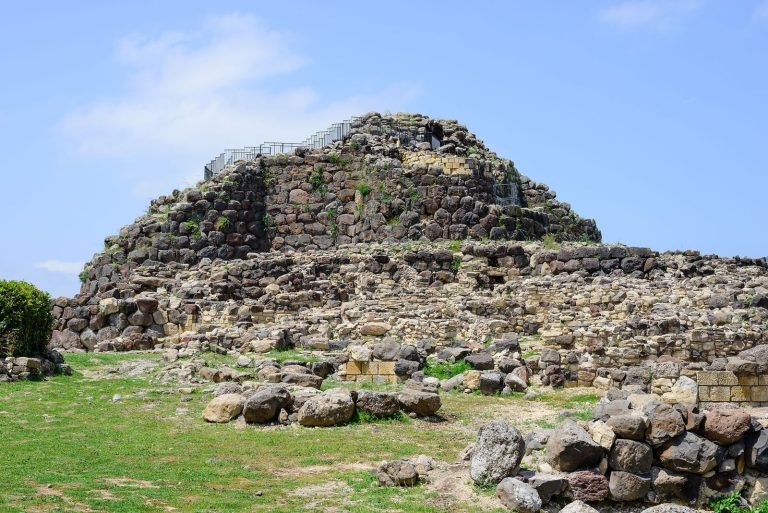
Nuraghe Nolza: A Bronze Age Complex in Sardinia
Site at a Glance
- Popularity
- Medium
- Country
- Italy
- Primary era
- Bronze Age
- Eras represented
- Bronze Age
- Civilizations
- Nuragic
- Site type
- Military
- Remains
- Fort
On this page14 sections
History
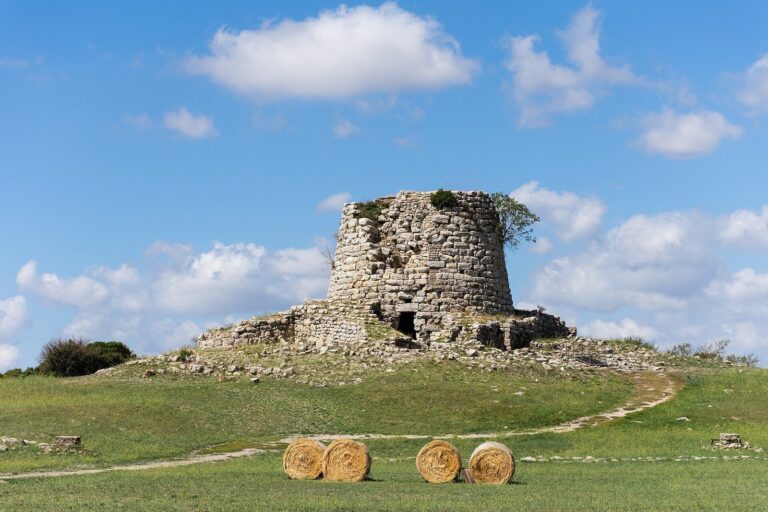
Nuraghe Nolza is a prehistoric stone complex of the Nuragic civilization, Sardinia’s Bronze Age culture, at Meana Sardo in Nuoro Province, Italy. Its earliest building phase dates to around the fifteenth to fourteenth centuries BC, in the Middle Bronze Age, and construction continued through successive phases into the Final Bronze Age. It served as the principal settlement in a wider Nuragic territorial system.
The settlement and its territory
The territorial system extended across the lands of Atzara, Meana Sardo, and Samugheo, covering about 100 square kilometres between the drainage basins of the Rio Arascìsi and Rio Maiòri. It comprised about 18 nuraghi, five complex structures and 13 single-tower monuments, as well as eight settlements without nuraghi and a giant’s tomb, a type of communal prehistoric tomb found in Sardinia. Some of these sites lay beyond Meana Sardo. Many were built on hilltops near streams or major tributaries, often less than a kilometre apart. Tracks through the agricultural land linked the settlements, following routes used as far back as the Neolithic and Eneolithic, or Copper Age.
Rebuilding and decline
Nuraghe Nolza underwent major restructuring during the Recent Bronze Age. This change may have been prompted by substantial ground subsidence associated with the use of schist in its masonry. Further alterations followed between the Recent and Final Bronze Ages.
By the Final Bronze Age the complex had been largely abandoned, although it saw occasional later use. The filling of one tower blocked its narrow openings and the stair leading to its upper terrace. This episode is associated with the end of regular use from the twelfth century BC.
Excavation
Investigations began in 1994, when the monument was still buried. Initial excavation exposed the large, four-lobed structure around the central tower. Excavation and study of the masonry helped establish the complex’s construction, occupation, and rebuilding phases.
Remains
Setting and plan
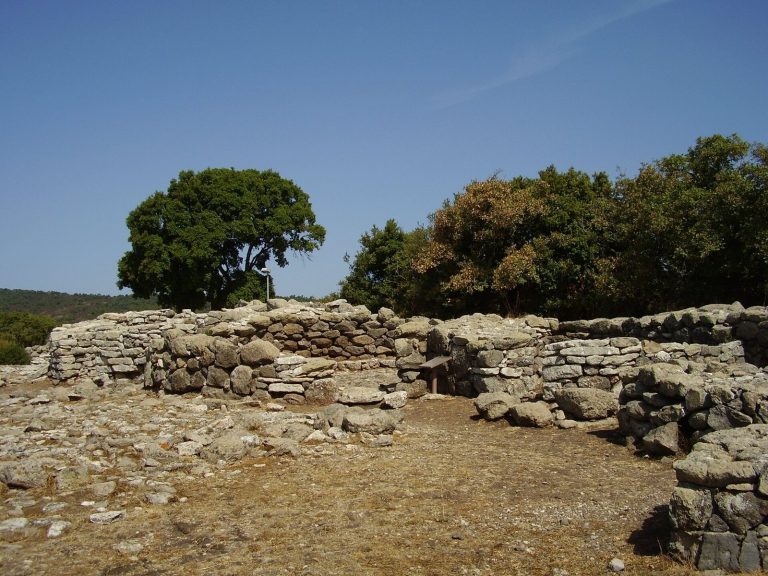
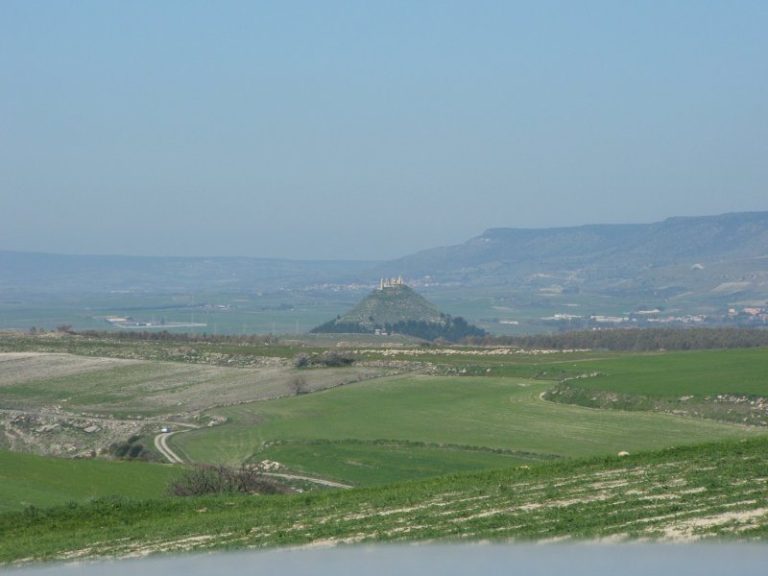
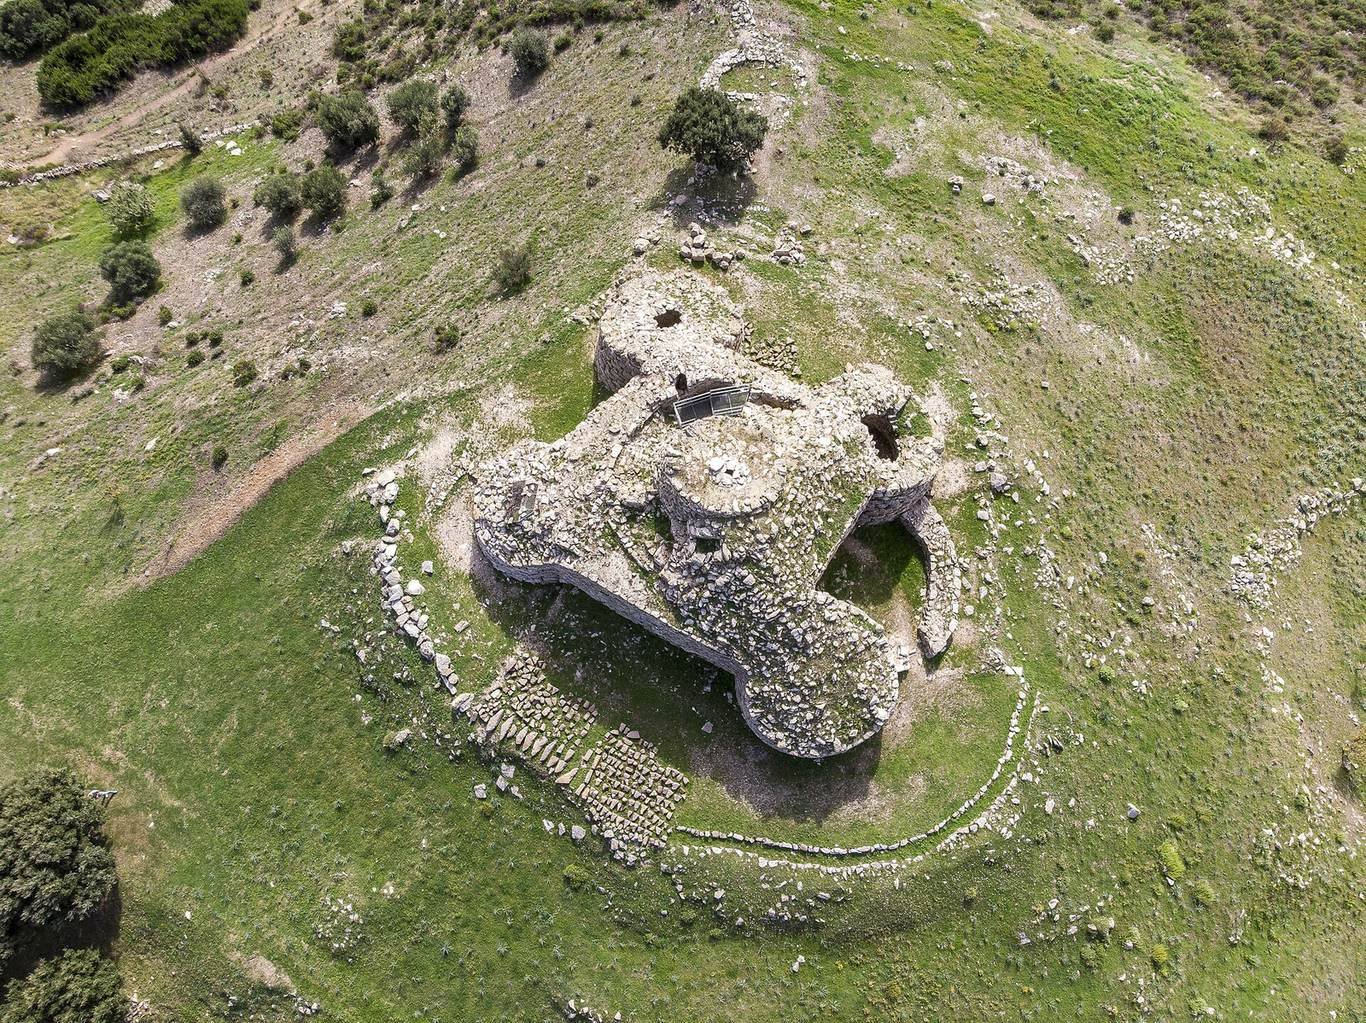
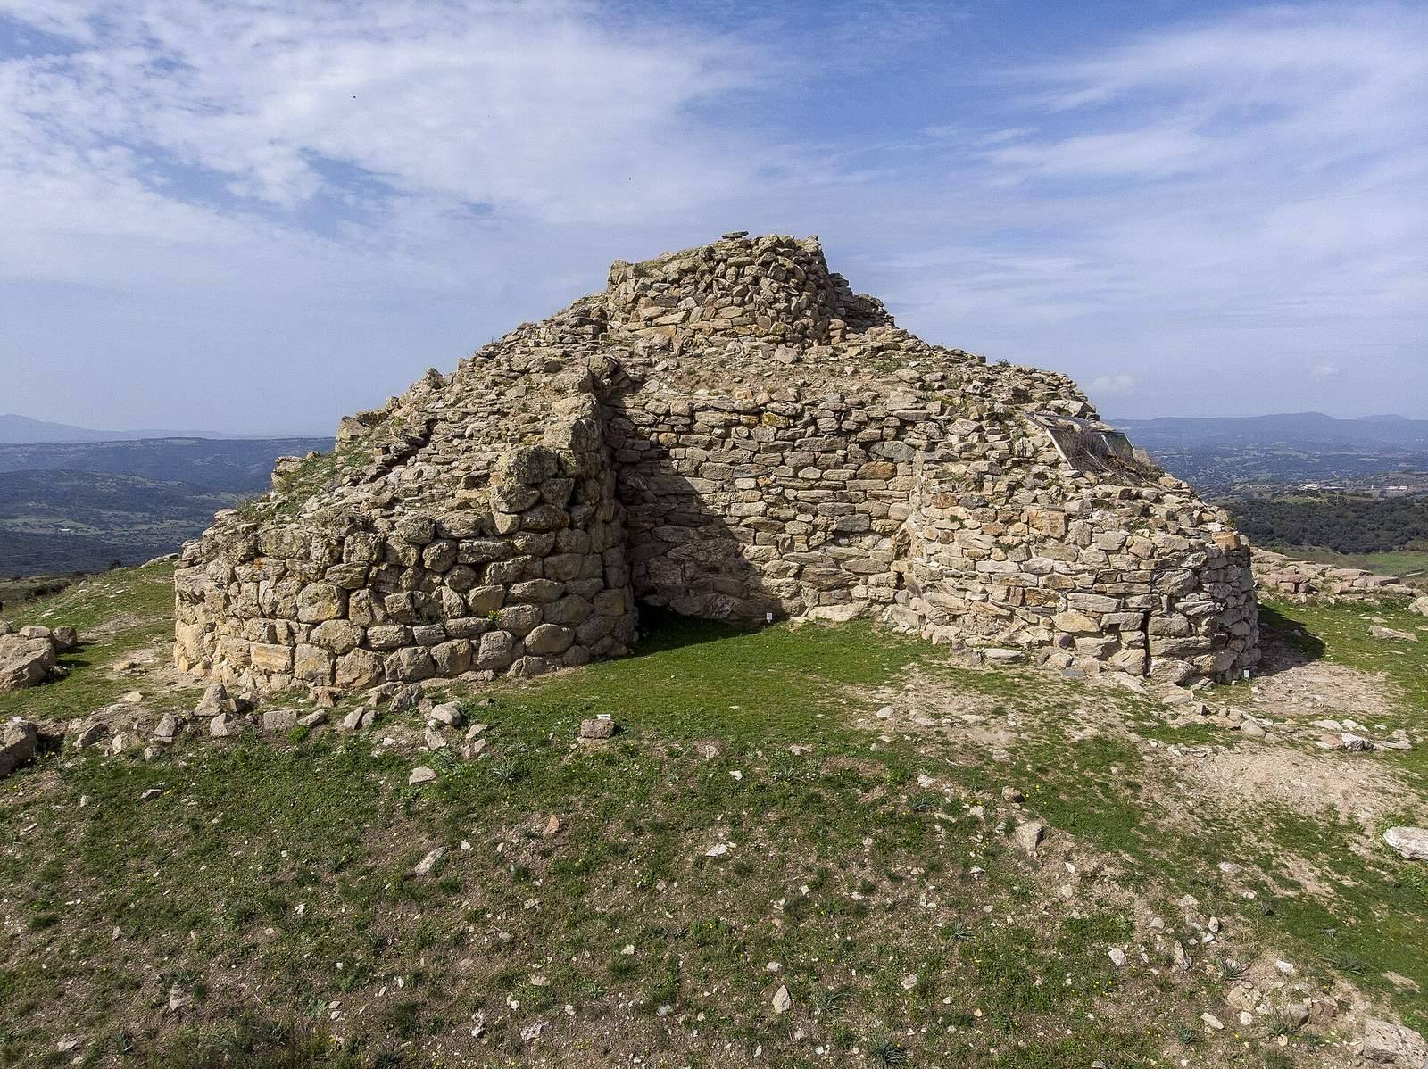
The complex stands on a schist rise called Cuccuru Nolza, on the Su Pranu plateau in the Barbagia di Belvì, at an elevation of 727 metres. It is about 13 metres high. The archaeological area is listed as 10,000 square metres; estimates place the village around the monument at 1.5–2 hectares, while the area including the circular-hut village is also described as about 2.5 hectares. The main structure is a slightly asymmetrical, trapezoidal arrangement adapted to the hill. Four towers surround a central tower, forming a four-lobed fortified structure. The plan combines curved sections with straight connecting walls, and the eastern tower disrupts the otherwise more regular arrangement of the north-western, south-western, and south-eastern towers. Diagonal distances between the north-western and south-eastern towers, and between the eastern and south-western towers, are about 28 and 26 metres. Side widths range from about 20 metres to 25 metres.
Masonry and rebuilding
Original stonework
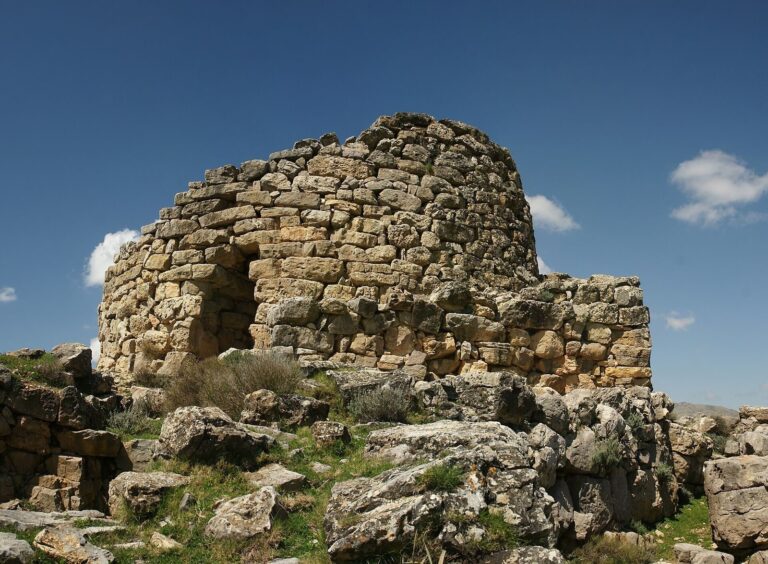
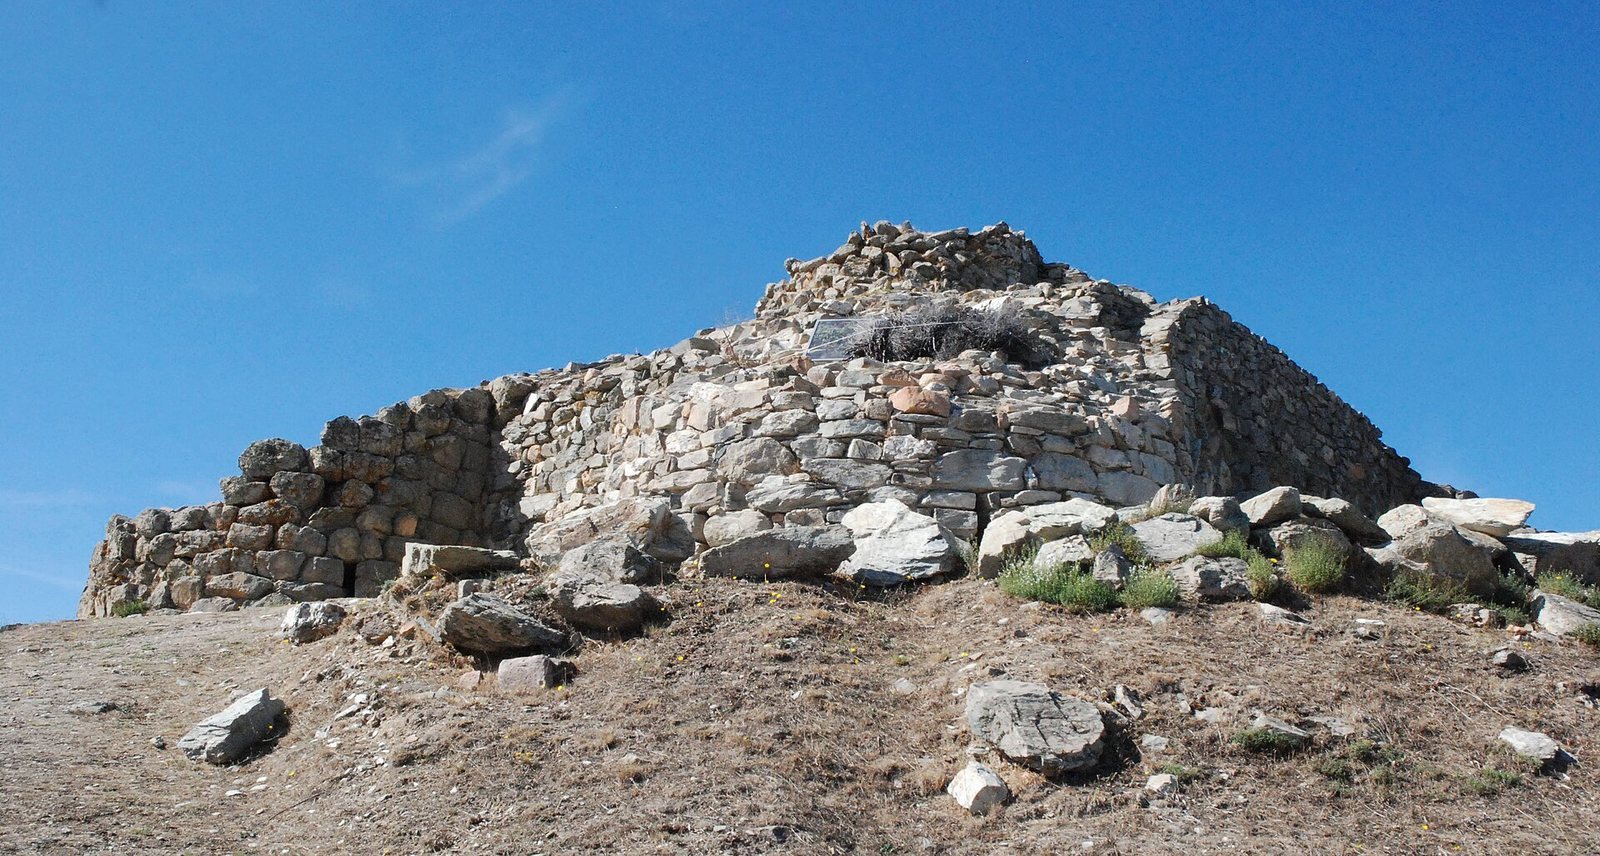
The earliest layout already had four lobes around the central tower and a small, elongated courtyard between the towers on the southern side. Local schist blocks were laid in horizontal courses. Roughly the lower two-thirds of the monument uses comparatively unworked schist set without mortar, while worked, multicoloured trachyte was used for the uppermost terrace.
Rebuilt southern and western sides
In the major rebuilding, the south-western and south-eastern towers and their connecting walls were almost entirely dismantled and reconstructed with porphyry brought from about three kilometres away. The southern connecting wall and towers C and D on the south-eastern side were also rebuilt in porphyry. The original entrance on the east was blocked, and a new entrance was made in the western wall. Porphyry and trachyte were used in the rebuilt sections, including dovetail-shaped trachyte blocks in the crown of the central tower and in the bastion’s towers and connecting walls.
Central tower and raised courtyard
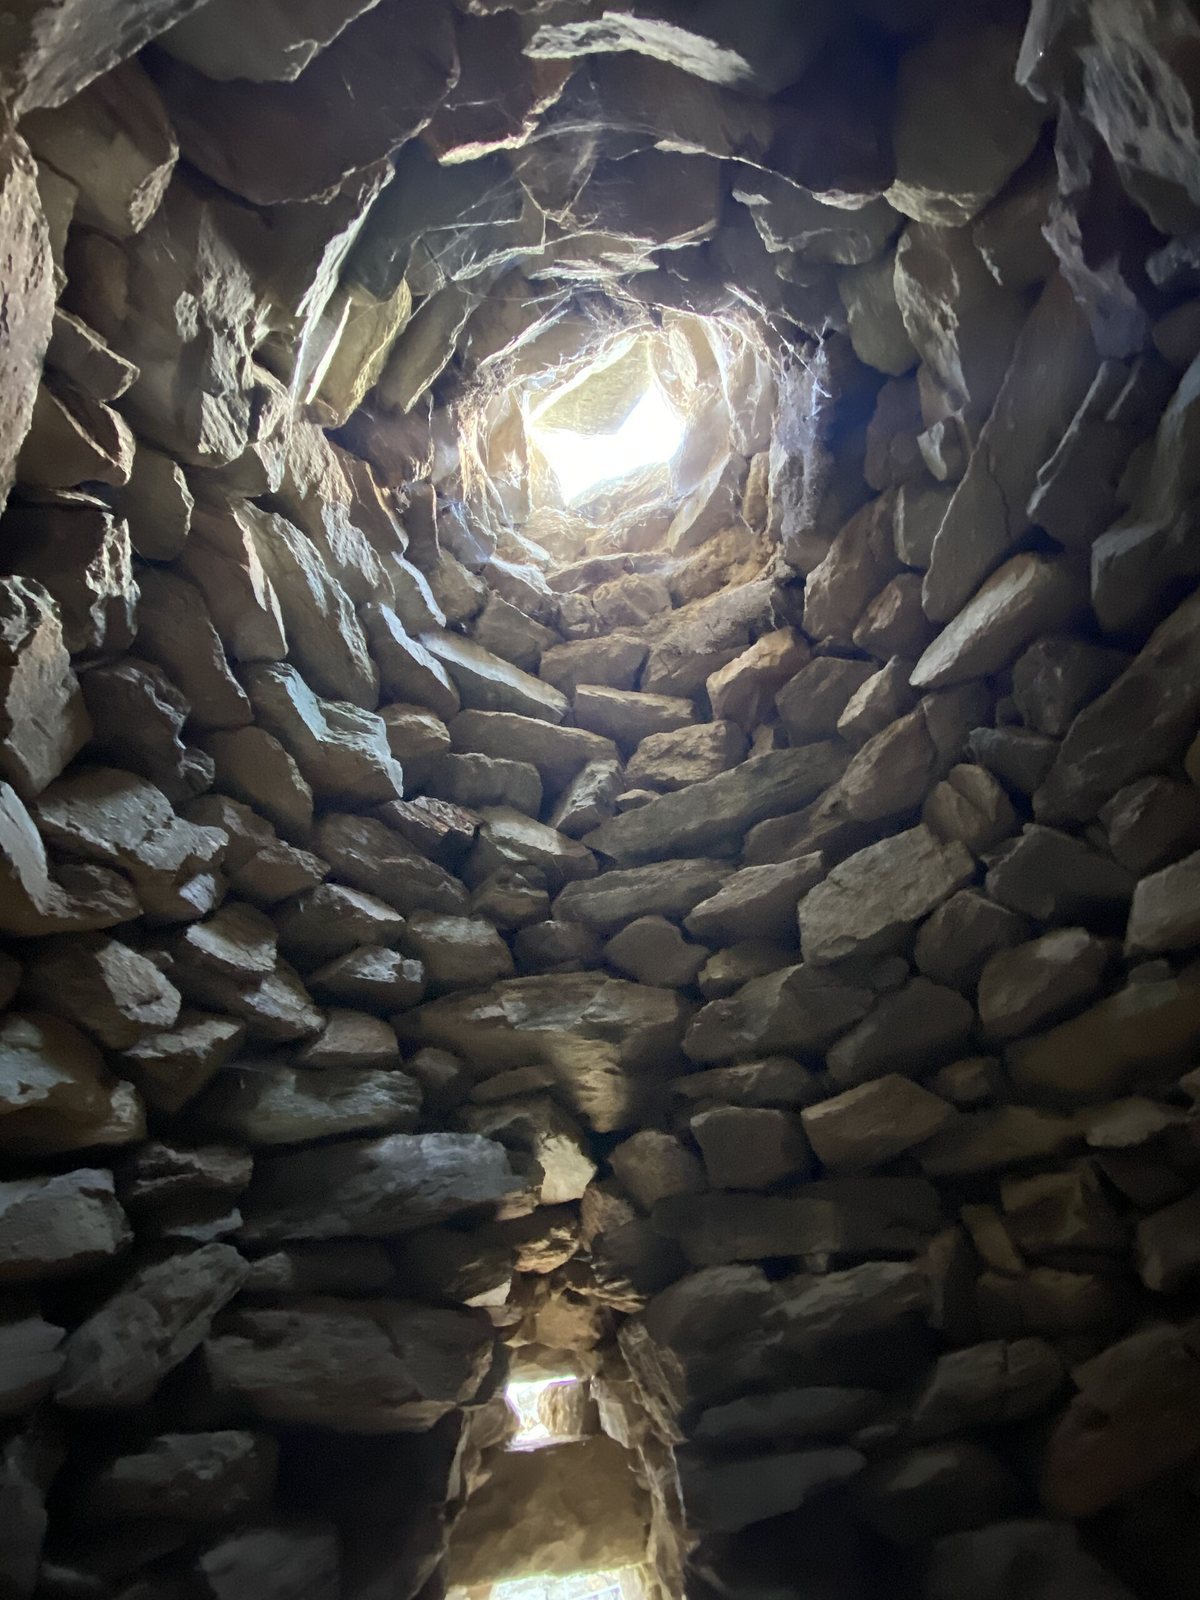
The small inner courtyard was filled with rubble and raised to the level of a first-floor window. The upper part of the central tower and the beehive-shaped, corbelled vault over its first-floor chamber were reconstructed. Stairs descending from the raised, paved courtyard connected it to the corner towers. One stair led towards the western wall, where a small vaulted cell gave access to a passage leading to the south-western tower and a shorter passage opening onto the new western entrance.
Interior spaces and finds
Room I
Between the Recent and Final Bronze Ages, the stair linking the north-eastern tower to paths along the tops of the defensive walls was partly interrupted and filled with rubble. Room I was built on the resulting raised level, between the central tower and the north-eastern wall. It originally had a beehive-shaped, corbelled vault, a slab floor finished with fired, beaten clay, a bench, and a hearth made from trachyte blocks.
Tower stair and courtyard
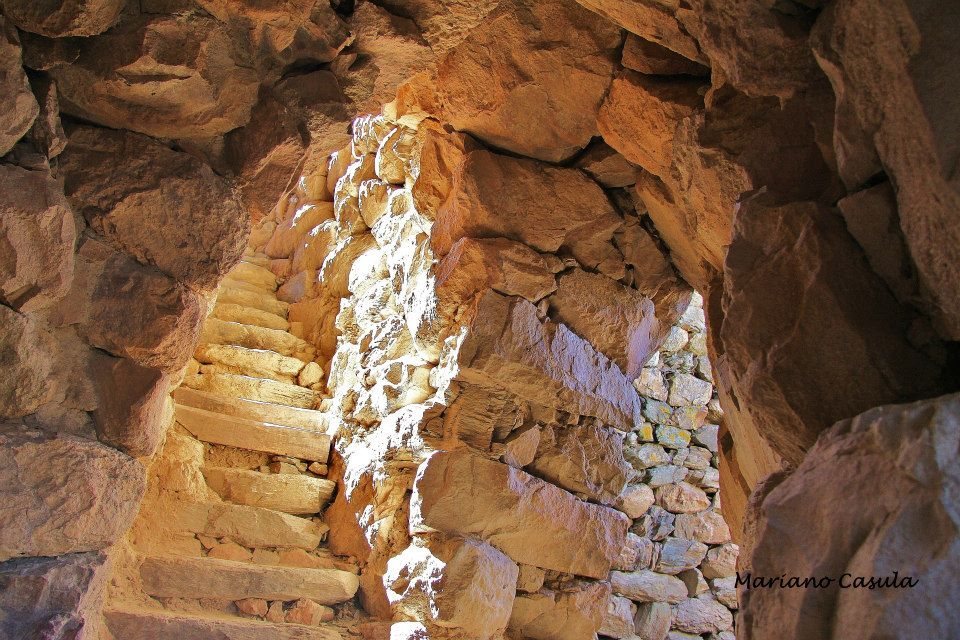
The filling of one tower blocked its narrow openings and the stair to the upper terrace. A separate internal stair of 21 schist steps survives in good condition and leads to an outdoor courtyard on a raised level. Cork slabs and a layer of clay once covered the courtyard. A small schist wall rests against the towers on the western side, where access to the complex now passes. The ground-floor chamber of the central tower remains beneath rubble.
Residential finds
Material recovered during the removal of earlier occupation layers includes spindle whorls, small weights used in hand spinning, and pottery such as bowls, larger bowls, and small bowls with an internal ledge in grey Nuragic ware. Other forms include carinated bowls, with angular profiles, and collared jars, which have distinct necks. These finds support the dating of the site and its use as a place of residence.