Nuraghe Is Paras: A Nuragic Tower Complex in Sardinia
Site at a Glance
- Popularity
- Low
- Country
- Italy
- Primary era
- Bronze Age
- Eras represented
- Bronze Age, Iron Age
- Civilizations
- Nuragic
- Site type
- Military
- Remains
- Fort
On this page14 sections
History
Early tower and expansion
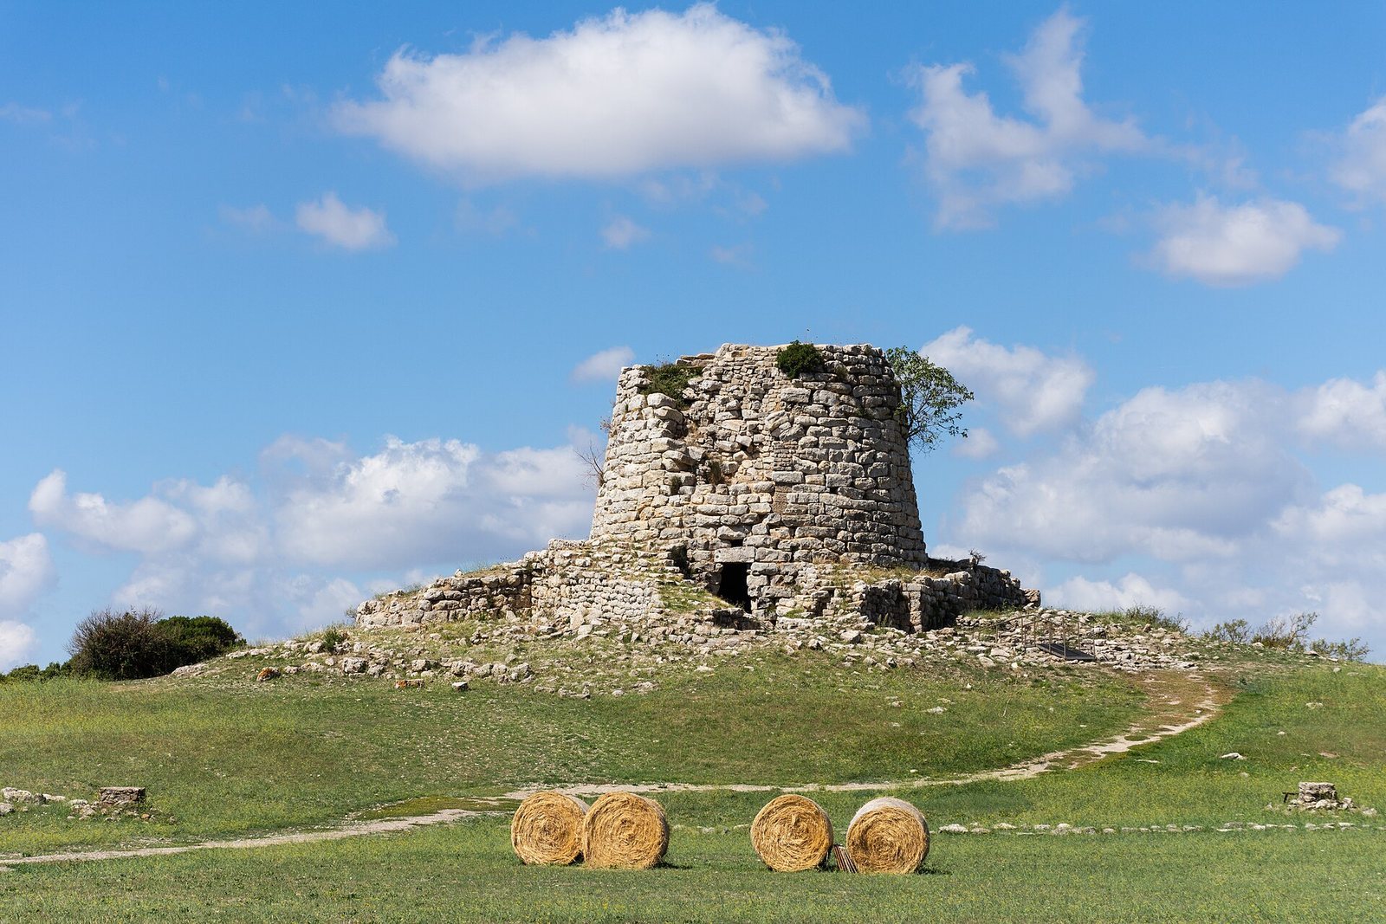
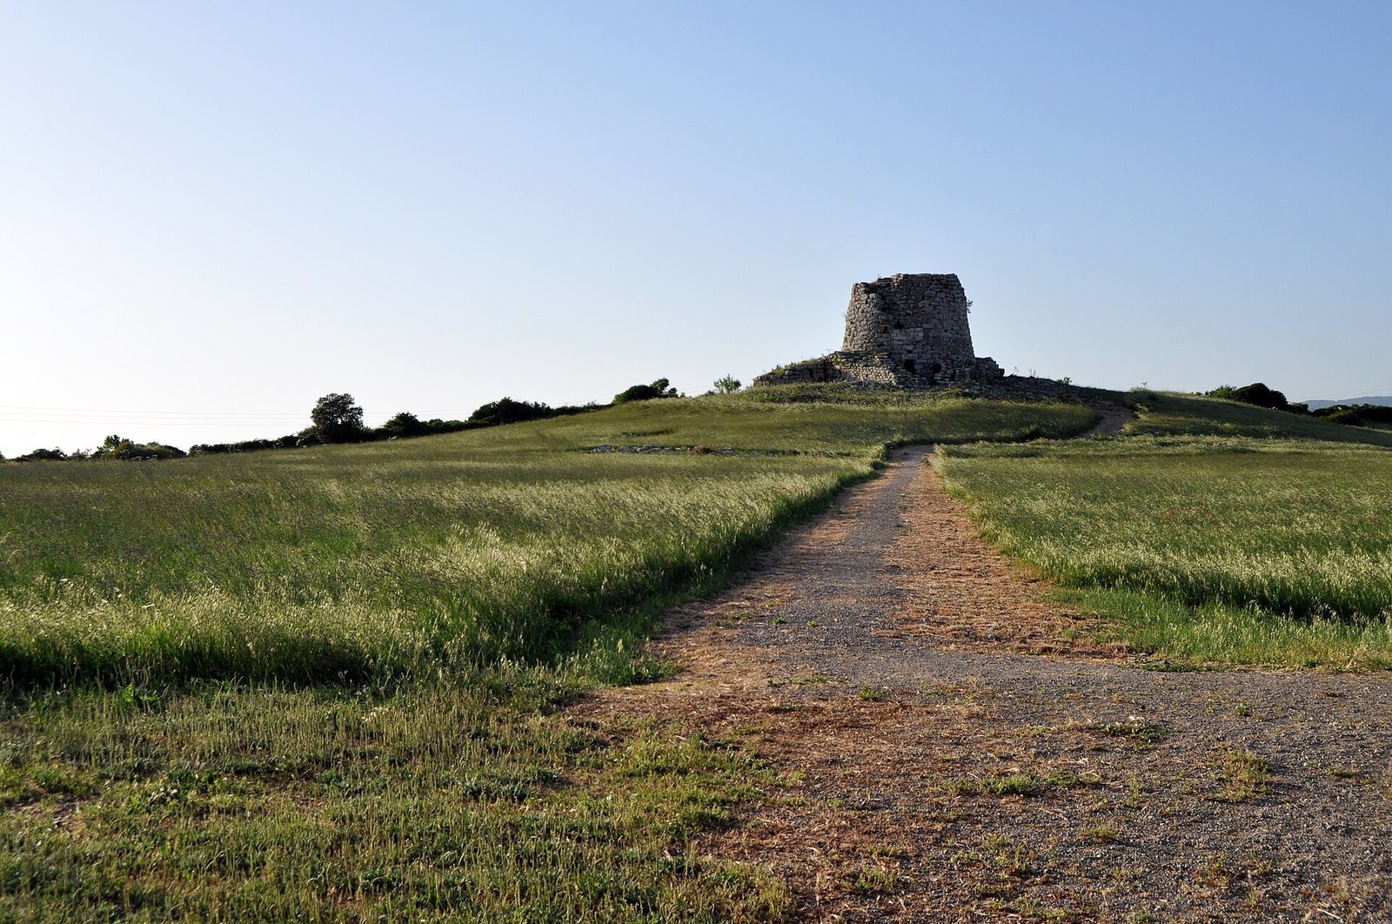
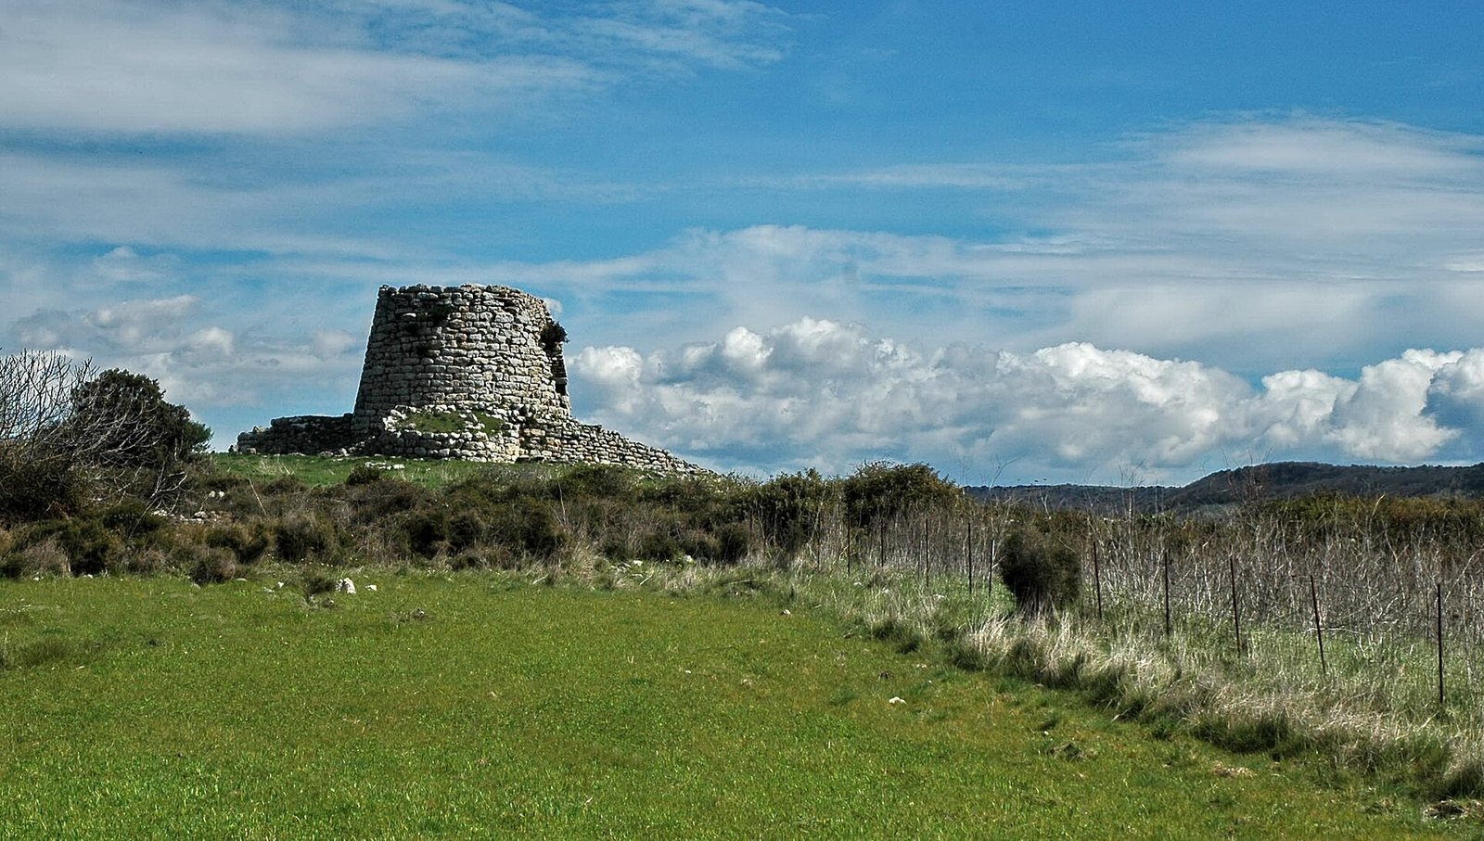
Nuraghe Is Paras is a prehistoric Sardinian stone-tower complex at Isili, Italy. Its central tower was built around the 15th century BC during the Nuragic culture, a prehistoric culture of Sardinia. The tower belongs to the earliest group of nuraghi with a tholos, a chamber roofed by stone courses that project inward. The complex began as a single tower, and its name means “the friars.”
During the 13th or 12th century BC, builders added a smaller tower and a courtyard, shifting the entrance to the east. In the 11th century BC, two further towers were joined to the earlier structures by walls. A surrounding wall with towers was added later, extending the complex beyond its central buildings.
Settlement and excavation
Nuraghe Is Paras served as a residential settlement and remained in use for more than 1,200 years, continuing into the Roman period. Excavations revealed several occupation phases below the Roman level. Work took place in 1974 under Maria Ausilia Fadda, from 1975 to 1977 under Alberto Moravetti, and in a further campaign in 1998 with Tatiana Cossu. Excavation of the well was stopped when continuing the work threatened the monument.
Remains
Layout and setting
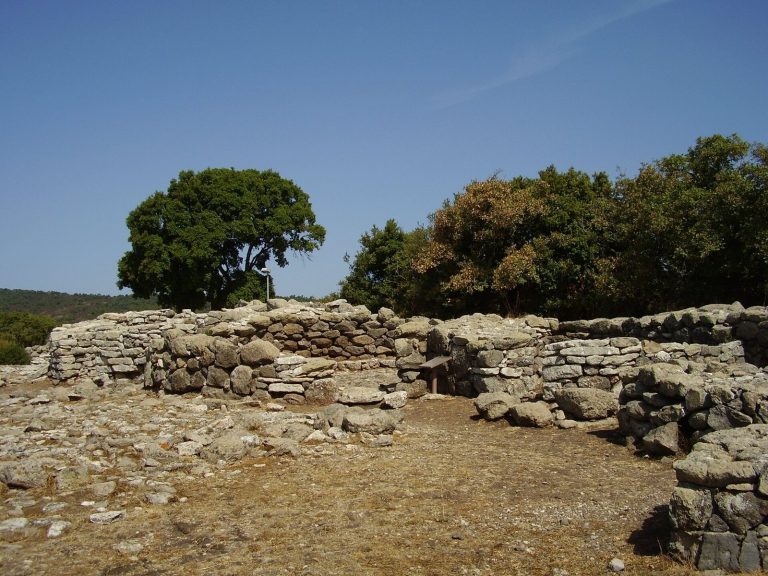
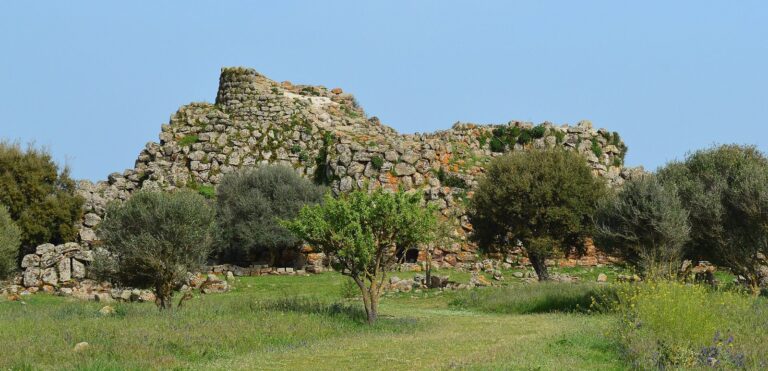
The complex stands on a low limestone hill at about 501 m elevation, amid streams and springs, overlooking lower land to the west. Built of white limestone, it measures about 35.5 by 24 m and covers a site area of 1,500 m². A circular central tower is partly enclosed by a three-lobed triangular structure with three outer towers linked by straight walls. Some of these towers are heavily reduced or almost dismantled. Part of a further outer enclosure with towers survives, and an unexcavated village lay beyond it.
Central tower
Tower and masonry
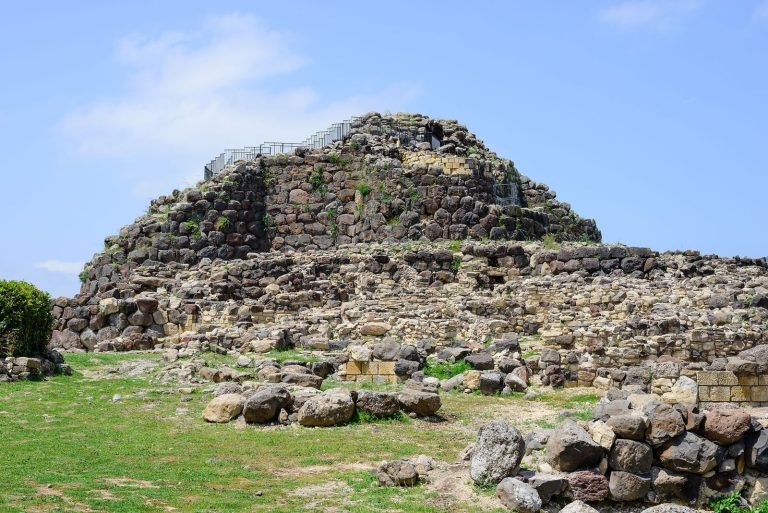
The central tower measures about 12.5 m across and stands to a preserved height of 12.7 m. Its worked limestone blocks are laid in regular courses. Because the inner chamber sits off-center, the walls range from about 2.3 to 4.6 m thick.
Entrance and passage
The entrance faces south to southeast and is raised above the courtyard. Its rectangular doorway is 2.8 m high and 1.15 m wide. Beyond it, a 4.6 m-long passage widens from 1.15 to 2.05 m and has a trapezoidal plan, with a niche on the right. It rises toward the chamber, from 2.8 to 5.75 m.
Chamber and vault
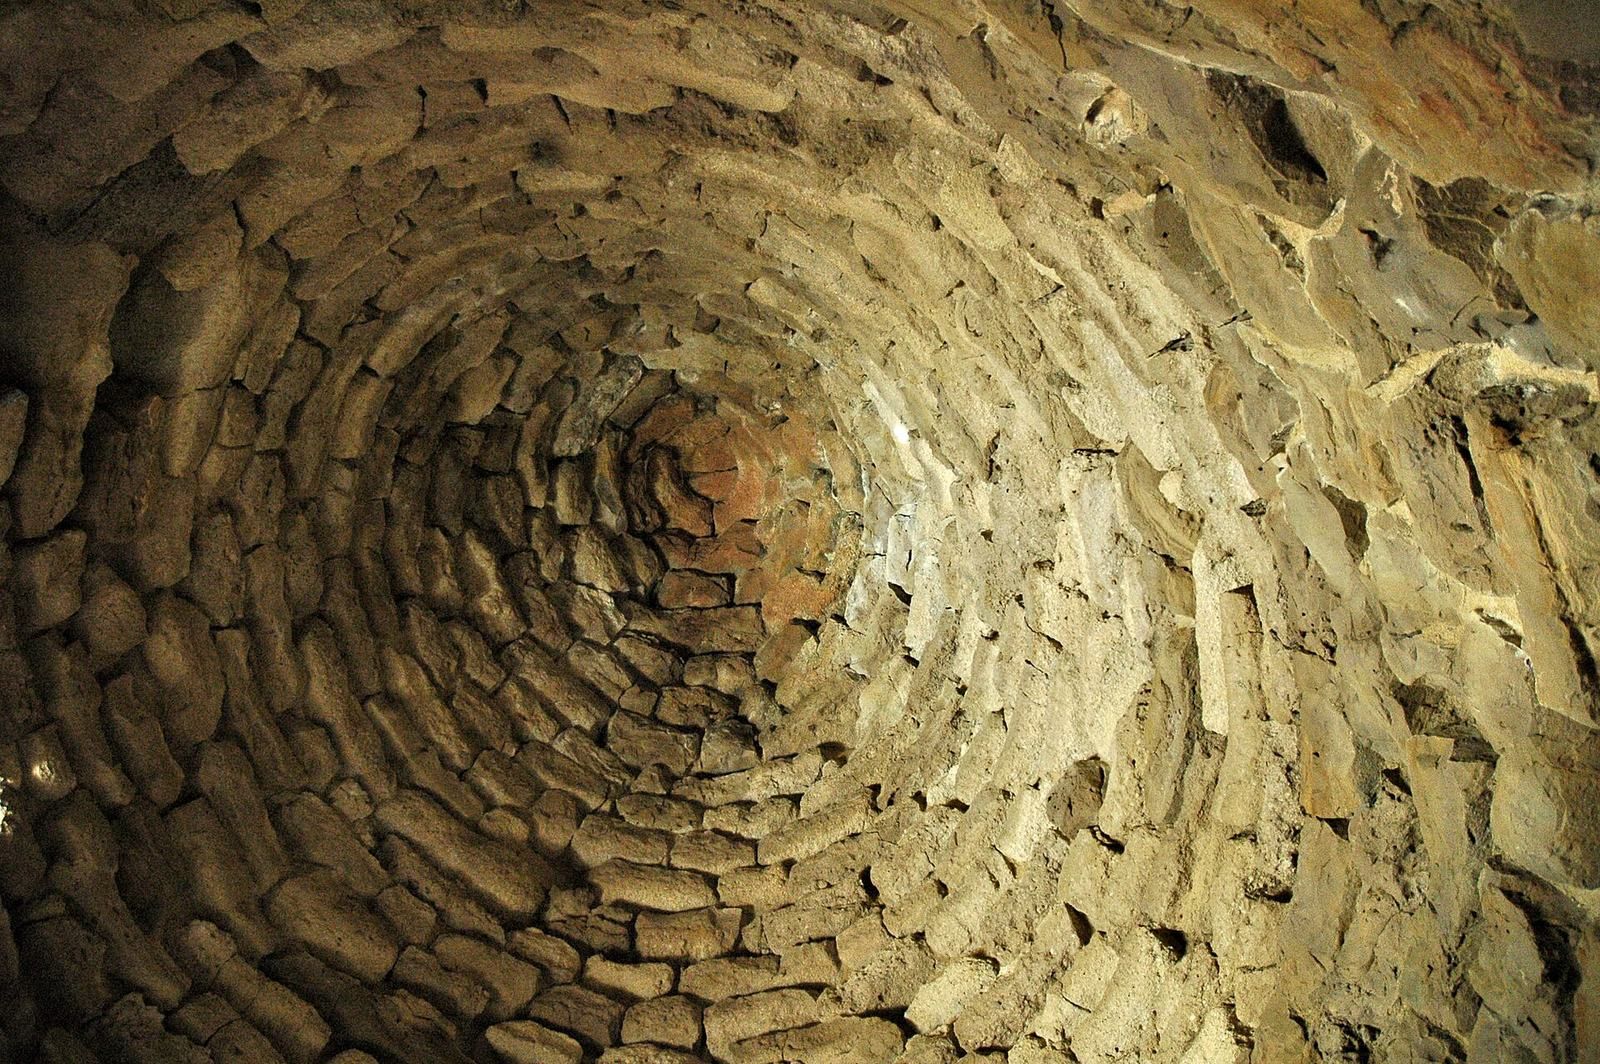
The chamber is slightly oval, about 6.2 to 6.4 m across, and its walls are built from large limestone blocks. Its roof is an 11.8 m-high tholos vault, formed from 33 inward-projecting courses of stone, with a lower diameter of about 6.3 m. It is the highest surviving vault of this type in Sardinia and is exceptionally well preserved compared with other nuraghe chambers. Archaeologist Giovanni Lilliu regarded it as the largest and most harmonious tholos in Sardinia.
Well and upper access
A circular opening in the chamber floor, identified as a well, is 1.25 m across and widens through stepped, bell-shaped levels to about 4.3 m. A broad base around it occupies much of the floor. The well was explored to a depth of 5 m, while a natural water supply at this location is considered highly unlikely.
At a height of 5.25 m above the chamber floor, a doorway to the right of the entrance leads to a stairwell. The opening was probably reached from the ground by a wooden structure. A spiral stair rises to a landing with a rectangular window and continues to an uneven upper platform about 11 m across. The tower’s upper storey has been destroyed.
Courtyard and outer structures
Courtyard and entrance passage
The courtyard is roughly three-quarters circular, measuring about 3.65 by 4.8 m, with an area of 16.75 m². Its walls use smaller and medium-sized stones than the central tower. A straight passage, about 2.3 to 2.5 m long, enters through a rectangular doorway with a stone lintel and connects the courtyard to the central and southeastern towers. A narrow stair on the passage’s left rises toward higher levels of the outer structures. Opposite it is a square recess just above ground level, commonly interpreted as a guard cell.
Outer towers and walls
The southeastern tower, about 5 m from the central tower, is reduced to a stump about 2.5 m high. It has an inner diameter of roughly 3.1 m; its outer wall is just over 2 m thick and contains two trapezoidal openings. Two other outer towers stand to the west-southwest and north-northeast of the central tower, connected by straight walls that enclose earlier structures.
Excavated finds
Pottery from upper levels includes well-made pieces with geometric decoration, among them handled bowls, pear-shaped vessels in the Santa Anastasia style, leaf-shaped oil lamps, and spouted jugs. Lower levels yielded coarser pottery, including pans and vessels with thick rims. Other finds include bone pendants, loom weights, bronze objects, and a fragment of a small offering sword.