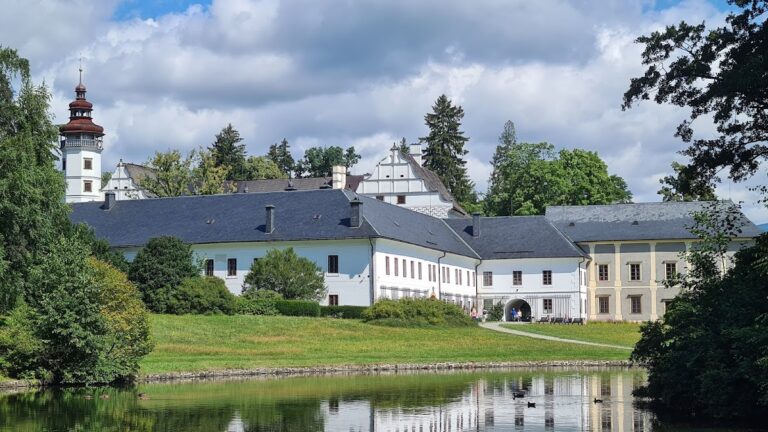
Šumperk Castle: A Historic Castle and Civic Complex in Czechia
Site at a Glance
- Rating
- 4.4
- Popularity
- Very Low
- Country
- Czechia
- Primary era
- Medieval
- External website
- Open
- Eras represented
- Medieval, Early Modern, Modern
- Civilizations
- Austria-Hungary, Austrian Empire, Habsburg, Holy Roman Empire, Kingdom of Bohemia
- Site type
- Military
- Remains
- Castle
On this page14 sections
History
Šumperk Castle in Šumperk, Czechia, is a castle complex whose origins reach back to the thirteenth century, when a small Gothic stronghold served as the seat of the local administrator. Rebuilt and enlarged in the late fifteenth century, it later became a civic, educational, military, and railway institution shaped by the changing history of the town.
From administrative stronghold to noble residence
After the Hussite Wars, a series of pledge holders controlled the Šumperk estate. The Hussite Wars were fifteenth-century religious and political conflicts in Bohemia and surrounding lands connected with the reform movement associated with Jan Hus. Toward the end of the fifteenth century, Jiřík the Elder Tunkl of Brníčko acquired the estate and offered his castle for a meeting of Moravian and Silesian estates on 4 June 1490.
The assembly considered accepting Vladislaus Jagiellon, already king of Bohemia, as king of Moravia and Silesia as well. Matthias Corvinus had ruled those lands until his death on 6 April 1490. Šumperk commemorates the meeting each year during its June festivities. After Jiřík Tunkl died following an attack in 1491, the Žerotín family acquired the estate.
Petr of Žerotín, who became Šumperk’s hereditary owner, began rebuilding and enlarging the castle in 1496. The small Gothic stronghold no longer suited his permanent residence, so the work created a larger complex with additional wings. Construction was completed in 1504. A fire in 1513 then led Petr to surround the town with substantial stone walls.
Municipal ownership and economic use
The Žerotín family’s nearly seventy-year rule ended in 1562, when Šumperk purchased the estate for 11,200 gold thalers. A privilege granted by Emperor Ferdinand I on 23 April made the town a free royal chamber town. Petr and Jan the Younger of Žerotín retained the castle and its economic installations, but after Petr’s death in 1567, the town bought the castle from Jan for 12,000 thalers on 12 January 1569.
Following the purchase, only representative rooms and guest accommodation continued to serve residential purposes. Other parts of the complex held salt and brewery stores and the town’s public weighing facility. Jan the Younger of Žerotín had established a brewery within the complex in 1558, creating an economic use that continued after the castle passed to the town.
Liechtenstein administration, war, and fire
On 16 June 1622, after the Battle of White Mountain, Emperor Ferdinand II transferred Šumperk to Charles I of Liechtenstein as a reward for his loyalty. The town then came under Liechtenstein administration. The Liechtensteins were a powerful Central European princely family. Charles I did not confirm the townspeople’s privileges, but his son Charles Eusebius did so after his father’s death.
During the Thirty Years’ War, a European conflict from 1618 to 1648 involving religious, dynastic, and political struggles, Imperial soldiers were quartered in the castle. Swedish and Imperial armies fought across Bohemia and Moravia during the conflict. Swedish forces reached Šumperk on 24 October 1646 and captured the town on 29 October. The fighting damaged both the castle and the town fortifications.
Restoration work took place in 1667, but a four-day fire beginning on 7 May 1669 destroyed almost the entire town, including 234 houses and the recently restored castle. Repairs continued from 1675 to 1686. During the administration of Charles Eusebius of Liechtenstein and, after his death, his son John Adam Andrew from 1678 to 1696, Šumperk was also affected by witch trials. Liechtenstein administration ended in 1705, after which the town was governed by a mayor, four burgomasters, eight councillors, a municipal scribe, and a town reeve.
Schools, municipal services, and nineteenth-century conversion
The courtyard tower was demolished in 1805, and its material was used to build a fermentation hall. From 1807, the west wing was leased as a salt store, with the lease repeatedly extended until 1825. In 1842 the castle was adapted for a school with four classrooms and a drawing hall. The main school, established through the efforts of the musician Josef Österreicher, began teaching there, while the brewery continued to occupy other parts of the complex.
In 1849, some municipal officials, the brewer, brewery workers, police servants, and their families moved into the castle. The municipal weighing facility also remained there. Alterations in 1851 and 1852 expanded the main school to six classes, added a safer student staircase, and provided toilets. The Ministry of Education authorized its expansion into a lower secondary modern school in 1854. That school closed in 1870, when a four-class secondary school of the Realgymnasium type opened.
In 1872, burghers with brewing rights ended production and sold the brewery and adjoining facilities to the town. The municipality intended to convert the whole complex for education. A three-class boys’ civic school opened that year, followed later by a girls’ civic school. The conversion partly filled the cellars and closed the underground passages linking the castle with the town hall and church.
Plans from 1873 proposed a major conversion for school, municipal, and savings-bank use. They included a south wing enclosing the courtyard and an extension beside the west wing toward Sadova Street, but neither project was built. An exercise hall opened in the southeast addition to the east wing on 15 April 1875. A new school opened in 1889, after which the girls’ civic school left the castle. The boys’ elementary and civic schools remained until another school opened on Komensky Street in 1909, leaving only the boys’ civic school in the castle.
Twentieth-century institutional uses
The castle became a military hospital in 1914 during the First World War. Reconstruction in 1918 altered the corridors of the north wing and the classrooms in the west wing, improved the toilets, and added a second-floor loggia, an open or partly enclosed gallery integrated into a building. From 1931, the district office occupied the castle.
During the Second World War, the castle again housed a military hospital from 1940. An air-raid shelter was installed in the former icehouse. The boys’ civic school ended its use of the building in 1945, after which the castle accommodated a museum, a medical school, and barracks.
Military administration took possession on 13 August 1951, and passage through the castle was closed. On 1 January 1957, the building passed into the permanent administration of Czechoslovak State Railways, the state railway organization of Czechoslovakia. A railway vocational school with classrooms and a boarding facility began operating there in 1958.
A general-repair plan approved on 9 April 1958 included new accommodation and an exercise hall beside the north wing. During construction of the hall in 1962, a sealed nuclear shelter was built beneath it for railway personnel. Designed as a secondary command base for Czechoslovak State Railways leadership during a chemical or nuclear attack, it was intended to receive personnel relocating from Olomouc.
Workrooms and offices were created in the roof structure in 2008. The castle was entered on the Czech cultural-monuments register in 1964. In 2024 it became the seat of the private Sofie primary school, while a detached branch of the Secondary School of Crafts also operated there.
Remains
Plan and defensive setting
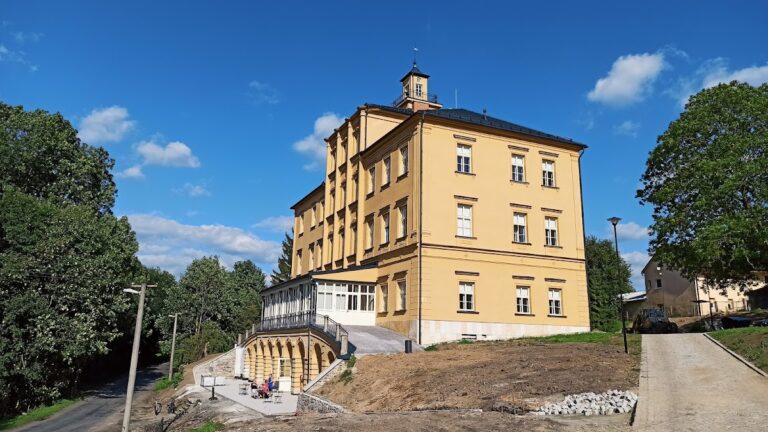
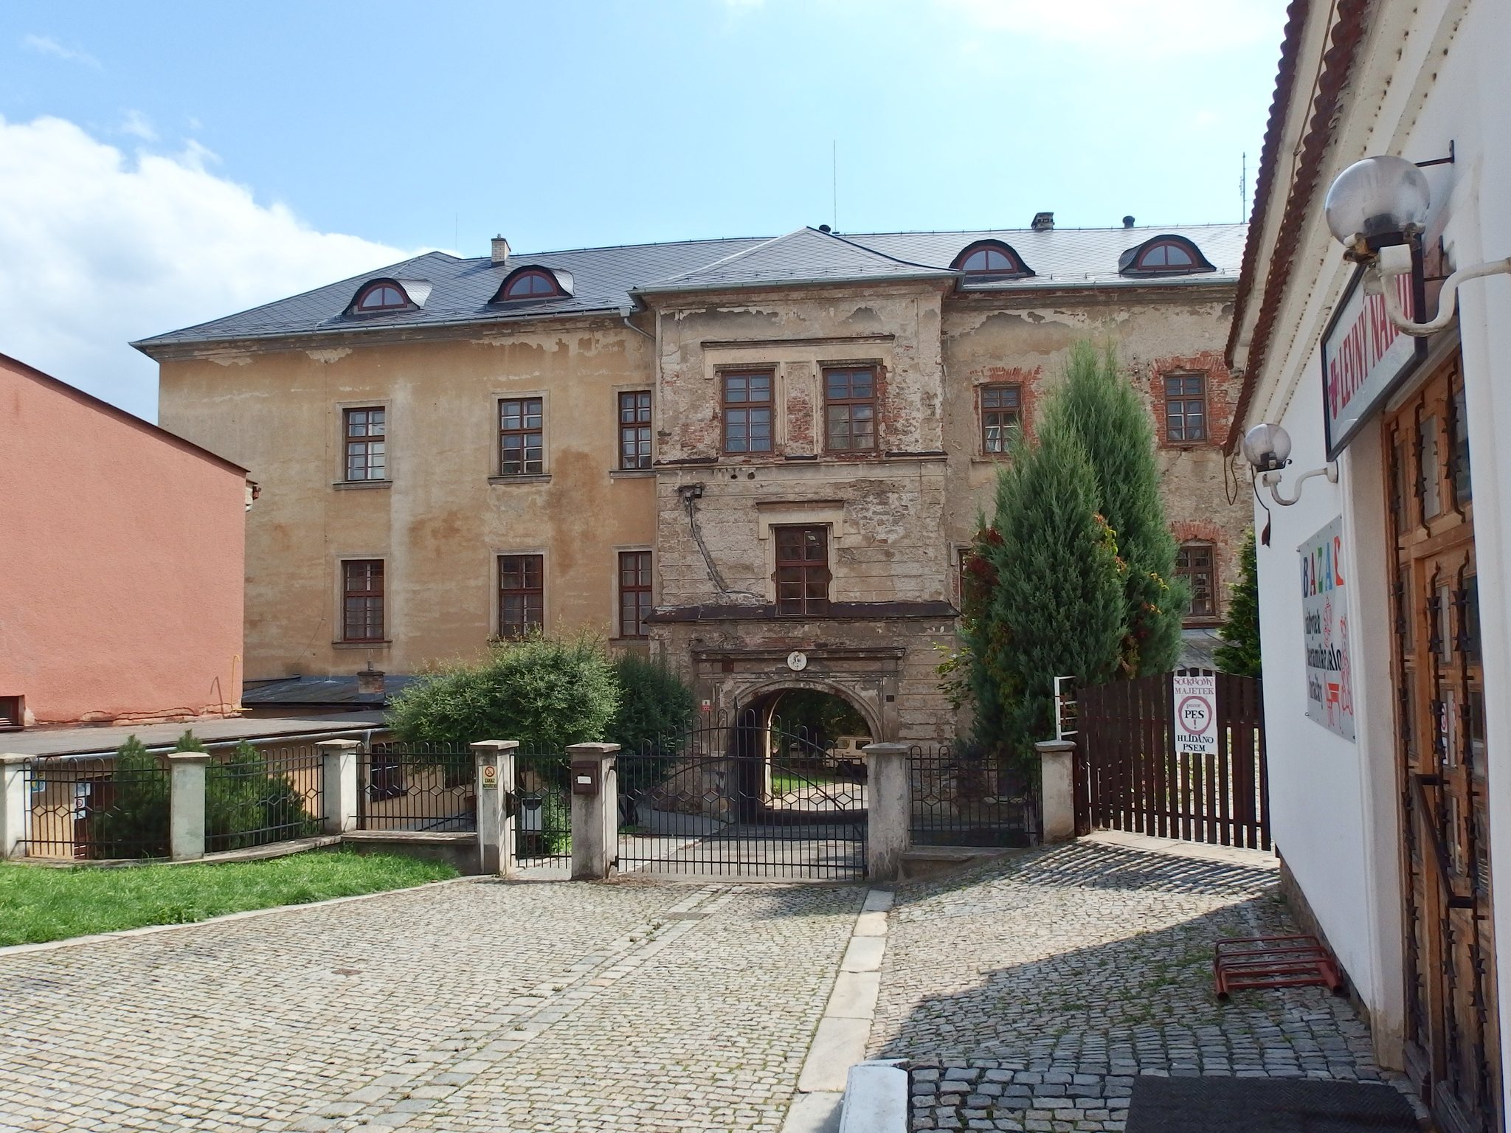
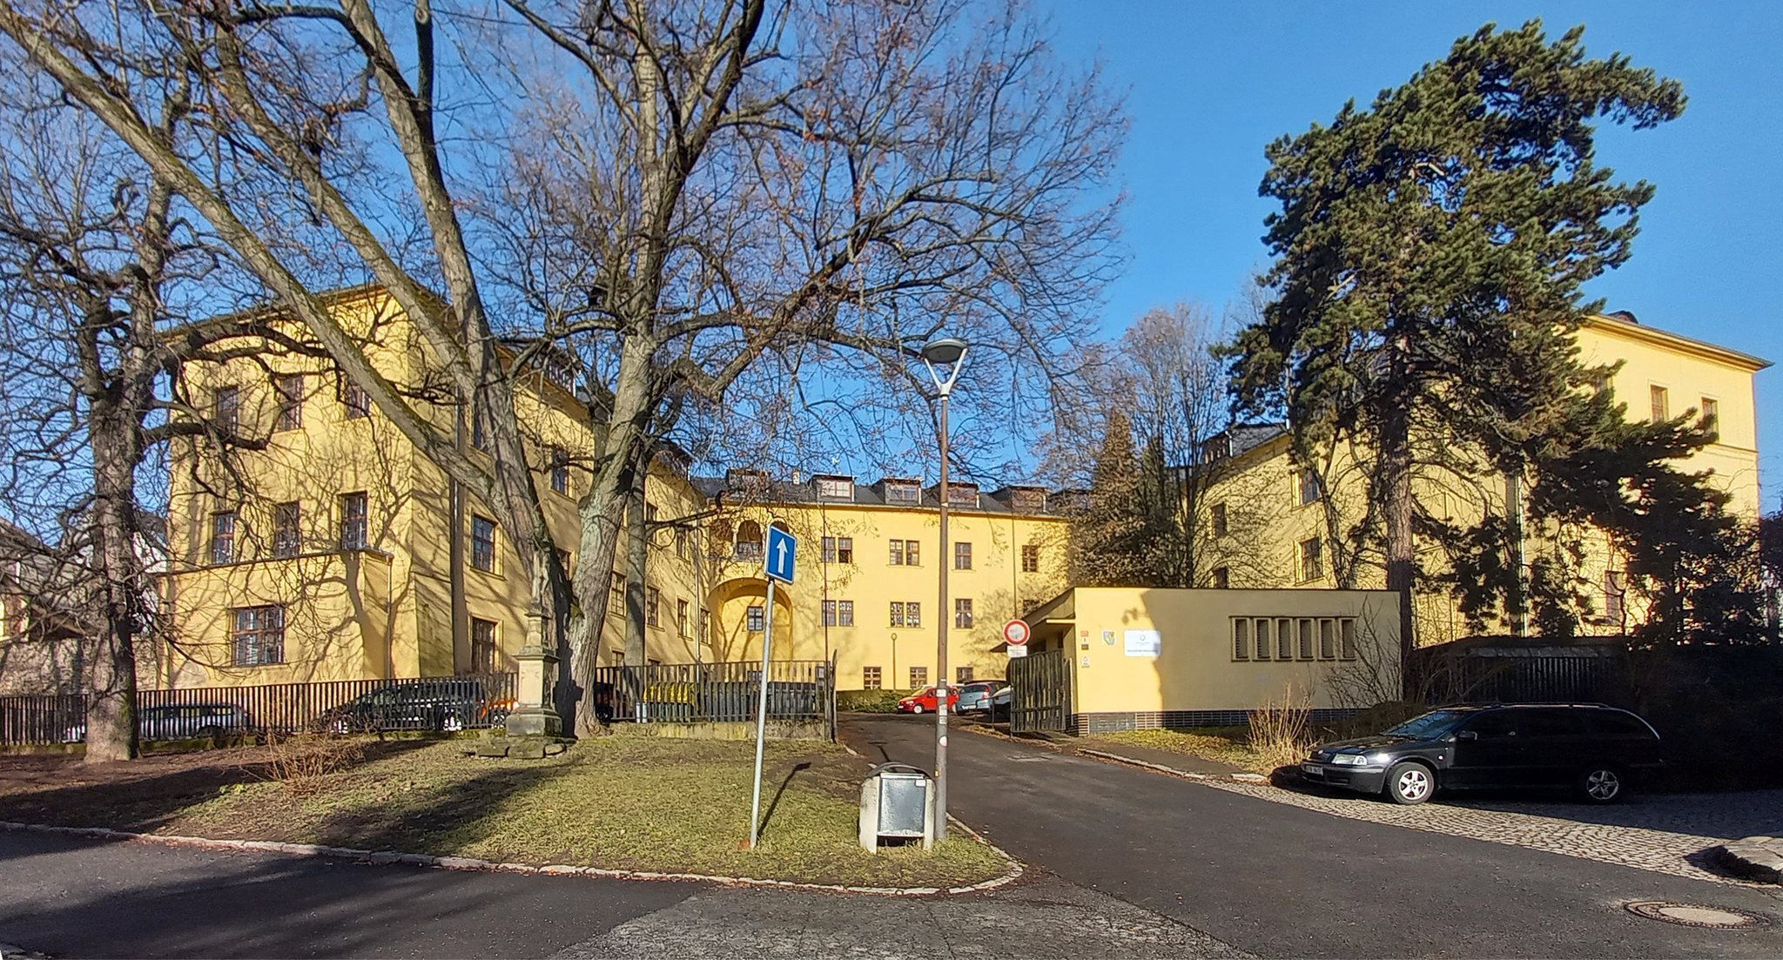
Šumperk Castle stands south of the historic centre of Šumperk as a two-storey, three-winged building arranged around a U-shaped plan. The original small Gothic stronghold was incorporated into the east wing, while the rebuilding begun in 1496 added the north and west wings. The castle formed part of the town’s defensive system, with a deep moat and walls connected to fortifications that included five towers. Portions of the town walls survive.
The courtyard formerly contained a circular tower that stood until 1804. A passage over a walkway along the fortification walls connected the castle with the monastery church. The west and north wings each have six window axes on their courtyard sides, while the east wing has four. The buildings have pitched roofs covered with asbestos cement.
Castle wings and courtyard features
East wing
The east wing incorporates the medieval stronghold and originally contained large halls on its first floor. Its southeast addition held the exercise hall opened in 1875. Beneath that hall were cellars and the brewery’s brewhouse. An icehouse for brewery use was approved beside the southeast corner in 1857, with a shed constructed above it.
North wing
The north wing contained smaller residential rooms in the late fifteenth-century rebuilding. Its courtyard side has six window axes, and the left side retains a blocked two-storey arcade. Three arcades with semicircular archivolts, moulded bands following the curves of arches, preserve Renaissance features despite later alterations. The 1918 reconstruction changed the wing’s corridors.
West wing
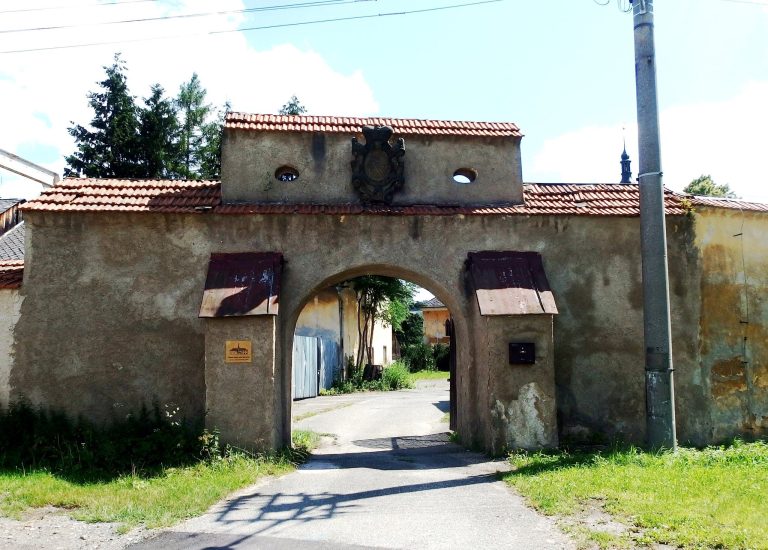
The west wing contained large first-floor halls and has six window axes on its courtyard side. It later housed the salt store, and its classrooms were altered during the 1918 reconstruction. The castle gate once carried a plaque with a date and coat of arms, but the plaque was destroyed in 1840.
Industrial, educational, and underground features
The brewery, its cellars, and the fermentation hall formed part of the complex’s later economic use. The nineteenth-century conversion for schools and municipal purposes changed the basement areas. Some cellars were partly filled, and the underground passages that had connected the castle with the town hall and church were closed.
The courtyard held a statue of Emperor Joseph II from 1882 to 1923. The statue has stood on Hlavní Street since 2001. The exercise hall built in 1875 and the adjoining basement spaces reflect the transition from brewing and storage to educational use.
Cold War railway shelter
The shelter beneath the exercise hall was built in 1962 as a hermetically sealed space, designed to isolate occupants from contaminated outside air. Armoured doors protect its preserved interior, which includes a command room, telephone exchange, communications and technical installations, a model railway, a battery room, and a large map of Czechoslovakia showing the railway network, individual points, and railway stations.
The shelter could accommodate 30 people for three to five days. Its displays also concern civil-defence training during the normalization period, military-history figures connected with Šumperk between 1918 and 1938, and military artefacts.