Notre-Dame-de-Ré Abbey: A Cistercian Monastery in France
Site at a Glance
- Popularity
- Medium
- Country
- France
- Primary era
- Medieval
- Eras represented
- Medieval
- Civilizations
- French
- Site type
- Religious
- Remains
- Church
On this page14 sections
History
Notre-Dame-de-Ré Abbey was a Cistercian monastery in France, founded in the twelfth century on land granted by Eble de Mauléon. The Cistercians emphasized communal discipline and a relatively austere religious life. Dedicated to the Virgin Mary, the abbey was linked with the Cistercian houses of Pontigny, L’Étoile, and Trizay. It later became a political center whose lands and rights extended across much of the island.
Foundation and growth
The monastery stood in a rural clearing near the former Port Chauvet. The area was partly wooded and may previously have included an orchard and a well. Its foundation came amid a dispute within the Mauléon family, particularly between Eble and Geoffroy de Rochefort. Guichard, abbot of Pontigny, approved the sacred site and set conditions to protect monastic solitude, but did not settle the inheritance conflict. Agreements also addressed security and the monks’ control of passage between the island and mainland, as well as local fisheries. A gradual division of the lordship eventually brought peace, with Eble receiving sovereignty over Île de Ré and the maritime part of the lordship of Châtelaillon.
In late 1166, Isaac, then abbot of L’Étoile, took refuge at the abbey for seven months after supporting Thomas Becket, the archbishop of Canterbury who was in conflict with royal authority. It is uncertain whether construction at Notre-Dame-de-Ré had begun by then. The monastery’s first abbot, or head, was Isaac de Stella, who had trained at L’Étoile.
The abbey’s income and estates expanded through grants, gifts, and purchases. Its activities included overseeing salt production for other island lords, holding fishing rights, controlling passage between the island and mainland, and supporting metalworking and other crafts. In the thirteenth century, the monks held Plomb, the port nearest the mainland, along with a windmill at La Flotte and other landholdings. Lay brothers, who carried out much of the manual and craft work in Cistercian monasteries, included skilled artisans. Their bell-casting skills enabled the abbey to replace its bells and acquire a large bell in the fourteenth century, contrary to Cistercian rules.
A defensive stronghold belonging to the Mauléons stood north-northwest of the monastery, close to the community despite the ideal of monastic solitude. Overlooking the bay of La Flotte and the Aunis coast, the fortress became a source of dispute and was demolished.
Attacks and rebuilding
In 1294, an English fleet led by the Duke of Brittany destroyed the first abbey. The monastery was rebuilt during the fourteenth century. In 1388, English troops under Lord Arundel pillaged the island and demanded ransoms, but the abbey suffered less damage than in the later attack. In 1462, English sailors, driven back from the siege of La Rochelle, destroyed the monastery. This assault took place during the Hundred Years’ War, the prolonged conflict between the English and French crowns, and led to extensive rebuilding, especially of the church. On 29 November 1463, Marie of Anjou, widow of King Charles VII, died at the abbey.
Decline and reuse
The abbey’s economic expansion weakened from the fourteenth century as the number of lay brothers available for work declined. The monks increasingly leased land to local people and established monastic granges, or farm estates, to gather rents and dues. Some ovens became communal facilities or were assigned to operators. At the end of the fifteenth century, salt workers, winegrowers, sailors, and artisans revolted against tithes, payments taken from local production, and what they regarded as the greed of religious lords. By the mid-sixteenth century, the abbey was also called Notre-Dame-des-Châteliers or Les Châteliers. Its earlier reputation for exemplary monastic life had faded, while its abbot lived in a large, lavish residence.
In 1574, during the French Wars of Religion, the conflicts between Catholics and Protestants in France, Huguenots, French Protestants of the Reformed tradition, ravaged the rebuilt buildings. The already small monastic community appears to have left, and abandonment by the end of the sixteenth century is probable. The ruins were later used as a source of building stone. In 1625, masonry was taken for nearby Fort de la Prée, while parish builders removed stone for the bell tower of Sainte-Catherine church.
A pastoral inspection in July 1623 found the abbey in ruin. A small chapel dedicated to Saint Lawrence had been established above the raised, preserved choir under the jurisdiction of the Oratorians, a Catholic religious congregation. Parishioners from La Flotte organized a pilgrimage there each year on 10 August, Saint Lawrence’s feast day. A cut-stone altarpiece was installed in 1695. The chapel remained a place of worship until 1793, when its ornaments and roof were sold. The church front also served as a maritime landmark, prompting periodic maintenance and repairs to it and the chapel.
Amateur excavations investigated burial areas in 1876, followed by extensive work in 1967. The ruins received protection as a French historic monument in 1990, and the Charente-Maritime departmental council undertook conservation work in 1997.
Remains
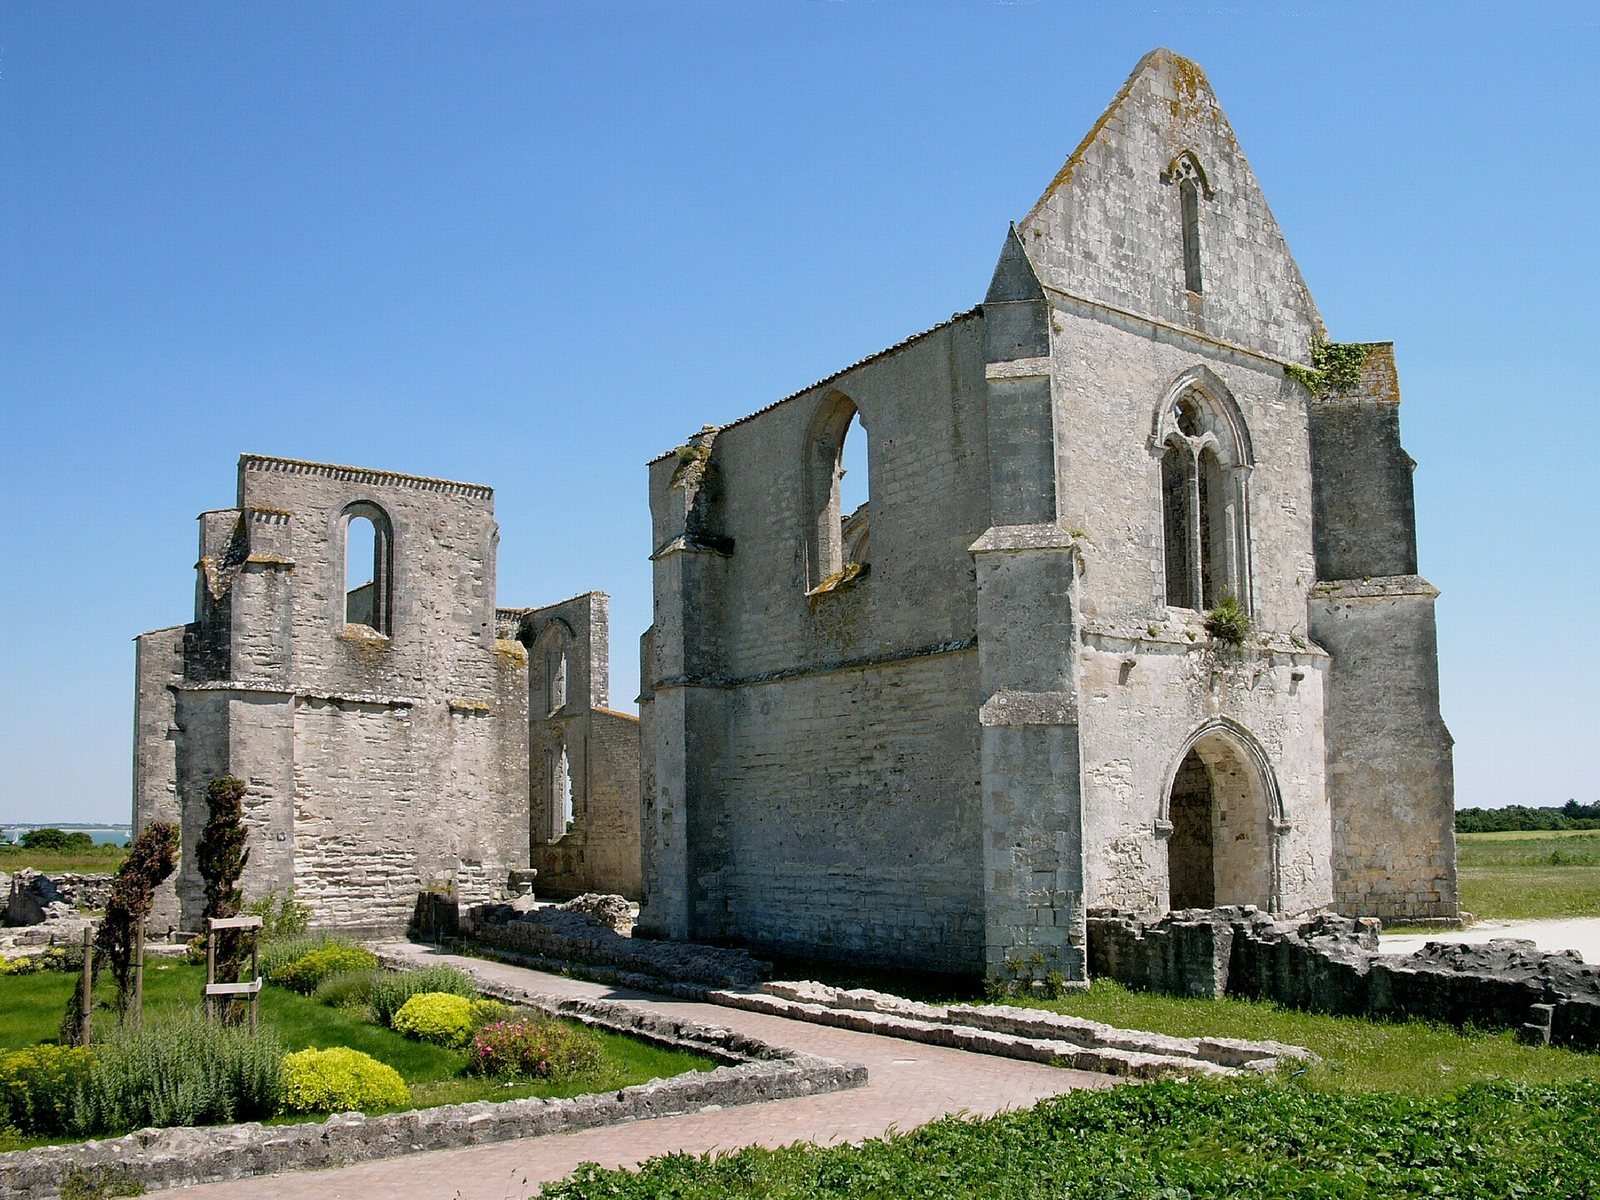
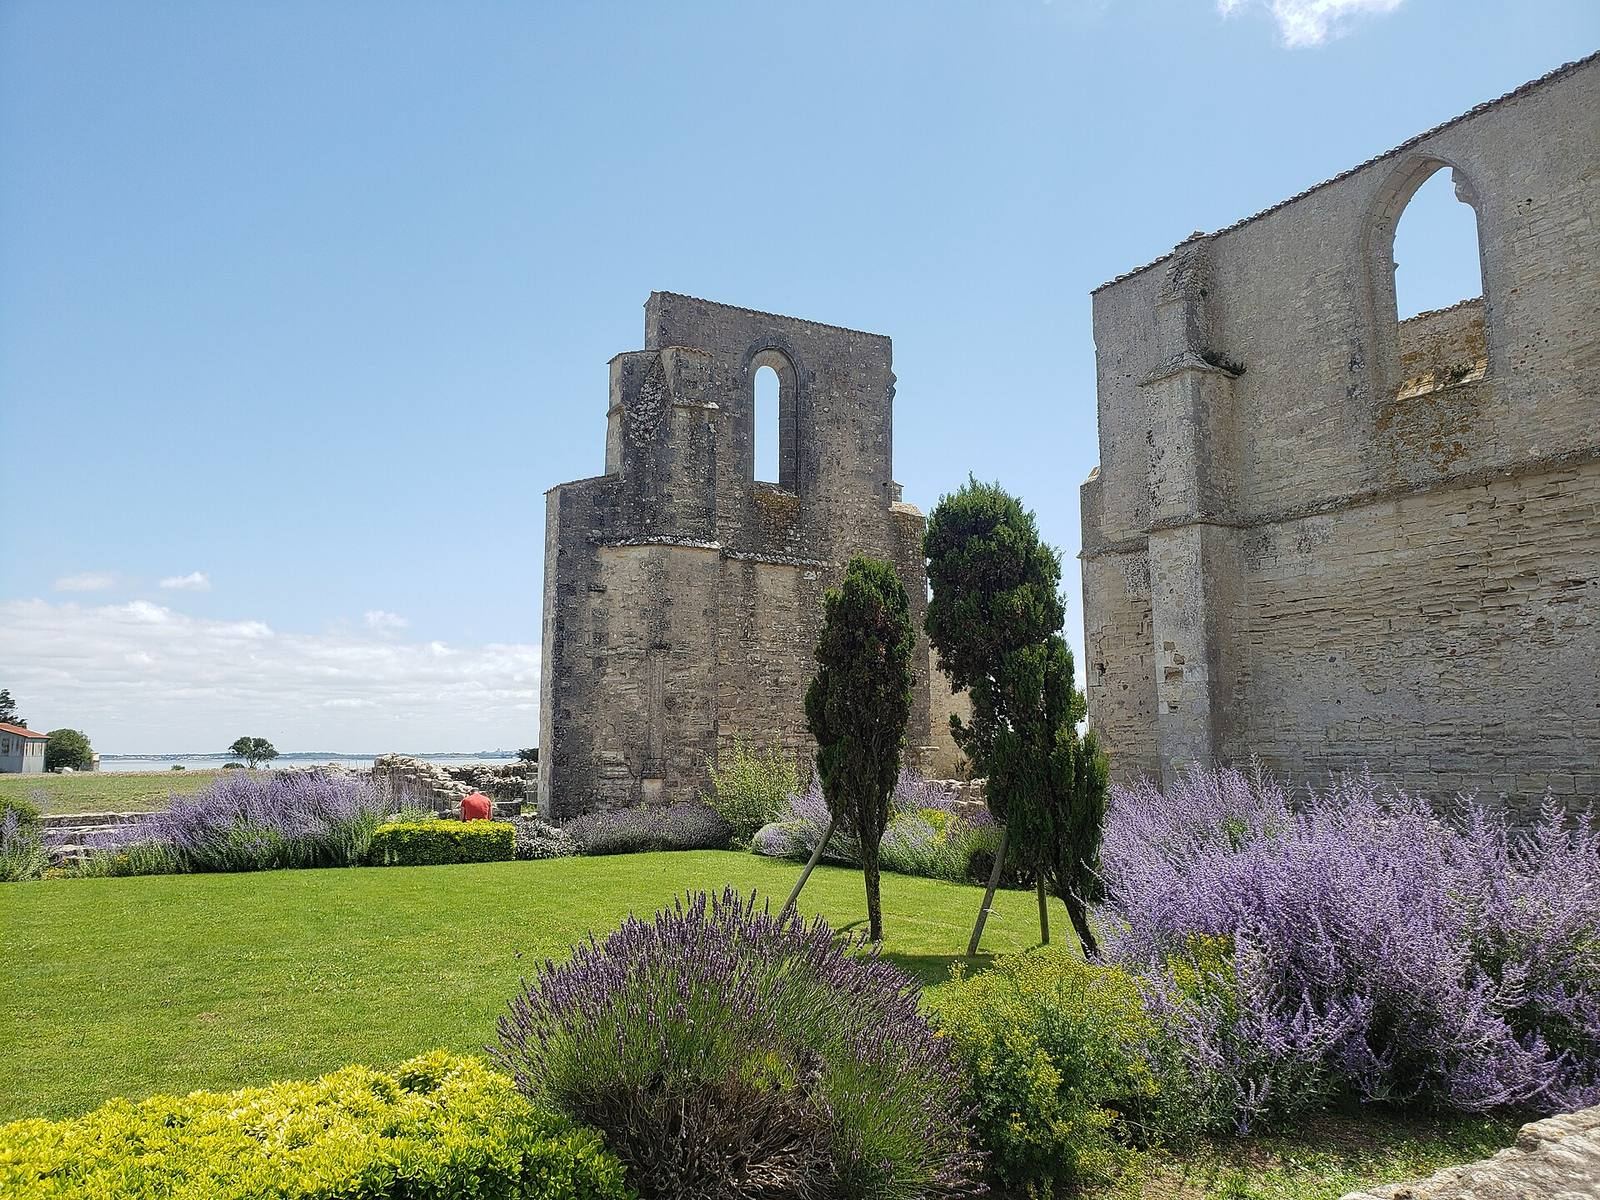
The abbey complex was enclosed and dominated by its Gothic church, whose axis points toward Port Chauvet and the heights of Puylizat. The church is the best-preserved part of the ruins; the remains of the monastic buildings lie to its north.
Abbey church
Nave and western front
The church probably dates from the late thirteenth or early fourteenth century, perhaps from the rebuilding after the 1294 destruction. Its nave, the main area for the congregation, has two structural sections and opens into a transept, the crosswise arm, and a choir, the area near the altar used by clergy and singers. The nave’s side walls and western front remain nearly intact, while its rib vaults, ceilings supported by intersecting ribs, have fallen. The high western gable has two pointed-arch windows and a Gothic portal; parts of single windows and buttresses also survive. When the front served as a maritime landmark, its base was painted white and its upper part black.
Transept chapels
Each arm of the transept contained a small rectangular chapel facing east. Their foundations are heavily depleted by stone removal, making this the least well-preserved part of the church.
Choir
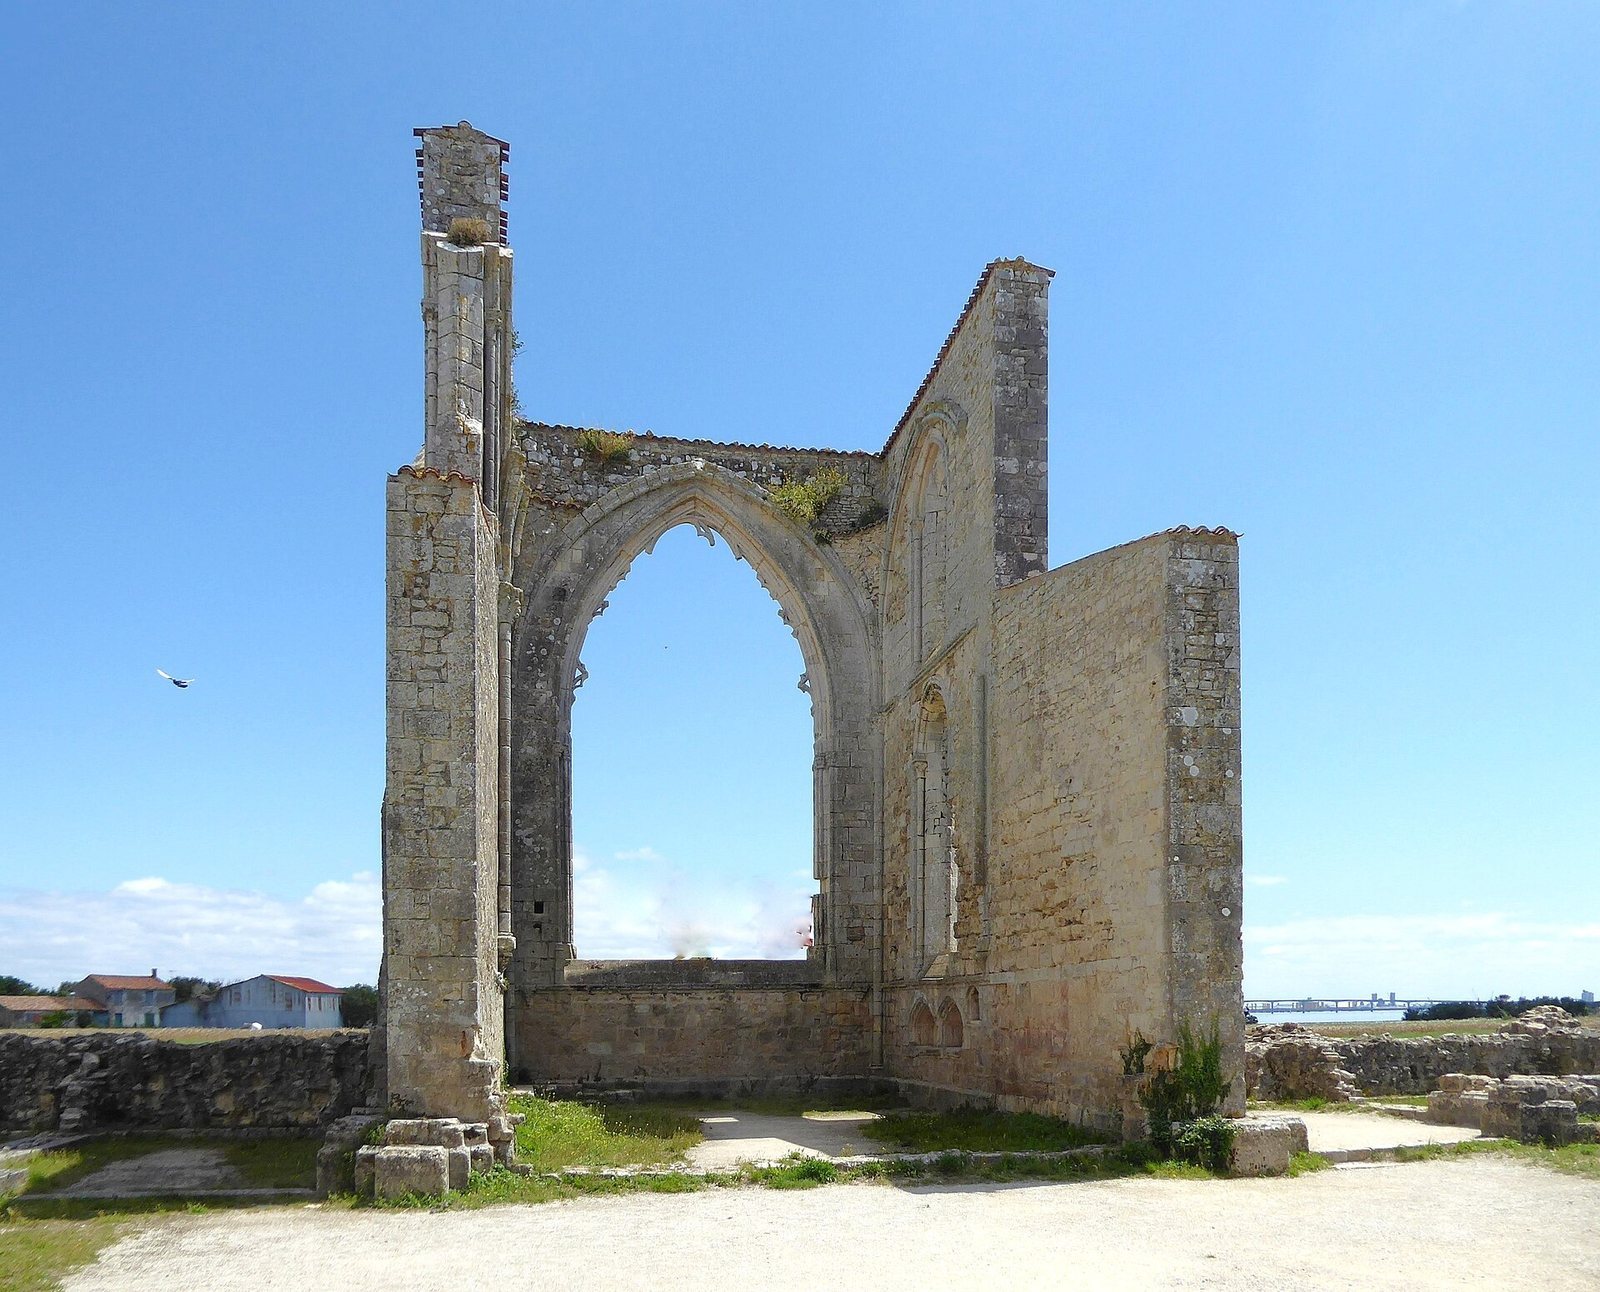
The choir extends beyond the nave and transept and is one structural section long. It probably belongs to the fifteenth-century rebuilding after the Hundred Years’ War, making it later than the rest of the church. Its former rib vault is represented by the points where the vault began rising from the walls, and later masonry reinforces the ends. The eastern wall contains a very large window opening.
Monastic buildings
Cloister
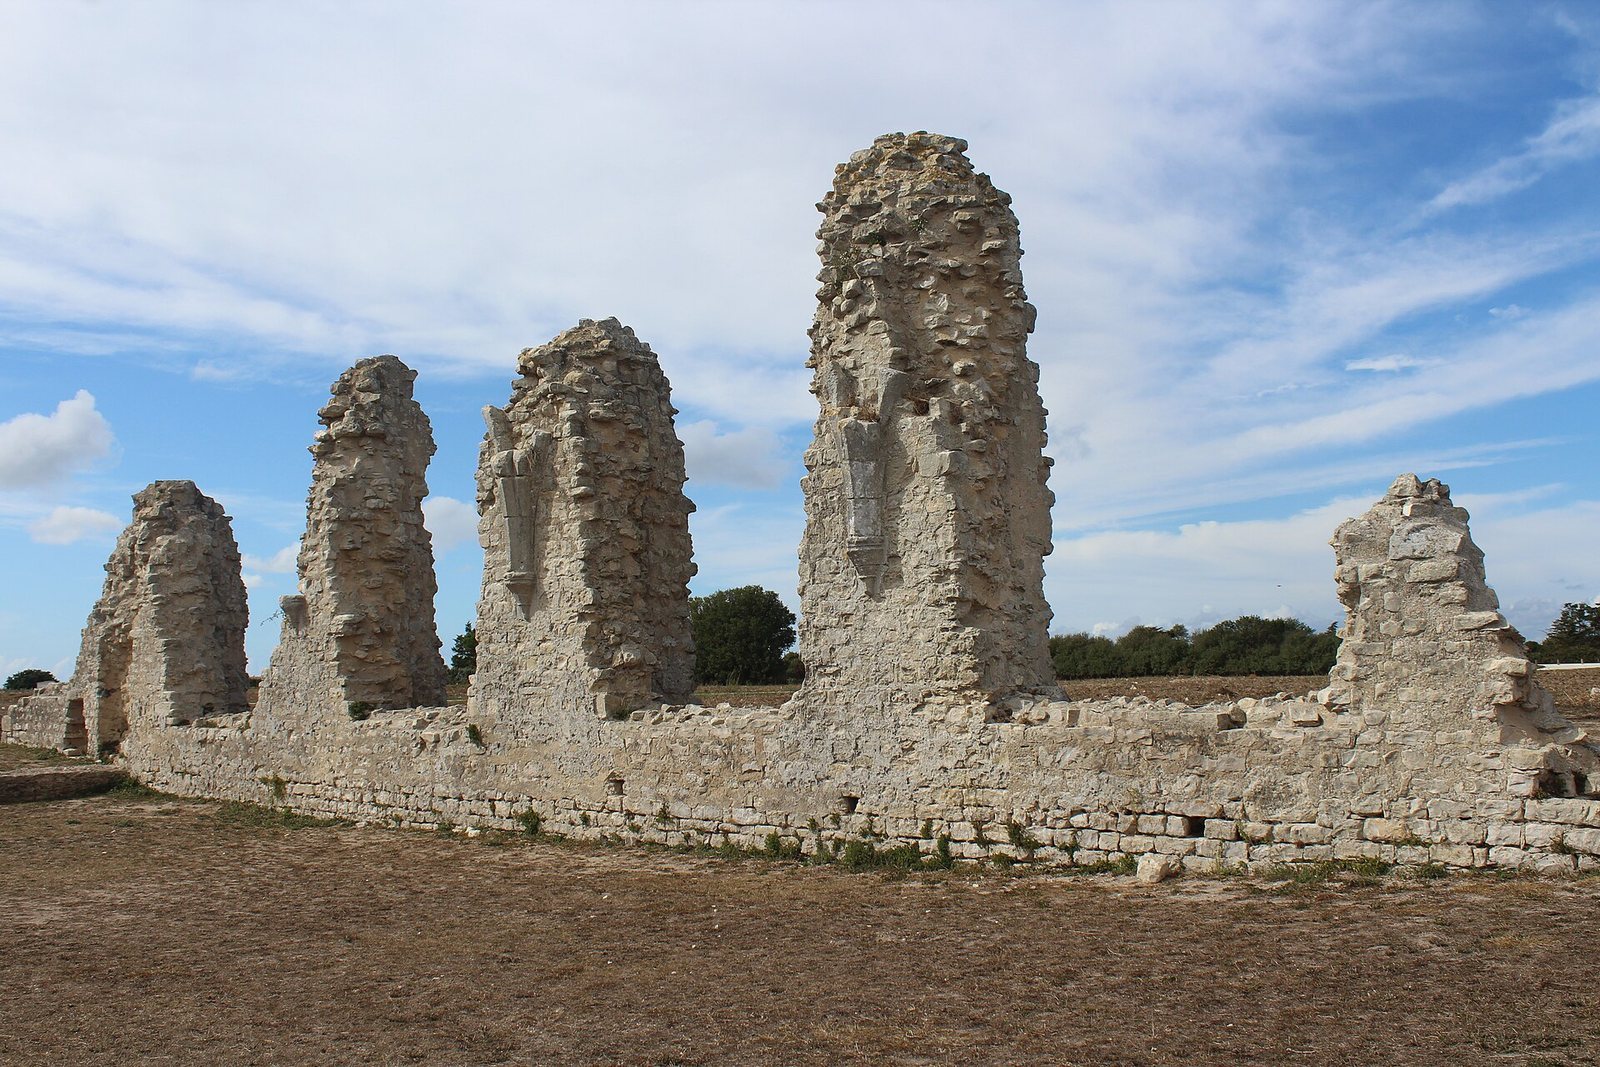
North of the church, the cloister, a covered walkway enclosing a courtyard, is marked by a low boundary wall and restored gallery paving. A small garden occupies the center.
Chapter house and sacristy
The chapter house, the monastery’s meeting room, stands beside the north transept and adjoins the sacristy, a room for church furnishings. Low walls and a cleared floor mark the chapter house, while the sacristy survives in similarly reduced form.
Refectory wall
North of the cloister, a fragment of the refectory, the communal dining hall, retains three column capitals, or carved column tops, and the starting points of vaults. Its architectural style matches that of the church.
Burial and excavated objects
The tomb of a thirteenth-century abbot depicts him in a formal, dignified pose, holding a hooked staff and with a dog at his feet. The tomb is now at the Orbigny Museum in La Rochelle. Excavated sculptural fragments and tiles are displayed at the Maison du Platin in La Flotte.