Nisbet House: A Scottish Mansion with a Medieval Fortified Origin
Site at a Glance
- Popularity
- Medium
- Country
- United Kingdom
- Primary era
- Early Modern
- Eras represented
- Medieval, Early Modern
- Civilizations
- British, Kingdom of Scotland
- Site type
- Domestic
- Remains
- Castle
On this page11 sections
History
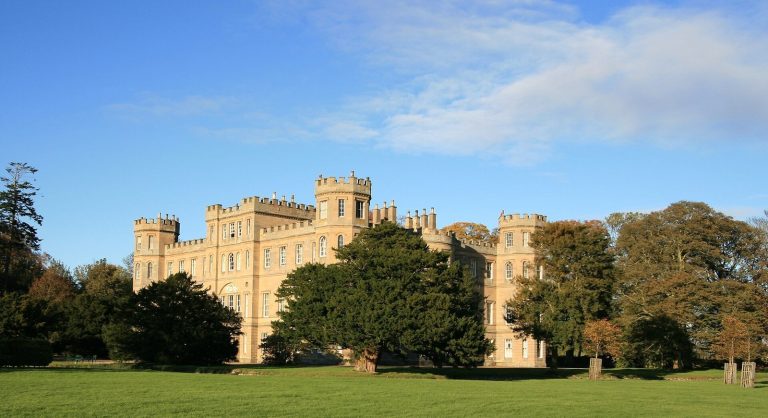
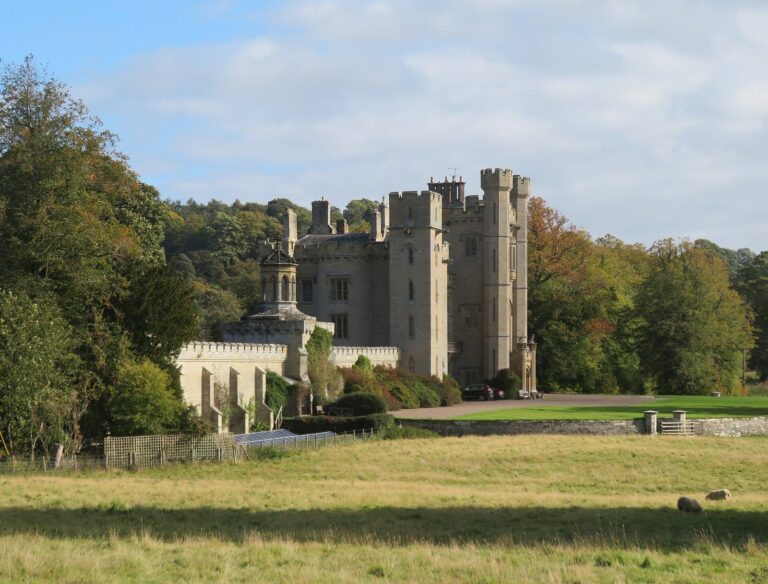
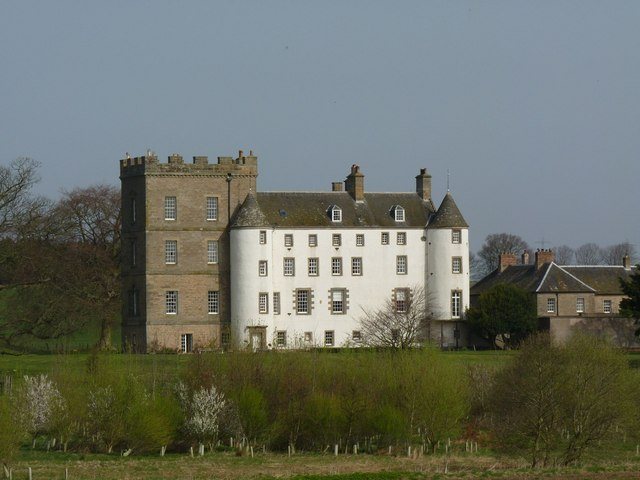
Nisbet House is a historic mansion south of Duns in Scotland, United Kingdom. Built around 1630 and enlarged during the 1630s, it incorporates an earlier fortified house belonging to the Nisbet family.
Medieval origins and 17th-century ownership
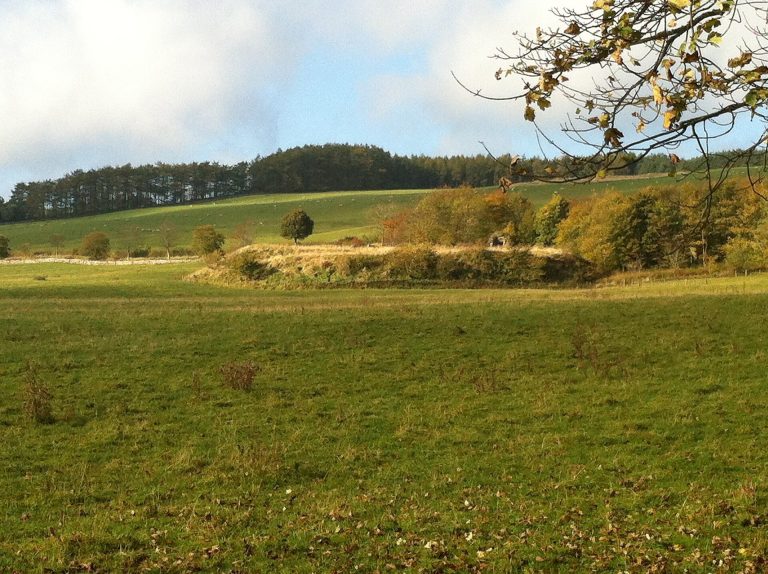
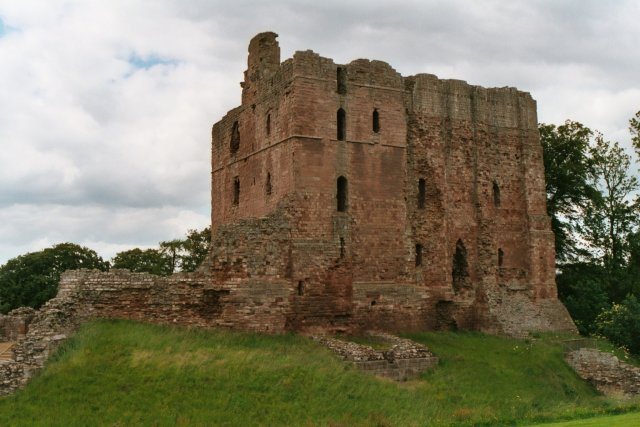
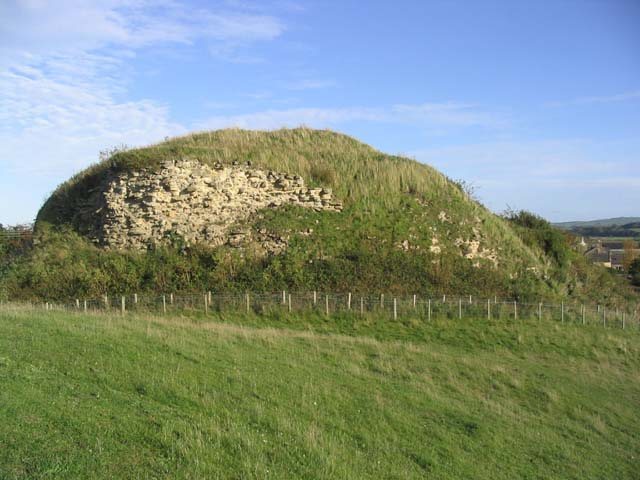
The earlier house, Wester Nisbet, was one of two fortified towers built by the family in the 12th century. The other, East Nisbet, stood near Allanton and is now called Allanbank. A motte, a raised earthwork used as a fortification’s foundation, may also have stood at Nisbet House.
Sir Alexander Nisbet of that Ilk, a landowner known as a laird, was responsible for the present mansion’s construction. His support for Charles I, then king of England, Scotland and Ireland, during the Civil War strained his finances. In 1652 he had to sell the property to John Ker.
Ker family and estate expansion
George Carre, Lord Nisbet, a Scottish peer and son of John Ker’s second wife, was born at the house around 1700. The estate remained with Ker descendants and later passed to Lord Sinclair. In 1784 architect Thomas White was commissioned to enlarge the house and grounds. The work included a lake supplied by water diverted from a nearby stream, and a bridge over the lake’s inlet became part of the main approach. The lake was later filled in.
Modern ownership and protection
In the 1950s the estate was sold to Lord Brocket. Following partial modernisation, a local farmer bought it in the mid-1960s. The house then stood unoccupied until a comprehensive restoration prepared it for use as a private residence; its interior was probably refurbished during the 1990s.
Nisbet House received Category A listing in 1971, Scotland’s highest category for buildings of special architectural or historic interest. The dovecot, a building for pigeons or doves, and the stable buildings were listed separately in the same category. The dovecot entered Scotland’s register of buildings at risk in 2008. In 2012 its condition was judged poor, although the risk to it was assessed as moderate.
Remains
The isolated house stands on the north bank of the Blackadder Water, in the Merse, a low-lying area of historic Berwickshire. The main building is accompanied by a square tower at its west end, while the dovecot lies about 500 metres to the south and the stable range to the east. The buildings combine rough-cast exterior coatings, sandstone and classical details.
The mansion and west tower
Main house
The four-storey, seven-bay house combines L-shaped and Z-shaped ground-plan forms. Its masonry is covered with harling, a rough-cast coating traditionally used on Scottish buildings, and set off by natural-stone details. On the south-facing front, flat columns flank the entrance, which is topped by a projecting horizontal molding. Round turrets with conical roofs rise at the corners.
West tower
The adjoining tower is four storeys high and square in plan. It formed part of the 1784 expansion. Its classical exterior has a style associated with Scottish architect Robert Adam. The first floor contains a Venetian window, with a central arched opening between two narrower ones. Upper windows have rough-faced stone surrounds, with some keystones and decorative crowns. Inside, fine plasterwork follows the classical style associated with William Adam.
Dovecot
This late-18th-century building has three storeys and an unusual five-sided plan. Finely dressed stone frames the entrance on its southwest-facing side, while the remaining walls are built from roughly squared sandstone. A projecting horizontal band divides the exterior near its midpoint. Above the cornice, alternating raised and open sections partially screen a pyramidal stone roof topped by a stone ball. The entrance is surmounted by a pointed-arch window and a smaller opening for birds. Inside, the rubble walls are harled and a stone vault forms the ceiling.
Stable range
The late-18th-century stable buildings stand east of the house and form a three-sided courtyard. An L-shaped, two-storey main building and two detached buildings make up the U-shaped arrangement. They are built of roughly squared sandstone, with contrasting stone details and rough-finished corner blocks. The main building has a roof sloping on all sides, and the roofs are covered with grey slate. The range has been converted into homes.
Other estate buildings
The former estate also includes a very small mill, scattered cottages and farmhouses. Dunse Spa lies just north of the estate, where its spa house still stands.