Palau del Marqués de Dos Aigües: A Rococo Palace in València


Site at a Glance
- Rating
- 4.4
- Popularity
- Low
- Country
- Spain
- Primary era
- Early Modern
- Eras represented
- Medieval, Early Modern, Modern
- Civilizations
- Crown of Aragon, Spanish
- Site type
- Domestic
- Remains
- Palace
On this page19 sections
History
Palau del Marqués de Dos Aigües is a historic palace in València, Spain, developed from a Gothic residence into an elaborate Rococo noble house. Its site is believed to have formed part of a Roman necropolis used between the 1st and 3rd centuries AD, while the palace itself probably existed by around 1400.
Roman and Gothic origins
The interpretation of the site as part of a Roman burial ground arose from finds made in one of the courtyards on 9 September 1743. The later palace originated as the residence of the Rabassa de Perellós family, whose ancestry was linked to the marriage of Don Francisco Perellós, a descendant of the counts of Tolosa, and Joanna Perellós, daughter of the wealthy Mosen Ginés de Rabassa, in the early 15th century.
From barony to marquisate
The family acquired the barony of Dosaigües by purchase in 1496. Its wealth grew through commerce, inheritances, marriages with other noble families, government offices in València, and the leasing of the fiscal rights of the Generalitat Valenciana, the Valencian governmental institution whose indirect-tax revenues could be leased. King Charles II of Spain elevated the barony to a marquisate in 1699.
The Rococo transformation
Around 1740, Ginés Rabassa de Perellós y Lanuza, the 3rd Marquis of Dos Aguas, commissioned a radical remodelling of the Gothic mansion. The project used Rococo, an 18th-century European style known for elaborate ornament, asymmetrical forms, theatrical decoration, and light coloration, to express the family’s power and lineage. The principal collaborators were the painter Hipólito Rovira Meri, the sculptor Ignacio Vergara Gimeno, and the decorator Luis Domingo.
Rovira covered the facades with allegorical frescoes in blue tones. José Ferrer, known as Ferreret, repainted the decoration in 1770 after it had deteriorated. The palace’s changing exterior therefore reflects not only the ambitions of the 3rd Marquis but also the continuing adaptation of its decorative program.
Nineteenth-century remodelling
Between 1853 and 1867, during the ownership of Vicente Dasí y Lluesma, the palace underwent another major transformation. Humidity had damaged the facade paintings, and they were replaced with grey and pink stucco imitating marble. The balconies were also replaced with French-influenced designs whose railings followed undulating lines. Inside, the noble floor was reorganized around the courtyards and the principal staircase.
Further decoration and alteration took place between 1862 and 1867 in work associated with Ramón Ximénez Cros, José Nicoli, and Cayetano Francini. This phase also brought the demolition of the 18th-century balcony above the principal entrance. The resulting building combined the Rococo remodelling with a richly decorated 19th-century interior.
Monument and national museum
The palace was declared a historic-artistic monument in 1941. The Spanish State purchased it in 1949 to house the ceramics collection donated by Manuel González Martí. Following rehabilitation, the González Martí National Museum of Ceramics and Decorative Arts opened in the palace in 1954.
Later interventions restored the building, improved its infrastructure, and renewed its museum spaces. A major restoration directed by the architect Ginés Sánchez Hevia was completed in 1998. The palace remains state-owned and functions as the González Martí National Museum of Ceramics and Decorative Arts. It has Spanish cultural-heritage protection as a non-movable property and is formally registered as Palau del Marqués de Dosaigües.
Remains
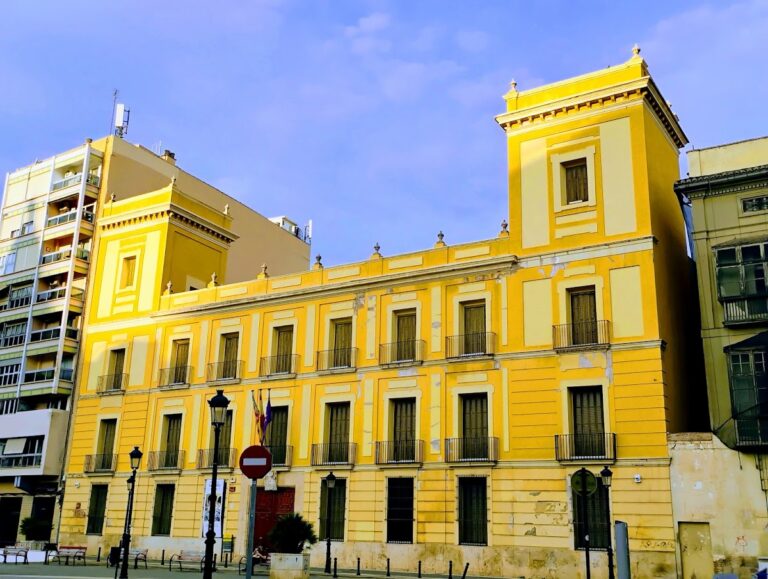
The palace has an irregular plan arranged around two courtyards. Its elevation includes a ground floor, a main floor, and a second floor, with three towers at three corners. The building’s exterior combines stucco, plaster, terracotta, alabaster, balconies, sculptural decoration, and grey and pink marbled finishes. Its surviving spaces preserve the successive Gothic, Rococo, and 19th-century transformations of the residence.
Facades and entrances
Alabaster main portal
The main entrance opens onto the street of the Marqués de Dos Aguas. Ignacio Vergara made its alabaster portal in 1745 from a design by Hipólito Rovira, using stone from the Niñerola quarries near Picasent, in the former lordship of Dos Aguas. Two naked Atlanteans, male human figures used as architectural supports, frame the entrance. Their imagery is associated with the Turia and Júcar rivers, while vessels and buckets pouring water allude to the marquises’ title.
The portal’s ornament includes crocodile heads, quivers, a lion, a palm tree, ivy, a snake, and extensive plant decoration. Above the entrance, the complex arms of the marquises and the Rabassa de Perellós family are joined by the heraldic affiliations of the Lanuza, Rocafull, Boil, Híjar, and Maza de Lizana lineages. Two mace-bearing wild men support or protect the shield.
A life-size Virgin of the Rosary stands in a niche above the portal. The present plaster image was made by Francisco Cano Molineli in 1866 after the original polychrome wooden image by Ignacio Vergara, made in 1740, was replaced. A movable cover concealed the image when the marquises were away and displayed it when they were present.
The upper portal is filled with allegorical figures. Two kneeling women represent agriculture, prosperity, justice, and magnanimity through a cornucopia and a vessel releasing coins. Two pairs of small winged sirens flank the Virgin, and an angel with a trumpet and laurel wreath represents Fame and proclaims the greatness of the marquisate.
Carriage entrance and exterior decoration
The entrance from Poeta Querol is a simpler carriage entrance dating between 1864 and 1867. Its oak woodwork has walnut panels, rockery and fruit decoration, two masks of Pan, and metal initials referring to the Marquis of Dos Aguas. A small square beside it contains a Romantic fountain.
The original entrance facade had a continuous balcony with undulating parapets supported on brackets. During the 18th-century renovation, a second tower was added on the northwest side, to the right of the main entrance. Across the facades and balconies, rockeries, cherubs, cornucopias, masks, pilasters, classical busts, pediments, nude female figures, shields, crests, breastplates, and panoplies of weapons form an extensive decorative scheme. Terracotta eagles and scrolls ornament the crests.
Courtyards and circulation
Patio de la Fuente
The inner courtyard known as the Patio de la Fuente has Rococo balconies, where terracotta allegorical figures replaced the earlier Gothic windows. At its centre, a marble fountain shows a child riding a swan, a motif also found in the Jardines de Monforte. A glass skylight installed between 1991 and 1998 protects the courtyard from the weather.
The courtyard decoration presents a broad program of architecture, sculpture, agriculture, labor, the sciences, letters, war, trade, hunting, maritime interests, and the arts. Its figures and attributes refer to classical deities including Athena-Minerva, associated with wisdom and war, Demeter-Ceres with abundance and agriculture, Mercury-Hermes with commerce, Artemis-Diana with hunting, Poseidon-Neptune with the sea, and Apollo-Phoebus with the arts and music.
On the lower level, female allegories represent the Fine Arts, agriculture, and labor. At the inner entrance, Demeter-Ceres holds the horn of abundance, while Athena-Minerva carries a shield and helmet. The upper level includes books and astrolabes for the sciences and letters, Mercury-Hermes with a caduceus and winged hat for trade, Artemis-Diana with hunting attributes and a deer, Poseidon-Neptune with a trident and marine animals, and Apollo-Phoebus with a lyre. Six medallions on the highest level depict Apollo, Athena, Dionysus, Flora, Demeter, and Helios.
Museum-adaptation courtyard
Part of another inner courtyard was covered by a floor up to the first level and converted into a terrace during the museum adaptation. The space combines 18th-century ceramic panels with garden furniture incorporating mosaics made around 1900 and other decorative elements. A stepped pyramidal skylight illuminates the lower part of the courtyard.
Interior decoration
Staircase, halls, and painted rooms
Access through the main entrance and hall leads to the courtyard and the interior rooms. A doorway from the courtyard is flanked by round Carrara marble sculptures of Saint Agnes with a lamb and the goddess Ceres. A bronze bust of Manuel González Martí stands beside Saint Agnes, while the lintel bears reliefs representing silk and agriculture.
Polychrome azulejos, glazed ceramic tiles arranged in decorative and figurative panels, cover parts of the floors with mythological scenes. Stair risers carry vegetal decoration, and walls and ceilings combine textiles, stucco, frescoes, paintings, and artistic marble. Alabaster from the Niñerola mines, also used for the main portal, appears in the wall stucco. Vault frescoes depict Minerva, Ceres, Jupiter, and Mercury. Four stucco pendentives, curved triangular surfaces supporting a vault, rest on Atlanteans and represent the four parts of the known world through an allegorical caiman for America, lion for Africa, elephant for Asia, and horse for Europe.
The 19th-century rooms retain paintings and decoration associated with several artists. José Flores Vela painted the ceilings of the Chinesca Hall, José Marcelo Contreras and Vicente Aznar Porcar worked on the Pompeian Hall, Rafael Montesinos y Ramiro decorated the dining room, and Salustiano Asenjo Arozamena worked on the ballroom. Plácido Francés y Pascual decorated the marquis’s bedroom, while José Brel Giralt worked on the toilets and the Red Hall.
Hall of Illustrious Figures
The Hall of Illustrious Figures has an irregular plan and plaster decoration by Federico Blasco González. José Brel Giralt painted five imaginary Valencian figures in oil on canvas: Joan de Joanes, Juan Luis Vives, Ausiàs March, Ignacio Vergara, and Guillén de Castro. A frieze of child musicians and bunches of grapes completes the room, which dates from around 1863 and originally formed a prelude to the ballroom.
Chinesca Hall
The Chinesca Hall has an oriental decorative scheme by José Flores Vela and Vicente Pérez Vela. Small Mongol-influenced temples occupy the corners and were intended to display Japanese vases and porcelains. Federico Noguera Picó made the hall’s black-painted oriental furniture.
Allegorical and seasonal rooms
One room contains an oval oil painting by Rafael Montesinos y Ramiro dated 1862. Entitled “Light Fecundating Creation,” it represents Africa with a lion, America with a parrot, Europe with a horse, and Asia with an elephant.
Another room uses plaster decoration devoted to hunting, food, fishing, gathering, and farming. Four female busts representing the seasons, made in stucco by José Nicoli, occupy the wall spandrels. A leisure room contains paintings of cherubs among floral ornaments and four floral roundels by Julio Cebrián Mezquita, dated 1890, together with luxurious furniture and a 17th-century Flemish tapestry.
Marian hall and oratory
A hall divided into two sections contains two oval paintings by José Brel from 1863, both presenting allegories of the Glory of Mary. One depicts Mary’s triumph over evil, while the other shows musical angels praising her and includes the Marian phrase “Regina Coeli, Laetare, Alleluia.”
The oratory has high-relief plaster scenes from the Old and New Testaments made by Francisco Molinelli in 1866. Its altarpiece contains an image of the Virgin of the Rosary, patroness of the marquisate, made in 1866 by José María García Martínez.
Nearby sites