Ravenglass Roman Bath House: A Roman Military Bath Complex in Britain




Site at a Glance
- Rating
- 4
- Popularity
- Low
- Country
- United Kingdom
- Primary era
- Classical
- External website
- Open
- Eras represented
- Classical
- Civilizations
- Roman
- Site type
- Sanitation
- Remains
- Baths
On this page11 sections
History
Ravenglass Roman Bath House is a Roman military bath complex in the United Kingdom, built beside the large fort at Ravenglass during the period of Roman rule in Britain. The fort guarded the mouth of the River Esk, probably protected a busy port, and stood at the western end of a road crossing eastward into the Lake District. With a garrison of about 500 soldiers, it formed part of the Roman network controlling movement through the Esk valley and the surrounding region.
Hadrianic origins and the permanent fort
A small Roman outpost was established at Ravenglass during the effort to secure the Lake District early in the reign of Emperor Hadrian. Hadrian ruled the Roman Empire from AD 117 to 138 and reorganised the northern frontier of Britain, including the construction of Hadrian’s Wall from AD 122 and the establishment or enlargement of forts in the north-west. The outpost was later replaced by a permanent fort, probably around AD 130.
The fort has traditionally been identified as Glannoventa, but recent finds indicate that its Roman name may instead have been Itunocelum, meaning “the promontory at the water.” Ravenglass replaced an earlier fortlet during Hadrian’s reign. Once the site was connected by road to Hardknott Fort, the latter became redundant. Together with other forts and roads, Ravenglass helped control access through the Lake District and along the Esk valley.
The garrison and the settlement
The only Roman army unit known to have been stationed at Ravenglass was the First Cohort of the Aelia Classica, present by AD 158. It was an auxiliary unit, meaning that its soldiers were recruited from across the Roman Empire and were initially non-citizens. The unit’s name suggests an association with Hadrian’s reign and with fleet service. It probably helped protect the port and may also have included cavalry for patrols in the valley.
Caedicius Severus was the unit’s prefect in AD 158. His family name suggests an origin in Italy, possibly Rome or Ostia. A bronze military diploma found at Ravenglass records that an unnamed soldier of the unit completed 25 years of service and received Roman citizenship on his retirement in AD 158. Such diplomas were legal records of an auxiliary soldier’s honourable discharge and citizenship grant, which also extended to his descendants. The soldier had probably been recruited around AD 133 and may have come from Heliopolis in Syria.
The bath house stood outside the fort and may have served both soldiers and the civilian settlement, or vicus, that grew beside it. Houses, shops, workshops, merchants, craftsmen, soldiers’ families, and retired veterans occupied areas along the roads from the fort’s north and east gates. The settlement prospered during the second and early third centuries, but it appears to have contracted in the late third century and may then have gone out of use. Smaller military garrisons and the increasing payment of soldiers in goods rather than money probably reduced demand for local products and services.
Maritime trade brought imported amphorae, Samian pottery from Gaul, and other goods to the settlement. Metalworking was probably an important local activity, while the pottery kilns at nearby Muncaster produced tiles and domestic pottery for the wider community.
Later Roman history and modern investigation
The garrison remained at Ravenglass until the end of Roman rule in Britain, around AD 400. Some barracks were destroyed by fire around AD 200, although enemy action has not been established. They were later rebuilt, and the fort’s earlier turf rampart was strengthened with a stone wall. The bath house survived as the only Roman building still visible at Ravenglass.
The remains attracted antiquarian attention in the early seventeenth century, when the building was known as Walls Castle. During the nineteenth century it was recognised as Roman and was first interpreted as a villa. Its function as a bath house was identified only in 1919. Excavations in the 1880s, including work in 1881, exposed parts of its underfloor heating system. Investigations during the 1970s examined the fort, its barracks, and the earlier fortlet, while surveys in the 1980s clarified the extent of the bath house. Community excavations from 2013 to 2015 showed that houses and workshops had lined the roads of the settlement outside the fort.
Mary Fair, a local archaeologist, author, explorer, photographer, and advocate of preservation, collected and recorded objects revealed by coastal erosion. She also researched the Roman remains and external settlement and helped secure protection for the bath house as a scheduled monument in the 1950s. The building is now in state care and managed by English Heritage. It forms part of the Frontiers of the Roman Empire World Heritage Site.
Remains
Position and surviving structure
Relationship to the fort
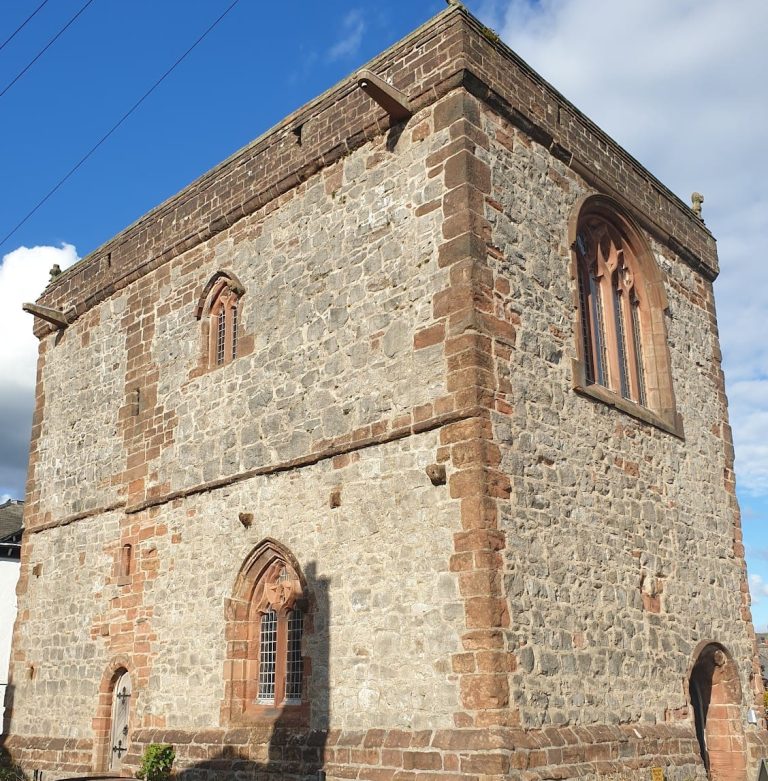
The bath house stood beyond the north-eastern corner of the fort. The western end of the building survives, representing a structure approximately 12 metres wide and 27 metres long in its complete form. The rooms were arranged in two sequences along the length of the building. The bath house is the only Roman building still visible at Ravenglass, and its standing walls reach almost 4 metres, making it among the tallest surviving Roman structures in northern Britain.
The fort’s northern defences, including at least one defensive ditch, can be seen across the road from the bath house. The western defences ran parallel to the track, although coastal erosion has damaged or destroyed them. A railway built across the site in the 1850s bisects the surviving ditch and partly obscures the fort’s internal remains. The headquarters building and the commanding officer’s house occupied the centre of the fort, while barracks filled much of the remaining area. The earliest defences used turf and timber before being replaced or strengthened by a stone wall in the early third century.
Bath-house walls and roof
Four rooms survive to substantial height. Their walls retain patches of original internal rendering in dull red and white, and traces of splayed window openings remain. Buttresses project from the north and south walls. These external supports probably carried the weight of a vaulted roof, helping to explain the heavy construction of the standing building.
Bathing rooms and heating system
Entrance and changing area
The entrance and changing area, or apodyterium, contained niches that may originally have held statues. One niche has a red arch and white mortar finish and may have contained a statue of a god or goddess. The arrangement formed part of a suite designed for bathing and changing outside the fort’s main defensive enclosure.
Heated rooms
The two easternmost rooms were originally larger and extended farther east into the field. They contained pilae, stacks of supports that held up a raised floor. Hot air circulated beneath this floor as part of a hypocaust, an underfloor heating system. These rooms were probably the warm or hot rooms of the complex. The exposed hypocaust remains have since been reburied.
The suite probably included an unheated room, a changing room, warm rooms, a hot bath, and a cold plunge, although the precise use of several rooms remains uncertain. Roman bath houses commonly arranged bathing by temperature, with an unheated cold-bathing area, a warm room, and a hot room. Fountains could also form part of such complexes. Water was supplied to the Ravenglass bath house from higher ground east of the fort.
Nearby sites