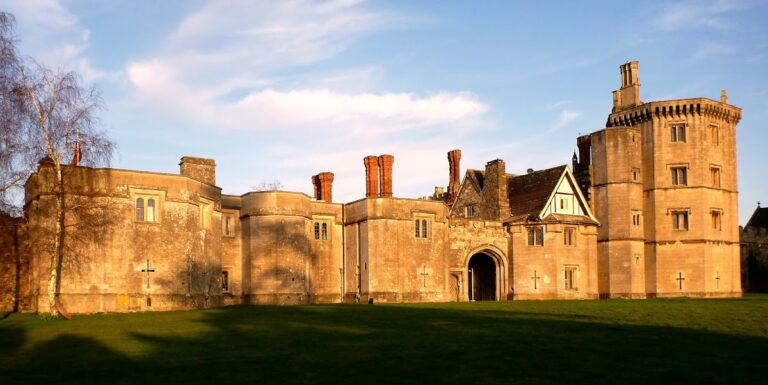
Leonard Stanley Priory: An Augustinian and Benedictine Religious House in England
Site at a Glance
- Rating
- 4.3
- Popularity
- Very Low
- Country
- United Kingdom
- Primary era
- Medieval
- External website
- Open
- Eras represented
- Medieval
- Civilizations
- English
- Site type
- Religious
- Remains
- Monastery
On this page17 sections
History
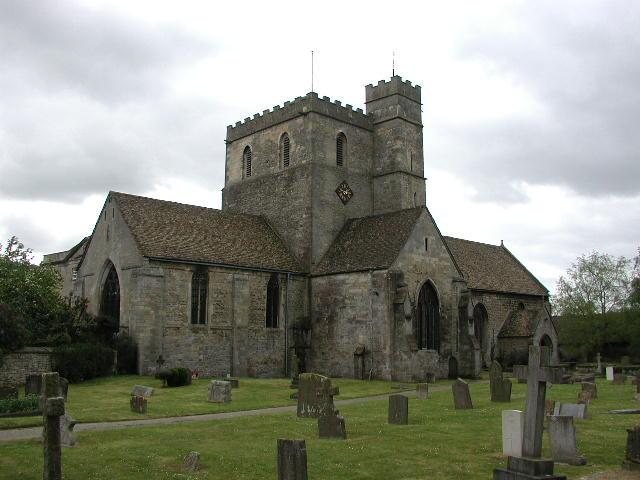
Leonard Stanley Priory is a former religious house in the United Kingdom, founded by the Berkeley family around 1130 during the Norman period. It began as a community of Austin canons, clerics who followed the Rule of St. Augustine, and was dedicated to St. Leonard, a medieval Christian saint traditionally associated with the protection of prisoners and captives. The surviving church, formerly dedicated to St. Leonard, remains in use as St. Swithun’s parish church.
Foundation under the Berkeley family
In 1116, Roger de Berkeley II, lord of the honour of Berkeley, a feudal territorial lordship held by the Berkeley family, granted the church of St. Leonard to his clerk Sabricht after consulting Theulf, Bishop of Worcester. A house of Austin canons was established between 1128 and 1131, and Sabricht had become one of the canons by 1130. He was probably the first prior.
The clerics who assisted Sabricht may have come from the Augustinian house at Beckford, which was connected with Sainte-Barbe-en-Auge in Normandy. Roger II endowed the foundation with land, including the curacies of Arlingham, Slimbridge, and Uley. After Roger II died before Michaelmas 1131, his nephew William de Berkeley managed the honour of Berkeley until Roger de Berkeley III returned to claim his inheritance in 1139 or 1140, probably following an absence connected with the Crusades. William and Sabricht are believed to have supervised the construction of the priory church and its associated buildings during this interval.
Transfer to Gloucester Abbey
In 1146, Roger de Berkeley III granted the church and priory, together with their rights and possessions, to the Benedictine Abbey of St. Peter at Gloucester. Benedictines followed the Rule of St. Benedict, while a Benedictine cell was a dependent monastic house governed by a larger abbey. The transfer was made with the consent of Prior Sabricht and Simon, Bishop of Worcester, and was brokered by Gilbert Foliot, abbot of Gloucester. Leonard Stanley thereafter became a Benedictine cell of Gloucester Abbey.
This change took place during the Anarchy, the civil war between supporters of Empress Matilda and King Stephen that lasted from 1135 to 1153. Roger de Berkeley III supported Stephen and was captured and imprisoned in 1146 by Walter de Hereford, brother of Roger, Earl of Hereford, who supported Matilda.
Medieval use and dissolution
The priory church served both the religious community and the parish. Its western part was used as the parish church, while the eastern part was reserved for the canons. The division was marked by a solid rood screen, a substantial medieval partition between the nave and the clergy’s area. Parish tithes and profits were valued at £6 in 1291 and £7 6s 8d in 1535.
Leonard Stanley remained a Benedictine cell until the dissolution of the monasteries in September 1538. This was the process by which Henry VIII’s government suppressed England’s monastic houses and transferred their property to the Crown or private owners. Three monks were recorded at Leonard Stanley at the dissolution. The priory’s gross income in 1538 was £126 0s 8d, with payments that included 5 shillings to Nicholas Wikes of the Manor House, £6 to the parish curate, and £13 6s 8d to the vicar of Cam.
Henry VIII visited Leonard Stanley on 6 August 1535 with Anne Boleyn, after staying at Gloucester Abbey. He visited the priory and spent the night there before travelling to Berkeley the next day. On 11 June 1538, he ordered the abbot of Gloucester to recall the monks from Stanley St. Leonard. A ninety-nine-year lease of the priory estate was granted to Sir William Kingston in September 1538. After Kingston’s death on 14 September 1540, the tenure passed to his son Anthony; in February 1549, Edward VI granted the purchase of the estate to John Sandford.
Later changes and conservation
After the dissolution, estate owners paid the curate’s stipend, and parishioners were eventually given access to the bell tower. Most of the priory complex was destroyed or adapted after 1538, while the church continued as a parish building. Restoration around 1880 uncovered medieval wall paintings, and later repairs and conservation included renovation of the former chapel’s barn in 2020. The surviving church received Grade I listing on 28 June 1960, recognizing its high heritage importance.
Remains
Church and earlier chapel
Priory church
The priory church was built for the regular canons between about 1130 and 1146. Its Augustinian plan has a wide aisleless nave, a central tower, and transepts. The western section formed the parish church, while the eastern section belonged to the canons, with the parish high altar standing against the rood screen in the western tower arch.
Several original Norman windows survive, and the north doorway has a porch added in the fourteenth century. The doorways have two orders of chevrons, V-shaped architectural ornaments, and dragon-head label stops, carved terminals at the ends of projecting arch mouldings. These features indicate that completion took place during the 1140s or 1150s. Comparison with similar English buildings suggests that construction may have taken ten to fifteen years.
Earlier chapel
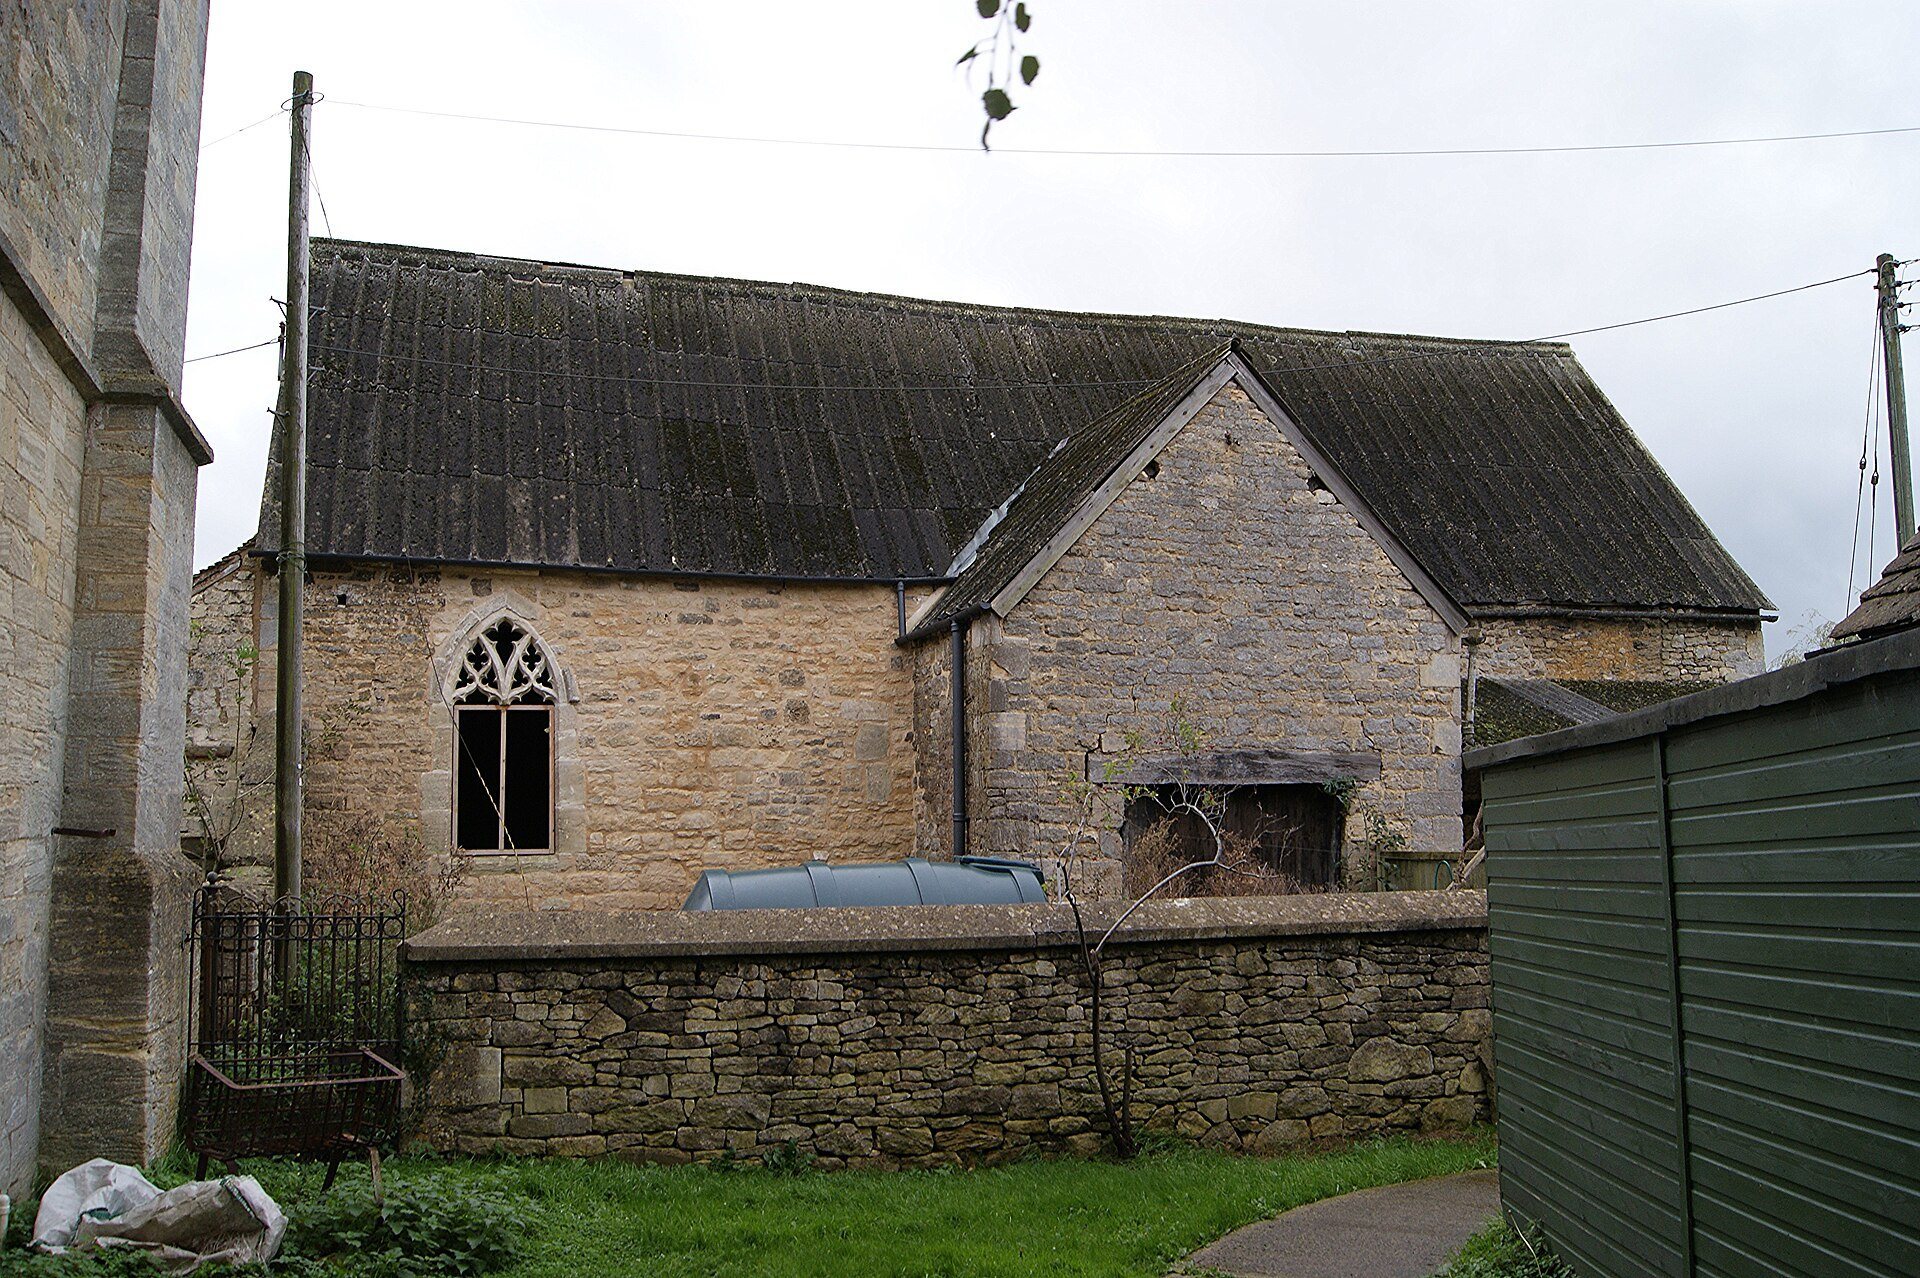
The original chapel existed by 1116 and was probably built after the Norman Conquest rather than during the Anglo-Saxon period. Excavation in 1914 revealed a rectangular building with an eastern apse, herringbone masonry, and an arched doorway in an Anglo-Saxon style. The use of older building methods into the late eleventh and early twelfth centuries, together with the chapel’s historical setting, supports a Norman attribution.
During construction of the priory church, the chapel served as a place of worship for the canons and villagers. It later became a private chapel and a guest chapel for the prior. After the dissolution, it was converted to agricultural use and is now a farm building. Its barn was renovated in 2020.
Central tower
The substantial church tower originally carried a spire. By the fourteenth century it contained two bells, including one cast by Barber at a Salisbury foundry, and two further bells had been added by the time of the dissolution. The original bells were melted down and recast in 1909, when two additional bells were installed.
The tower underwent extensive strengthening and repair, including additional buttressing in 1884. Opposite the north entrance is the old Fieldgate clock mechanism known as “Old Solomon,” which dates from before 1538.
Medieval sculpture and wall painting
Chancel sculpture
A relief of two animals is set in the south wall of the chancel above the aumbry, a recessed cupboard for sacred objects. The scene has been interpreted as the Temptation in the Garden of Eden. Its unusual imagery appears to reflect ideas associated with Hugh of St. Victor, an Augustinian theologian whose influence spread in England around 1134, placing the relief probably after 1134 and before 1146.
Other recorded sculptural features include capitals in the north and south chancel. The church’s sculpture has similarities to work at Old Sarum Cathedral, particularly in its bulbous eyes and deeply punctuated pupils. Some carvings also resemble work associated with the Herefordshire school, a grouping of sculpture active around 1130 to 1160 and identified through stylistic comparison.
Tower and doorway carvings
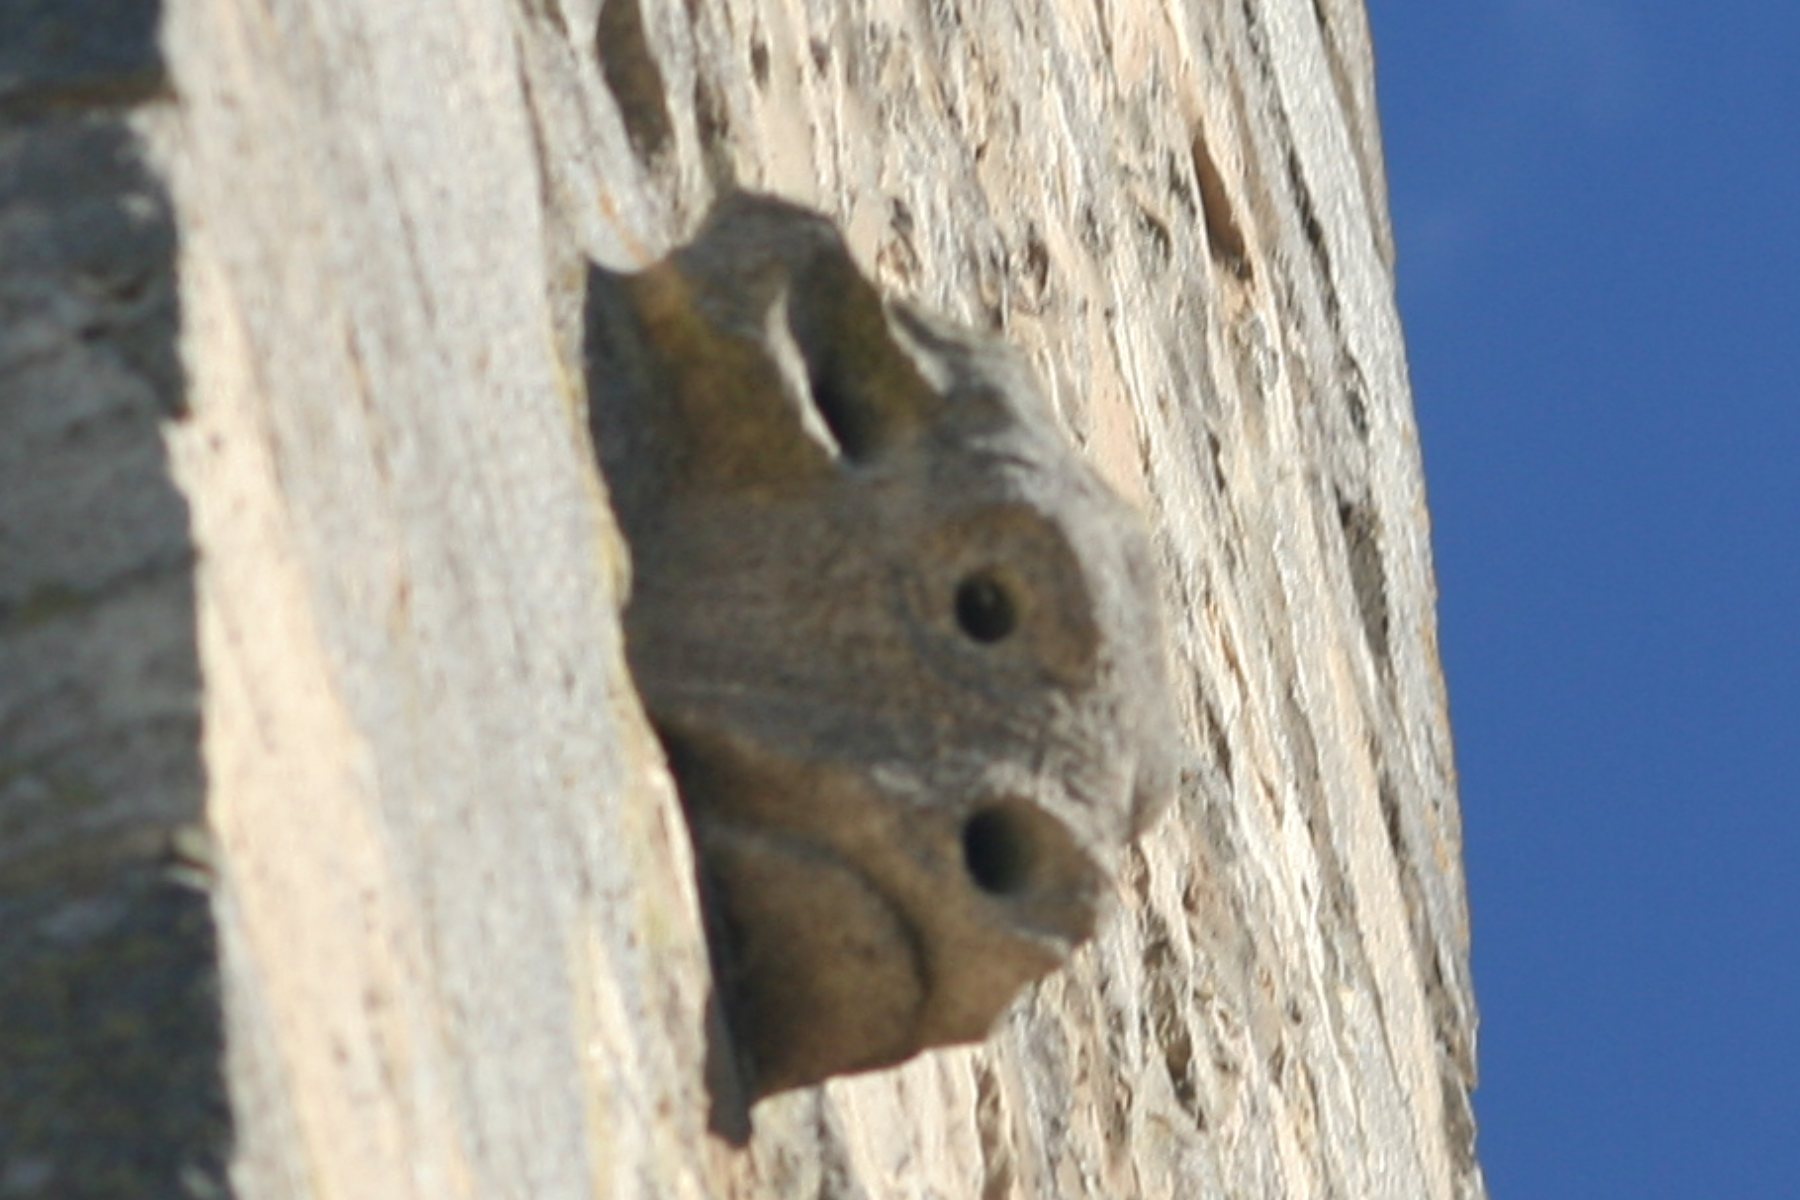
An unusual carving on the west wall of the tower represents what appears to be a bull’s head, with deeply drilled ears, eyes, and nostrils. Its style resembles sculpture at Old Sarum Cathedral. The reason for the carving and its position are unknown, while Christian iconography associates the bull or ox with St. Luke.
The north doorway includes a dragon-head label stop, and related carving appears elsewhere in the church. The similarities to Old Sarum work have led to the suggestion that the sculpture may have been produced by the Sarum Master or an associate. These names describe groupings of medieval sculpture identified through stylistic comparison rather than securely documented individual authorship.
Associated buildings and landscape
Former priory kitchen
The former priory kitchen stood near and south of the earlier chapel. It was a square building with a louvered roof and was later converted into a farm dairy. The building still existed in 1787 and had been demolished by 1834.
Church house and tithe barn
A church house adjoining the churchyard was built around 1502 opposite the north transept. It initially housed the church wardens and served as a poorhouse from 1750 before being demolished in the early nineteenth century. A large fourteenth-century tithe barn survives nearby.
Fish pond
A pond west of the chapel was formerly larger and was partly filled during the last century. It is believed to have served as the priory’s fish pond, linking the surviving landscape to the practical resources of the former religious community.
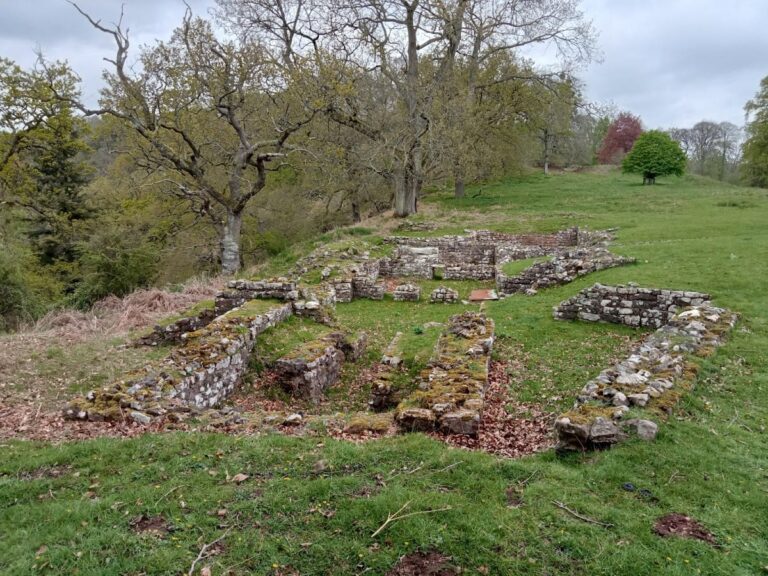
The remaining conventual buildings survive below ground, while the parish church preserves the principal standing element of the former priory. Together with the chapel, barn, pond, sculpture, and archaeological evidence, these features indicate the extent and changing uses of the medieval foundation.