Chavenage House: An Elizabethan Country House in England
Site at a Glance
- Popularity
- Very High
- Country
- United Kingdom
- Primary era
- Early Modern
- Eras represented
- Early Modern, Modern
- Civilizations
- Unclassified
- Site type
- Domestic
- Remains
- Manor House
On this page12 sections
History
Elizabethan origins
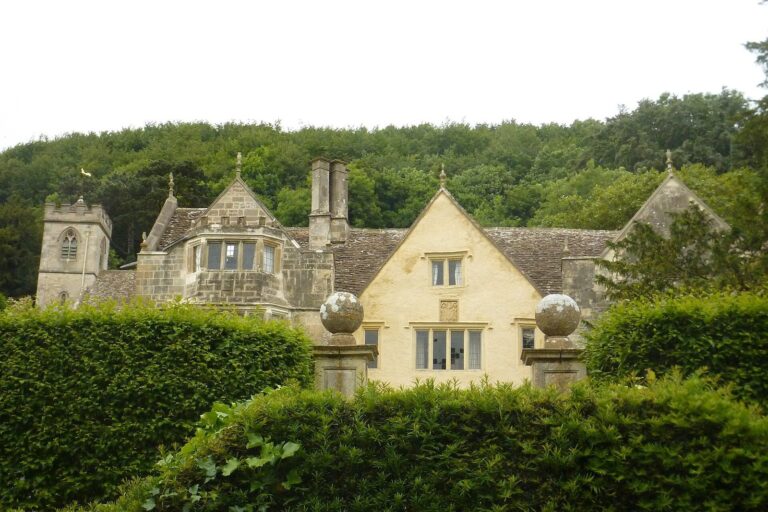
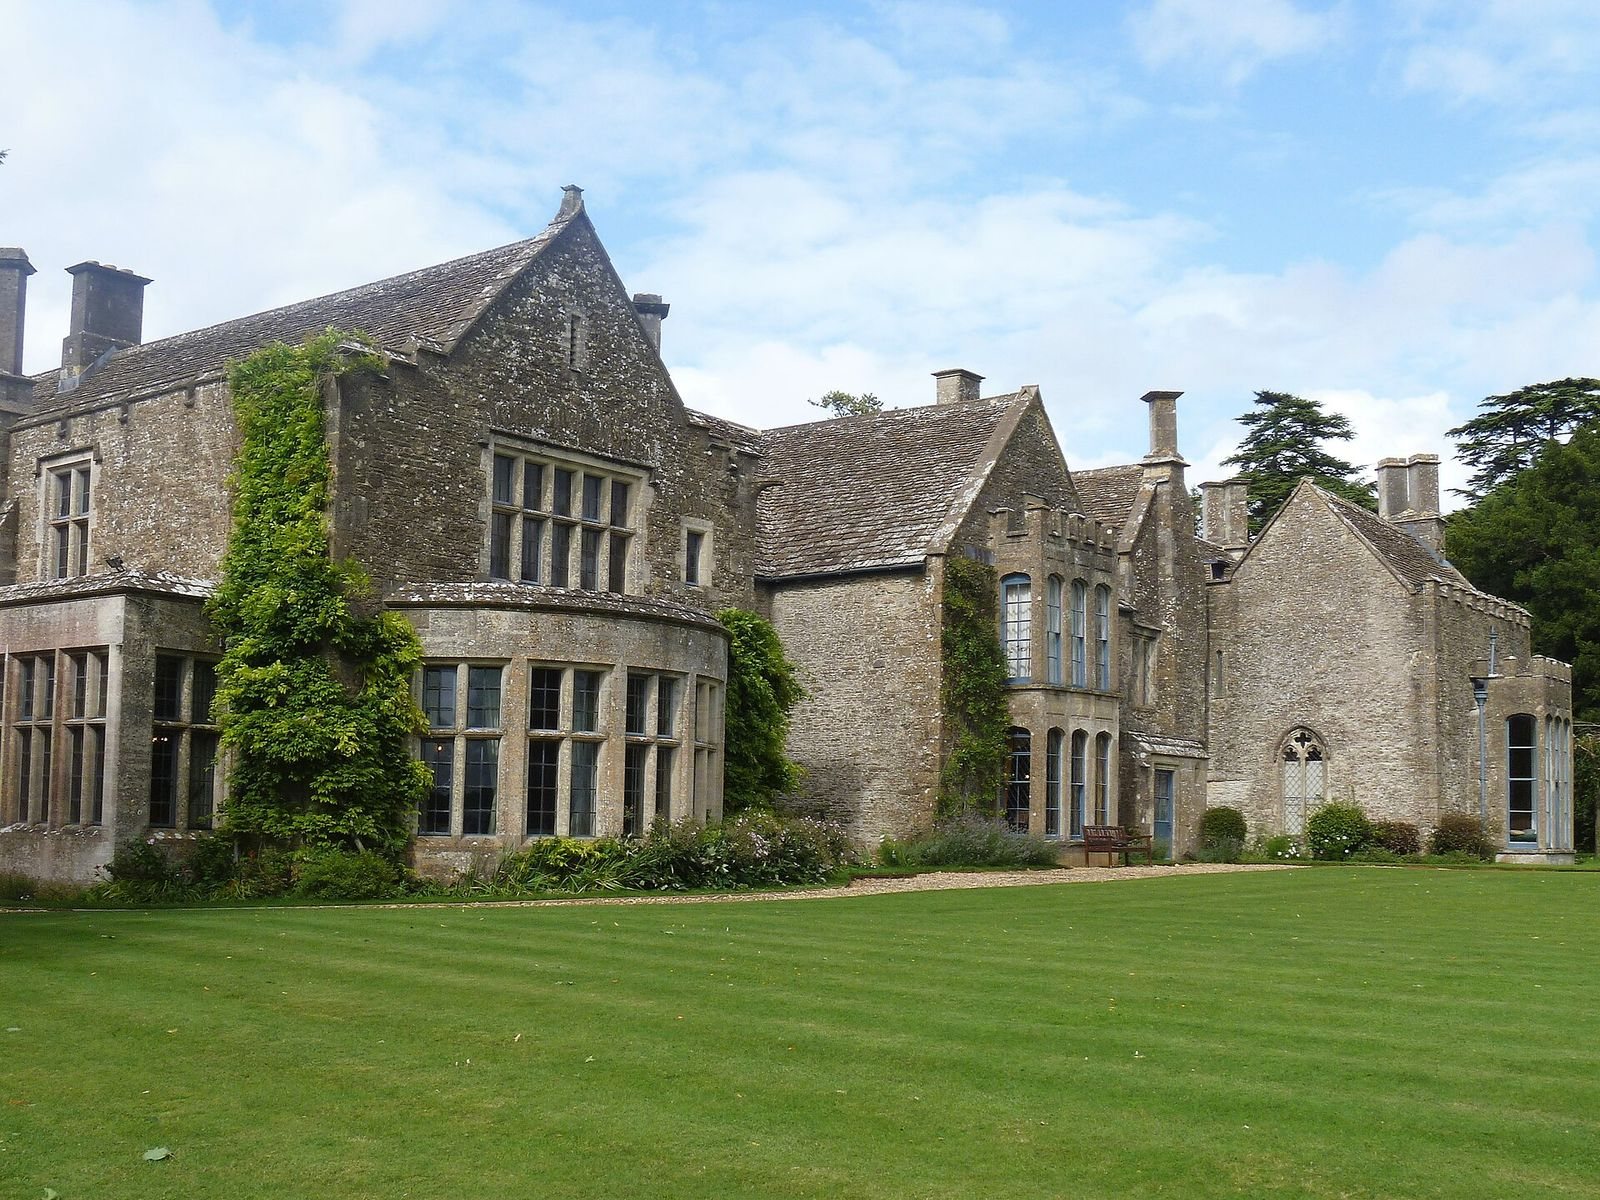
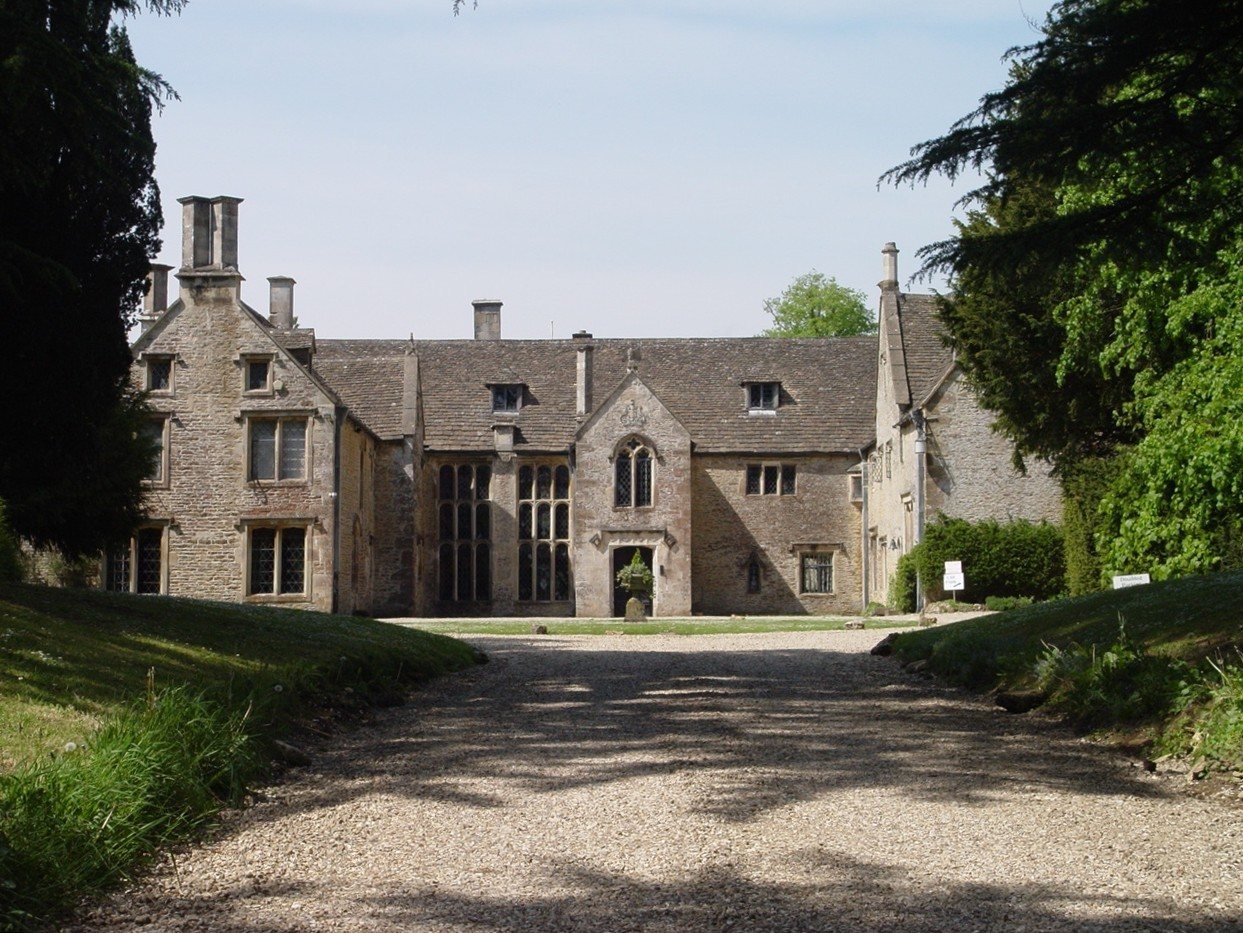
Chavenage House is a Cotswold stone country house in the United Kingdom, built by Edward Stephens and completed in 1576 in the Elizabethan style, the architecture of Elizabeth I’s reign (1558–1603), when Renaissance forms entered English building. Stephens had bought the estate in 1564. After his death in 1587, it passed to his son Richard; following Richard’s death in 1599, it ultimately went to Richard’s ten-year-old son, Nathaniel.
The Stephens family and the Civil War
During the English Civil War of the 1640s, a conflict between Parliament and the king, Nathaniel Stephens supported Parliament and raised troops. He later served in Parliament and was associated with Oliver Cromwell, a leading Parliamentarian military and political figure who visited Chavenage. Stephens supported the proposed execution of Charles I but did not sign the death warrant. He was said to have died soon afterward from remorse.
A local tradition links his death to a ghostly departure from the house. On that day, the story says, Stephens left in a coach driven by a headless coachman dressed like Charles I. The tale has contributed to the house’s reputation as haunted.
Later ownership and changes
In 1801, Henry Hannes Willis inherited the house and adopted the surname Stephens to qualify for the inheritance. The Lowsley-Williams family took ownership in 1891 and commissioned architect John Thomas Micklewaite to add an east wing. In 1944, the house was requisitioned to house American troops ahead of the Normandy landings. It was given to David Lowsley-Williams on his marriage to Rona McCorquodale in 1958, and remained in private family ownership.
Chavenage House and its family chapel received Grade I listing in 1987. Grade I is England’s highest listed-building category, for buildings of exceptional interest.
Remains
The house and interiors
Plan and exterior
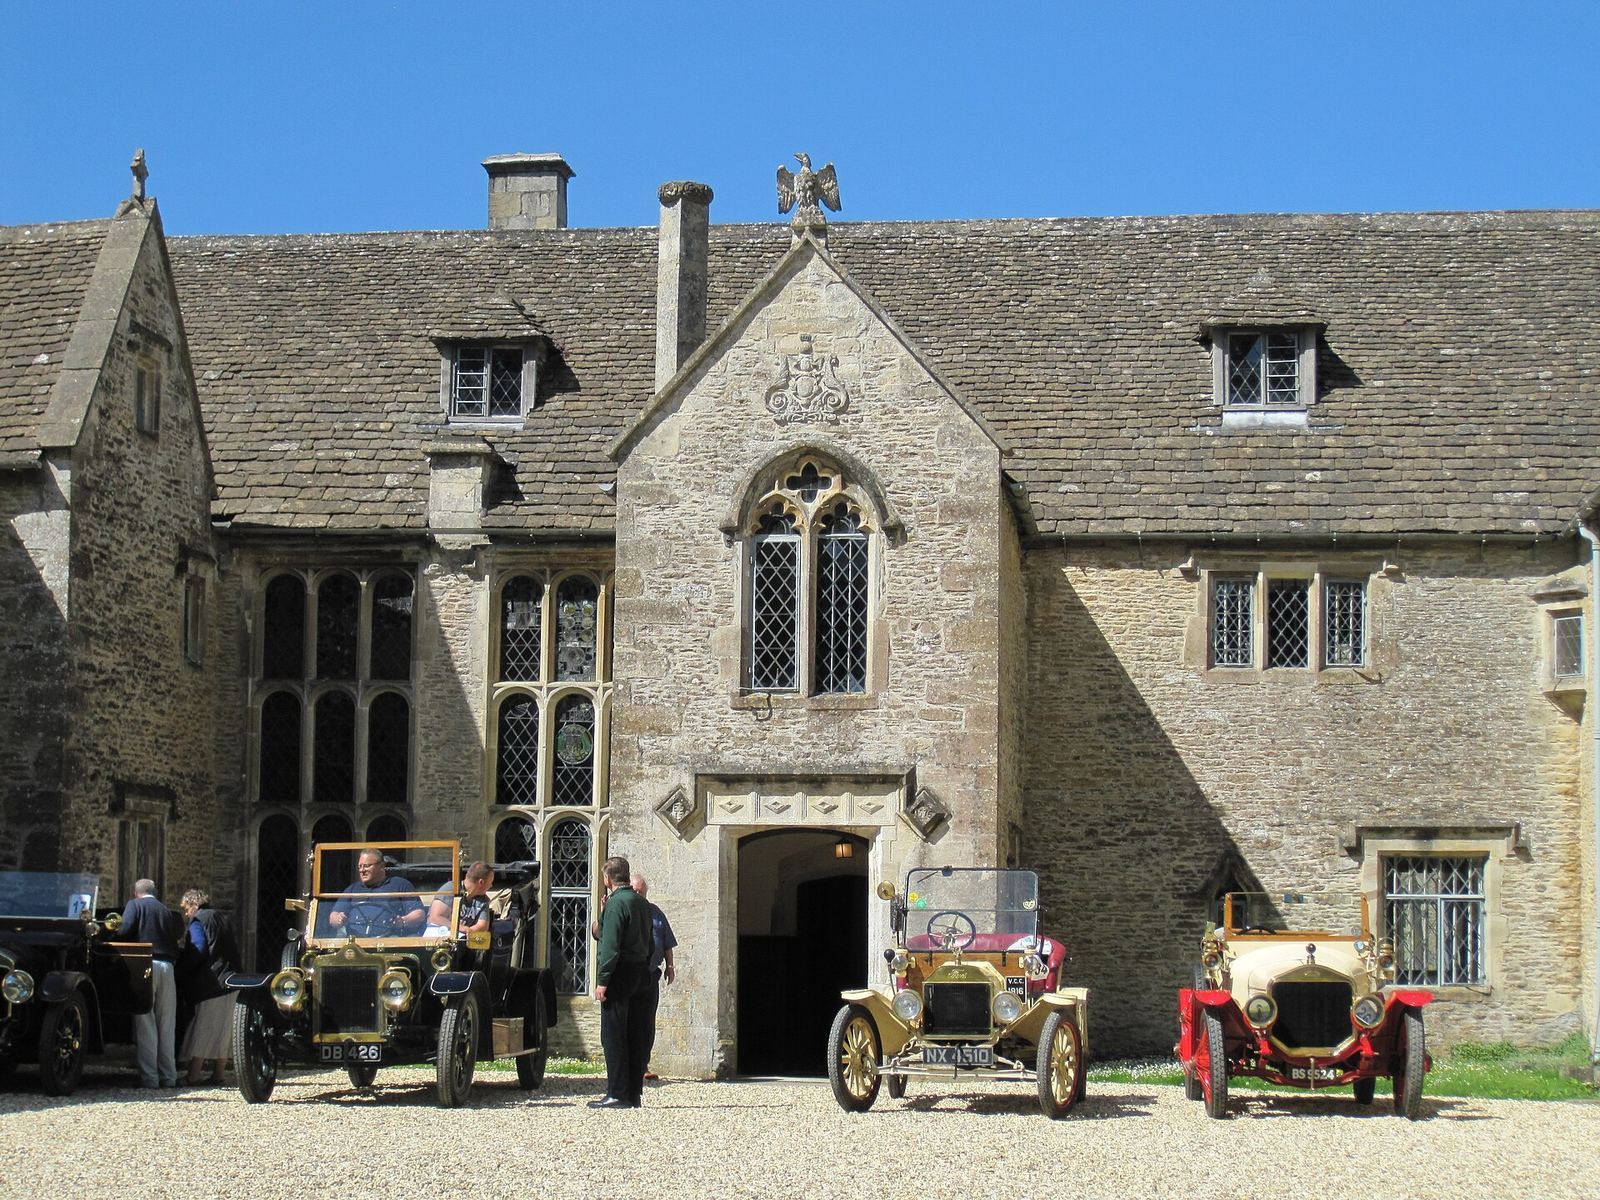
The house has an E-shaped plan, with two storeys and attics. Its rubble-stone walls support a stone-slate roof. On the east side, a porch occupies the centre of the elevation, with large windows to its south. Some of the glazing came from former religious buildings in the area, including nearby Horsley Priory. This reuse followed the Dissolution of the Monasteries, when religious institutions were suppressed and their buildings and materials could be reused.
Historic rooms
The former open great hall has since been ceiled, and its sixteenth-century minstrels’ gallery, a raised space for musicians above a screen, has been altered. The hall has stained-glass windows. Other sixteenth-century features include a Renaissance-style fireplace and the dining room’s panelling and Gothic fireplace. The Oak Room has elaborate panelling dated to 1590. Two tapestry rooms are known as Cromwell’s Room and Ireton’s Room.
Later interiors and wing
Among the later interior features are a billiard room and rooms with carved and panelled decoration. The east wing includes an oak-panelled ballroom with a sprung floor, designed to flex slightly under movement.
Chapel and grounds
Family chapel
The family chapel stands close to the house and is joined to it by a covered link. Its main fabric dates to the eighteenth century. The two-stage tower was built as a folly in the seventeenth century, meaning it was intended chiefly for ornament. It has stepped diagonal supports and a battlemented parapet.
Gate piers and Folly
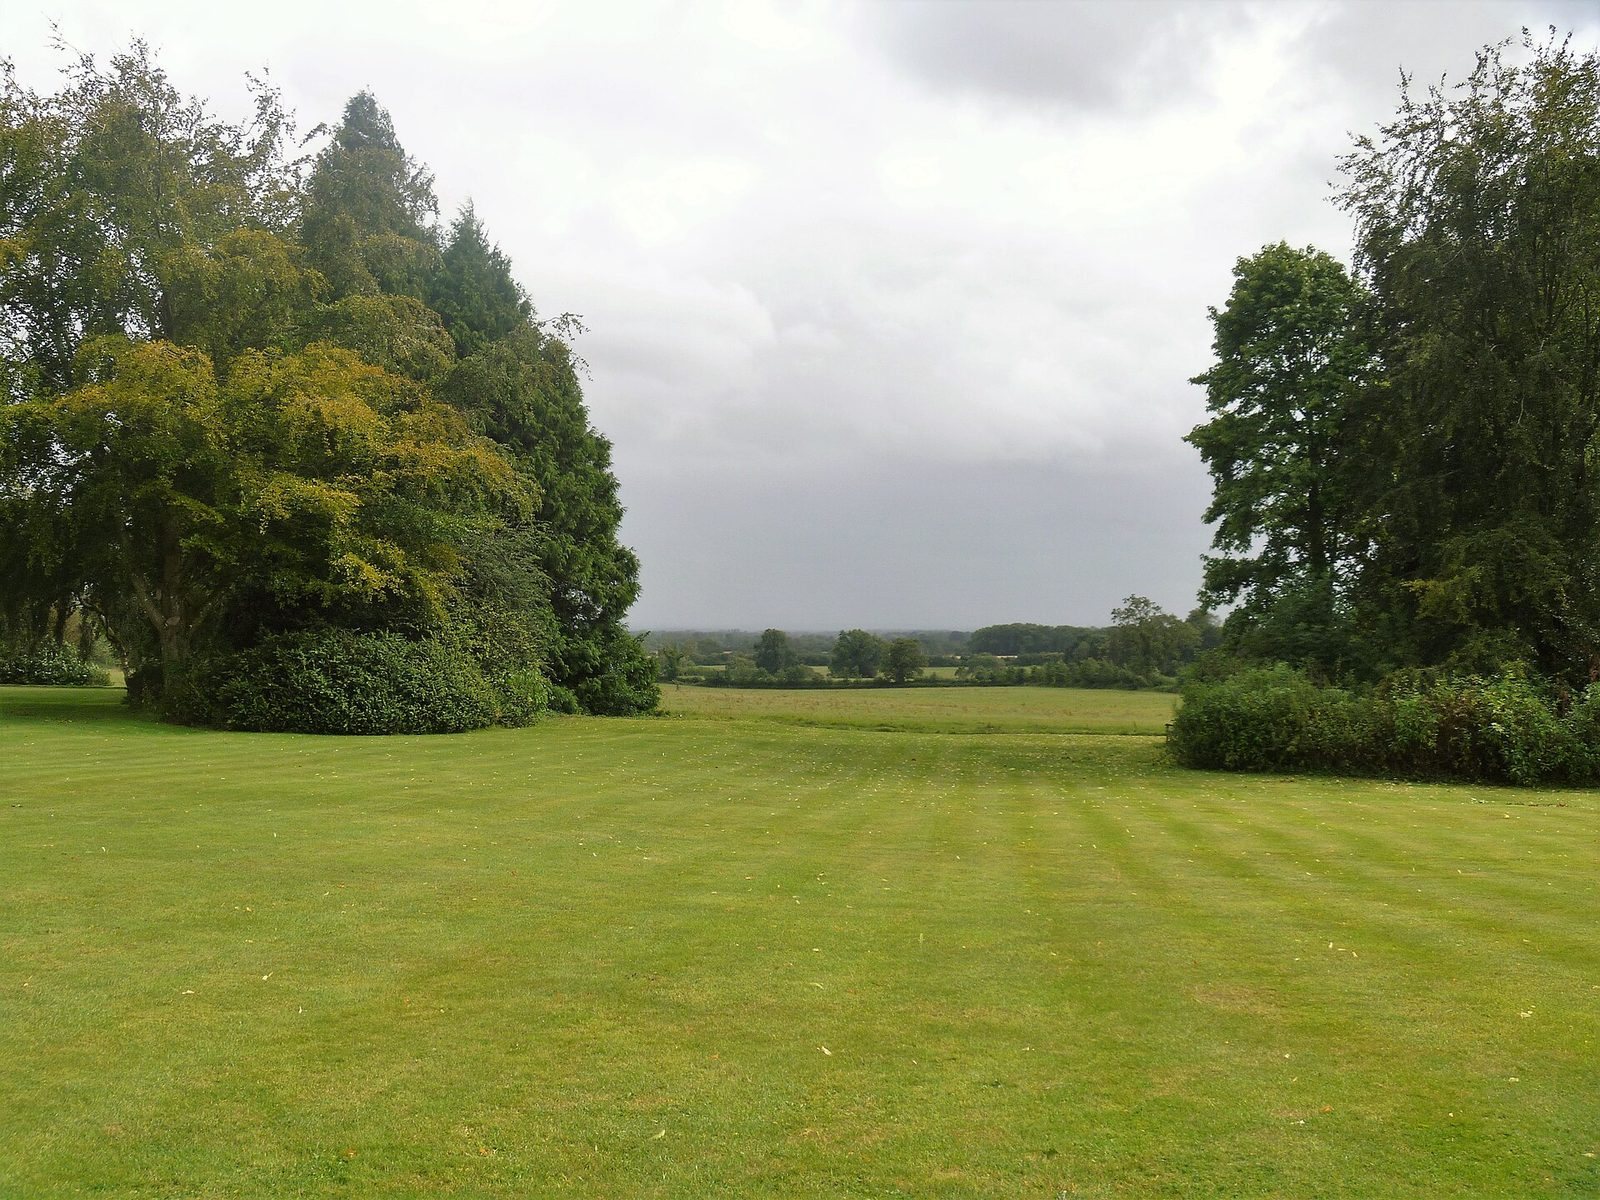
The grounds include a pair of gate piers with adjoining curved walls laid out in quarter-circle forms, as well as a feature known as the Folly at Chavenage House.