Neuchâtel Castle: A Medieval Fortress and Seat of Government in Switzerland
Site at a Glance
- Rating
- 4.6
- Popularity
- Medium
- Country
- Switzerland
- Primary era
- Medieval
- External website
- Open
- Eras represented
- Medieval, Early Modern, Modern
- Civilizations
- Holy Roman Empire, Kingdom of Prussia
- Site type
- Domestic
- Remains
- Castle
On this page20 sections
History
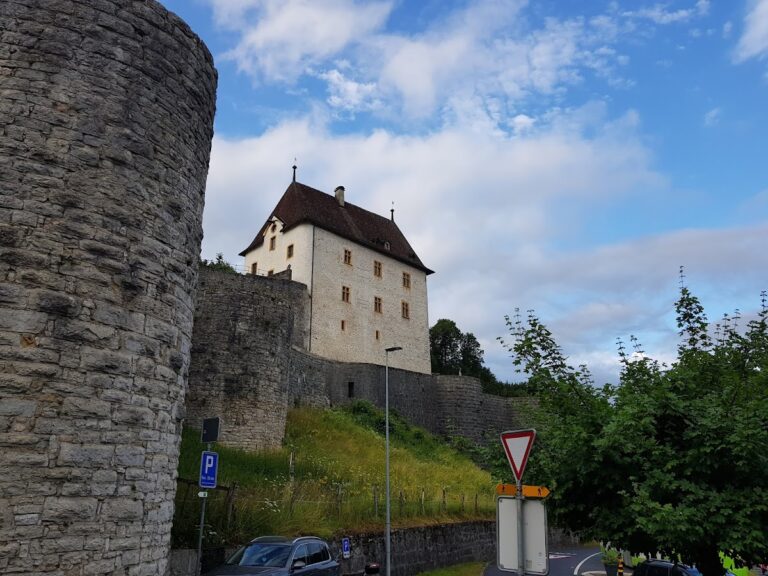
Neuchâtel Castle in Neuchâtel, Switzerland, is a medieval fortress and palace built for Rudolf III, the last king of Burgundy, shortly before 1011. Its Romanesque remains and later Gothic additions reflect the site’s development from a royal stronghold into the residence of regional counts, an administrative center, and the seat of the government of the Republic and Canton of Neuchâtel.
Royal fortress and the lords of Neuchâtel
The fortress occupied the site of Novum Castellum, a royal stronghold probably created by Rudolf III to control routes into his kingdom. It replaced the less defensible royal center at Colombier. A donation made in 1011 to Rudolf’s wife, Irmengard, provides the first written mention of Neuchâtel.
After Rudolf III died, Burgundy was incorporated into the Holy Roman Empire in 1033. The fortress and its settlement then passed to the Fenis lineage, which was connected to the Burgundian royal dynasty. By the middle of the twelfth century, the Fenis lords had made Neuchâtel their seat and adopted the title Lords of Neuchâtel.
During the thirteenth century, the lords became counts. The castle developed beside the collegiate church of Notre-Dame and a small town that received its franchises, or formally granted civic rights, in 1214. In the middle of the fourteenth century, Count Louis commissioned a new great hall north of the earlier buildings. This work began the courtyard arrangement that still organizes the castle.
Fribourg and Hochberg residences
After Isabelle of Neuchâtel died in 1395, the county passed to Conrad of Fribourg. Neuchâtel Castle remained the ordinary residence of the Fribourg dynasty from 1395 to 1458, and of the Hochberg dynasty from 1458 to 1503.
Between 1438 and 1450, Jean of Fribourg ordered extensive building work. The additions included a western chapel, a ceremonial northern wing with a kitchen, great hall, and treasury, and a northeastern residential wing. The earlier castle was adapted to provide apartments for the count and his household.
A city fire in 1450 spread to the castle hill. The extent of the damage is uncertain, but much of the Romanesque complex was rebuilt in the years that followed. In 1488, Philippe of Hochberg added a southern gallery with a broad outlook. The ceremonial west entrance portal followed in 1496 to 1498. These projects enlarged and embellished the residence and expressed Philippe’s position as a high officer serving the kings of France. The castle’s external silhouette changed little after this period.
Administrative rule and the Swiss occupation
When the Neuchâtel comital line ended, the county passed by marriage in 1504 to the Orléans-Longueville family, a French princely branch of the House of Orléans. From the sixteenth century, its sovereigns no longer lived permanently at the castle. Governors represented them, and the building increasingly served administrative and judicial purposes.
Swiss cantons occupied the county from 1512 to 1529 during tensions between the Swiss Confederation and France over Milan. The twelve cantonal arms painted on the southern gallery commemorate this occupation. Appenzell is not included because it joined the Confederation only in 1513.
The castle housed the governor and his household, magistrates, the chancery, administrative assemblies, and the courts of the Ancien Régime, the political and social order that preceded the French Revolution. In 1580, the council assisting the sovereign and governor took the name Council of State, the cantonal executive government.
Major construction largely ceased after the sixteenth century, apart from a stair turret and a projecting defensive structure added south of the courtyard in 1600. Later changes mainly altered the interiors. The chapel was redecorated in 1680, and the States Room was refitted in 1690. The Tower of Diesse, which dates from the twelfth century, was completely rebuilt in 1715.
Prussian, French, and republican periods
In 1707, Neuchâtel became the personal possession of Frederick I, king of Prussia. Maintenance and modernization continued under Prussian rule, including the insertion of numerous arched windows during the eighteenth century.
Prussian control continued until 1806, when Napoleon Bonaparte transferred the principality to Marshal Louis-Alexandre Berthier. During this French interlude, the castle suffered no major damage or renovation. Its poor condition and difficult access meant that it was used mainly for administration.
Berthier abdicated in 1814, and the Congress of Vienna in 1815 restored Neuchâtel to the king of Prussia while confirming its status as a Swiss canton. In 1848, Neuchâtel became a republic, and the castle became the seat of the republican government and administration.
Political upheavals repeatedly brought violence to the castle. Revolutionary forces attacked it in 1831 and 1848. On 1 March 1848, republicans commanded by Fritz Courvoisier seized the building and established a provisional government under Alexis-Marie Piaget. A counter-revolutionary attempt followed on 3 September 1856, when Louis-Auguste de Pourtalès attacked the castle with troops in an effort to restore Prussian royal authority. The rebellion failed, and Prussia finally renounced its rights over Neuchâtel through the Treaty of Paris in 1857.
Archaeology, restoration, and public administration
From around 1840, the castle acquired new heritage value through the work of the archaeologist Frédéric Dubois de Montperreux, who drew attention to its Romanesque remains. The historian George-Auguste Matile also published studies that supported interpretations of Neuchâtel’s origins.
The former Romanesque palace remains were highlighted in 1866 and 1867. A Grand Council chamber was built in 1873 to 1875 on the site of the former stables. During restoration of the collegiate church and cloister, part of the northern tower of the ceremonial portal was removed. The State Council chamber was refitted in 1897, and the cantonal arms on the southern gallery were repainted in 1898.
A comprehensive archaeological restoration took place from 1905 to 1934 under Charles-Henri Matthey. Excavation, examination of the walls, and historical study led to the conservation and presentation of older fabric. Other spaces were modernized for the cantonal administration, the Grand Council, the cantonal legislature, and the Cantonal Court, the canton’s judicial authority. The castle was protected as a historic monument in 1905.
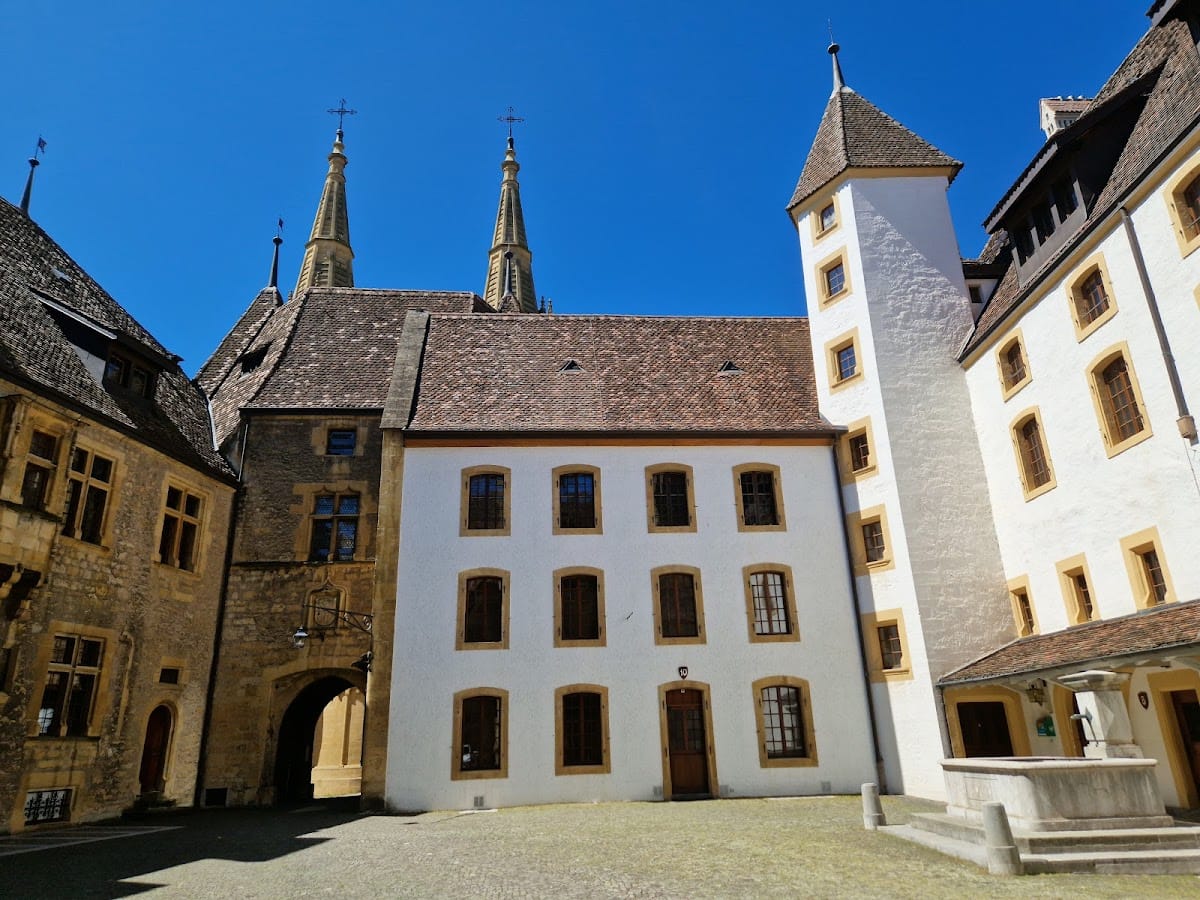
Restoration and maintenance continued during the twentieth century in the States Room, State Council chamber, Philippe of Hochberg Gallery, Marie de Savoie Room, castle chapel, and Grand Council chamber. In the 1980s, deteriorated facades were replastered and painted white with ochre-yellow surrounds, a color scheme associated with Neuchâtel buildings from the fifteenth to the seventeenth centuries. The Romanesque wing was conserved in 2009 in a manner intended to distinguish it clearly from the rest of the castle.
Since the nineteenth century, Neuchâtel Castle has housed the government and parts of the administration of the Republic and Canton of Neuchâtel. It accommodates the cantonal executive, the Grand Council, and hearings of the Cantonal Court. The State of Neuchâtel is the current owner.
Remains
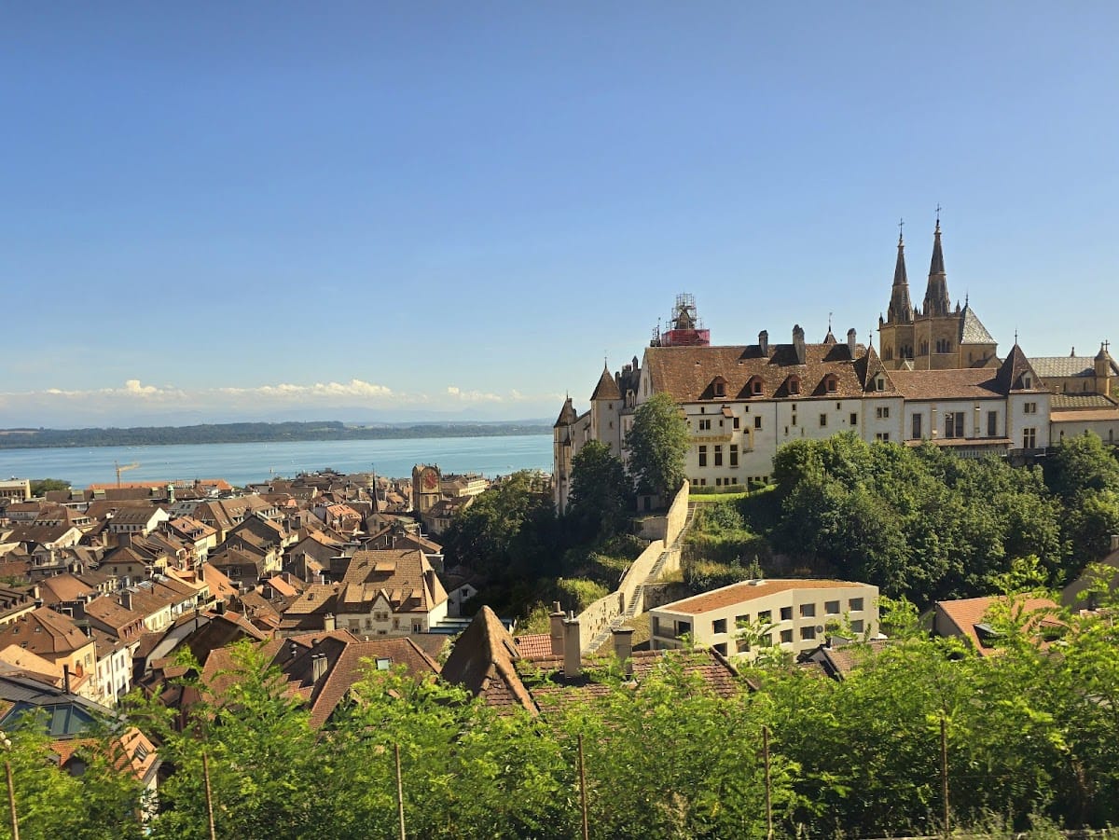
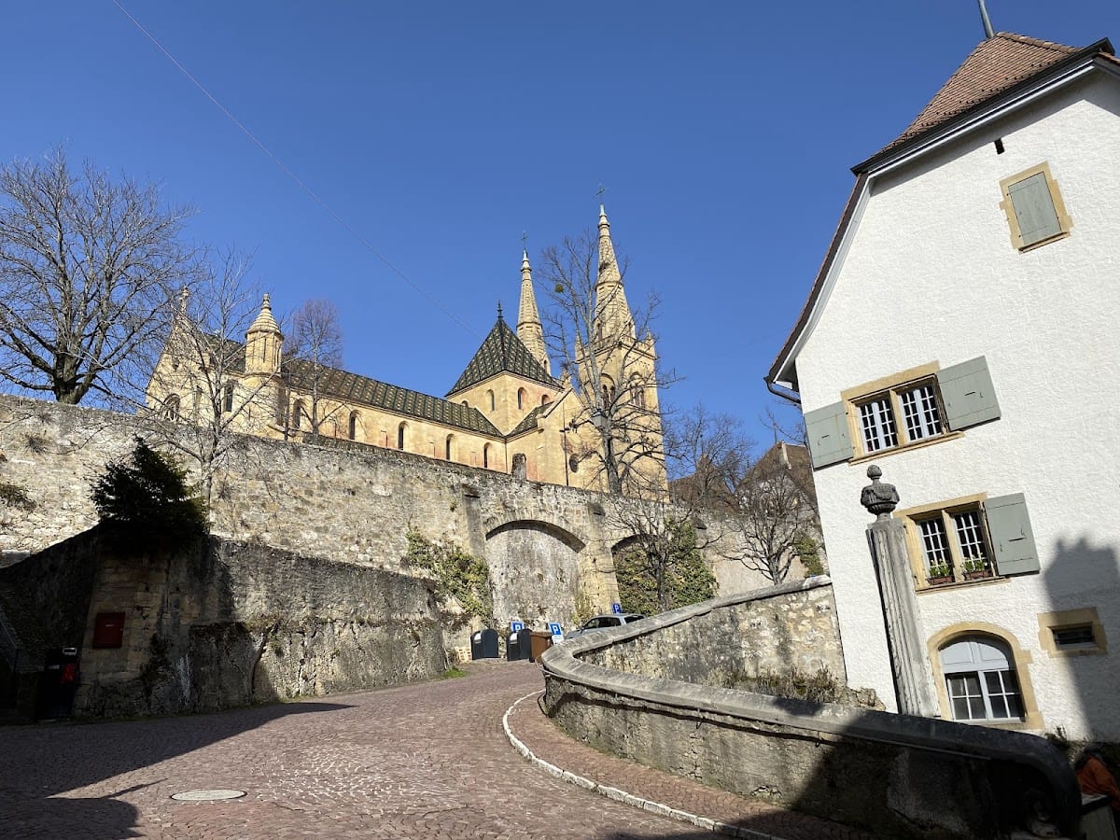
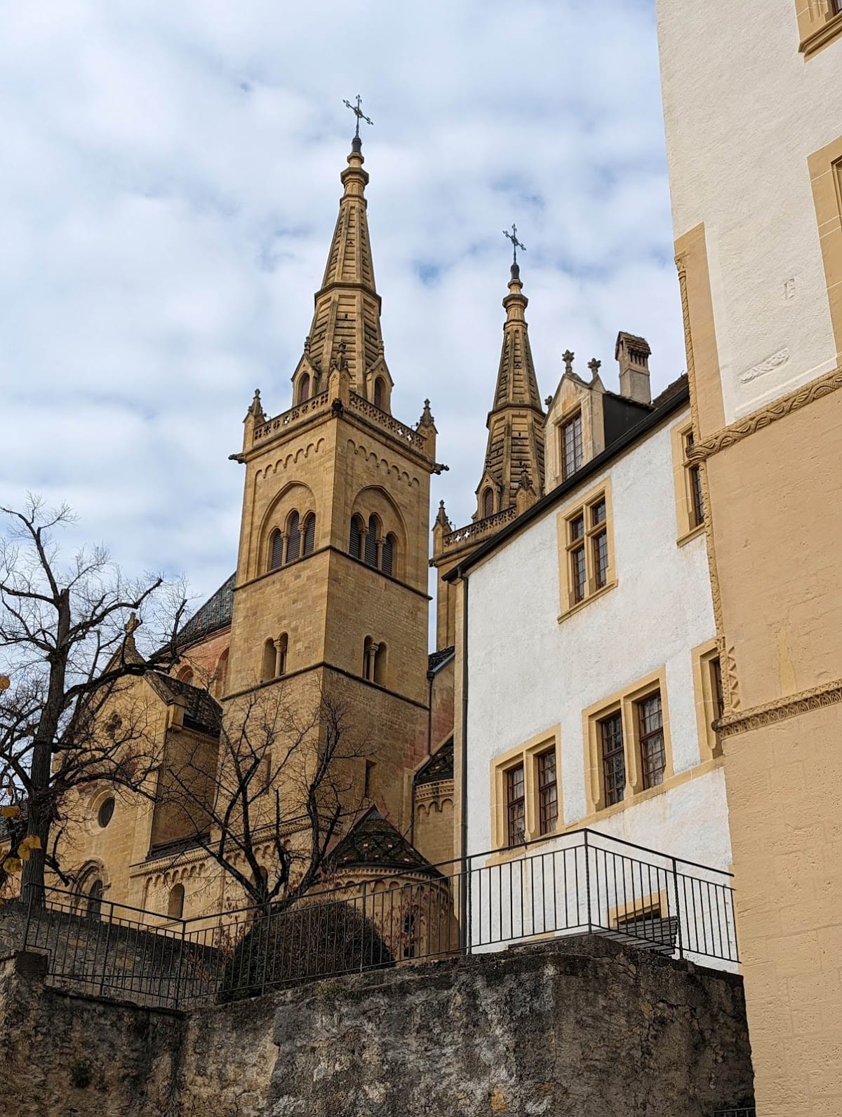
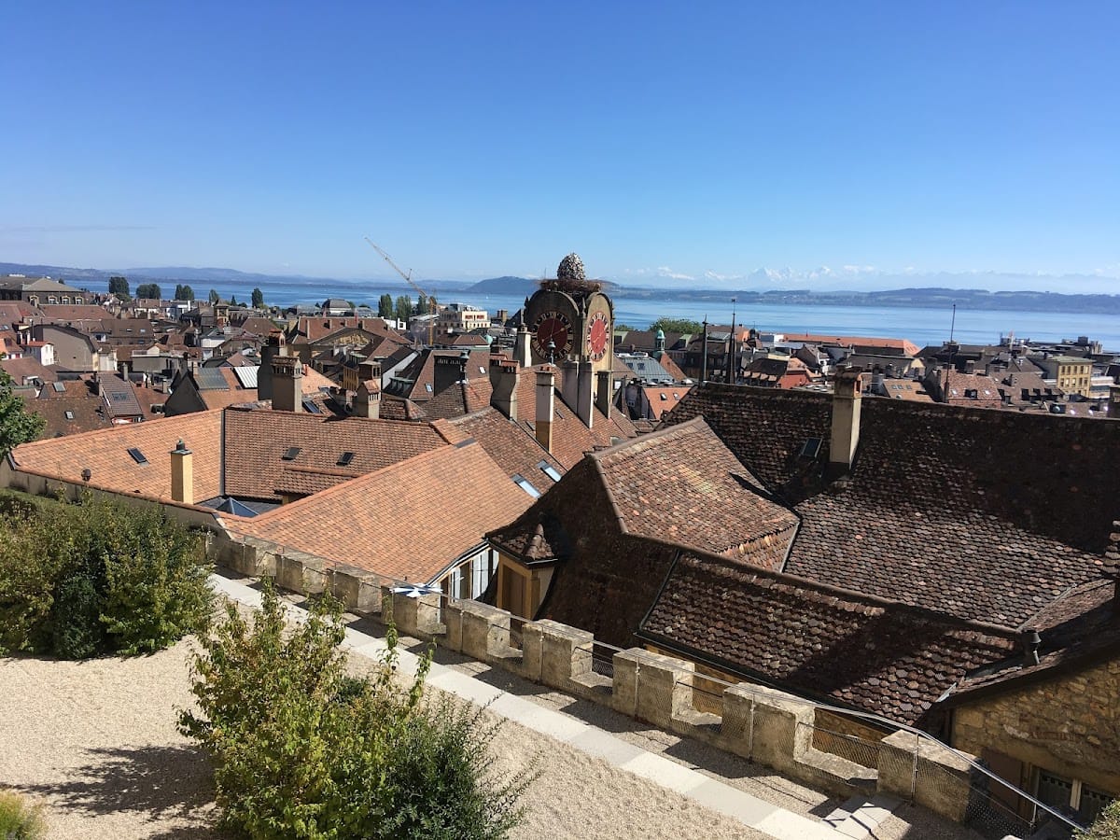
Neuchâtel Castle stands on a rocky spur in central Neuchâtel, between Lake Neuchâtel and the Seyon River. It adjoins the collegiate church and occupies the eastern end of the hill that once held the original spur fortification. The historic settlement developed beside the castle walls. The Seyon was diverted in 1843 and now follows a different course.
Romanesque foundations and early buildings
Primitive fortress and Prison Tower
The original fortress occupied the summit as a stronghold adapted to the natural topography and closed on the west. The present castle occupies the eastern end, on the site of the former royal aula, or great hall. The Prison Tower marks the entrance to the primitive fortified settlement. The earliest surviving construction fragments are associated with the keep and the Prison Tower.
Romanesque residential wing
The former Romanesque aula developed into a three-storey residential wing during the eleventh or twelfth century. Its surviving fireplaces, windows, and openwork galleries are among the few preserved examples of Romanesque civil and palatial architecture in Switzerland. Romanesque architecture is characterized by massive masonry, rounded arches, and relatively small openings.
Tower of Diesse
The Tower of Diesse dates from the twelfth century and was completely rebuilt in 1715. It forms part of the castle’s surviving sequence of medieval and later structures.
Courtyard and fifteenth-century residence
Central courtyard and residential wings
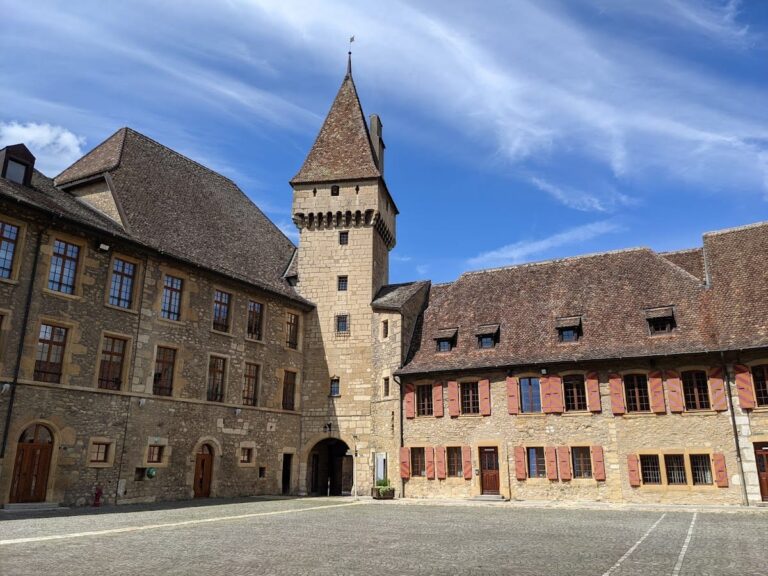
Buildings added north and east of the Romanesque complex shaped the present castle. Count Louis’s new great hall, built in the middle of the fourteenth century a short distance north of the earlier hall, initiated the central courtyard. Fifteenth-century rebuilding then created a spacious residential and ceremonial complex arranged around a square courtyard and articulated by stair towers. Most of the visible buildings date from this period.
Western chapel and northern ceremonial wing
Jean of Fribourg’s western chapel and northern ceremonial wing formed a principal group of fifteenth-century additions. The wing contained the kitchen, great hall, and treasury, while a northeastern residential wing provided further accommodation. Together, these buildings adapted the older castle to the needs of a comital household and court.
Southern gallery
Philippe of Hochberg’s southern gallery, built in 1488, is supported by corbels and remains a prominent feature of the exterior. Its facade and gallery display the arms of twelve Swiss cantons: Solothurn, Basel, Zug, Schwyz, Lucerne, Zurich, Bern, Uri, Unterwalden, Glarus, Fribourg, and Schaffhausen. The heraldic decoration refers to the Swiss occupation of the county from 1512 to 1529.
Ceremonial west portal
The ceremonial west entrance portal was built between 1496 and 1498. Two large towers flank the portal, each crowned with machicolations, projecting openings or galleries from which defenders could observe or attack people below. A small southern courtyard was removed during twentieth-century restoration to make room for archive spaces.
Historic state rooms
State Council chamber and antechamber
The present State Council chamber occupies a space that contained an openwork belvedere above the Romanesque residence from the twelfth century. The fifteenth-century rebuilding raised the earlier structures to their present height. The former governor’s audience chamber was located here, preceded by an antechamber, with an ordinary chamber above.
The room received a Neo-Renaissance arrangement in 1898. Its woodwork was removed in 1949, and the roof structure visible today was uncovered in 1985. The present antechamber occupies a mid-fifteenth-century loggia, an open or partly open gallery integrated into a building, that opened onto a small eastern courtyard and looked toward the city. Its surviving features include a ribbed vault and a flamboyant Gothic panelled ceiling bearing the arms of Philippe of Hochberg and Marie of Savoy.
States Room
The present States Room occupies the original great aula of Novum Castellum. In the twelfth century, it became the Great Hall of the lords of Neuchâtel. A monumental exterior staircase led to it, supported by a large arch bearing a decorated band, or archivolt, parts of which survive.
In the middle of the fourteenth century, Count Louis transformed the Great Hall into the “Grand Poille,” an audience and ceremonial room heated by a tiled stove. Fifteenth-century changes left the arms of the Baden-Hochberg and Savoy families above the entrance. During the seventeenth century, the room became the “Hall of the Estates,” named after the Tribunal of the Three Estates. Painted heraldry was added and expanded until the end of the Ancien Régime, including a series of arms of sovereigns and governors produced by the workshop of Vogelsang of Solothurn in 1692.
The States Room served the republican Grand Council from 1848 to 1875 and continues to be used for sessions of the Cantonal Court. Its floors and ceilings underwent several twentieth-century interventions while retaining the room’s essential function and character.
Romanesque wing and adjoining church
The southern Romanesque wing has a richly decorated facade. Its principal historic interiors include the Marie de Savoie Room and the States Room, whose heraldic paintings include seventeenth-century decoration. The State Council chamber, Philippe of Hochberg Gallery, Marie de Savoie Room, castle chapel, States Room, and Grand Council chamber are among the principal restored interiors. The facades were replastered in the late twentieth century and painted white with ochre-yellow surrounds.
The adjacent collegiate church preserves a cenotaph dated to 1373 and associated with the remains of numerous counts of Neuchâtel.