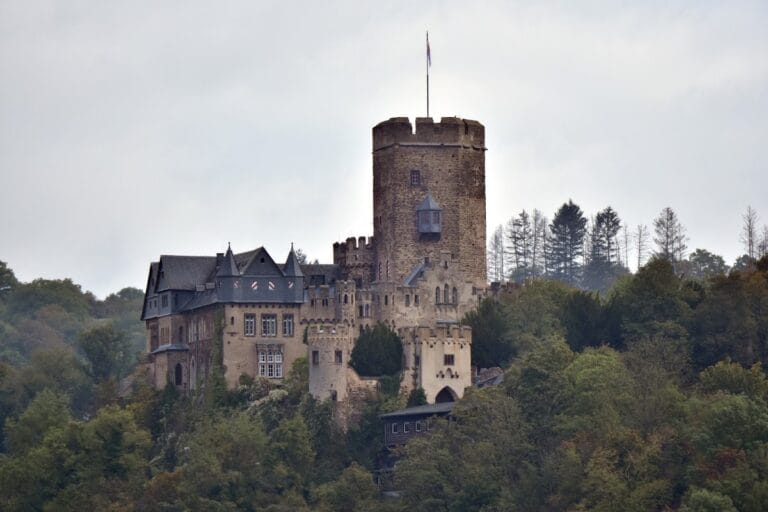
Nassau Castle: The Medieval Ancestral Fortress of the House of Nassau


Site at a Glance
- Rating
- 4.4
- Popularity
- Low
- Country
- Germany
- Primary era
- Medieval
- External website
- Open
- Eras represented
- Medieval, Modern
- Civilizations
- Holy Roman Empire
- Site type
- Military
- Remains
- Castle
On this page9 sections
History
Nassau Castle is a medieval hilltop fortress in Nassau, Germany, built by the Laurenburg family around 1100 and later associated with the House of Nassau. Rising above the Lahn valley, it became the ancestral castle of a dynasty whose branches eventually produced the kings of the Netherlands and the grand dukes of Luxembourg.
Foundation and the rise of Nassau
The castle is named in a 1093 charter connected with the foundation of Maria Laach Abbey. That document identifies Count Dudo of Laurenburg, regarded as the founder of the House of Nassau, but historians consider the charter a later forgery. The castle’s existence is therefore securely established only from around 1100.
In 1120, Rupert I of Laurenburg and his brother Arnold I took possession of the castle hill and its residential tower. They rebuilt and enlarged the fortifications, creating a more developed castle complex by 1124. The site stood on land belonging to the Diocese of Worms, which drew the Laurenburg family into a prolonged dispute with the cathedral institution there.
The conflict ended in 1159 through the intervention of Hillin of Fallemanien, Archbishop of Trier. The Laurenburg counts surrendered their allodial rights, meaning hereditary property held independently rather than as a fief, and received Nassau Castle and its lordship as a feudal grant. They subsequently adopted the title Counts of Nassau, first recorded in 1160 in connection with Henry I of Nassau.
The comital residence and shared inheritance
Henry II of Nassau, known as “the Rich,” commissioned a luxurious late-Romanesque palas between 1220 and 1230. A palas was the principal residential and representative building of a medieval German castle, containing ceremonial and living rooms.
In 1255, Henry II’s sons, Walram II and Otto I, divided the County of Nassau between them. The castle itself remained jointly owned, becoming a Ganerbenburg, or castle held by several heirs or related noble lines after an inheritance division. This arrangement continued among the Walramian and Ottonian branches and their successors until 1815.
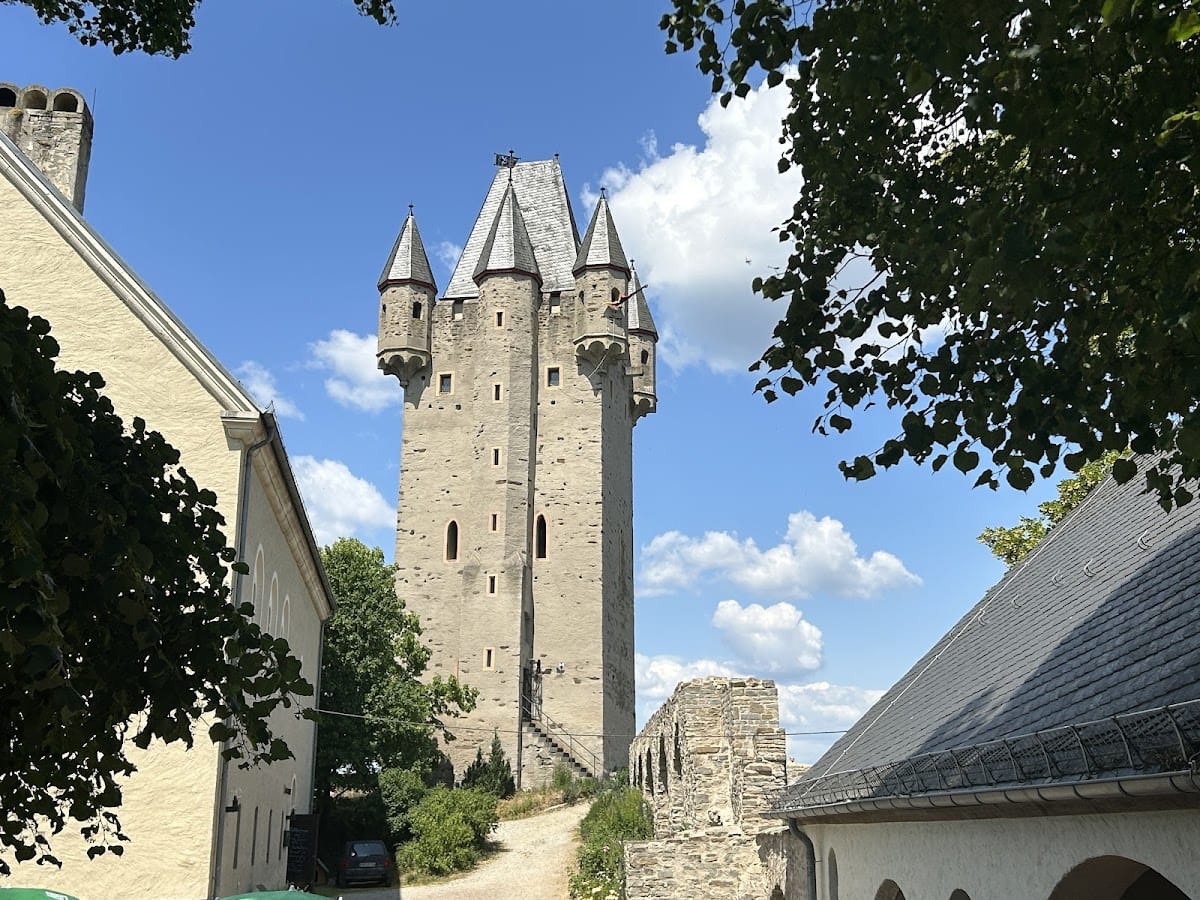
During the first half of the fourteenth century, the main tower was rebuilt as a 33-meter-high pentagonal bergfried. This was the principal defensive tower of a medieval German castle, used chiefly as a strong refuge and lookout rather than as an ordinary residence. A second tower was recorded in 1346.
Destruction, abandonment, and preservation
A family feud in 1372 between Rupert of Nassau-Sonnenberg of the Walramian line and John I of Nassau-Dillenburg, the senior member of the Ottonian line, destroyed the castle’s documented burgmannen houses and severely damaged other buildings. The burgmannen were castle residents who held military or administrative responsibilities.
Nassau Castle remained inhabited until the end of the Middle Ages. It then ceased to serve as a comital residence and was gradually abandoned, allowing its towers, walls, and other structures to decay. A seventeenth-century engraving by Matthäus Merian nevertheless depicts the palas, bergfried, and gatehouse as apparently intact.
The ruins suffered further destruction during fighting in the final phase of the Second World War, including damage dated to 1945. In 1965, Nassau Castle entered the ownership of the Rhineland-Palatinate state castle administration, now known as Burgen, Schlösser, Altertümer Rheinland-Pfalz. Work began in 1970 by exposing the rectangular circuit wall, of which very little original fabric remained.
Restoration of the bergfried began in 1976, using Merian’s engraving as an important guide to its former appearance. The palas was reconstructed between 1979 and 1980. This work has been criticized because surviving Staufer-period walls, some reaching the upper storey, were demolished and replaced with modern materials rather than incorporated into the reconstruction. The Staufer period was the medieval era of the Hohenstaufen dynasty, which ruled the Holy Roman Empire and parts of central Europe.
The restored complex now serves cultural and public purposes. The bergfried contains a museum room and a civil wedding chamber operated by the town of Nassau. The palas includes a reconstructed knight’s hall used as a restaurant and for events, alongside a beer garden and castle tavern.
Remains

Nassau Castle is a partially restored summit castle, or Gipfelburg, concentrated on a rocky summit 215.4 meters above sea level. The hill rises roughly 120 meters above the Lahn valley. The principal defensive and residential buildings occupied this elevated ground, while the surviving remains include parts of a rectangular circuit wall and the restored main tower. Brick is identified among the castle’s construction materials, while the surviving and reconstructed palas incorporates slate, tuff, tuff window elements, and rubble masonry.
Defensive remains
Circuit wall
The rectangular circuit wall enclosed the castle complex. When it was exposed in 1970, almost none of its original fabric remained, so the surviving evidence is fragmentary. Merian’s engraving also shows a gatehouse together with the palas and bergfried, although the material evidence for the former gatehouse is not otherwise specified.
Bergfried
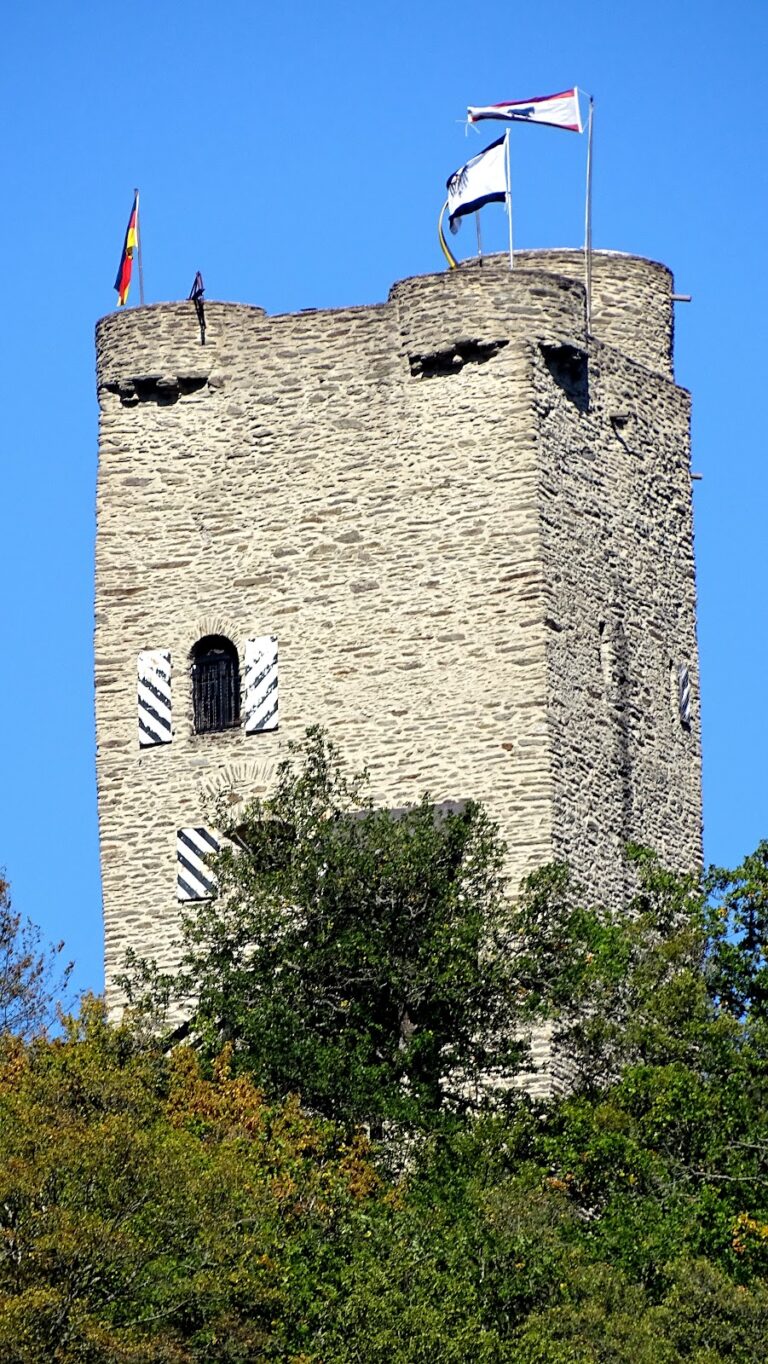
The main bergfried is a pentagonal tower 33 meters high. Its restoration recreated a hipped roof, a battlement crown, and small turrets at the corners. Inside, six- to eight-meter-high vaulted arcades were repaired, and access to a dungeon or underground prison in the tower cellar was uncovered.
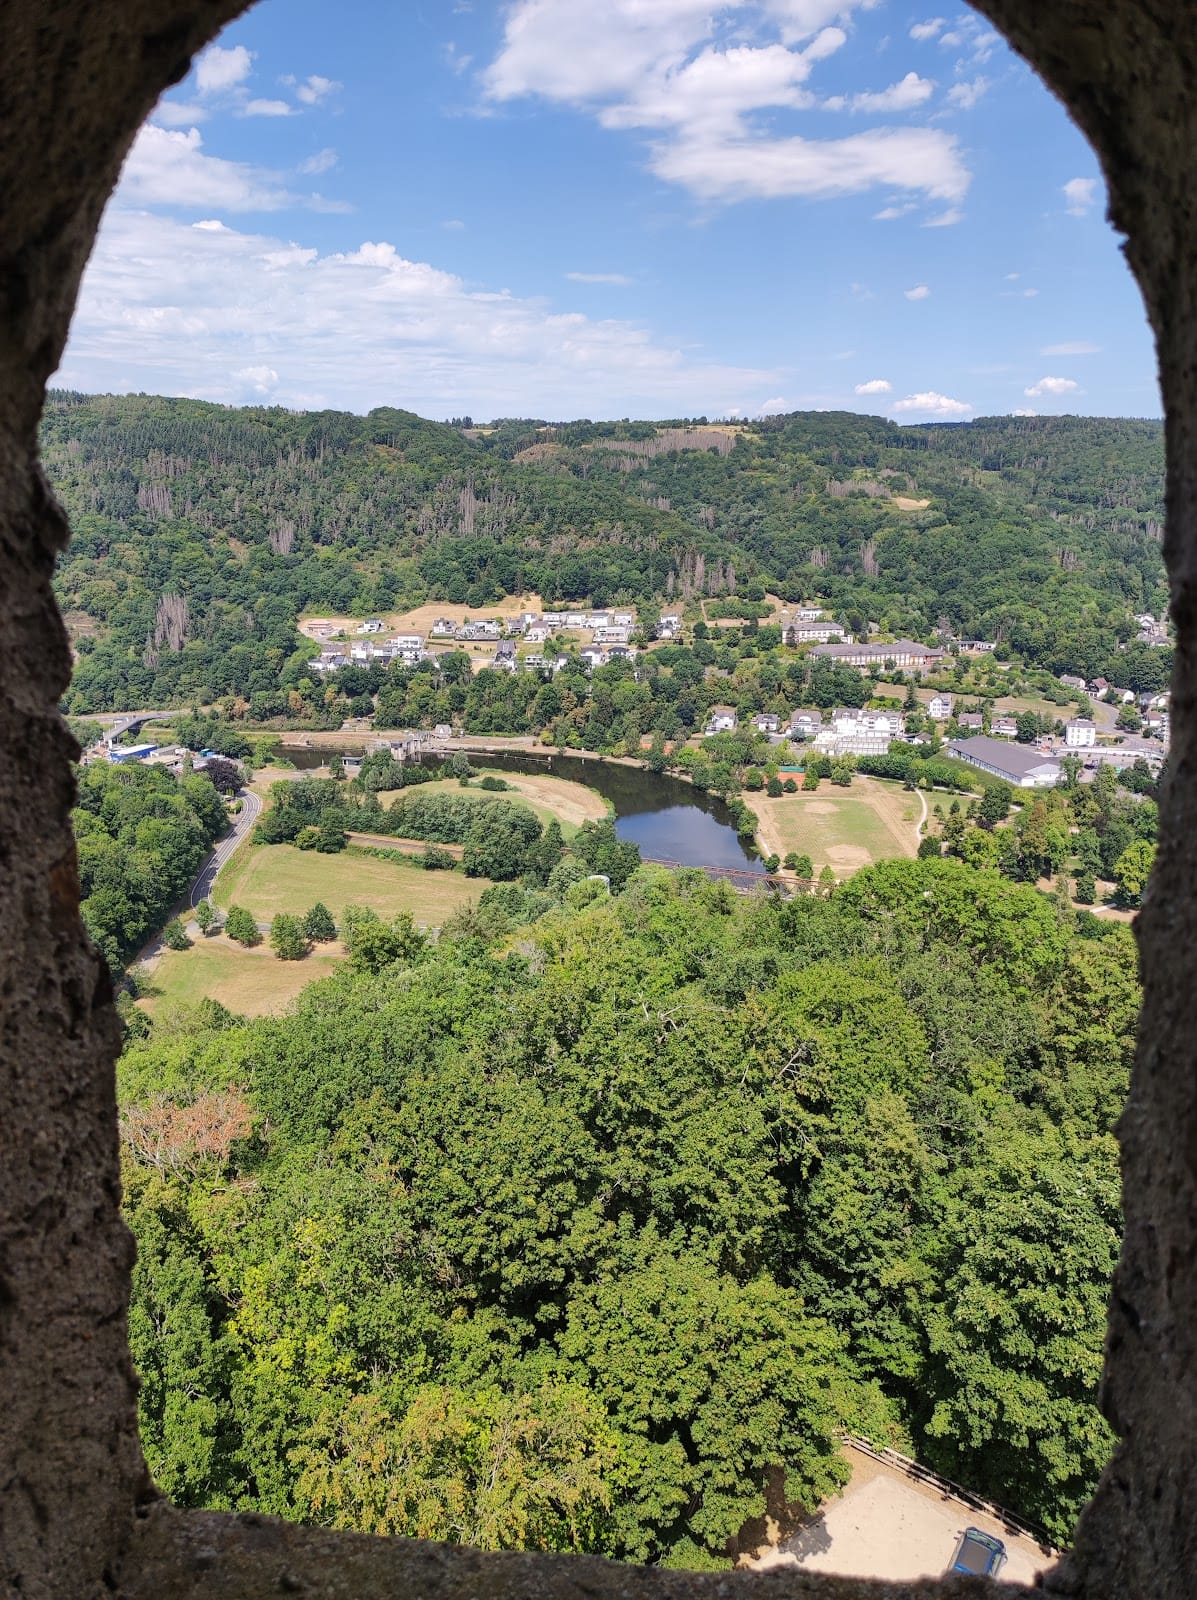
An eastern stair tower leads to a continuous viewing gallery around the tower. The gallery overlooks Nassau and the surrounding area. The second tower mentioned in 1346 no longer forms part of the surviving complex, and the burgmannen houses destroyed in the 1372 feud have likewise disappeared.
Palas
The late-Romanesque palas was built with contrasting materials in its lower and upper sections. The basement and lower level used roughly layered, flat dark slate coated with a dark slurry, while the upper storey was formed from carefully cut, light-colored tuff blocks.
Before the building was demolished during the 1979 to 1980 reconstruction, its southeast wall contained the blocked remains of six Romanesque triforium windows. These multi-part openings consisted of paired apertures made from light tuff blocks set into rubble masonry. The ground floor had three square windows, a narrow doorway at each end of the wall, probably connected with wooden garderobe projections, and two short slit windows beneath them.
Only one carved stone capital from the Staufer period survives in the exhibition. It has foliage decoration and came from one of the triforium windows. The courtyard side of the palas was completely redesigned, while the east side was rebuilt in a historically inaccurate form.
The present palas is a neo-historicist reconstruction standing on the historical foundations. It contains a reconstructed knight’s hall and restored late-Gothic window arcades, linking the modern building to the architectural forms associated with the former medieval residence.