Château de Cuire: A Former Fortified Residence in France
Site at a Glance
- Rating
- 5
- Popularity
- Very Low
- Country
- France
- Primary era
- Medieval
- Eras represented
- Medieval, Early Modern, Modern
- Civilizations
- French
- Site type
- Domestic
- Remains
- Castle
On this page12 sections
History
Château de Cuire is a former fortified residence in France, located at Caluire-et-Cuire near Lyon. Built at the beginning of the fourteenth century for the Abbey of Ainay, it was a medieval fortified house combining defensive features with domestic accommodation. The castle, recorded as Domus de Cuereis, stood within the Franc-Lyonnais, a historic territory around Lyon with its own lordly and administrative identity.
Medieval origins
The fief belonged to the Abbey of Ainay, whose abbot Jean II de la Palud held office from 1313 to 1324. During his tenure, a fortified castle was built at Cuire. A provost, an official whose duties included judicial administration and defense, exercised authority there and was responsible for protecting the castle.
The fortified enclosure also contained a chapel dedicated to Saint Romain, which served as the parish church from the Middle Ages. Its religious role continued until a fire destroyed it in 1715. The chapel was rebuilt, then abandoned during the French Revolution.
Seigneurial ownership
In 1571, Pierre Faure de Chaffaut bought the fief from the Abbey of Ainay for 4,000 livres. The sale stipulated that the property could not be resold to a member of the Reformed religion. After Faure de Chaffaut died, the seigneurie, or lordship, was auctioned to pay his outstanding debts.
Nicolas II de Lange acquired it in 1578 for 1,566 gold écus and two-thirds of another écu. He enlarged and embellished the castle, but left Lyon in 1589 when the city joined the Catholic League, leaving the property behind. The Lange family retained its connection with Cuire through several marriages. Philippe de Lange married Nicolas’s daughter and heir, Éléonore, in 1598. Arnaud de Lange married Marie de La Grange d’Arquian in 1621, followed by Hubert de Lange’s marriage to Anne de Sève in 1669.
Financial difficulties led Hubert de Lange to surrender the seigneurie in 1694, although his younger son Balthazar continued to use the title of lord of Cuire. Guillaume de Sève, related to the Lange family by marriage, then acquired the fief through a decision of Lyon’s Conservation Tribunal for 26,000 livres. His son Pierre de Sève married Marguerite de Lévis-Châteaumorand in 1684. Their daughter Marie de Sève married Louis de Châteauneuf, Marquis of Rochebonne, in 1709, and from 1731 the estate was leased to Fournier and Chapuis.
In 1736, Lyon’s consulate, the city’s governing municipal institution before the Revolution, purchased the seigneurie. It later had to resell the property to settle its commercial debts. Simon Claude Boulard de Gatellier acquired the seigneurie in 1766 and became its last lord. During the Revolution, he was imprisoned twice and fined 8,000 livres for assisting people described as rebels. He died in Paris a few months later. Apartments at the castle had earlier been rented to a man named Veillas.
Charitable and modern uses
Charles Merlino, who had married Marie Muguet in 1778, became the owner of the property. Marie Merlino sold it in 1816 to the Misses Bayle and Gayet, who transferred it in 1825 to Abbé Augustin Mayol de Lupé. Mayol de Lupé established a Providence, a charitable institution for housing and supporting girls, and carried out restoration work costing 400,000 francs. The work included raising the main building. From 1843, the nuns of the Sainte-Famille continued the institution’s work.
The castle was altered and architecturally disfigured around 1830. Eugène François Dubouis lived there around 1898. Until 1956, the building operated as a boarding institution for the children of boatmen. It is now arranged as private apartments, and the commune of Caluire-et-Cuire is identified as its current owner.
Remains
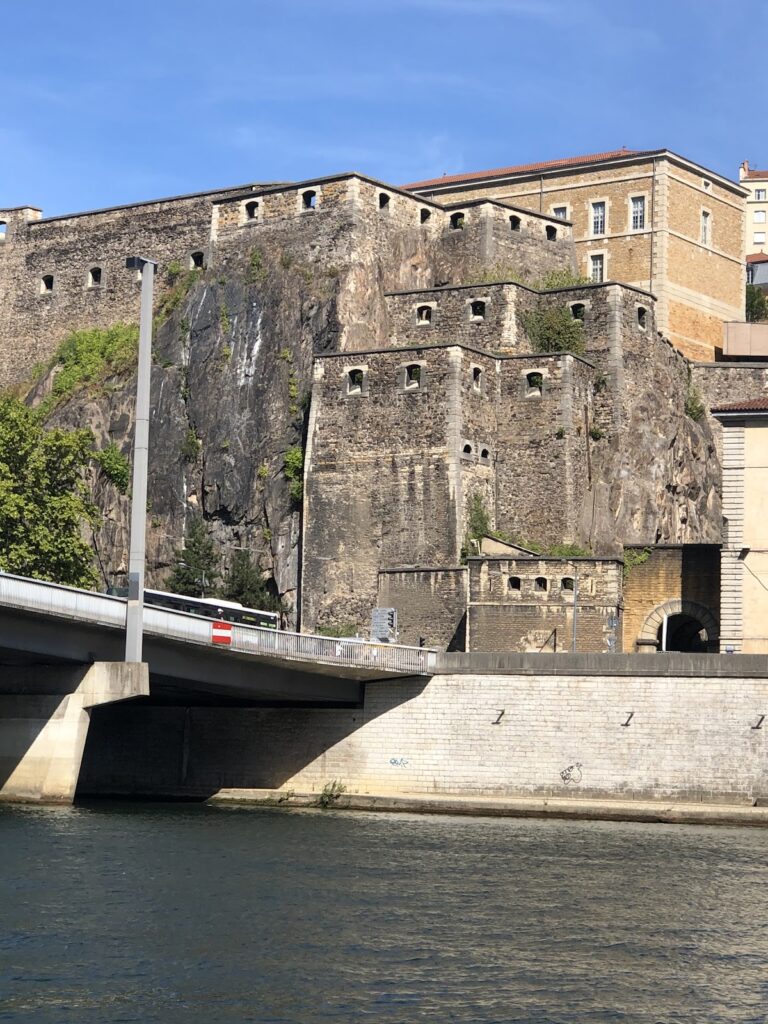
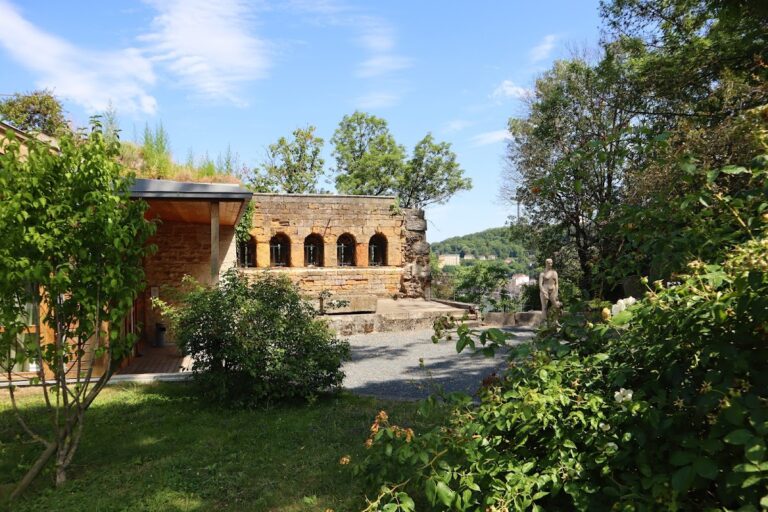
Château de Cuire stands on a rocky site overlooking the Saône. The surviving complex is organized around a rectangular principal residence, with adjoining buildings arranged around an inner courtyard. Elements of the earlier fortified residence remain in the site’s enclosure history and in surviving interior features, although the complex has undergone substantial alteration.
Fortifications and religious buildings
Enclosures and towers
An inventory from 1671 describes the castle as protected by three enclosures. The second enclosure contained three round towers, including one used for prisons. A garden and an orchard lay beyond the enclosures. By the middle of the nineteenth century, the towers still stood but had been reduced in height. The last surviving tower was later demolished to widen the ascent known as the Montée des Forts.
Saint Romain Chapel
The chapel of Saint Romain formed part of the medieval enclosure and also functioned as the parish church. Fire destroyed it in 1715, after which it was rebuilt. Its later abandonment during the Revolution belongs to the changing history of the estate’s religious functions.
Principal residence and courtyard buildings
Principal residence
The rectangular principal residence rises through four levels and has five bays across its facades. An upper level carries a balustrade, a railing formed from a series of short supports, and the building is covered by a low-pitched four-sided roof. From the inner courtyard, a straight staircase reaches the raised ground floor.
Adjoining buildings
An asymmetrical group of three-level buildings extends to the north and west, forming an approximately semicircular arrangement around the principal residence. A two-level building with an additional attic level continues toward the southwest and defines the western side of the courtyard. At the southeast, a four-level residence with an attic meets the principal building at a right angle. Its attic has oculi, small round or oval openings. The west facade has three bays, the east facade is blind, and the two-bay southern gable borders the eastern side of the courtyard. A high wall closes the courtyard on the south.
Surviving interiors
Inside the castle, a spiral staircase, cramped rooms, and a small oratory lit by a single window survived into the nineteenth century. These elements belong to the older domestic and religious organization of the residence, while the present arrangement reflects later alterations and its conversion into private apartments.
Nearby sites