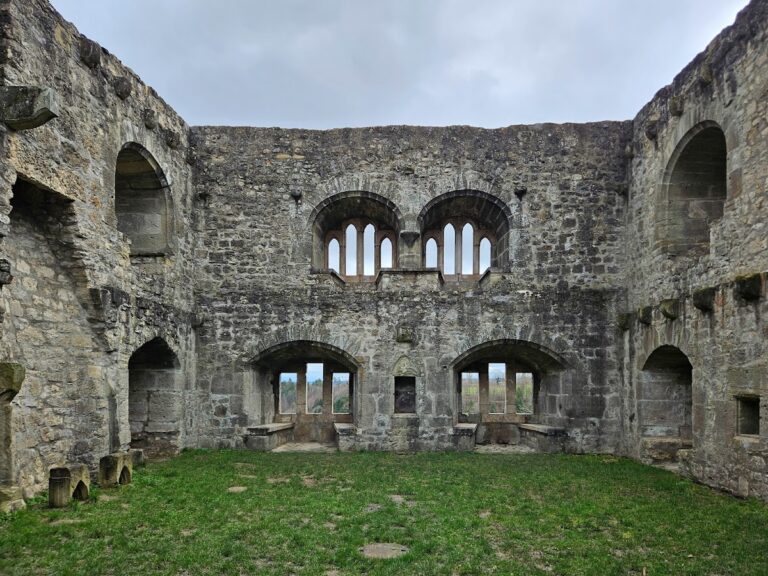
Neckarburg: An Early Medieval Hill Castle in Germany


Site at a Glance
- Rating
- 4.4
- Popularity
- Low
- Country
- Germany
- Primary era
- Medieval
- Eras represented
- Medieval, Early Modern
- Civilizations
- Holy Roman Empire
- Site type
- Military
- Remains
- Castle
On this page8 sections
History
Neckarburg is the ruin of an early medieval hill castle in Germany, near Rottweil. Probably founded in the eighth century by Alamannic nobles, it is regarded as the oldest castle complex in the Rottweil district. The Alamanni were a Germanic confederation active across parts of southwestern central Europe during late antiquity and the early Middle Ages. The site may have begun as a refuge fortress associated with the Berthold or Alaholfinger families.
Early medieval origins
The castle appears in a document from 793 under the name “Nehhepurc.” In that year, Berthold, an Alamannic count of the Baar, gave the property to the monastery of St. Gallen and then received it back as a fief, meaning land held from a superior in return for service or allegiance. The early castle’s later history is clearer from written records than from its surviving fabric.
Noble fiefs and division of the castle
Records resume in the eleventh century, when two noble families held Neckarburg. From 1279, the Counts of Sulz controlled it. During the fourteenth century, the complex was divided between two holdings. The front castle, which had formerly been the outer bailey, belonged to the Lords of Neuneck, while the rear castle, containing the original tower castle, was occupied by the Lords of Reute or Rüti. These possessions were held as fiefs from the Counts of Sulz and the Counts of Hohenberg.
From 1375, the Counts of Wirtemberg held an opening right, a feudal privilege allowing them to require the castle to be made available for their use. In 1379, fighting between the Lords of Neuneck and the Wildenstein family caused heavy damage. By 1387, the tower castle was described as a Burgstall, a castle site that was no longer habitable. The Counts of Sulz had agreed with the Lords of Reute that stone could be taken from it for wall construction.
Palace, estate, and later ownership
The Rottweil family Spreter von Kreudenstein bought Neckarburg in 1580. The rear castle was probably demolished completely at that time, while the front castle was transformed into a representative palace. The two earlier castle sections were eventually demolished, and a three-towered palace was built about 50 metres away. During the Thirty Years’ War, the major European conflict fought mainly within the Holy Roman Empire from 1618 to 1648, the palace stood empty for periods. By the seventeenth century it had become uninhabitable.
In the eighteenth century, the palace ruin and its associated farm estate passed to the monastery of Sankt Georgen in the Black Forest. Abbot Michael Glükher commissioned the renewal of the castle chapel and the farm estate. The chapel later served as the parish church. The Counts of Bissingen-Nippenburg acquired the palace ruin and farm estate in 1836, and the ruin remains in the ownership of the Counts of Bissingen and Nippenburg.
Conservation and continuing identity
Between 1979 and 1981, restoration work in the chapel by the Rottweil City Youth Ring transferred thirteenth-century grave slabs from the former walled cemetery into the building. The castle ruin underwent fundamental rehabilitation during the 1980s. Since 1990, the local radio station Radio Neckarburg has used the castle’s name.
Remains
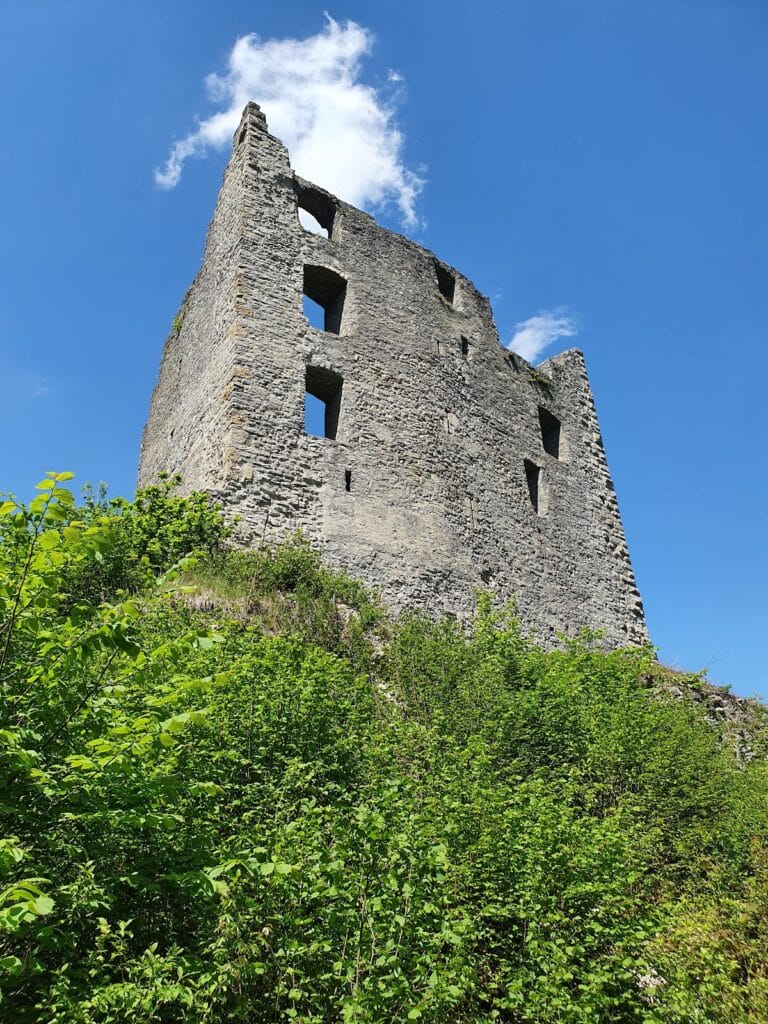
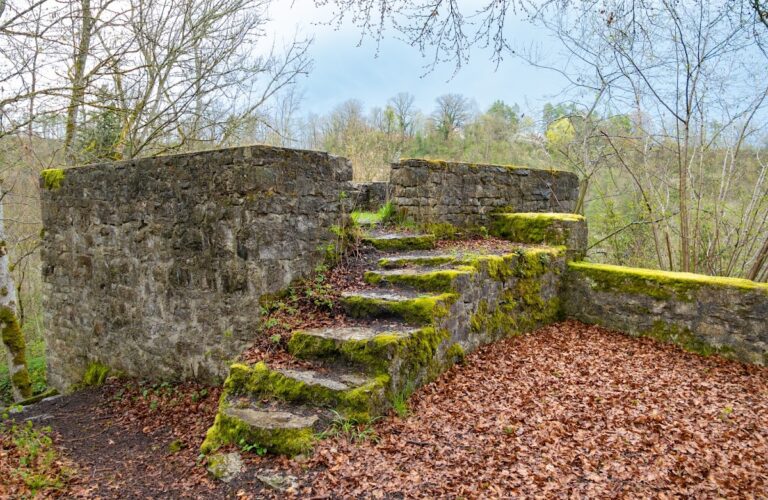
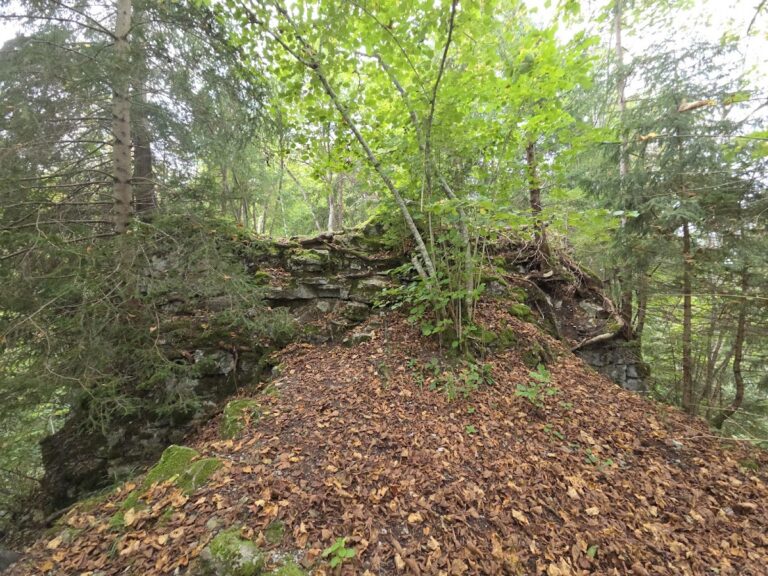
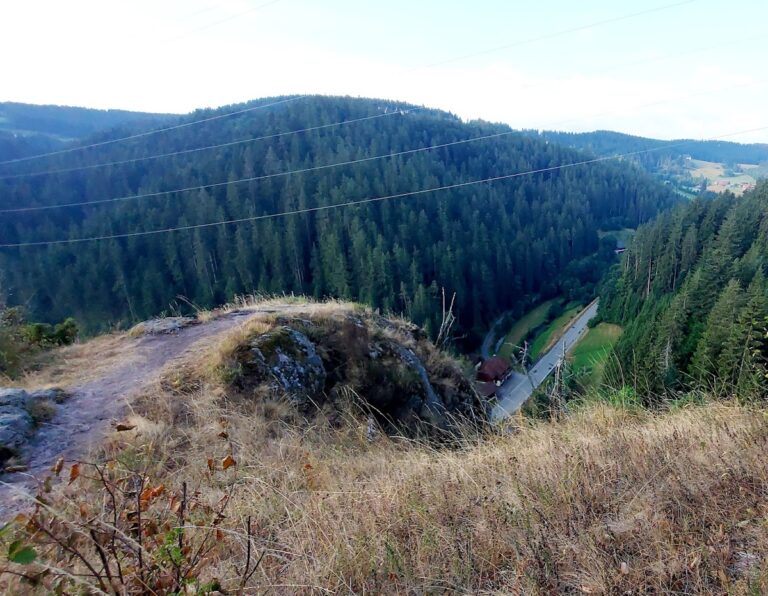
Neckarburg occupies a hill about 550 metres above sea level within a bend of the Neckar, downstream from Rottweil. The hill is an isolated landform left when a river abandoned an earlier loop or channel, and its juniper-covered slopes lie within the Neckarburg nature reserve. The surviving castle area includes sections of the ditch, encircling defensive works, and perimeter walls. The site’s physical organization reflects the earlier division between a front castle and a rear tower castle, followed by the construction of a three-towered palace approximately 50 metres away.
Castle grounds and palace remains
The original castle consisted of a front section, formerly the outer bailey, and a rear section containing the tower castle. Later demolition altered the arrangement, while the three-towered palace created a separate representative residence around 50 metres from the earlier castle sections. A painting in St Michael’s Chapel preserves an image of this formerly splendid palace. Today, the visible castle remains are formed by parts of the ditch, defensive circuit, and perimeter walls, together with the surviving archaeological layout of the hilltop complex.
St Michael’s Chapel and farm estate
St Michael’s Chapel stands below the castle and belonged to a hamlet that disappeared during the fifteenth century. The chapel was first documented in 1275, apparently renovated and rededicated in 1404, and enlarged with a choir around 1500. Sankt Georgen renewed the building around 1700, when it also served the religious needs of the estate. Its high altar was painted by Johann Georg Glückher, the brother of Abbot Michael Glükher, and dedicated to the Holy Trinity, the Assumption of Mary, the Archangel Michael, John the Baptist, Saint Ursula, Saint Anthony, and Saint Wendelin.
The chapel preserves an Early Gothic Madonna and Baroque pew cheeks, the carved side panels at the ends of church seating rows. Its gallery was installed around 1770 and retains its original form. The associated farm estate has a coat of arms dated 1711 above its door, linking the surviving buildings to the period when the estate was renewed under Sankt Georgen.