Temple of Dionysos at Teos: A Hellenistic Sanctuary in Turkey
Site at a Glance
- Popularity
- Low
- Country
- Turkey
- Primary era
- Classical
- Eras represented
- Classical
- Civilizations
- Ancient Greek, Roman
- Site type
- Religious
- Remains
- Temple
On this page12 sections
History
The Temple of Dionysos was a Hellenistic sanctuary at Teos on the Ionian coast of present-day Turkey, built in the late third or early second century BC by the Greek architect Hermogenes of Priene. The Hellenistic period followed the conquests of Alexander the Great and preceded Roman imperial rule. The temple was probably connected with the artists of Dionysos, a performing-arts guild that made Teos its headquarters shortly after 200 BC. Images of the building also appeared on coins issued by the city.
Roman rebuilding
The temple may have been damaged by fire before its first rebuilding in the Augustan period, during the reign of Rome’s first emperor, Augustus. The surrounding porticoes probably date to this phase. An inscription on the architrave, the horizontal beam above the columns, points to a possible second rebuilding under the Roman Empire. It gives Hadrian, emperor from AD 117 to 138, the epithet “Panionios,” which was in use after AD 131. The work probably retained parts of the earlier temple, including its frieze and column bases, while preserving its Hellenistic design.
Investigations
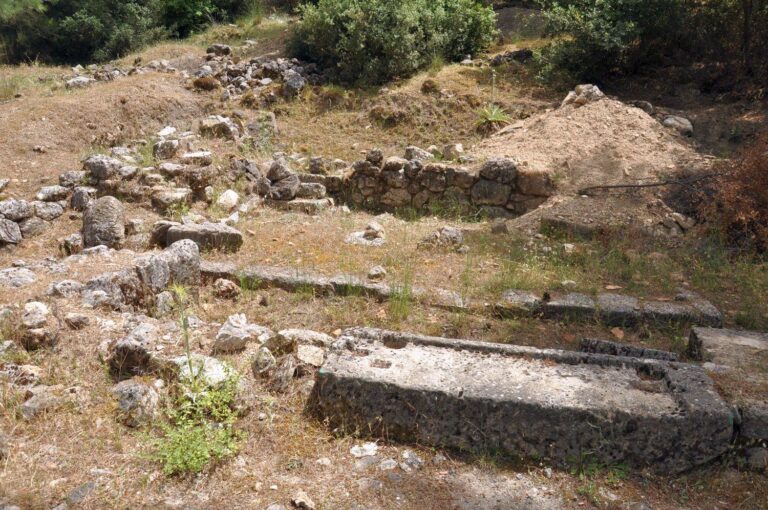
The Society of Dilettanti commissioned the first archaeological investigations at Teos, carried out by Richard Chandler and Nicholas Revett in 1764–1765. Richard Popplewell Pullan examined the temple in 1862 and published its first plan. Further investigations followed in 1924, led by Yves Bequignon and Alfred Laumonier. Yusuf Béysal and Baki Öğün of the University of Ankara excavated the temple site from 1962 to 1967. From 1980 to 1992, architect Duran Mustafa Uz conducted more limited excavations as part of his doctoral research on the building.
Remains
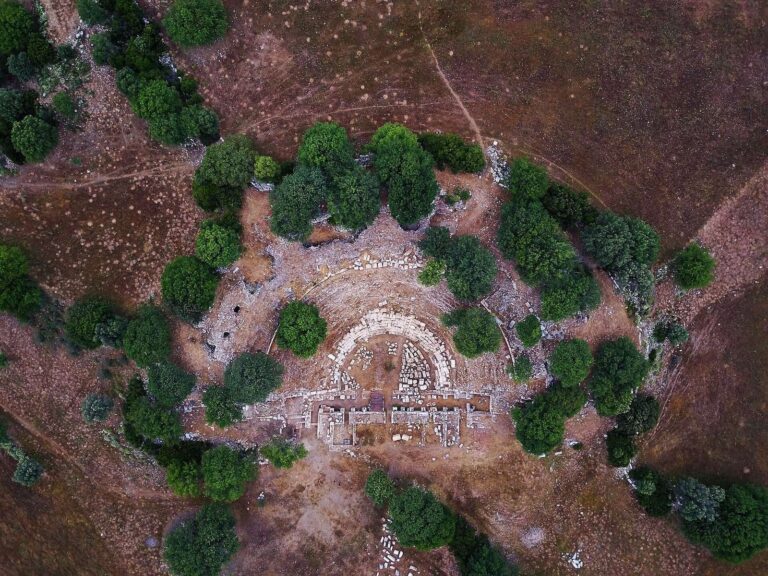
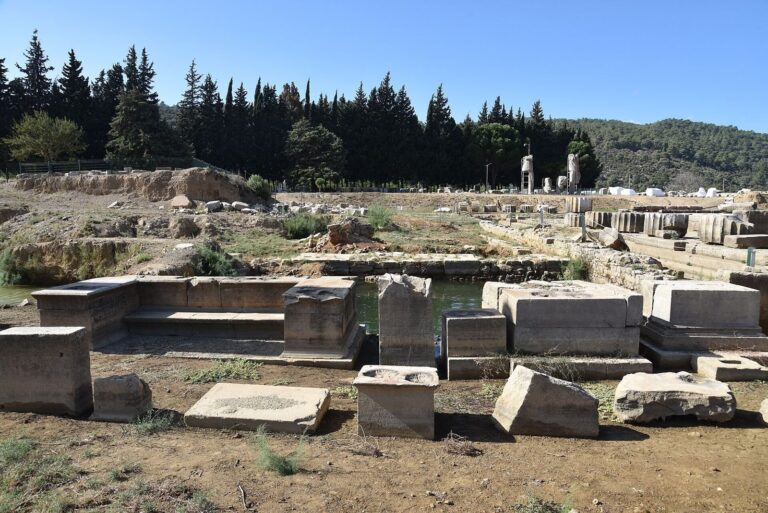
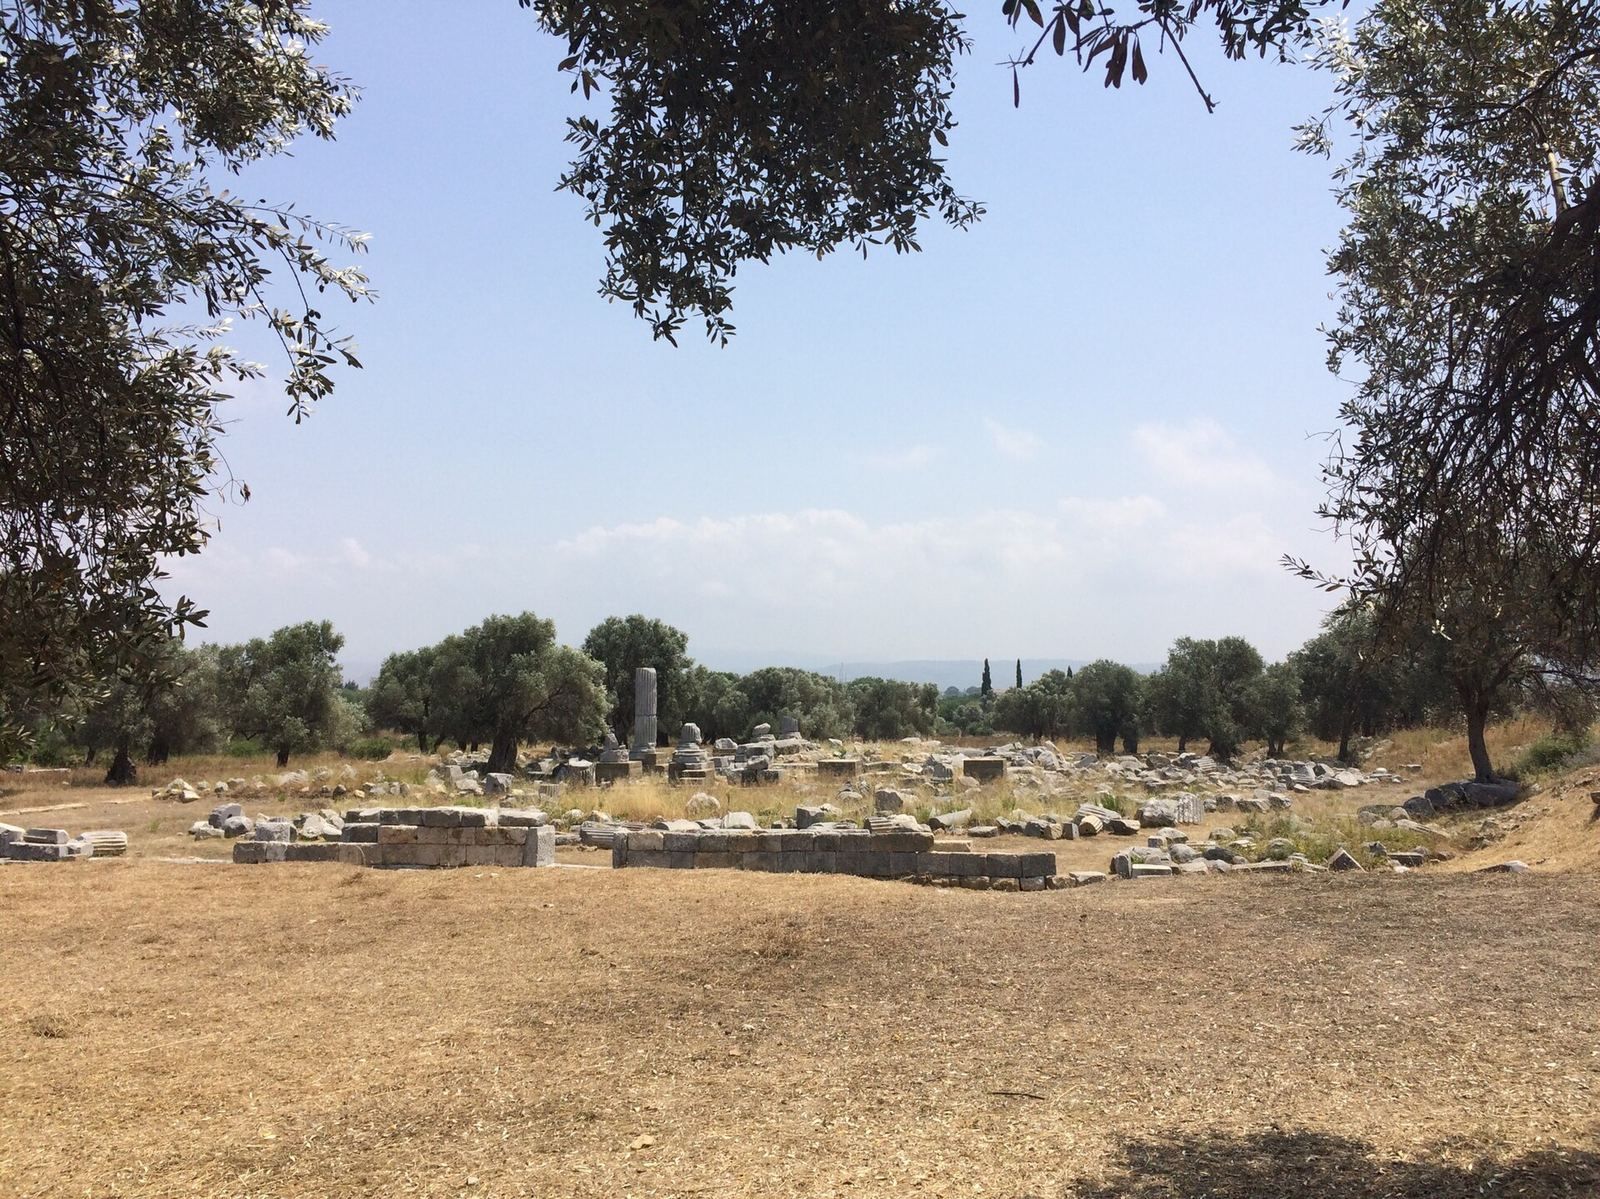
The sanctuary stood against the city’s western fortification wall. A trapezoidal enclosure with porticoes on all four sides surrounded the temple, which stood at its center and was reached by 13 steps. The temple’s design is known for its carefully measured column spacing, which the Roman architect and writer Vitruvius cited as an example of “eustyle” design.
Enclosure and porticoes
Enclosure walls
The enclosure had an entrance gateway on its southern side. Its walls used regularly cut stone blocks, or ashlar masonry, faced with marble and colored stucco.
Porticoes
Covered walkways supported by columns ran along all four sides of the enclosure. Those on the north and south used the Doric order, while the east and west porticoes used the Ionic order. These are classical Greek architectural styles, distinguished in part by their column forms and capitals.
Central temple
Plan and columns
The temple measured 18.36 by 34.98 metres. It was Ionic and peripteral, meaning it was surrounded by columns, and hexastyle, with six columns across the front. Each long side had 11 columns. The front porch extended two columns deep, and the rear porch had two columns. A flight of 13 steps led up to the building.
Column spacing and decoration
Vitruvius described the temple as an example of eustyle spacing, a system for setting the distance between columns. Most gaps measured two and a quarter column-shaft diameters, while the central gap was three diameters. The columns had Attic-style bases, with rounded and concave moldings, a design also used in other works by Hermogenes. Some Ionic capitals and roof ornaments called acroteria were Roman copies of Hellenistic originals; some earlier originals were reused.
Frieze
Dionysian procession
A frieze carved from local marble showed a procession associated with Dionysos, the Greek god of wine, theatre, and ritual processions. It dates to the late third or early second century BC. Two slabs are held by the British Museum and 14 by the Archaeological Museum of Izmir.