Castle of Chios: A Medieval Citadel in Greece


Site at a Glance
- Rating
- 4.5
- Popularity
- Medium
- Country
- Greece
- Primary era
- Medieval
- Eras represented
- Medieval, Early Modern, Modern
- Civilizations
- Byzantine, Genoese, Ottoman, Venetian
- Site type
- Military
- Remains
- Citadel
On this page16 sections
History
The Castle of Chios is a medieval citadel in Greece, at the northern end of the harbour of Chios town. Its earliest documented medieval fortifications were begun by the Byzantine Empire in the tenth century, although archaeological excavations indicate occupation of the area during the Hellenistic period, the era that followed the conquests of Alexander the Great. The site was later altered during the Roman and Byzantine periods and became a major administrative and military centre under Genoese rule.
Early and Byzantine phases
Excavations and reused ancient building materials point to activity before the medieval fortress, but the materials alone do not establish that an ancient settlement stood on the site. The Byzantine Empire, the medieval Roman state centred on Constantinople, established the first documented medieval fortifications in the tenth century. Byzantine control continued in several phases, from the tenth century to 1204, from 1225 to 1304, and from 1329 to 1346.
The fortress was never abandoned, but attacks and successive rebuilding repeatedly changed its appearance. The Zaccaria family, a Genoese-associated ruling house, controlled Chios from 1305 to 1329. Reconstruction began under Martino Zaccaria in 1328. Following a Venetian seizure in 1329, the fortress returned to Genoese control in 1346.
Genoese administration and reconstruction
The Genoese, merchants and maritime powers from the Italian city of Genoa, ruled Chios from 1346 to 1566. During this period the fortress became the island’s most prominent administrative and military centre, and it experienced its most prosperous historical phase. An earthquake in 1389 brought down the walls and damaged many houses inside the citadel. The defences were rebuilt from their foundations in 1401 and 1402 under Leonardo d’Andrea, an architect from Ragusa, the Adriatic city now known as Dubrovnik.
This reconstruction added an inner wall, a triple outwork, and a double moat. The Genoese continued to repair the fortifications. In 1430 the garrison resisted a major Venetian attack. The harbour-facing defences were then extensively strengthened, with the work financed by Genoa as a loan to the Giustiniani family. The cost was said to have been 100,000 scudi, silver currency units used in early-modern Italy and other Mediterranean regions. Further defensive construction took place in 1522, as an inscription on the harbour-facing wall records.
Ottoman and Venetian rule
In 1566 Ottoman forces captured Chios under Sultan Suleiman I, with Ali Pasha as commander. The Ottoman Empire, an Islamic imperial state, ruled the island and the fortress until 1912, apart from a brief Venetian occupation. A Venetian fleet commanded by Antonio Zeno captured Chios in September 1694 and held it until February 1695.
The Venetians rebuilt or strengthened parts of the defences, including works connected with heavy artillery, but abandoned a planned series of earthworks beyond the moat because there was insufficient time to complete them. Venetian bombardment caused extensive damage to houses within the citadel. After the Venetian withdrawal, the Ottomans undertook further work. The occupation also had lasting consequences for the island’s Catholic community, whose former rights were later withdrawn by the Ottoman authorities.
War, earthquakes, and modern protection
The fortress was involved in suppressing the Greek uprising of 1822, the nineteenth-century Greek war of independence from Ottoman rule. Its buildings were affected by bombardment in 1828 and by earthquakes in 1881 and 1949. The southern wall was destroyed during the early twentieth century to make way for a seafront embankment. During the German occupation in the Second World War, materials from the fortress were used for grain crushing.
Chios and the fortress became part of Greece in 1912. Since 1924, Greece has protected the site as one of archaeological and historical importance. The citadel remains an inhabited settlement, with approximately 600 to 650 residents and continuity of habitation through the centuries.
Remains
The fortress occupies approximately 180,000 square metres on the northern side of the harbour. Its enclosed area forms an irregular pentagon bounded by landward and seaward walls. The eastern side faces the sea, while the thicker northern and western sides formed the principal landward defences. The fortifications are built largely from hewn reddish-brown local stone and reflect Genoese and Venetian construction and expansion. Eight of the original nine bastions survive in varying condition. The earliest surviving inscribed date is 1404, while 1522 is the latest date recorded before the Ottoman conquest.
Walls, gates, and artillery works
Walls and moat
A broad defensive moat formerly surrounded the landward walls, creating an artificial island and strengthening the fortress. It was later drained and filled in. The northern and western walls received new facing during the fifteenth-century reconstruction, while the perpendicular sea walls and harbour walls retained their earlier fabric. The 1401 to 1402 rebuilding also created a second wall within the earlier circuit, a triple outwork, and a double moat.
Entrances
Three principal entrances served the fortress. The southern main gate, Porta Maggiore, was protected by a round tower and rebuilt by the Venetians in 1694, probably retaining an earlier triple-gate arrangement. An inscription bearing the Lion of Saint Mark records this Venetian work. The northern postern, a smaller secondary gate, was built or rebuilt in 1522. The harbour water-gate was known as Porta di Marina.
Bastions and harbour defences
After the Venetian attack of 1430, the rebuilt fortifications received towers, mortar positions, and other newer defensive works. During the Venetian occupation, the north-eastern and south-western towers were rebuilt for heavy artillery. The north-eastern tower became known as the Torrione Zeno, a large fortified tower, while the parapets of the northern and western walls were raised and strengthened.
Two small forts stood at the ends of the harbour moles. One later became known as the Burdj and served the garrison during the siege of 1827. Together with the harbour-facing walls, these works formed part of the defensive system protecting the citadel and its original harbour, which extended as far as the southern wall.
Buildings and waterworks
Giustiniani Palace
The three-storey Giustiniani Palace dates from the fifteenth century and served as the headquarters of the Genoese podestà, a civic governor or chief administrative official in an Italian-controlled medieval town. The building now contains an exhibition of Early Christian mosaics, Byzantine frescoes, post-Byzantine icons, and woodcarving.
Church of Saint George of the Fortress
A Byzantine church dating from the tenth or eleventh century stood on the site of the present Church of Saint George of the Fortress, located on the central street. During the Genoese period it became the parish church of San Giorgio and was extensively repaired and altered in 1520. After the Ottoman conquest it was converted into the Eski, or Old, Mosque. The building was reconstructed after the earthquake of 1881 and later became the present church.
Bayrakli Mosque
The Bayrakli Mosque, also called the Hamidiye Mosque, is a small former mosque within the citadel. It probably occupies the site of the Genoese church of San Domenico, later known as Santa Maria di Castello. The present mosque building dates from 1891 to 1892. A copy of a former inscription states that Giovanni Giustiniani Longo, the Genoese military commander who defended Constantinople in 1453, was buried there.
Ottoman baths and Kria Vrisi tank
Ottoman baths survive in the northern part of the fortress and have characteristic vaulted roofs. Near the entrance, the Kria Vrisi tank is a large semi-underground water reservoir. Its vaulted divisions form four quarters around a cross-shaped arrangement supported by eight shafts. Water was originally pumped through a large elevated arcade with a domed roof along the tank’s eastern side, and later through a smaller cistern at its south-eastern corner.
Ancient materials and inhabited quarter
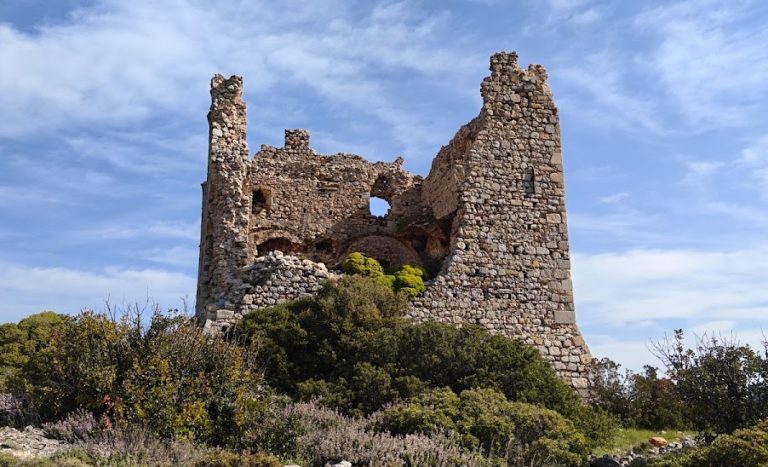
Ancient architectural materials, including capitals, columns, and inscriptions, are incorporated into parts of the walls. They are especially visible in the separate Kulas, or Turkish Tower. A section of an ancient wall may have been found beneath the Church of Saint George, and a ruin of an ancient wall was observed in the northern Antonio Zeno bastion.
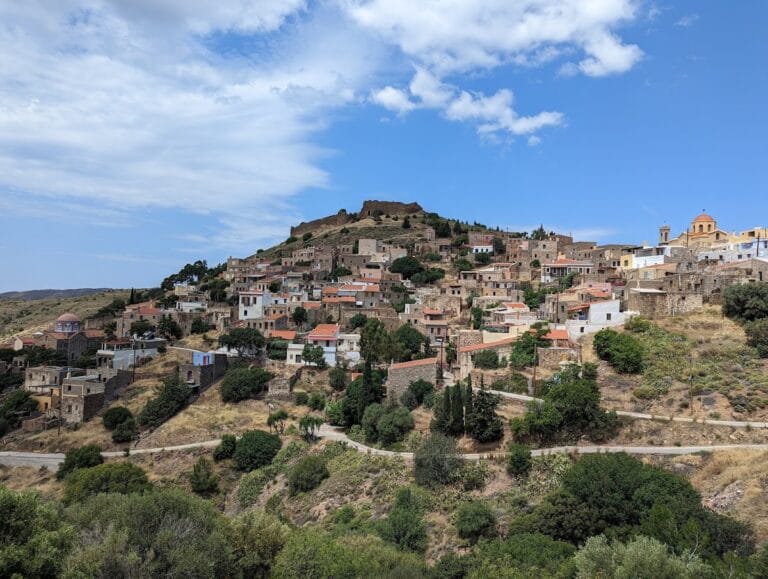
The interior remains an inhabited quarter of narrow streets and low-rise houses. In earlier periods, the fortified area contained the garrison, officials, much of the Genoese aristocracy, and the Jewish community, while the districts beyond the walls were known as the borghi. This combination of defensive structures, civic buildings, religious sites, waterworks, and homes preserves the layered development of the citadel across Byzantine, Genoese, Venetian, Ottoman, and Greek history.