Church of St. Chrysogonus: A Romanesque Church in Zadar


Site at a Glance
- Rating
- 4.7
- Popularity
- Very Low
- Country
- Croatia
- Primary era
- Medieval
- External website
- Open
- Eras represented
- Medieval
- Civilizations
- Unclassified
- Site type
- Religious
- Remains
- Church
On this page10 sections
History
The Church of St. Chrysogonus is a Roman Catholic church in Zadar, Croatia, built in the tenth century in the Romanesque style and dedicated to Saint Chrysogonus, one of the city’s patron saints. It belongs to the Archdiocese of Zadar and stands on the site of a Roman emporium, a trading post or commercial market center. The present building replaced a sixth-century church dedicated to Saint Anthony the Hermit.
Medieval foundation and rebuilding
The church was rebuilt and enlarged in 1175. Lampridius, the first archbishop of Zadar, consecrated it during that reconstruction. Together with Zadar Cathedral, it is regarded as one of the most significant examples of Romanesque architecture in Dalmatia, reflecting the high level of Zadar’s development in the twelfth century. Romanesque architecture is characterized by massive masonry, rounded arches, relatively small windows, and strongly articulated walls.
The church formed part of a large medieval male Benedictine monastery. Benedictine monasteries followed the Rule of Saint Benedict, and this community included a scriptorium, or writing workshop, that contributed to Dalmatian cultural history. Its production included books, musical notation, important documents, and other written works. Associated manuscripts included a gradual dated to the first century, a twelfth-century cartulary, a fourteenth-century antiphoner, a fifteenth-century ritual book, the missal of Abbot Venier, and materials from other churches and monasteries in Zadar.
Royal burial and unfinished bell tower
In 1387, Elizabeth Kotromanić, also known as Elizabeth of Bosnia, was secretly buried in the church. The Croatian-Hungarian dowager queen had been killed at Novigrad Castle. Her body remained at St. Chrysogonus for three years before it was transferred to the basilica at Székesfehérvár.
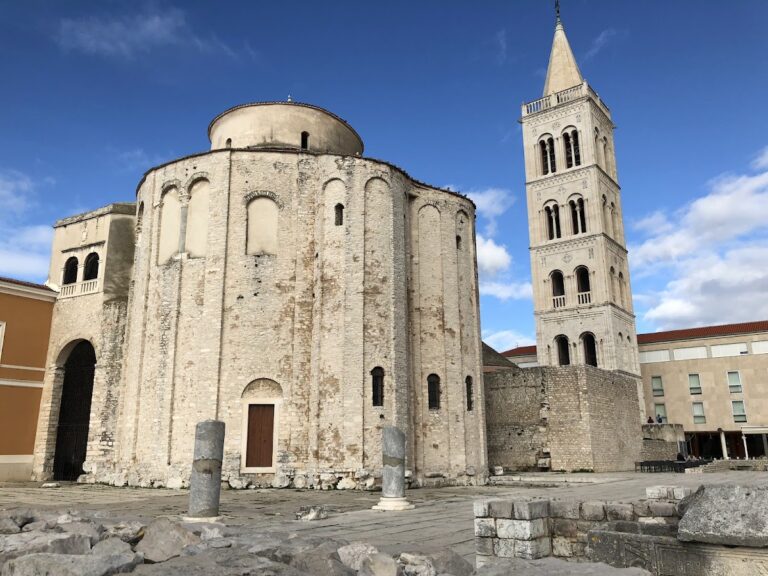
Work on a bell tower began in 1485 but ended in 1546, leaving the structure unfinished. The church is now the only surviving part of the former monastery, whose remaining buildings underwent major rebuilding in the nineteenth century.
Educational use and wartime destruction
During French rule in Zadar, the church was scheduled for demolition in 1808 so that the monastery’s grammar school could be converted into a lycée, a secondary educational institution. The plan was not carried out. From 1809 to 1811, the former monastery housed a central school where students studied medicine, pharmacy, architecture, surveying, law, and theology.
Under subsequent Austrian rule, the former monastery accommodated a lycée with a boarding school and a grammar school. These institutions later developed into a higher grammar school in which instruction was conducted in Italian. The rebuilt monastery buildings were destroyed during the Second World War by Anglo-American bombing and were not reconstructed, leaving the monastery beside the church in ruins.
Remains
Plan and exterior
The surviving church is built of local stone and has the plan of a three-aisled basilica, a church organized around a central nave with side aisles. Ancient columns and pilasters divide the interior into three aisles, each ending in a decorated semicircular apse, the rounded termination of a church or aisle. On the exterior, arched parapets and small, narrow windows resembling loopholes reinforce the building’s Romanesque character.
Main facade
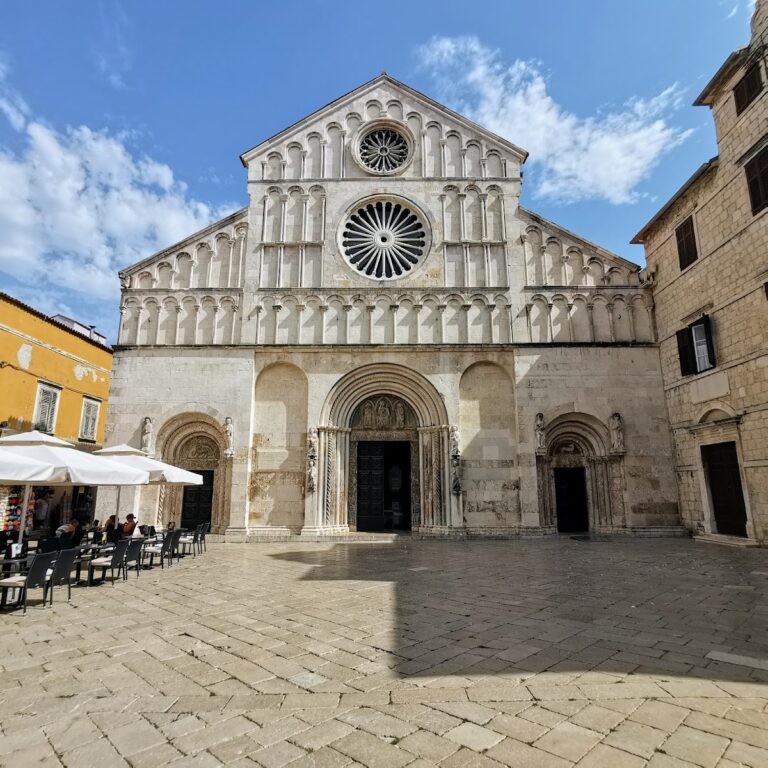
The center of the main facade is occupied by a principal portal with a semicircular lunette and a triangular pediment above it. An arcade frieze with paired columns and niches extends across the facade. Along the side wall, a sequence of blind arches is supported by curved pilasters, creating a strong rhythm of recessed and projecting forms.
Apse and interior furnishings
Central apse
The central apse contains an open arcade gallery formed by slender columns and cubic capitals. Its elevated interior holds a Baroque altar dated 1701. The white-marble altar carries statues of Zadar’s four patron saints, Saint Chrysogonus, Saint Simeon, Saint Anastasia, and Saint Zoilus. The Venetian sculptor Alvise Tagliapietra made the altar, whose reverse bears a relief of the Virgin Mary with the Child.
Side altars and frescoes
Marble altars along the north wall are accompanied by wooden statues of Our Lady of Sorrows and Our Lady of Lourdes. The south wall has marble altars with images of Saint Zoilus and the Holy Family. Remains of Romanesque frescoes survive on the north wall of the nave, including a composition of the Nativity of Christ and fragments of figures representing saints.
Nearby sites