Jaisalmer Fort: A Medieval Rajput Fortification in India
Site at a Glance
- Rating
- 4.4
- Popularity
- Very High
- Country
- India
- Primary era
- Medieval
- External website
- Open
- Eras represented
- Medieval, Early Modern
- Civilizations
- Mughal, Rajput
- Site type
- Military
- Remains
- Citadel
On this page14 sections
History
Jaisalmer Fort is a medieval desert fortification in Jaisalmer, India, built in 1156 by Rawal Jaisal, a Bhati Rajput ruler. It served as the city of Jaisalmer for most of its approximately 860-year history and remains a living fort, with about 4,000 people, nearly one-quarter of the old city’s population, still residing within its walls. The fort stood on important trade routes, including the ancient Silk Road, and became both a political centre and a defended settlement in the Thar Desert.
Foundation and the Bhati capital
Rawal Jaisal gave the fort its name. Tradition holds that he established a new capital at Jaisalmer to replace an earlier construction at Lodhruva. The settlement outside the fort expanded as the population increased, particularly from the seventeenth century onward. Communities living within the fort included Brahmins and Rajputs whose predecessors had served as the workforce of the Bhati rulers, a service that enabled them to reside inside the stronghold.
Jaisalmer’s position at the meeting point of long-distance routes brought wealth and strategic value. Merchants, rulers, religious communities, and other residents occupied the fortified city, while the fort protected the capital and its connections across the desert.
Sieges and changing rulers
Around 1299, Rawal Jait Singh I faced a prolonged siege by Alauddin Khalji, the sultan of the Delhi Sultanate, a Muslim-ruled state that controlled much of northern India. The campaign followed a Bhati raid on the sultan’s treasure caravan. As defeat approached, Bhati Rajput women performed jauhar, a wartime practice in which women collectively died when a besieged fort was considered lost, while male warriors under Mularaja made a final fight to the death. The fort then remained under Delhi Sultanate control for several years before surviving Bhatis reoccupied it.
During the reign of Rawal Lunakaran, approximately 1530 to 1551, the fort faced further attacks. The Afghan leader Amir Ali assaulted Jaisalmer, and Lunakaran, believing the battle was being lost and lacking time to organize jauhar, killed the women of his household. Reinforcements arrived soon afterward, allowing Jaisalmer’s forces to defend the fort successfully.
In 1541, Lunakaran fought the Mughal emperor Humayun when Humayun attacked the fort while travelling toward Ajmer. The Mughal Empire was an early-modern Muslim dynasty that ruled much of the Indian subcontinent. Lunakaran later offered his daughter in marriage to Humayun’s successor, Akbar. Mughal control of the fort continued until 1762.
Maratha, British, and modern transformations
In 1762, Maharawal Mulraj regained control of Jaisalmer Fort. A treaty concluded between Mulraj and the East India Company on 12 December 1818 allowed him to retain control while receiving protection against invasion. After Mulraj’s death in 1820, his grandson Gaj Singh inherited authority.
British rule, the growth of maritime commerce, and the expansion of the ports of Bombay, Karachi, and Calcutta weakened Jaisalmer’s older trading economy. Droughts and famines in the late nineteenth century contributed to regional depopulation and the formation of a Marwari diaspora. Following Indian independence and Partition, the old overland trade route closed completely, ending Jaisalmer’s former importance in international commerce.
As the population grew, residents gradually moved from the fort to the foot of Trikuta Hill and the adjacent valley. Jaisalmer ceased to function as a major trading city or military post, while the fort and the city became major tourist destinations. Satyajit Ray’s detective novel Sonar Kella, translated as The Golden Fortress, and his film adaptation, made at the fort, helped popularize the name “Sonar Quila” among visitors from Bengal and elsewhere.
In 2013, during the World Heritage Committee’s thirty-seventh session in Phnom Penh, Jaisalmer Fort became part of the UNESCO World Heritage serial cultural property “Hill Forts of Rajasthan.” The designation recognizes it as an example of Rajput military hill architecture under criteria ii and iii. The Archaeological Survey of India also protects it as a protected monument and Monument of National Importance.
The fort faces pressure from population growth, water seepage, inadequate civic services, abandoned houses, seismic activity around Trikuta Hill, commercial activity, and increasing human and vehicle traffic. The World Monuments Fund included it in the World Monuments Watch in 1996, 1998, and 2000. Major restoration work has been undertaken by the World Monuments Fund and the United Kingdom-based charity Jaisalmer in Jeopardy, although poor coordination among government departments, the local municipality, and the Archaeological Survey of India has impeded maintenance and restoration.
Remains
Hilltop fortifications
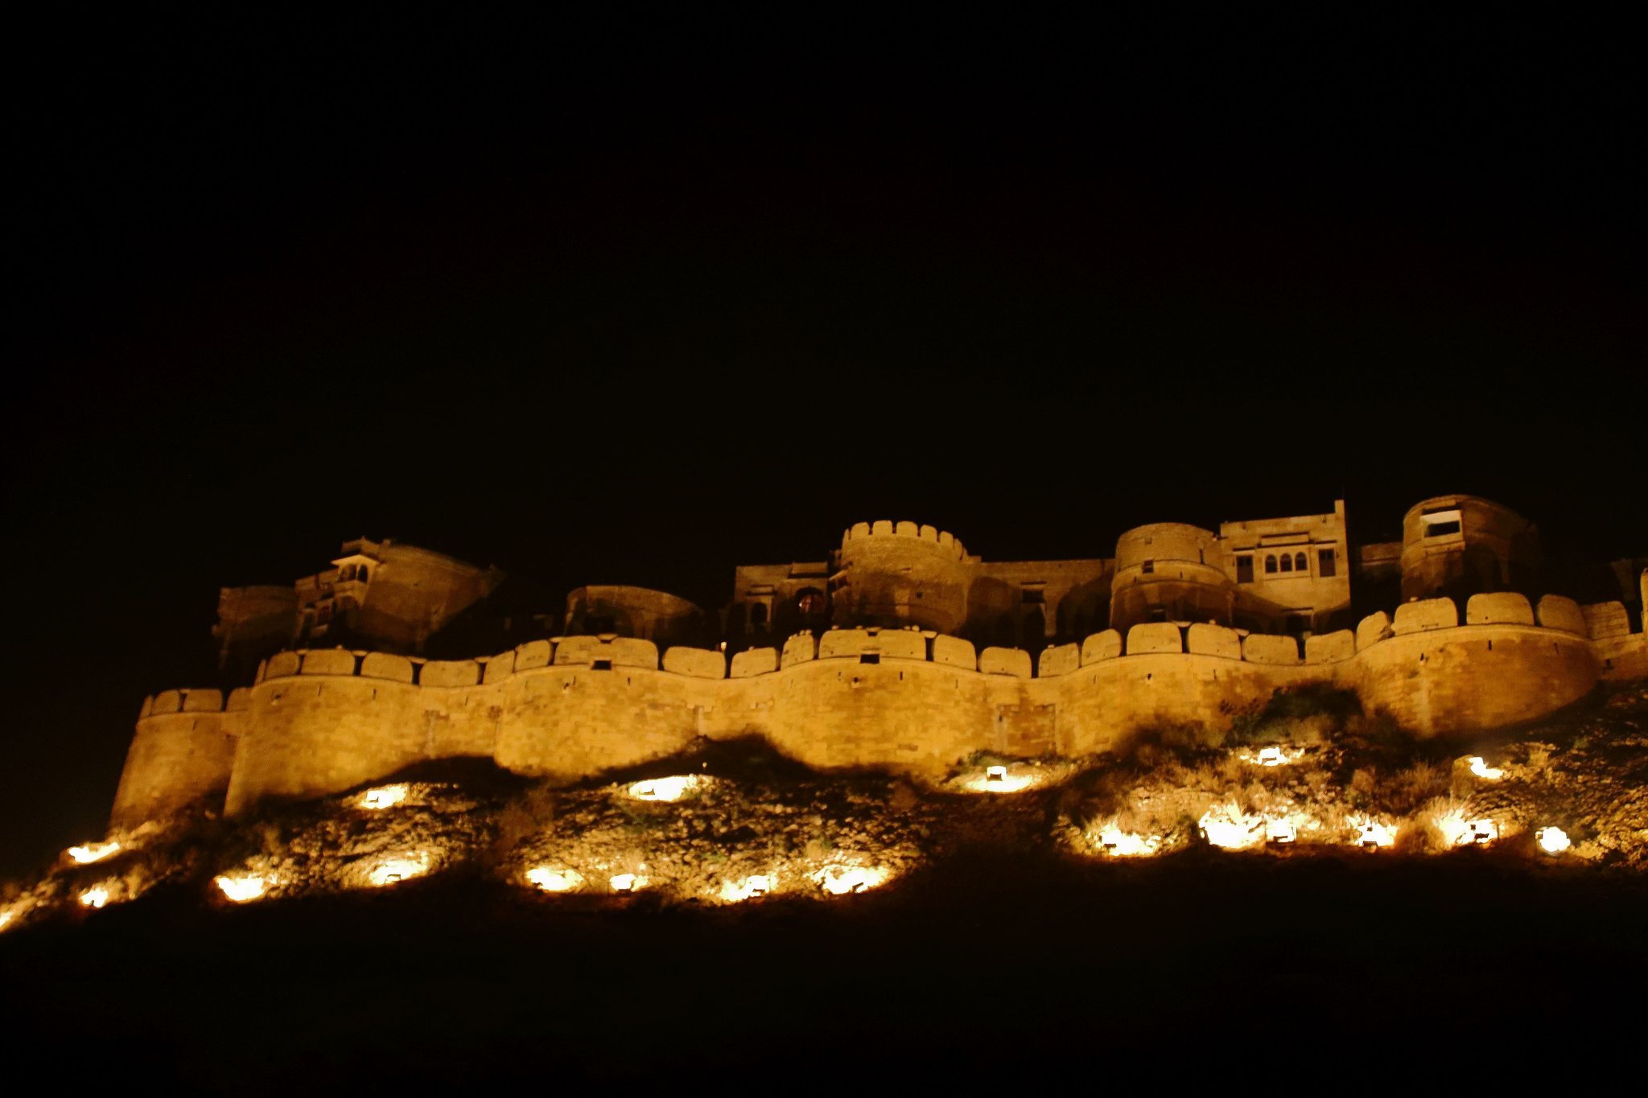
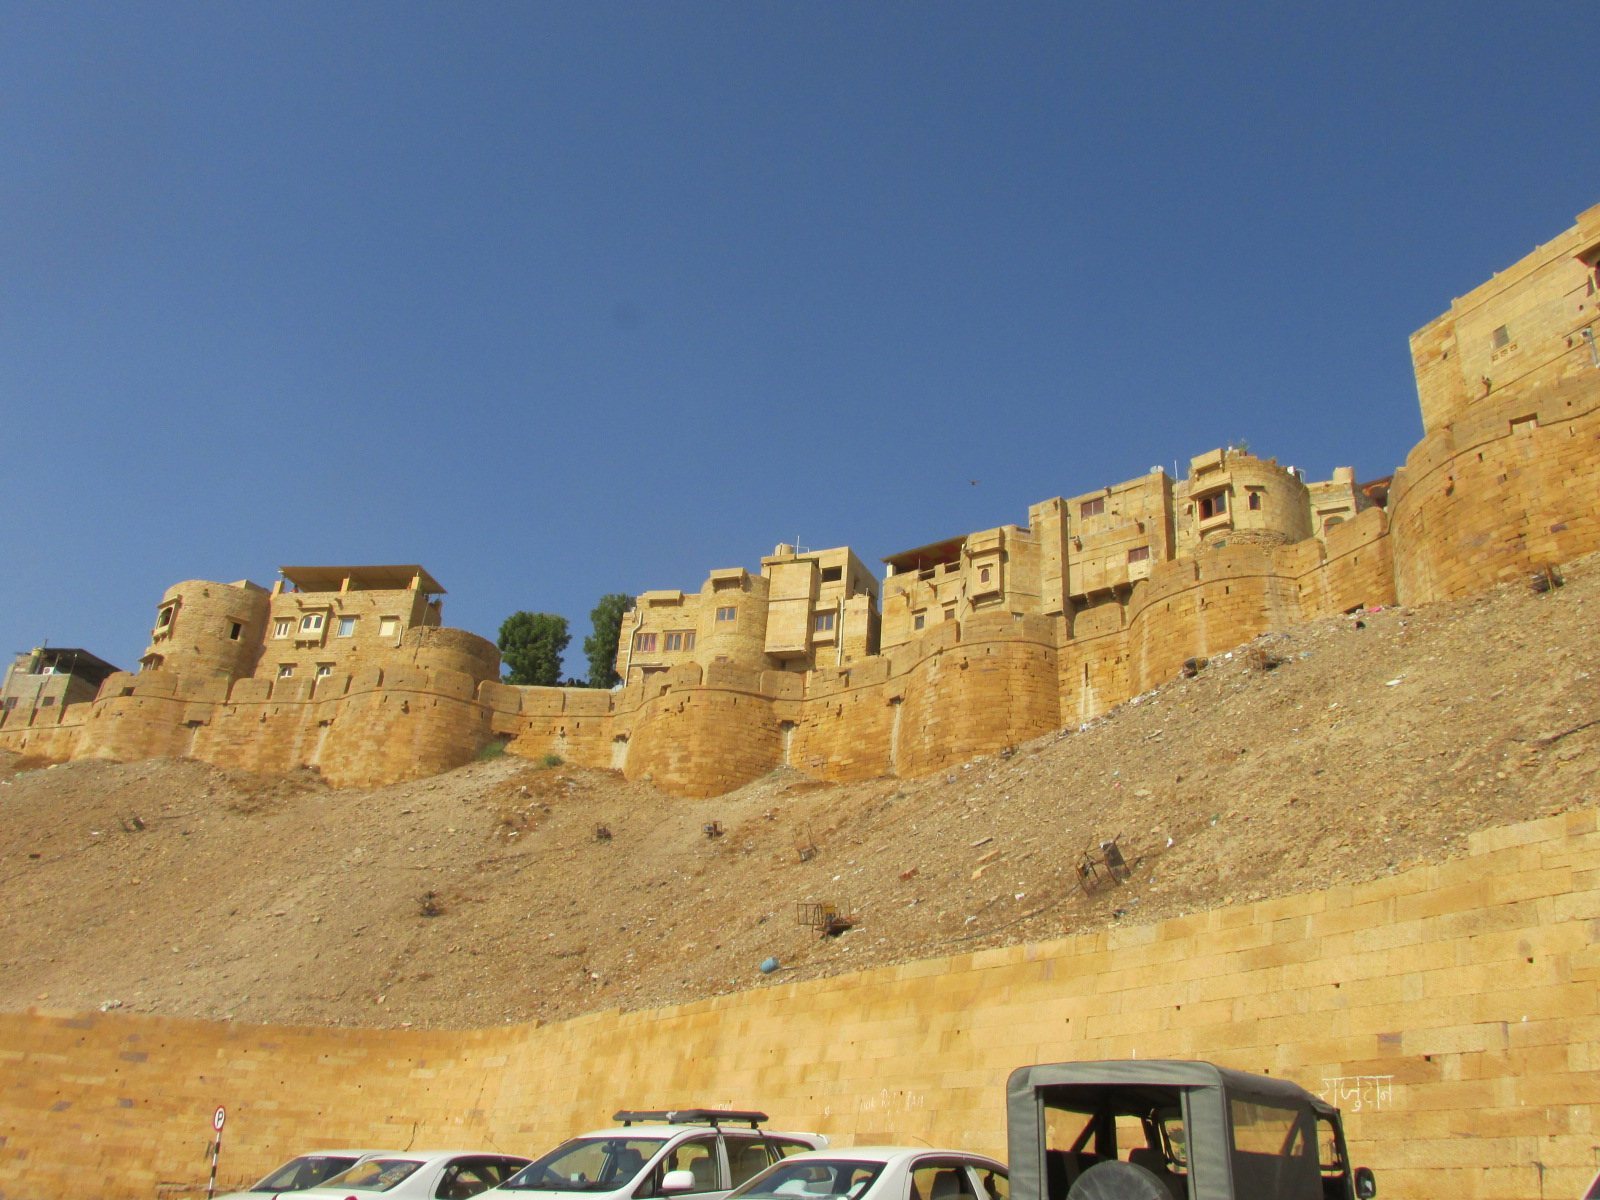
Jaisalmer Fort occupies Trikuta Hill, also known as Trikutgarh, on the southern edge of modern Jaisalmer amid the sandy expanse of the Thar Desert. The elevated fort covers approximately 8 hectares, measures about 460 metres from north to south and 230 metres across, and rises roughly 76 metres above the surrounding countryside. Its yellow sandstone construction gives the walls a tawny or lion-coloured appearance during the day and a honey-gold colour at sunset.
Three concentric defensive rings enclose the fort. The outer base wall rises approximately 4.6 metres, while the upper bastions and towers create an inner defensive perimeter about 4 kilometres long. The fort contains 99 bastions, of which 92 were built or substantially rebuilt between 1633 and 1647. Four fortified gateways open toward the town along the principal approach to the citadel, including Suarj Pol. One of the gateways was formerly defended by cannons.
Palaces and residences
Royal and Brahmin residences
The Raj Mahal served as the residence of the Maharawal of Jaisalmer. Baa Ri Haveli is an approximately 450-year-old decorated residence that belonged to Brahmin priests who advised the maharajah. It now houses a museum spread across several levels, with objects connected to different aspects of fort life, including cooking and clothing.
Merchant havelis
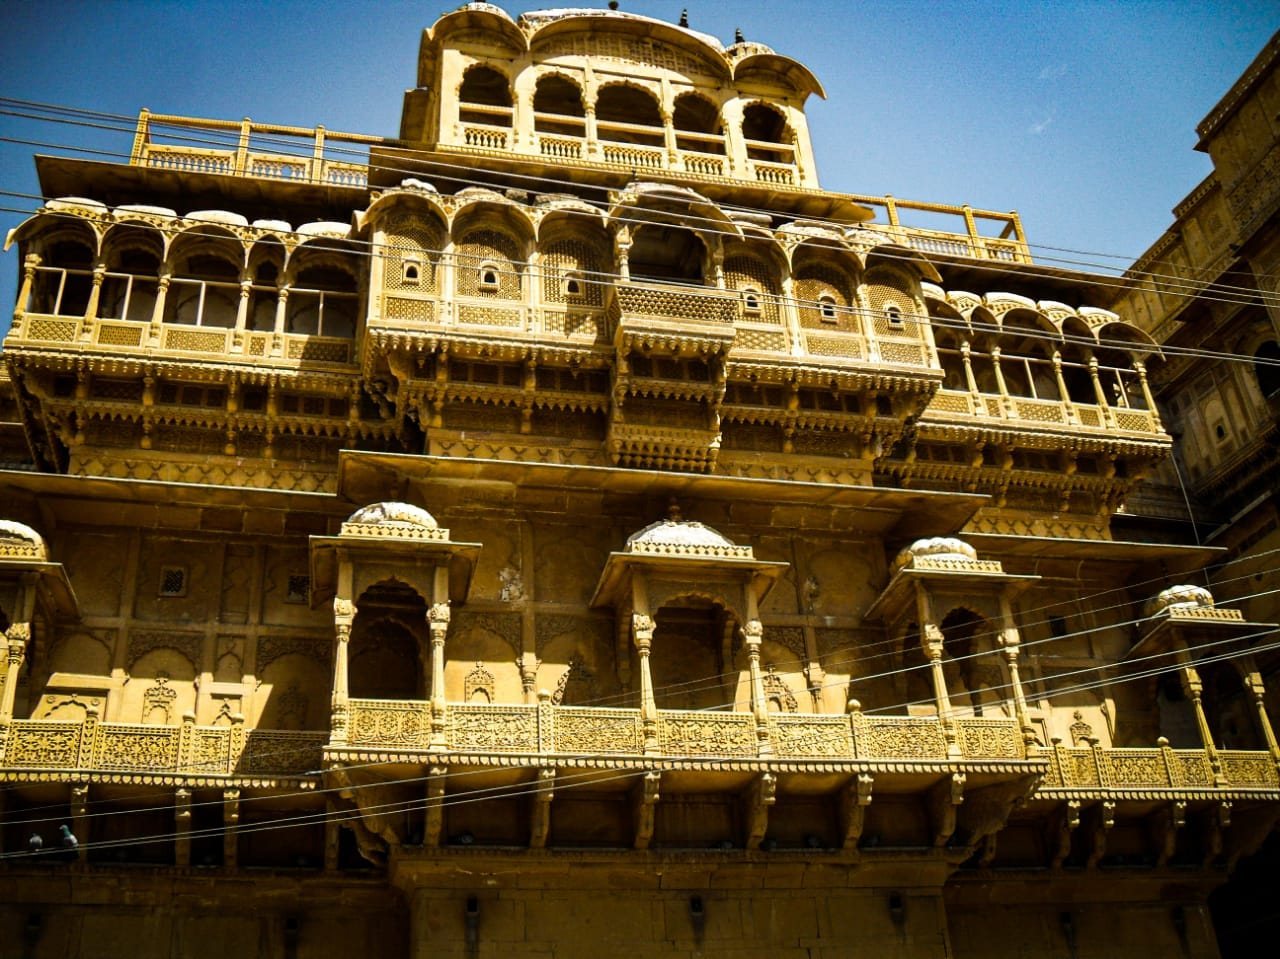
Numerous merchant havelis, substantial private residences decorated with carved stone, woodwork, balconies, arches, and internal courtyards, occupy the fort. Built principally from yellow sandstone, these houses can contain several storeys and many rooms with carved windows, arches, doors, and balconies. Some now function as museums, while others remain occupied by descendants of the families who built them.
Vyas Haveli dates from the fifteenth century and remains occupied by descendants of its original builders. Shree Nath Palace was formerly inhabited by Jaisalmer’s prime minister. Several haveli doors and ceilings preserve centuries-old carved woodwork.
Nathmal Haveli
Nathmal Haveli takes its name from Nathmal, a former prime minister at the Jaisalmer court. The building is made of yellow sandstone that appears golden in sunlight. The brothers Lulu and Hathi constructed it simultaneously from different sections, producing an asymmetrical design that combines Islamic and Rajput forms. A carved Rajput warrior riding an elephant appears on the plinth as the architects’ signature, and elephants are represented on both sides of the building.
Religious buildings
Jain temples
Seven Jain temples stand within the fort. Built from yellow sandstone between the twelfth and sixteenth centuries, they belong to Jainism, an Indian religious tradition that emphasizes nonviolence, ascetic discipline, and liberation from rebirth. Askaran Chopra of Merta built a large temple dedicated to Sambhavanatha, a revered Jain spiritual teacher. It contains more than 600 idols and numerous old scriptures. Chopra Panchaji built the Ashtapadh Temple within the fort.
Laxminath Temple
The Laxminath Temple is dedicated to Lakshmi and Vishnu. Lakshmi is associated with prosperity and abundance, while Vishnu is a major Hindu deity associated with preservation and protection.
Water management and structural condition
The fort’s rainwater drainage system, called the ghut nali, channels water away in four directions. Haphazard construction and the building of new roads have substantially reduced its effectiveness. The fort stands on a weak sedimentary-rock foothill, leaving its foundations vulnerable to water seepage. This weakness has contributed to the collapse of significant sections, including the Queen’s Palace, or Rani Ka Mahal, parts of the outer boundary wall, and portions of the lower pitching walls.