Church of Saints Peter and Paul: A Gothic Parish Church in Soběslav, Czechia
Site at a Glance
- Rating
- 4.6
- Popularity
- Very Low
- Country
- Czechia
- Primary era
- Medieval
- Eras represented
- Medieval, Early Modern
- Civilizations
- Holy Roman Empire, Kingdom of Bohemia
- Site type
- Religious
- Remains
- Church
On this page16 sections
History
The Church of Saints Peter and Paul is a Roman Catholic parish church in Soběslav, Czechia. It is an Early Gothic building developed mainly from the fourteenth to the sixteenth century and is regarded as probably the oldest surviving stone building in the town. The church belongs to the České Budějovice Diocese, the Tábor Vicariate, and the Czech ecclesiastical province.
Origins and fourteenth-century expansion
Local tradition places an earlier sanctuary on Svákov Hill, where a devastating fire in the tenth century destroyed the surrounding settlement. The inhabitants then moved permanently to the confluence of the Lužnice and Černovický streams. They first built a simple wooden church at the new settlement, which was later replaced by a stone structure.
A church erected at the beginning of the fourteenth century survives partly beside the eastern wall of the tower. That section now serves as the sacristy, a room used to prepare and store liturgical equipment and vestments. A foundation charter preserves the establishment of the church and its chaplaincy, an ecclesiastical foundation supporting a chaplain’s ministry.
In 1367, the Rožmberk family and the burghers of Soběslav endowed a new church and chaplaincy. The funds allowed the existing complex, including the older church and tower, to be enlarged on a larger plan. The new church was constructed during the 1360s to the 1380s, and its Gothic character was formally confirmed in 1371 by the archbishop of Prague. It was dedicated to Saints Peter and Paul.
Hussite destruction and late-Gothic rebuilding
The Hussite Wars were fifteenth-century religious and political conflicts in Bohemia associated with the followers of the reformer Jan Hus. During these wars, the inhabitants of Soběslav and Tábor became bitter enemies. In 1421, the army of Jan Žižka, a leading Hussite commander, fought into the centre of Soběslav’s square. The church was looted and burned, and its tower was demolished. Local tradition also holds that Hussites gathered Catholic priests in the square and burned them there.
Rebuilding proceeded gradually during the second half of the fifteenth century. A new tower and the Chapel of Saint John the Baptist, now the Chapel of the Virgin Mary, were constructed in 1485 to 1487 by Beneš of Trhové Sviny and Burian of Tábor. In 1491, the old presbytery vault was demolished. A new vault was built under the direction of the master builder Jakub and completed in 1493. The two-aisled church received another vault in 1499 to 1501, probably from a master active in Bechyně. Wendel Roskopf rebuilt the choir loft in 1516, giving the interior its late-Gothic character.
Baroque alteration and later preservation
The church acquired its definitive exterior form in 1727, when the Baroque Chapel of Saint John of Nepomuk was added. Its appearance has not changed substantially since the eighteenth century. A cemetery formerly surrounded the church, but it was abolished in 1838. The building was last restored in 1931 to 1932 and is protected as a cultural monument of the Czech Republic.
Remains
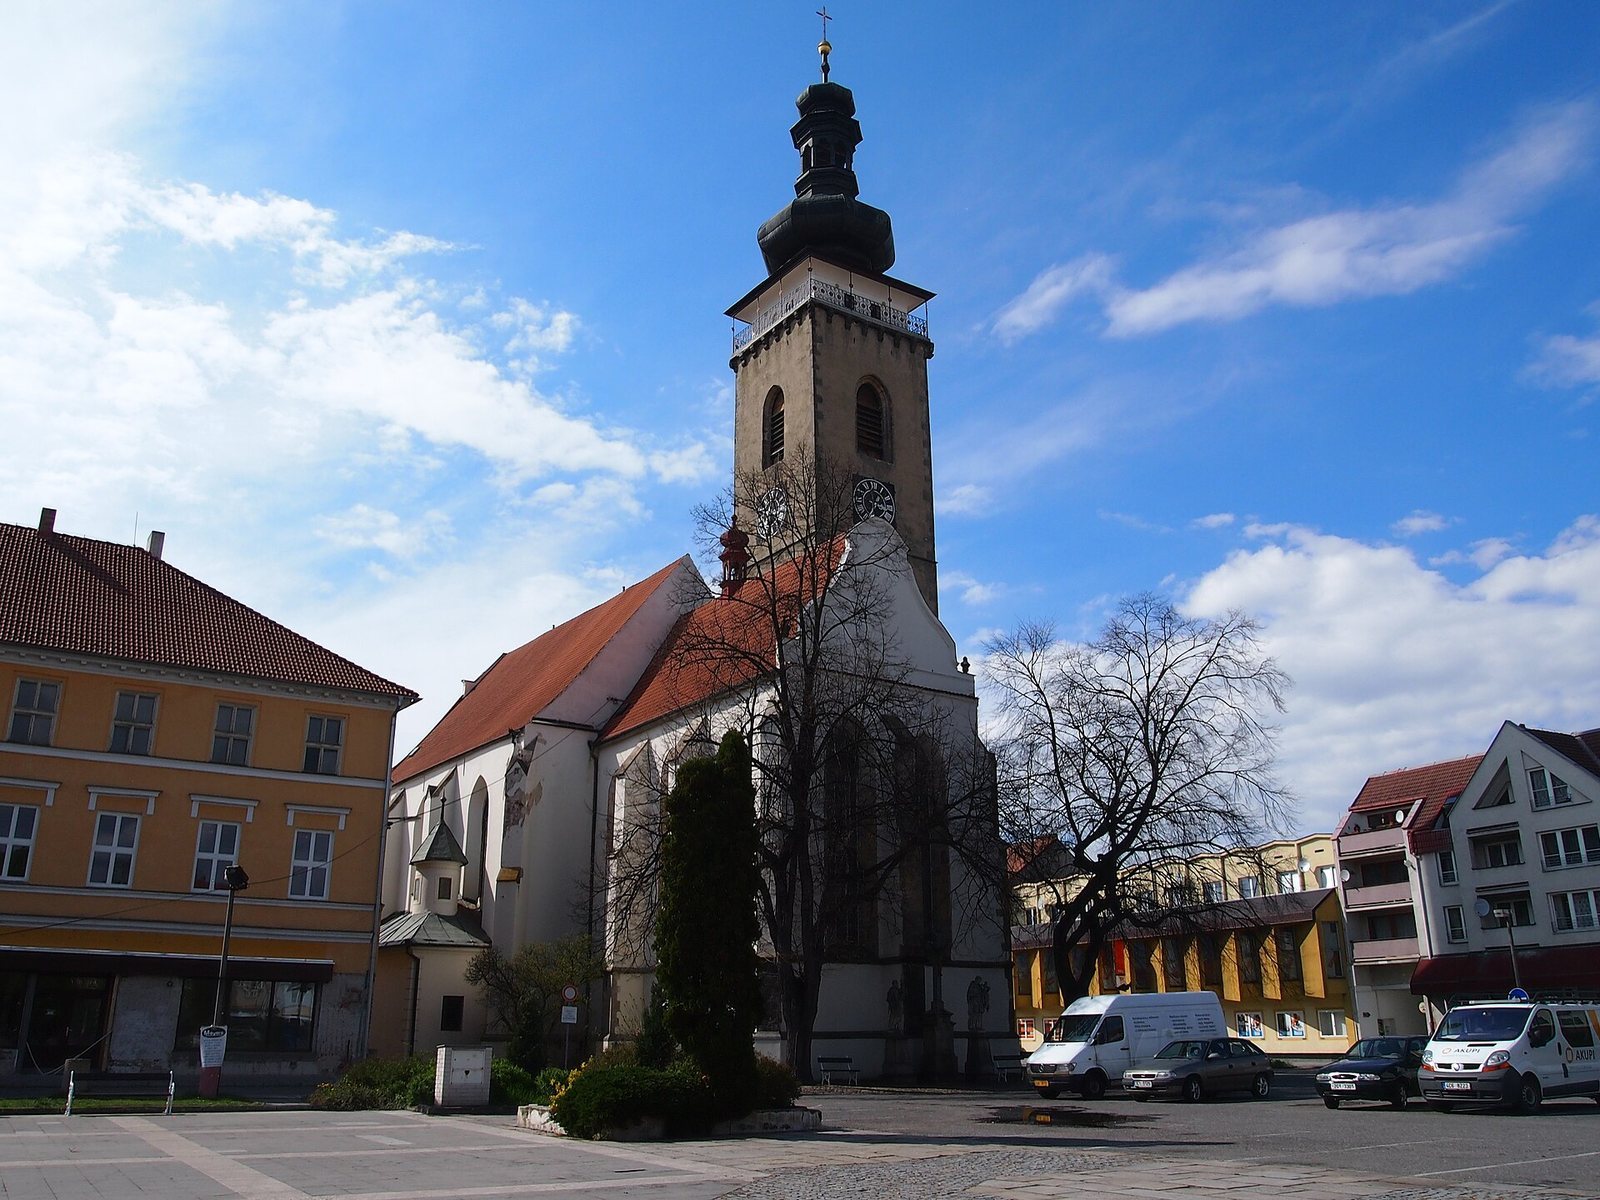
The church stands on Republic Square in Soběslav as an Early Gothic complex whose surviving fabric combines fourteenth-century construction with late-Gothic alterations and later Baroque additions. Its principal elements include the nave, presbytery, tower, sacristy, and Chapel of the Virgin Mary. Stone-traceried windows and ribbed vaults preserve the architectural development of the building from the fourteenth through the early sixteenth century.
Exterior and medieval fabric
Tower
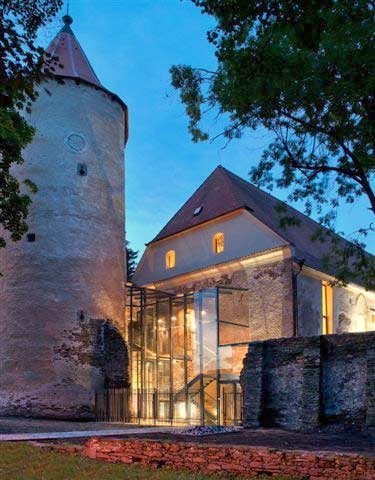
The monumental tower stands beside the church and rises 68 metres. Horizontal cornices divide its facade, while an onion-shaped Baroque cupola crowns it. The cupola is described as dating from the sixteenth century. The tower’s present form reflects the rebuilding that followed its demolition during the Hussite Wars.
Sacristy
The surviving early-fourteenth-century section beside the eastern wall of the tower forms the sacristy. It has a single-bay cross vault and a five-sided internal termination covered by a radial vault. Wedge-shaped ribs rise from pyramidal corbels and meet at round bosses decorated with plant symbols, including five-petalled roses associated with the Rožmberk family, a powerful noble house whose heraldic emblem was the five-petalled rose.
Windows and chapel
The nave windows are tall, three-part openings with stone tracery. The presbytery contains both two-part and three-part windows. The Chapel of the Virgin Mary, formerly dedicated to Saint John the Baptist, has a single-bay cross vault with pear-shaped ribs resting on pyramidal corbels. Its vault also carries the five-petalled Rožmberk rose motif.
Vaulted interior
Presbytery vault
The presbytery, the part of the church surrounding the main altar, is covered by a six-part reticulated vault, meaning a vault with a net-like rib pattern. Probably dating from 1493, it belongs to a pre-Hussite type. Its flat termination is spanned by the vault, while wedge-shaped ribs spring from semi-cylindrical supports.
Two-aisled vault
The two-aisled interior contains an unusual late-fifteenth- or early-sixteenth-century net-and-cell vault. Its ribs form a four-pointed-star pattern with connecting elements and create decorative compartments between the ribs. The design was probably modeled on the nearby cellular vault at Bechyně. Two slender octagonal pillars, each with circular and octagonal bases, support the vault at the centre of the church.
Furnishings and surviving decoration
Altars and pulpit
Five altars are dedicated to Saint Catherine, Saints Peter and Paul, the Virgin Mary, the Holy Cross, and Saint Nicholas. The main altar contains statues of saints and a painting made in 1863 by Bedřich Kamarýt. At the triumphal arch, the arch separating the nave from the presbytery, the eighteenth-century Virgin Mary altar incorporates a Late Gothic Madonna. The Holy Cross altar dates from 1781 and includes a 1658 painting of the Crucifixion with statues of saints.
Master Jakub built the pulpit in 1493. A sounding board and statuettes of the Evangelists were added in the seventeenth century. The pulpit was reconstructed in 1849 and later gilded.
Baptismal font
A tin baptismal font made in 1501 by Jan, a smith from Prague’s New Town, survives in the church. Its base consists of three decorated legs. Inscriptions, ornament, and prominent human faces cover the font.
Frescoes and exterior monuments
Fragments of frescoes were discovered in 1912 when workers repaired the plaster. The paintings were made by a painter named Hons in 1598 for Řehoř Smrčka of Sabinov. In front of the eastern wall stands a stone crucifix on a plinth dating from 1911. A statue of Saint John of Nepomuk, made in 1863, stands to its right, while a statue of Saint Joseph, made in 1759, stands to its left.