Myōki-an Temple: A Rinzai Zen Temple and Historic Tea-Room Complex in Japan


Site at a Glance
- Rating
- 4.2
- Popularity
- Very Low
- Country
- Japan
- Primary era
- Early Modern
- External website
- Open
- Eras represented
- Early Modern, Modern
- Civilizations
- Japanese, Toyotomi regime
- Site type
- Religious
- Remains
- Temple
On this page11 sections
History
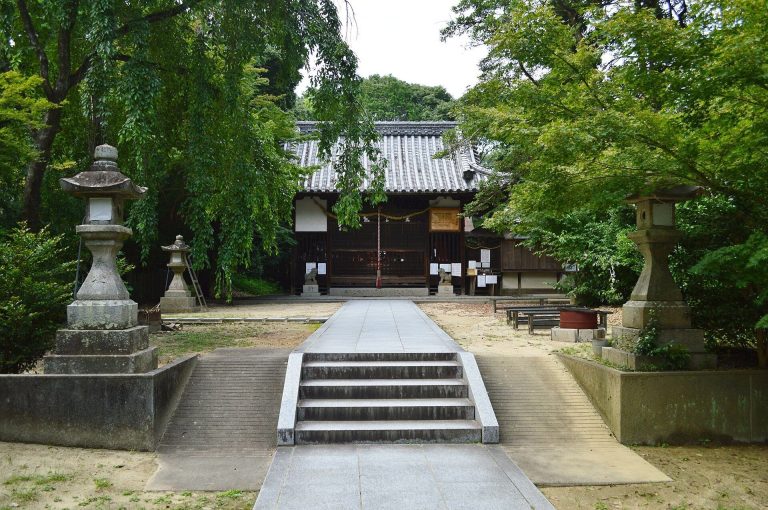
Myōki-an Temple is a Buddhist temple in Japan, located in Ōyamazaki, Kyoto Prefecture. Founded around 1492–1501 during the Meiō era, it follows the Tōfuku-ji branch of Rinzai Zen, a major Japanese Zen tradition, and has Shō-Kannon as its principal image. The temple is also known as Myōki Zen-an and bears the mountain name Hōkōzan.
Foundation and Zen Affiliation
Myōki-an was founded by Shungaku Shihō, a Zen monk and successor associated with the Tōfuku-ji tradition. He was a dharma heir of Saintichi Kokushi, the founder of Tōfuku-ji. During the Edo period, which lasted from the seventeenth century through the mid-nineteenth century, Myōki-an temporarily functioned as a subtemple of Jizō-ji. It later became affiliated with the Tōfuku-ji branch.
Traditions of Yamazaki Sōkan
A local tradition connects the temple with the former residence of Yamazaki Sōkan, a renga poet whose art consisted of linked-verse poetry composed by successive poets. According to this account, Sōkan left the residence around 1524, after which it was converted into a temple hermitage.
The identification remains difficult to reconcile with the temple’s foundation history because Shungaku Shihō had already died in 1510. Another tradition places Sōkan’s former residence, associated with a well, on the Osaka side of the settlement in present-day Shimamoto. The shoin at Myōki-an is nevertheless also regarded as Sōkan’s former residence and is traditionally said to have been modeled on the shoin of Reiun-in at Myōshin-ji.
Taian and the Battle of Yamazaki
Myōki-an is especially known for Taian, a tea room associated by tradition with Sen no Rikyū, the sixteenth-century tea master whose austere aesthetics shaped the rustic tea-room tradition. Tradition states that Rikyū built Taian for Hashiba Hideyoshi, the military ruler later known as Toyotomi Hideyoshi, during the Battle of Yamazaki in 1582. In that conflict, Hideyoshi’s forces defeated Akechi Mitsuhide.
The tea room was later dismantled and moved to Myōki-an. A 1606 plan of Hōshaku-ji marks an enclosure near the present temple site, indicating that Taian had already been relocated there by that time. The plan also marks Sōkan’s residence and “Rikyū” west of Myōki-an, supporting another possibility, that Taian was moved from a residence associated with Rikyū rather than directly from Hideyoshi’s wartime camp.
Taian is designated a National Treasure, while the shoin is an Important Cultural Property and the garden is a scenic site designated by Kyoto Prefecture. Taian is regarded as Japan’s oldest surviving tea-room building and as the completed form of the rustic hermitage-style tea room. On 18 June 2018, the Northern Osaka Earthquake caused cracks in the temple’s earthen walls.
Remains
The Tea-Room Complex
Taian
Taian is a small gabled building attached to the south side of the shoin. It has a wooden-shingle roof and a tea room measuring two tatami mats. With its adjoining antechamber and service room, the complete structure covers approximately four and a half tatami mats. Its southeast entrance is a nijiriguchi, a deliberately low doorway that requires an entrant to crouch or crawl. The alcove lies directly opposite the entrance. Taian is regarded as the prototype of the small tea room with a nijiriguchi and of sukiya-style architecture, an informal and refined tradition closely associated with tea culture.
The walls have a dark, rough earthen finish in which the straw fibers remain visible. This exposed surface reflects the construction of rustic tea rooms with slender structural members and also recalls contemporary vernacular houses. The alcove is a muro-doko, an alcove whose posts, corners, and framing are covered with earthen plaster. It is four shaku wide, with an internal width of three shaku eight sun. Its ceiling is approximately 5 shaku 2 sun high, a height too low for ordinary hanging scrolls. The low ceiling is considered a consequence of the roof pitch rather than an intentional design by Rikyū.
The alcove post is a slender, round cedar log, and its front frame is made of paulownia with three knots. Two undercoat windows pierce the east wall, while the south wall contains a renji window, a window formed with closely spaced vertical bars. In the undercoat windows, portions of the wall remain unplastered so that the supporting framework is visible. The lattice uses reed with its natural outer skin.
The hearth is cut diagonally into the far left corner when viewed from the nijiriguchi. No small board separates it from the tatami edging. The post in the adjoining northwest corner is concealed beneath plaster, a treatment intended to make the two-mat room appear larger and possibly to shield the post from heat.
The ceiling over the two-tatami room is divided into three parts. A flat section lies before the alcove, another flat section crosses it at right angles over the hearth-side working area, and a sloping exposed roof structure rises from east to west on the entrance side. This arrangement reduces the sense of confinement experienced by guests entering the room. Bamboo appears extensively in the ceiling members, rafters, and shoji lattice. Together with the undercoat windows and rough earthen walls, this use of bamboo reflects the influence of vernacular construction.
Antechamber and Service Room
Behind a fusuma, an opaque sliding partition, west of the two-tatami tea room, is a one-tatami antechamber. It has an adjoining board-floored strip approximately eight sun wide. A one-tatami service room continues to the north. The antechamber contains a single-tier shelf, while the service room has a three-tier shelf and an earthen-wrapped corner. Several interpretations of the original functions of these rooms have been proposed since the Edo period.
Shoin and Associated Grounds
Shoin
The shoin is a reception or study building type associated with the formal architectural traditions of warrior and religious institutions. At Myōki-an, it is a single-story, gabled structure measuring two bays along the ridge and three bays in depth. Its roof is covered with wooden shingles. The building is traditionally linked to the shoin of Reiun-in at Myōshin-ji through its supposed model, and it is also regarded as the former residence of Yamazaki Sōkan.
Meigetsu-dō and the Pine
The present Meigetsu-dō was newly built in the early Shōwa period, the historical period from 1926 to 1989. An earlier Meigetsu-dō, also associated with Sōkan’s former residence, was purchased by a connoisseur in the Kantō region during the Meiji period, which lasted from 1868 to 1912. It was not a Muromachi-period building. Its date is considered more likely to fall in the late Momoyama period, during the Keichō era.
In the forecourt east of Taian, the stump of the second-generation “Sleeve-Rubbing Pine” survives. The tree is associated with Hideyoshi and forms part of the physical setting connected with the temple’s traditions of the Battle of Yamazaki and the tea room.