Musée didactique de Gordes: Vasarely Museum in the Château de Gordes


Site at a Glance
- Rating
- 4.5
- Popularity
- Medium
- Country
- France
- Primary era
- Early Modern
- External website
- Open
- Eras represented
- Medieval, Early Modern
- Civilizations
- County of Provence, French
- Site type
- Domestic
- Remains
- Castle
On this page12 sections
History
The Musée didactique de Gordes is a museum in France that occupied the Château de Gordes, a medieval fortress transformed into a Renaissance residence. Established by Victor Vasarely in 1970, it became the first link in his Fondation architectonique in Aix-en-Provence and operated until March 1996. The museum displayed 500 original works by Vasarely, whose removal at its closure was never explained.
Medieval fortress
The château began as the seigneurial residence of the Agoult-Simiane family. A fortress had dominated Gordes for about a thousand years when Guillaume d’Agoult mentioned it in 1031. His successors strengthened the stronghold, which was described in 1123 as a nobile castrum, meaning a noble or high-status fortress.
During the mid-fourteenth century, the original keep was heightened to improve its defenses against incursions by Raymond de Turenne, Arnault de Servole, and the Grandes Compagnies. These were bands of mercenary soldiers whose raids contributed to the reinforcement of fortifications in later medieval France.
Renaissance residence and later history
Between 1525 and 1541, Bertrand Rambaud de Simiane rebuilt the medieval fortress as a Renaissance residence. The work established the château’s enduring contrast between a fortress-like northern façade and a Renaissance southern façade. The building was unsuccessfully besieged during the French Wars of Religion, a period of civil and religious conflict in France, and later became the fief of the marquises of Simiane, the dukes of Soubise, and, during the eighteenth century, the princes of Condé.
The château underwent no notable alterations during the seventeenth and eighteenth centuries. Its absentee owners mainly collected income from the seigneurial estate. Around 1789, revolutionaries took possession of the building without destroying it. In the early twentieth century, a café occupied the street level, while the municipality used the first floor for an extended period before moving to the former Simiane residence for additional space.
Restoration and museum use
Victor Vasarely bought the château, then in ruins, for one franc in the late 1960s and personally undertook its restoration. The resulting museum opened in 1970 and remained there until March 1996. Afterward, the château housed a permanent exhibition of 200 works by Pol Mara from April 1996 until 2011. Pol Mara was the professional name of the Belgian painter and draughtsman Léopold Leysen, who was associated with Flemish Pop Art. The château is also used by the tourist office and houses a museum of painting devoted to Pol Mara.
The château was classified as a French monument historique on 4 July 1931. Its round tower received a separate listing on 28 October 1949.
Remains
Plan and defensive exterior
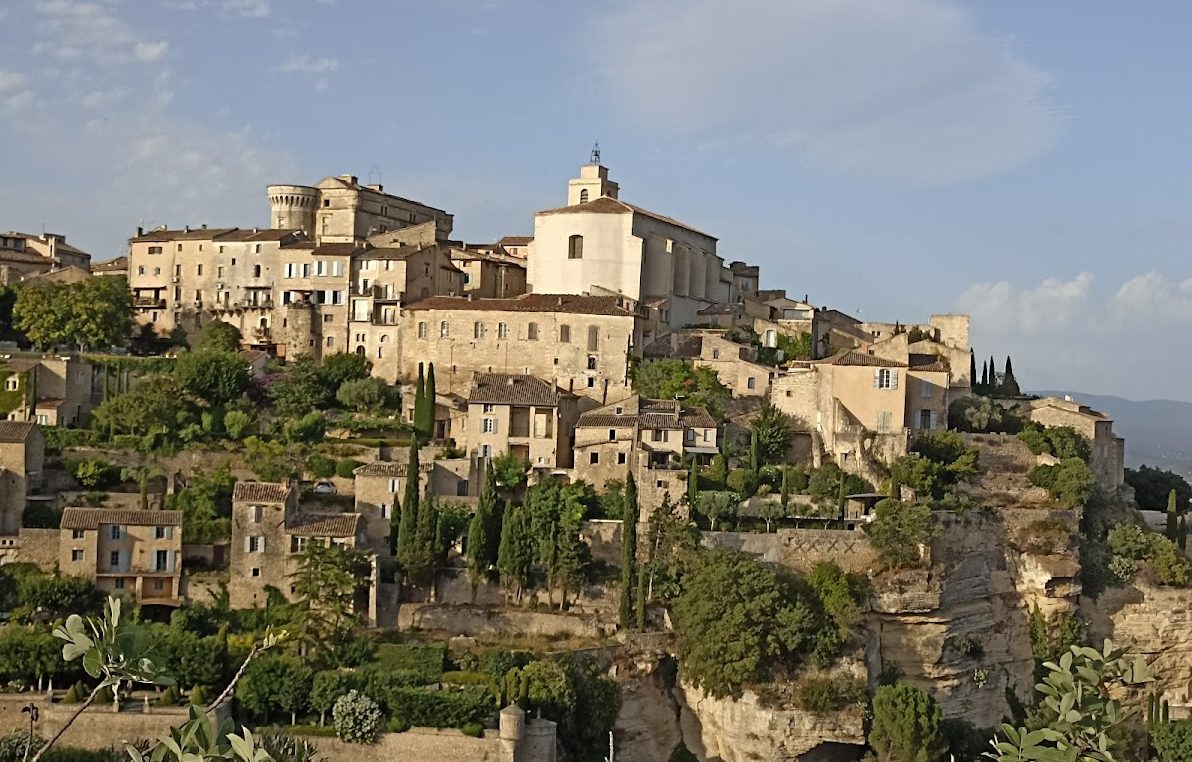
The Château de Gordes stands at the centre of a settlement on a rocky spur rising about 300 metres above the valley. It is a large, elongated rectangular Renaissance building set broadly east to west. Three corner towers and a fourth tower incorporated into the long northern wall shape the plan. A wide recess in the southern wall forms a square courtyard between the western and eastern sections; the eastern section has two corner towers, while the southwest corner has none.
Western section
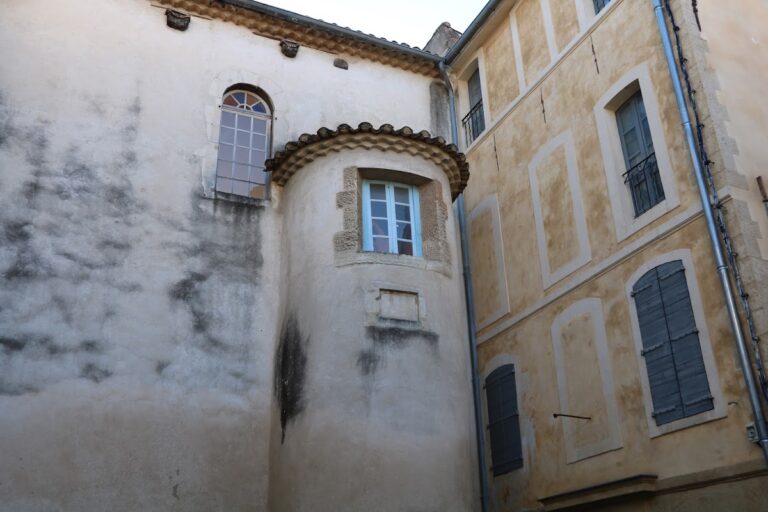
The western section presents two contrasting elevations. Its severe northern façade is flanked by round towers about 20 metres high and has two levels of windows, including lower openings with crossbars. The towers retain machicolations, projecting defensive structures with openings used to observe or attack below, supporting artillery terraces. The sun-facing southern façade is flanked by sentry turrets and has two levels of cross windows, whose stone divisions form a cross, above an upper level of mullioned windows divided by vertical stone members.
Weapons tower and gun ports
Gun ports are distributed through the walls, towers, and projecting defensive structures. The southeast tower served as a weapons tower, retaining gun ports alongside windows added later for comfort. A wall-walk at roof level extends around the building and overlooks the Comtat Venaissin and the Apt valley.
Renaissance interiors and courtyard
Great hall and fireplace
A broad spiral staircase leads to the great hall on the first floor. The hall measures 23 metres by 7 metres and has a timber-beamed ceiling. Its monumental Renaissance fireplace, dated 1541, spans more than 7 metres from wall to wall and stands between two richly decorated doors. Carved pediments, niches, pilasters, an entablature, and a frieze form its decoration. Thirteen niches originally held statuettes of the twelve Apostles and Christ in the central position; the figures were destroyed during the Revolution.
Courtyard entrance
A vaulted doorway with a basket-handle arch on the southern façade leads into the inner courtyard. At the rear of the courtyard, a doorway on the left has Renaissance decoration. Its soft-limestone pediment and pilasters remain visibly worn by erosion.
Former street-level café
Early twentieth-century photographs show the former café’s openings at the base of the northern wall between the two towers. Those openings were later sealed, leaving the changes associated with the building’s former street-level use visible in the fabric of the château.
Nearby sites