Munmyo: The Joseon Confucian Shrine in Seoul
Site at a Glance
- Rating
- 4.4
- Popularity
- Low
- Country
- South Korea
- Primary era
- Early Modern
- External website
- Open
- Eras represented
- Early Modern
- Civilizations
- Unclassified
- Site type
- Religious
- Remains
- Sanctuary
On this page16 sections
History
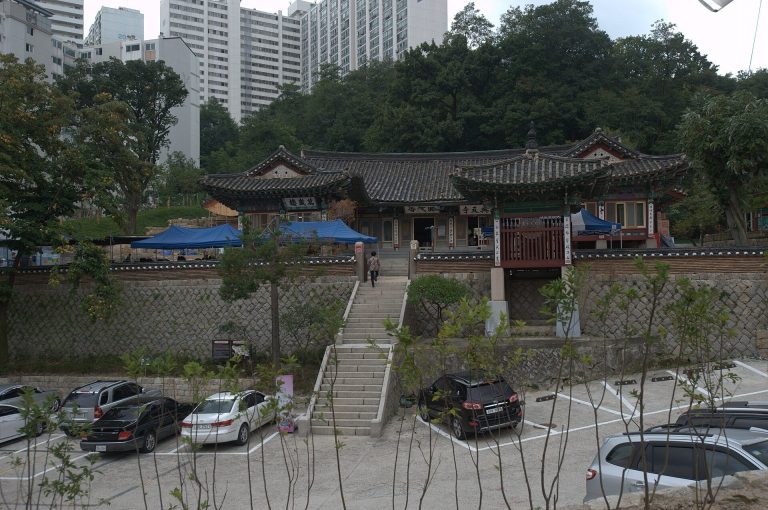
Munmyo is a Confucian shrine in Jongno District, Seoul, South Korea, built by the Joseon dynasty as the ritual precinct of Sungkyunkwan, the state’s highest educational institution. Planning is associated with the scholar An Hyang in 1304, while King Taejo ordered construction after establishing the Joseon capital at Hanyang. Work began in 1396 and the complex was completed in 1398, during the early Joseon period.
Foundation and Early Joseon Development
The shrine honored Confucius, his principal disciples, eminent Chinese Confucian scholars, and eighteen notable Korean Confucians. The original complex combined the shrine with lecture and educational facilities and contained 96 large and small building bays. A fire destroyed the shrine in 1402, during the reign of King Jeongjong, and King Taejong ordered its reconstruction in 1407.
Between 1475 and 1490, the complex was enlarged and repaired. This work added or improved the dining hall, buildings for ritual officials, the library, monuments, pavilions, and the Ban-su watercourse, a channel traditionally associated with a Confucian educational complex. During the reign of King Yeonsangun, Munmyo ceased to function properly and was used as an animal enclosure and recreational area. King Jungjong restored it between 1506 and 1512.
War, Reconstruction, and Late Joseon Use
The Japanese invasions of Korea from 1592 to 1598 destroyed most of Munmyo and Sungkyunkwan. Sungkyunkwan students raised funds across the country for reconstruction. Daeseongjeon was rebuilt between 1601 and 1602, followed by Dongmu, Seomu, the Spirit Gate, and the central gate in 1603 and 1604. Myeongnyundang and the student residences Dongjae and Seojae were rebuilt and enlarged in 1606.
Jeongnokcheong, Jongyeonggak, and Yanghyeongo were rebuilt in 1626. Most of the complex had been restored or completed by the reign of King Yeongjo, and major repairs followed in 1869 under King Gojong. These successive campaigns account for the mixture of early Joseon foundations and later reconstructed buildings that forms the surviving complex.
Changing Institutional Role
In the late Joseon period, modernizing institutions weakened Sungkyunkwan’s educational role. Gyeonghakwon was established at the complex in 1887. Following the 1894 Gabo Reform, Sungkyunkwan became an office under the Ministry of Education and lost its educational function, although ritual observances continued. During the Japanese colonial period, the institution was renamed Gyeonghakwon in 1911. After liberation, it became Sungkyunkwan University.
Munmyo was the first Confucian shrine established by the Joseon dynasty, and its arrangement became a model for other Munmyo shrines in Korea. It is preserved as South Korea’s Historic Site No. 143, designated in 1964, and occupies approximately 40,089 square metres. Its ritual life continues through Seokjeon Daeje, the formal Confucian offering ceremony held in spring and autumn for Confucius and the other enshrined sages. The associated music, Munmyo jeryeak, belongs to the ancient court ritual tradition introduced from the Song dynasty to Goryeo in 1111 and later reconstructed and refined during King Sejong’s reign with the assistance of the musician Park Yeon.
Remains
Munmyo lies within the Sungkyunkwan University campus on the historic site known as Sungyo-bang. Its plan is divided into a southern ritual precinct centered on Daeseongjeon and a northern educational precinct centered on Myeongnyundang. The two areas retain principal halls, gates, student residences, service buildings, storehouses, courtyards, and ritual routes. The former entrance bridge, Bangyo, is no longer part of the surviving complex.
Ritual Precinct
Daeseongjeon
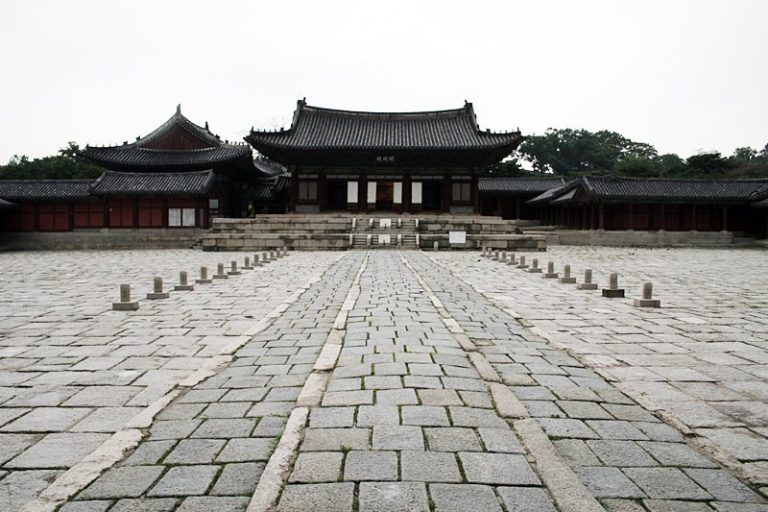
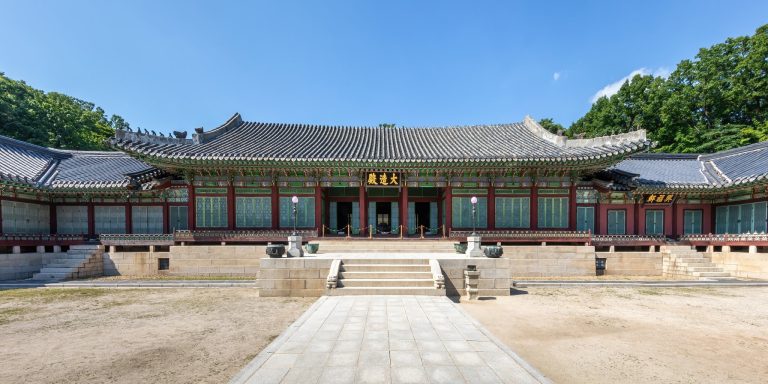
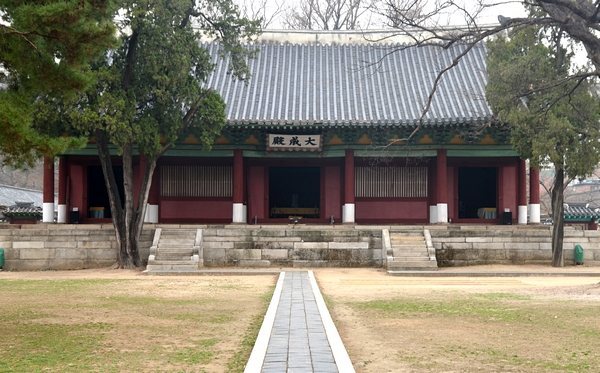
Daeseongjeon, meaning Hall of Great Achievement, faces south and measures five bays across by four bays deep. Its front bay forms an open porch, while the rear is an enclosed shrine chamber bounded by low walls. Three pairs of wooden-panel doors connect the porch with the chamber, and lattice windows occupy the remaining bays. The floor is paved with brick and rests on circular stone bases supporting round timber columns.
The hall stands on a double stone terrace with an additional low platform of cut stone. Its roof has double eaves and a hip-and-gable form. Two-sided dapo bracket construction supports the roof, while decorated ridge and hip lines, roof-end ornaments, and japsang, small figurines placed along roof ridges, complete the design. Restrained painted decoration reflects the building’s use as a Confucian sacred hall.
Confucius occupies the central position inside Daeseongjeon. Yan Hui and Zisi face west from the eastern side, while Zengzi and Mencius face east from the western side. The rear rows contain additional Chinese sages and the eighteen Korean Confucians, including Seol Chong, An Hyang, Jeong Mongju, Yi Hwang, Yi I, Kim Jangsaeng, Song Siyeol, and Bak Sechae. Their spirit tablets are wooden ritual tablets representing deceased sages and revered figures.
Dongmu and Seomu
Dongmu and Seomu stand symmetrically on the eastern and western sides of the Daeseongjeon forecourt. Each extends from north to south for eleven bays and measures one and a half bays in depth. An open porch runs along the front, while the interior forms one undivided shrine space. Both buildings stand on cut-stone platforms and use simple first-bracket construction, single eaves, and gabled roofs. Paired panel doors occupy the central and adjoining bays.
The two halls originally housed 112 spirit tablets representing Confucius’s other disciples, eminent figures of the Han, Tang, Song, and Yuan periods, and eighteen Korean sages. After liberation, the eighteen Korean tablets were moved into Daeseongjeon by decision of a national Confucian assembly, while the remaining 94 tablets were buried.
Gates, Walls, and Ritual Routes
The south-facing Spirit Gate, or Sinmun, measures three bays across by two bays deep. Its three central bays contain panel doors. The gate stands on a high cut-stone platform and has round columns, first-bracket construction, single eaves, and a gabled roof with windboards and decorated ridge and gable lines. Continuous surrounding walls define the ritual precinct.
An eastern gate north of Dongmu measures three bays across by one bay deep and faces east. It formed the route used by the king, while the sacred route for Confucius’s spirit entered through the Spirit Gate. The sacred route led to the western side of the Daeseongjeon platform, and the royal route led to its eastern side.
Stele Pavilion and Ritual Service Buildings
The Stele Pavilion stands at the southeastern corner of Daeseongjeon and faces west. It measures one bay on each side. A courtyard monument was first erected in 1409, with an inscription composed by Byeon Gyeryang in 1410. After wartime damage, it was re-erected in 1626 with a text by Yi Jeonggu, calligraphy by Yi Hongju, and seal script by Kim Sangyong.
The ritual service area lies west and northwest of the shrine. Jegigo, the ritual-equipment storehouse, stands at the southwestern corner of Daeseongjeon, faces north, and measures six bays by two. It has square posts, plank walls, and simple post-and-beam construction. Nearby service buildings include Subokcheong, Jeonsacheong, and the six-bay kitchen known as Poju. Donggo, north of the eastern gate, is a three-bay storehouse with one-bay subsidiary gates on its eastern and western sides.
Hyanggwancheong lies north of Daeseongjeon between Jeongnokcheong and Jongyeonggak. Facing south, it measures ten bays and contains a central wooden-floored space for incense and prayer texts, flanked by rooms for ritual officiants. Eastern and western galleries accommodated inspectors and ritual assistants. The former enclosed court beside them retains one entrance.
Educational Precinct
Myeongnyundang
Myeongnyundang is the principal hall of Sungkyunkwan and its Confucian lecture hall. Facing south, it consists of a central hall three bays across and three bays deep, joined to two side rooms. The central hall has a gabled roof and an ikgong bracket system, while the side rooms have hip-and-gable roofs and simpler brackets. A wooden-floored hall occupies the center, and the side rooms contain heated floors.
Dongjae and Seojae
Dongjae and Seojae flank the forecourt south of Myeongnyundang and extend north to south. Each is an eighteen-bay student dormitory with a half-bay porch addition. A two-bay main gate facing east stands south of Dongjae and connects southward with the eastern gate.
Jongyeonggak and Bicheondang
Jongyeonggak stands north of Myeongnyundang and faces south. The six-bay building served as Sungkyunkwan’s library and repository for revered classical texts. Built in 1475, it burned in 1514 and again during the Japanese invasions, was rebuilt in 1626, and was remodeled in 1772.
Bicheondang stands northwest of Myeongnyundang, faces south, and has side rooms. Its 25-bay structure was destroyed during the Korean War and reconstructed between December 1987 and August 1988.
Other Educational and Support Buildings
Jeongnokcheong lies east of Myeongnyundang and faces south. Completed in 1398, the eight-bay building burned during the Japanese invasions and was rebuilt in 1626. The dining hall east of Myeongnyundang has a courtyard-shaped plan of 33 bays, including a ten-bay kitchen, a one-bay utensil store, a one-bay storeroom, and a gate. Completed in 1398, it was destroyed during the invasions and rebuilt in 1626.
Yukilgak stands west of Hyanggwancheong, faces east, and measures three bays. Built in 1743, it stored bows and crossbows for archery, one of the six accomplishments traditionally expected of a gentleman. A platform south of the student dining hall served for setting down the king’s palanquin.
Courtyards, Trees, and Ceremony
The Daeseongjeon forecourt is used for Seokjeon Daeje. The ceremony includes line dancing and music played on flutes, zithers, stone chimes, bronze bells, drums, a tiger-shaped wooden scraper, a wooden box, and wooden clappers. Two ginkgo trees in the Myeongnyundang courtyard are designated natural monuments. Juniper trees known as the Three Bonds Tree and Five Relationships Tree stand on the eastern and western sides of the Daeseongjeon forecourt, while bamboo below the platform represents integrity.
The five principal buildings, Daeseongjeon, Myeongnyundang, Dongmu, Seomu, and the three-bay Spirit Gate, are designated as Treasure No. 141, a status granted in 1963.