Muchelney Abbey: A Medieval Benedictine Monastery in Somerset
Site at a Glance
- Popularity
- Medium
- Country
- United Kingdom
- Primary era
- Medieval
- Eras represented
- Medieval, Early Modern
- Civilizations
- English
- Site type
- Religious
- Remains
- Monastery
On this page16 sections
History
Early foundation and Benedictine refoundation
Muchelney Abbey is a former monastery in the village of Muchelney, Somerset, United Kingdom, with origins in an Anglo-Saxon religious foundation of the seventh or eighth century. A religious building is thought to have stood on the site by 693. Cynewulf, a king of Wessex, granted the community a charter in 762, but Benedictine monks, members of an order following the Rule of St Benedict, did not settle there until the tenth century. Viking raids had damaged the buildings, prompting their rebuilding and the abbey’s refoundation.
The identities of the tenth-century refounders are uncertain. A document from 1535 names Centwine, Ine, Æthelstan and Æthelred, Anglo-Saxon kings associated with Wessex or England, as founders. Tradition connects Æthelstan’s contribution either with penance for the killing of the royal prince Edwin in 933 or with the king’s victory at the Battle of Brunanburh in 937. Ine’s charter is a forgery, although it may preserve some basis in fact.
Landholding and expansion
The abbey managed land and resources across the surrounding wetlands. The Domesday Book, a survey of land and resources completed in 1086, lists its holdings on Muchelney, Midelney and Thorney islands. The community owed an annual payment of 6,000 eels caught in local rivers and marshes. The abbot also took control of nearby Perry Moor and surrounding ground, participating in their drainage and management.
Building activity was extensive in the twelfth century, and the complex continued to grow over the following centuries. Abbots William Wyke, who served from 1489 to 1504, and Thomas Broke, in office from 1505 to 1522, directed major rebuilding funded by leasing the demesne farm, land kept for the estate’s direct use. From the thirteenth century until the abbey’s closure, five monks were sent to study at Oxford, at either Canterbury College or Gloucester College. An inquiry into monastic finances in 1535 recorded that the abbey gave £6 13s 4d in alms.
Dissolution and later stewardship
In 1538 the monks surrendered the abbey, its lands and possessions to Henry VIII during the Dissolution of the Monasteries, the Crown’s suppression of monastic communities and seizure of their property. Most of the principal buildings were demolished, and their stone was used again in local buildings. The property and the right to nominate the parish priest passed to Edward Seymour, Earl of Hertford, later Duke of Somerset. After Seymour’s execution in 1552, they reverted to the Crown.
The abbey ruins entered public ownership in 1927 under the Office of Works, the government body responsible for public works and historic sites, and later passed to English Heritage. In 1946 Lady Ailesbury placed the abbey’s charters on permanent loan at the Museum of Somerset. The ruins and the barn west of the abbey are protected as scheduled monuments. The Abbot’s House received Grade I listing in 1959, the highest category for historic buildings in England.
Remains
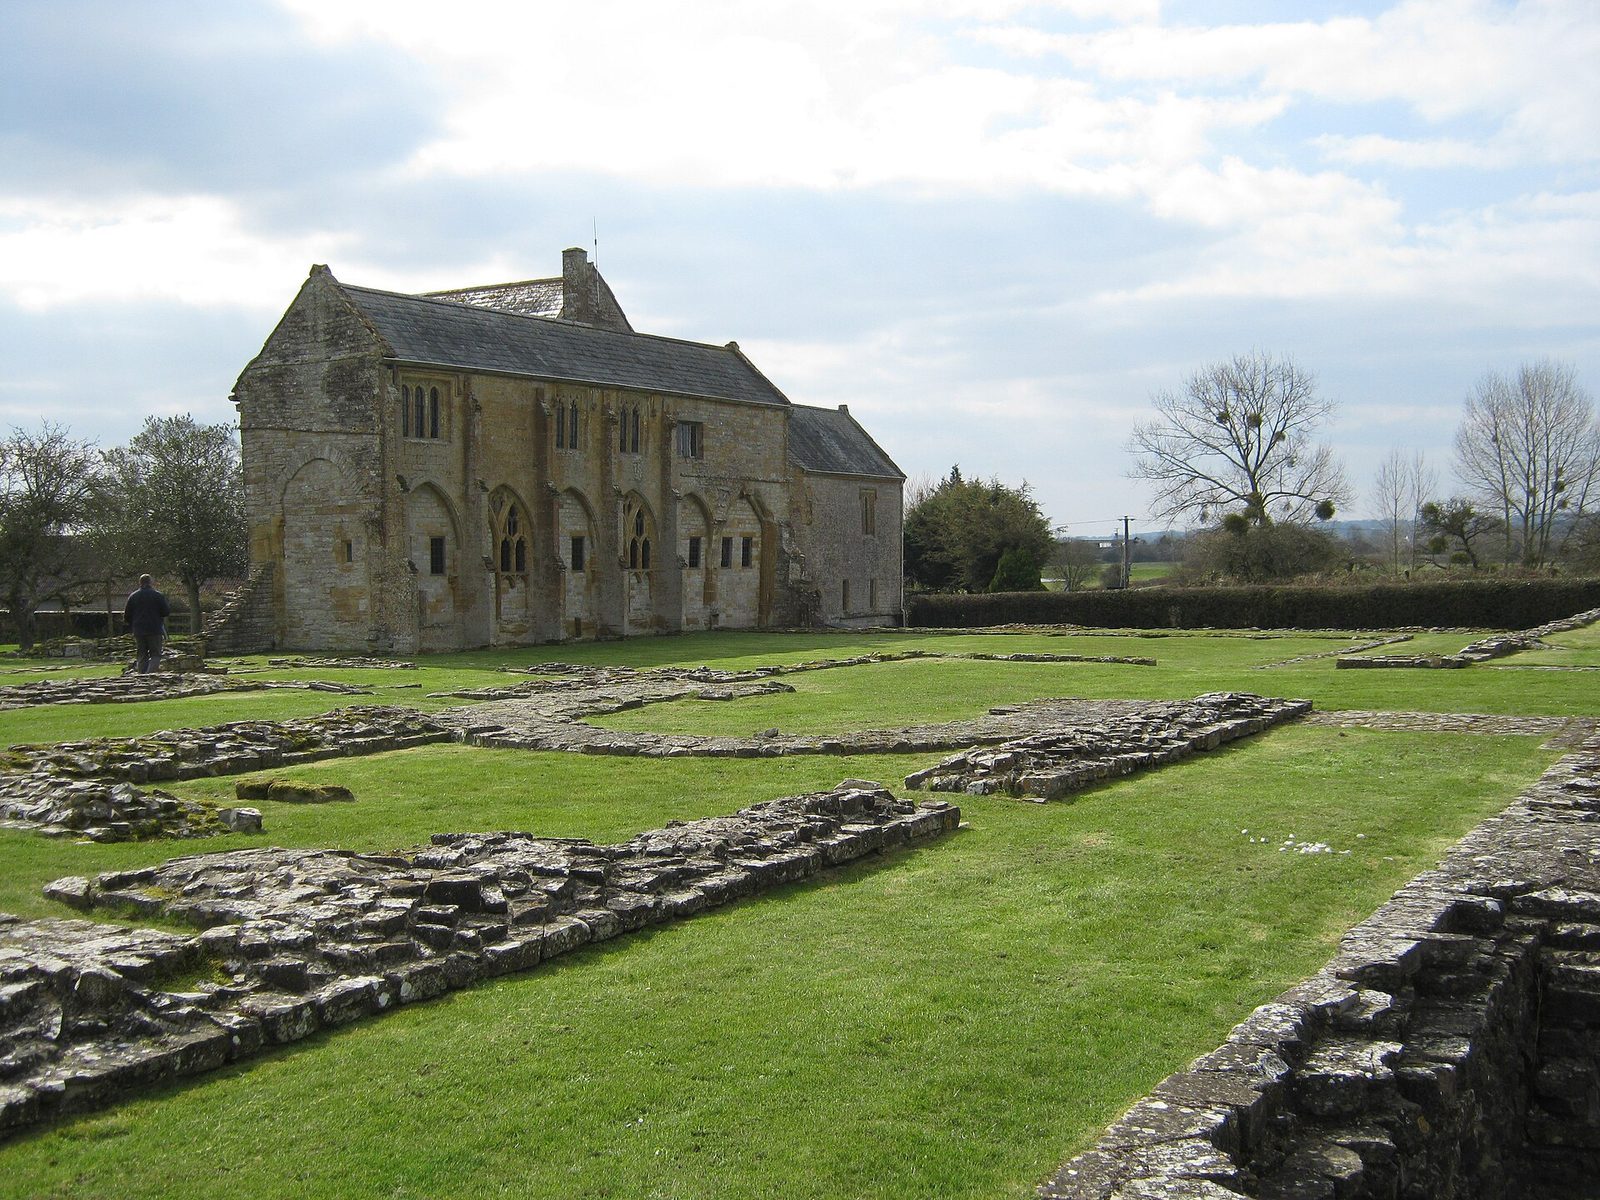
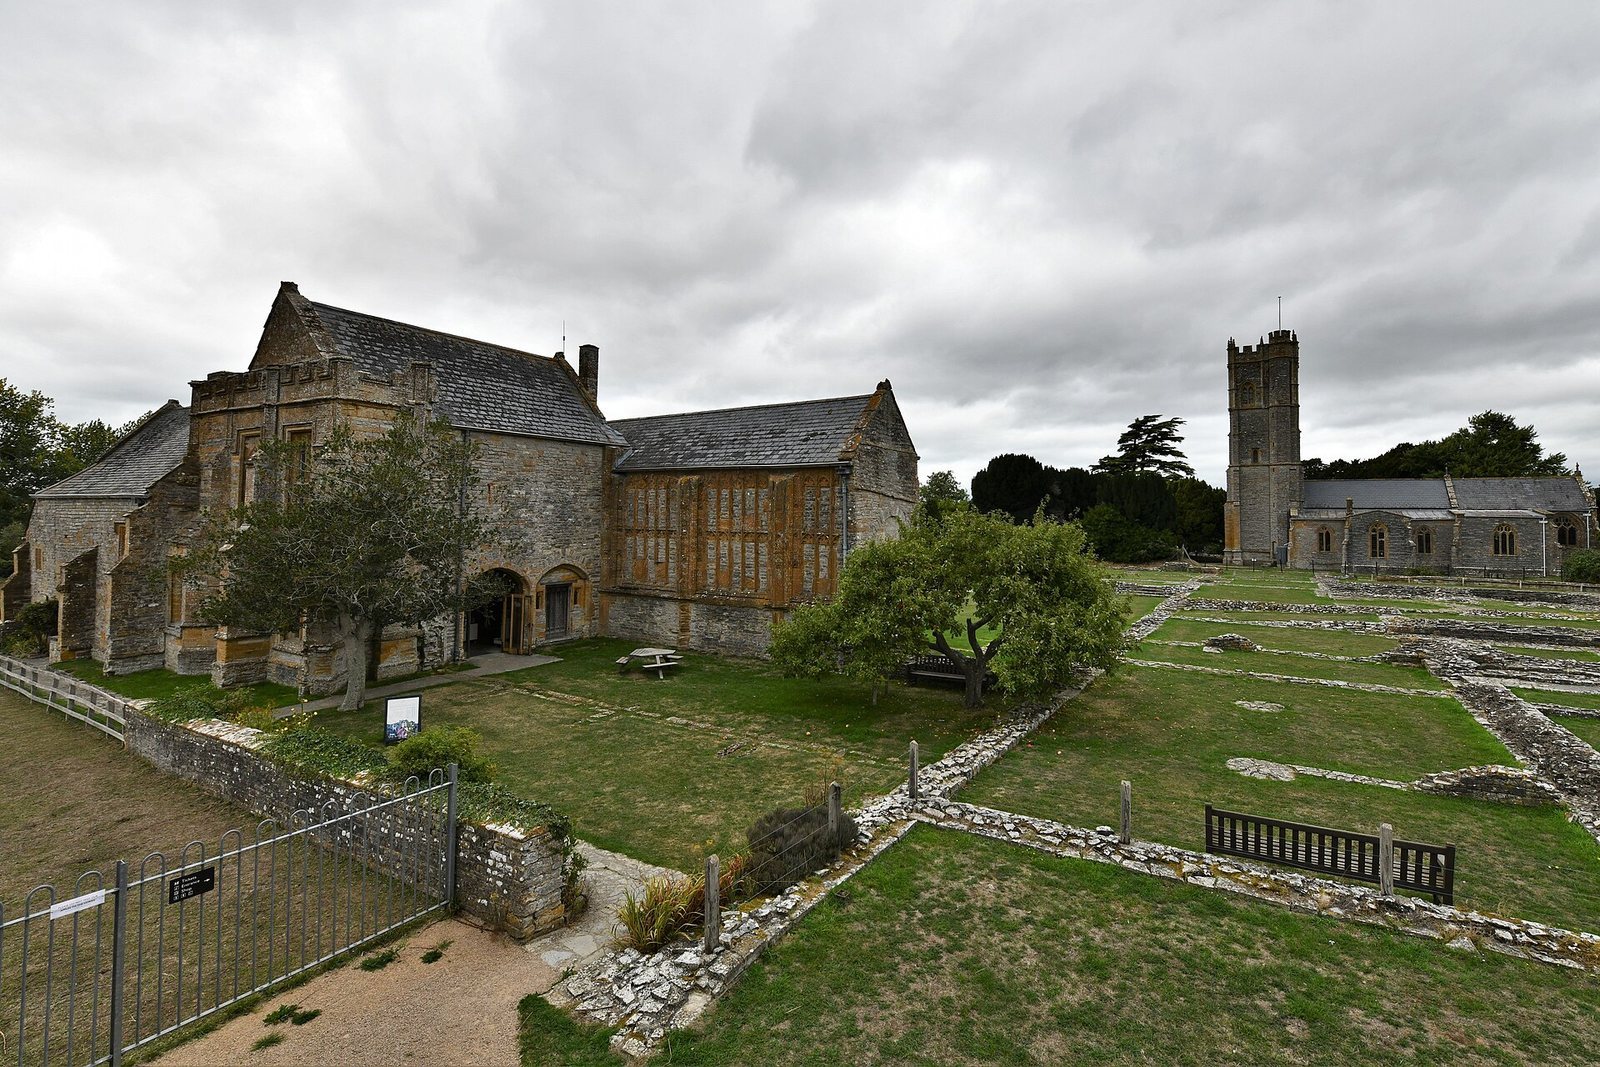
The remains lie on ground that functioned as an island amid marshland subject to frequent flooding, beside the parish church of St Peter and St Paul. Ruined walls and foundations trace a complex built and altered between the seventh and sixteenth centuries, with remains of an earlier Anglo-Saxon abbey alongside those of the medieval Benedictine monastery. Muchelney was the second-largest abbey in Somerset after Glastonbury. By the sixteenth century, the complex included the abbey church, a farmstead, an almonry for distributing aid, the parish church and its vicarage, and a cross dating to the fifteenth century.
Church and cloister
Abbey church
The abbey church measured about 192 feet (58.5 metres) long and 52 feet (15.8 metres) wide, and stood on the site of an earlier Saxon church. Only its foundation walls survive as part of the main abbey building.
Cloister and refectory
The south cloister walk retains parts of its arcading and a fan-vaulted ceiling, whose ribs spread outward in a fan pattern. The north wall of the refectory, the monks’ communal dining hall, also survives.
Other monastic buildings
Abbot’s House
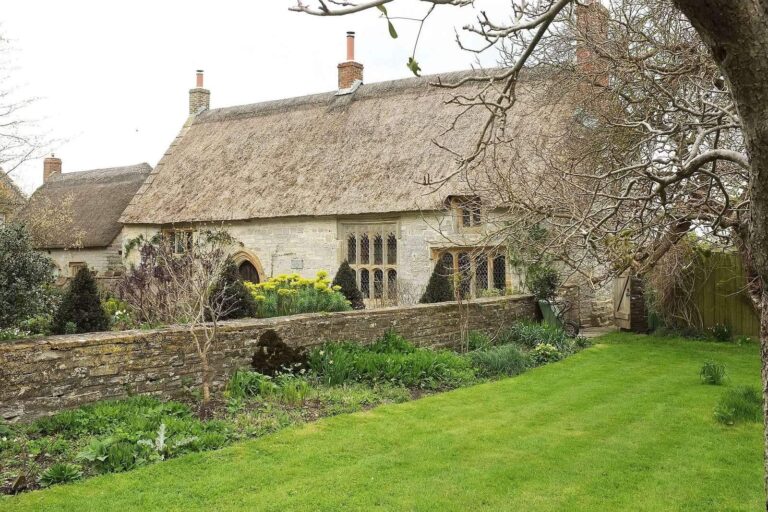
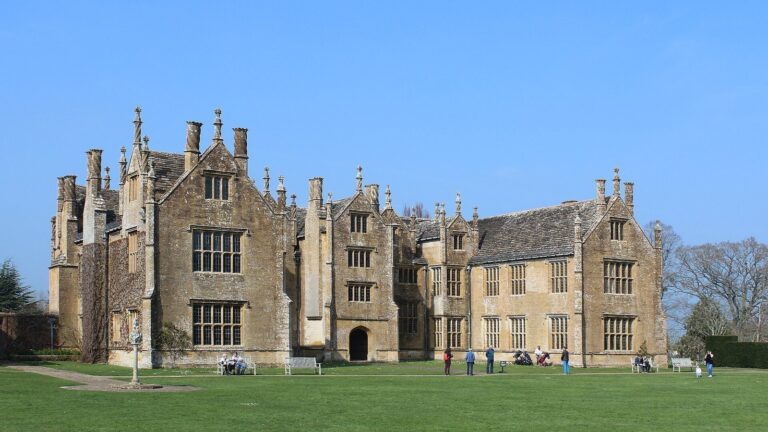
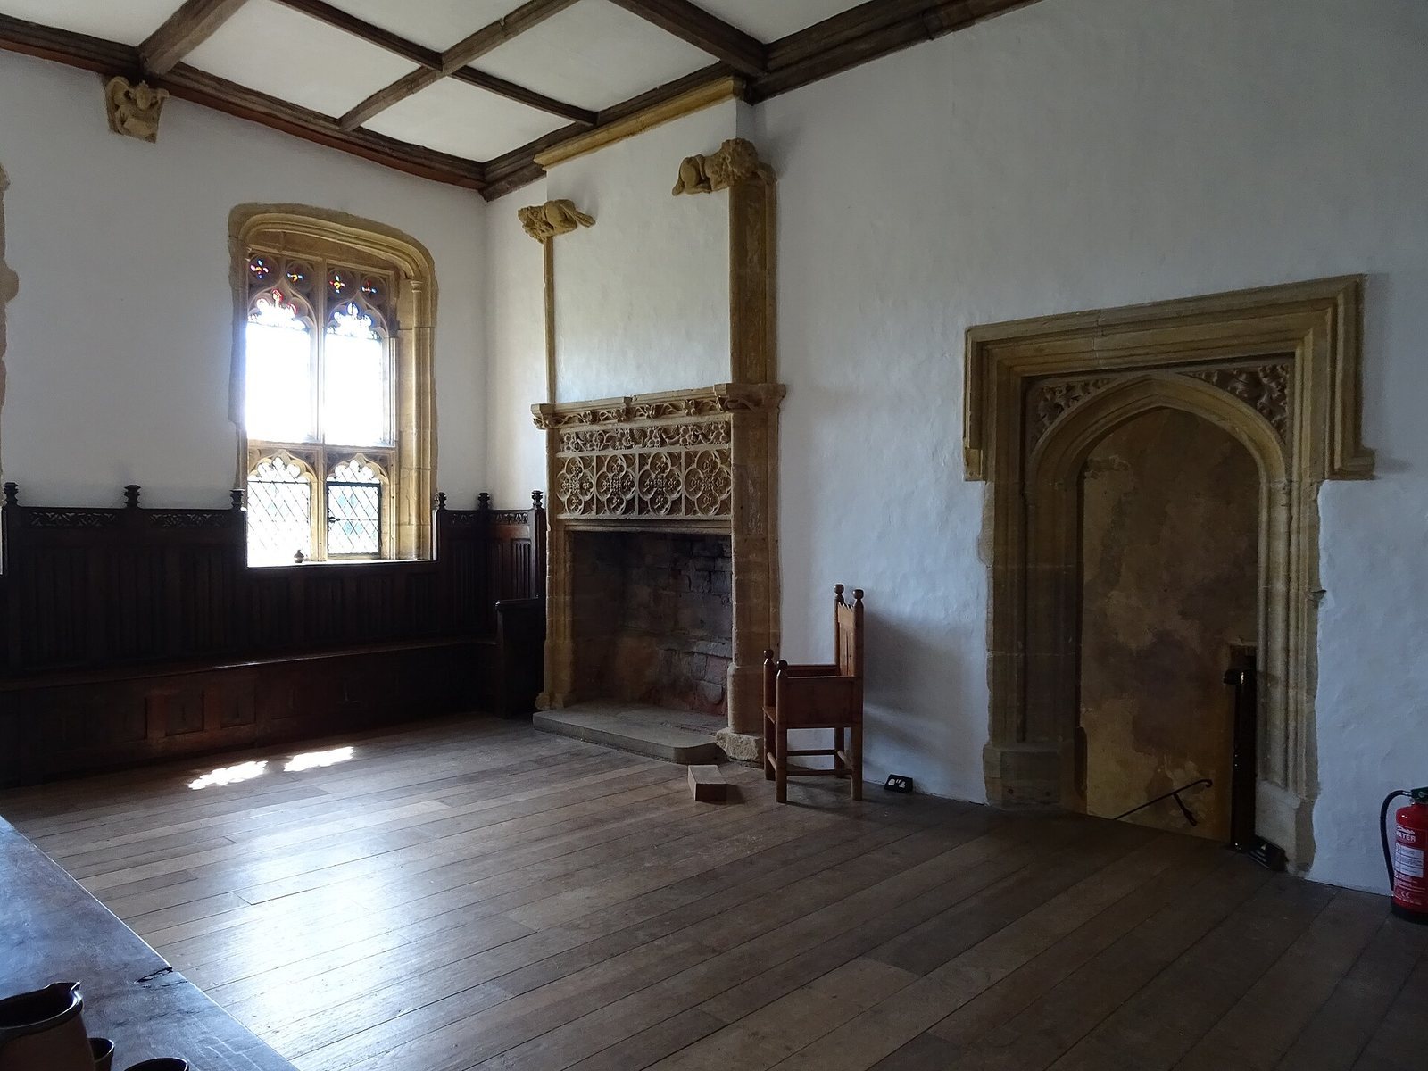
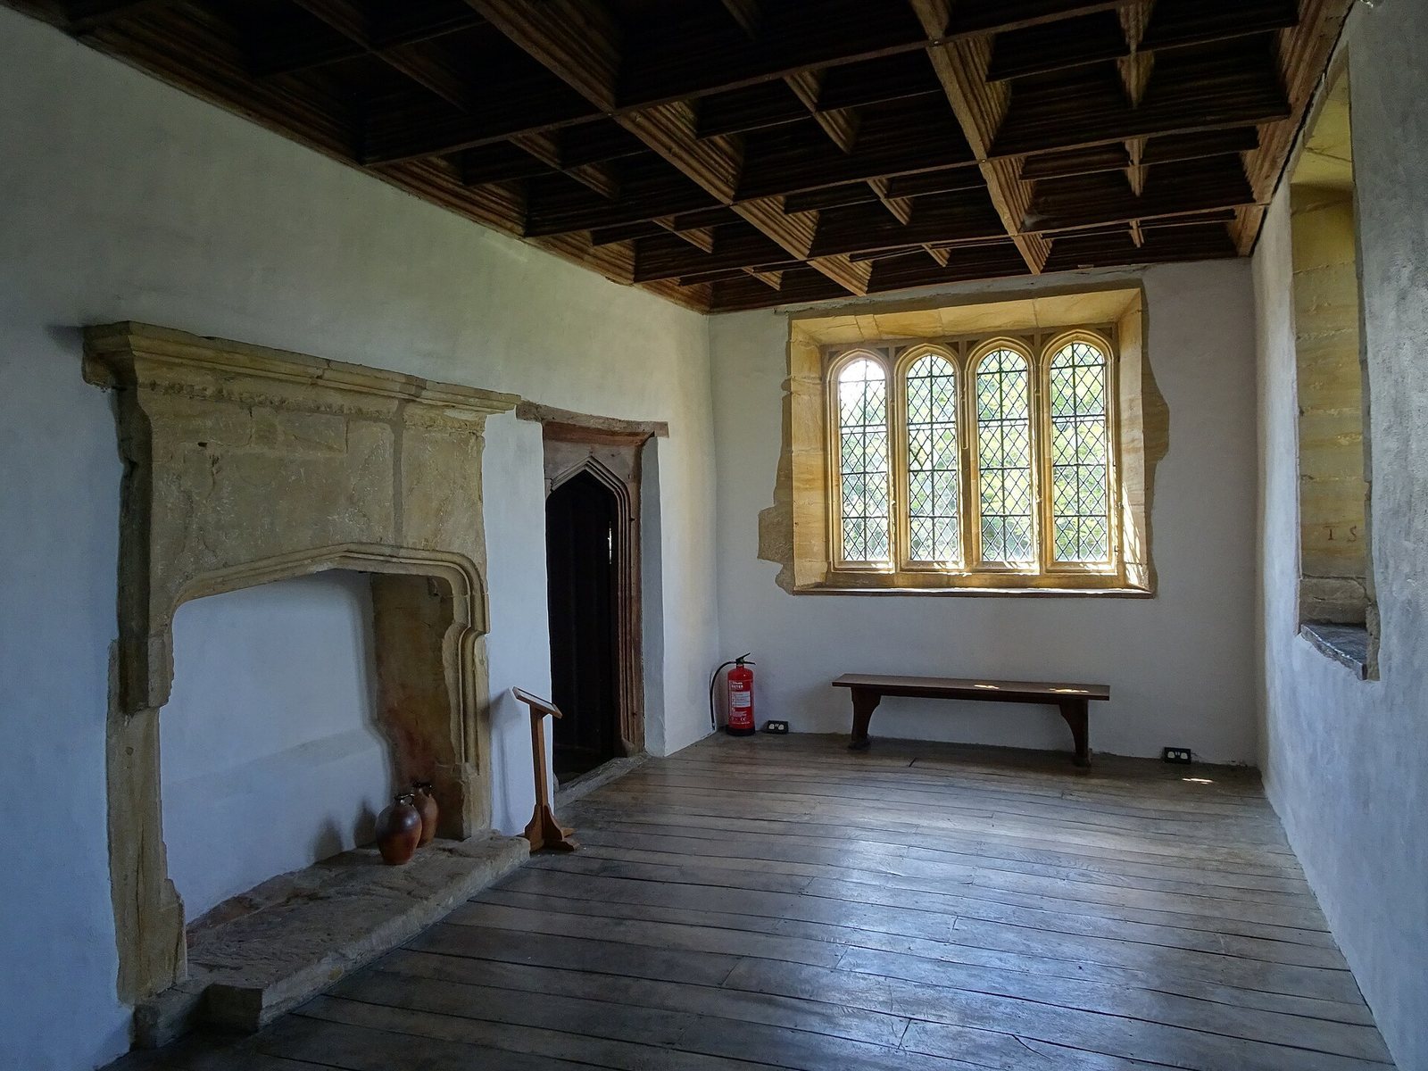
The Abbot’s House is an intact building from the early Tudor period, when the Tudor dynasty ruled England from 1485 to 1603. Formerly the home of the resident abbot, the head of the monastery, it retains exterior stonework, a great chamber with an ornate fireplace, a carved built-in bench, stained glass and a timber roof. Parts of its wall paintings require restoration.
Monks’ lavatory
A nearby thatched building with two storeys served as the monks’ lavatory. It is considered unique in Britain.
Priest’s House
The abbey built the Priest’s House around 1308 to provide a home for the parish priest.
Parish and archaeological remains
Parish church and cross
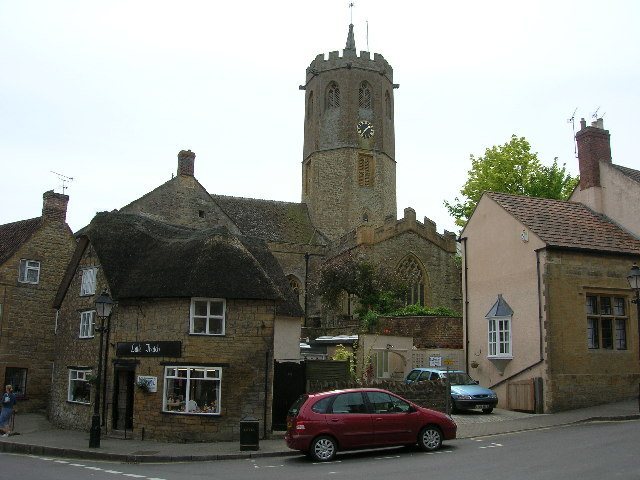
The adjacent parish church incorporates material reused from the abbey, including tiles and decorative features from the monastic church. Abbey stone was also reused in buildings nearby. The fifteenth-century cross was moved in 1830 to a position near the parish church.
Lady Chapel pavement
In 1872, labourers collecting stone uncovered a blue-stone coffin lid with the pavement of the fourteenth-century Lady Chapel beneath it.
Bede-roll fragment
A fragment of the abbey’s bede-roll, a list of people remembered in prayers, dates from the twelfth and thirteenth centuries. It is held in the library of St John’s College, Cambridge.