Mount Stuart House: Ancestral Seat of the Marquesses of Bute
Site at a Glance
- Popularity
- Very High
- Country
- United Kingdom
- Primary era
- Modern
- Eras represented
- Early Modern, Modern
- Civilizations
- British
- Site type
- Domestic
- Remains
- Elite Residence
On this page11 sections
History
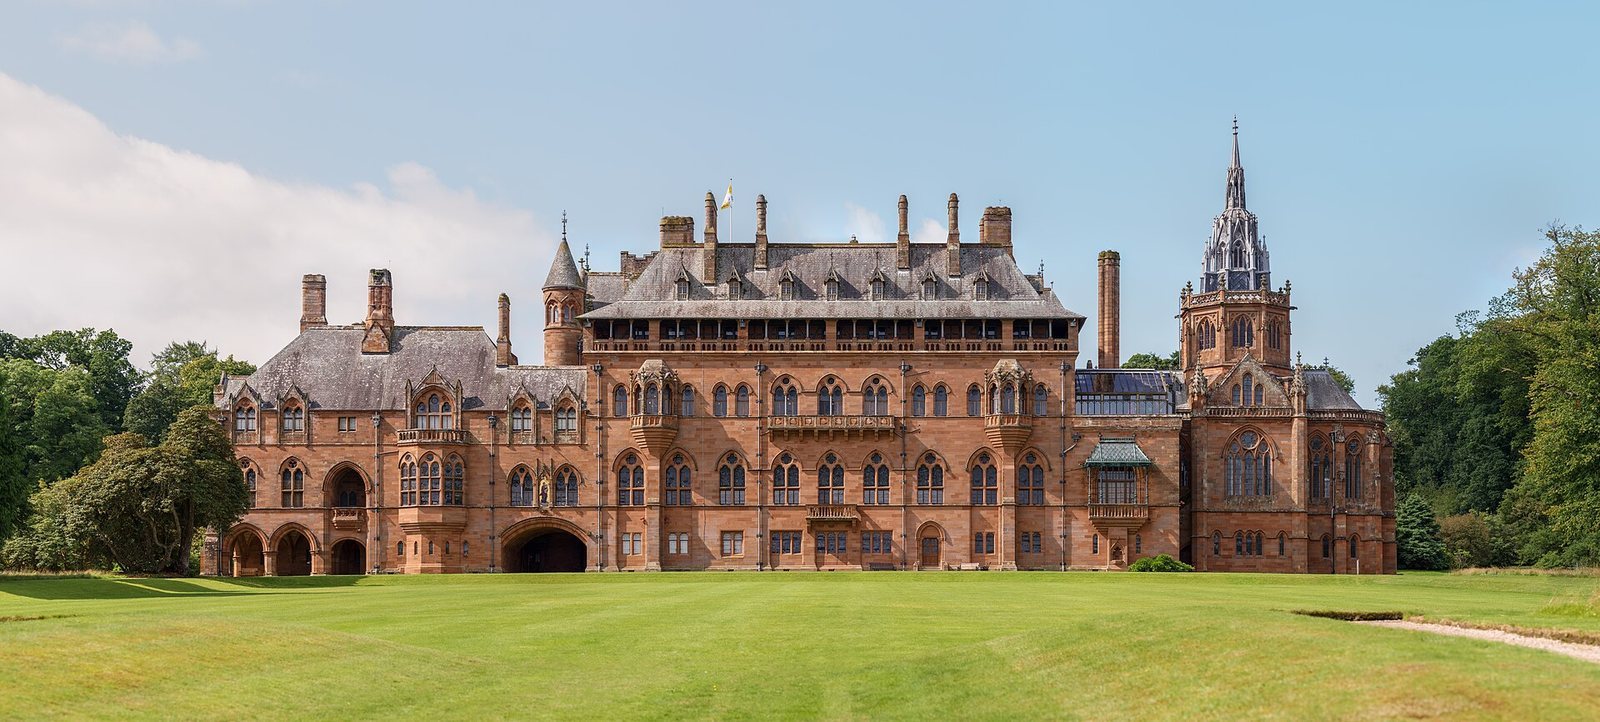
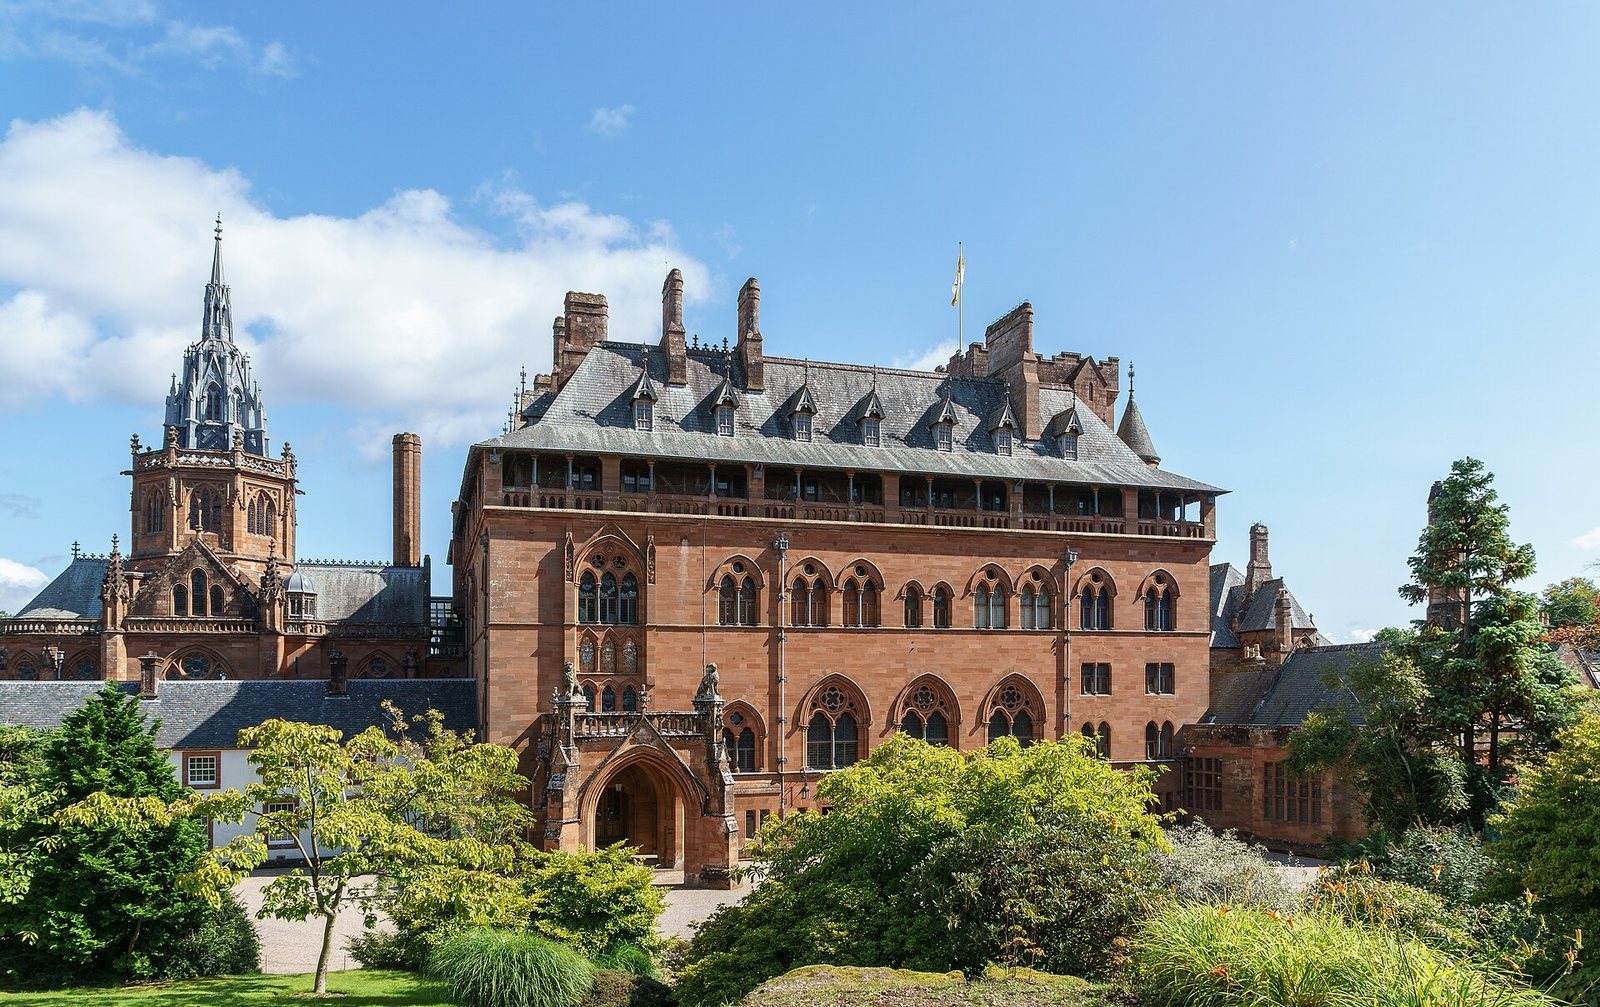
Mount Stuart House stands on the east coast of the Isle of Bute in Scotland, United Kingdom. It is the ancestral home and seat of the Marquesses of Bute. The present building, constructed between 1879 and 1900, follows the Gothic Revival, a 19th-century return to forms associated with medieval Gothic architecture.
The family seat and its rebuilding
The Bute family traces its connection to the island to the hereditary office of Steward of Bute, held since 1157. Its male-line descent begins with John Stewart, an illegitimate son of Robert II of Scotland and Moira Leitch. Robert II was the first Stuart monarch of Scotland. Through him, the family also descends from Robert the Bruce: Bruce’s daughter Marjorie married Walter Stewart, sixth High Steward of Scotland, and was the mother of Robert II.
An earlier house, designed by Alexander McGill for James Stuart, 2nd Earl of Bute, was built in 1719 and destroyed by fire on 3 December 1877. John Crichton-Stuart, 3rd Marquess of Bute, commissioned its replacement. Designed by Sir Robert Rowand Anderson in the late 1870s, the new house was built from 1879 to 1900. Builders and workmen who had worked on the Marquess’s projects at Cardiff Castle and Castell Coch in South Wales joined the team, along with architect William Burges and members of his practice.
Hospital use and later history
During the First World War, Mount Stuart served as a Royal Naval Hospital. Its facilities included an X-ray room and an operating theatre, and it treated 2,120 patients.
The house is privately owned and was designated a Category A listed building in 1971. In Scotland, Category A is the highest listed-building category, for buildings of national or international importance. The designed landscape was added to Scotland’s Inventory of Gardens and Designed Landscapes in 1987. Mount Stuart has been described as the first home in Scotland to use electric lighting. Its claim to the world’s first heated swimming pool in a house is qualified by the existence of heated pools in British houses during the Roman period.
Remains
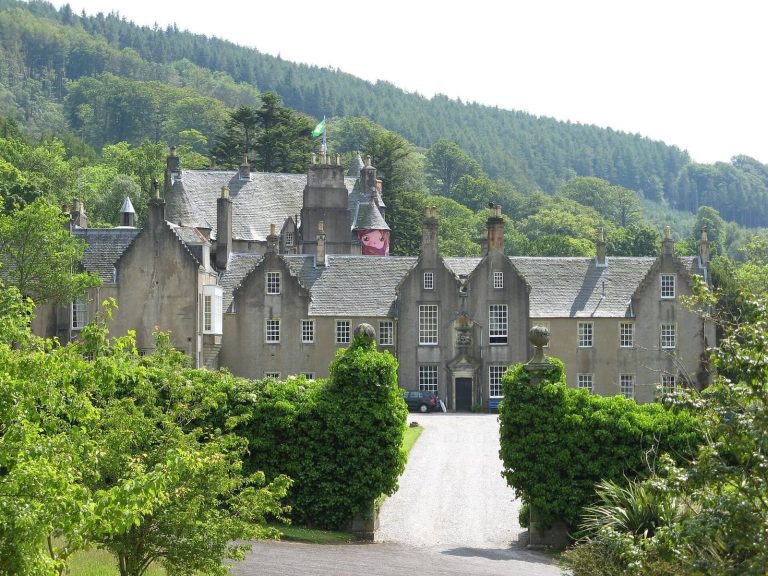
The house combines a large 19th-century Gothic Revival core of reddish-brown stone with two smaller, earlier wings in a contrasting Georgian style. Its interior and grounds include a colonnaded hall, a chapel, an oratory, a heated swimming pool, gardens, and a substantial family collection.
Main architectural groups
Gothic Revival core
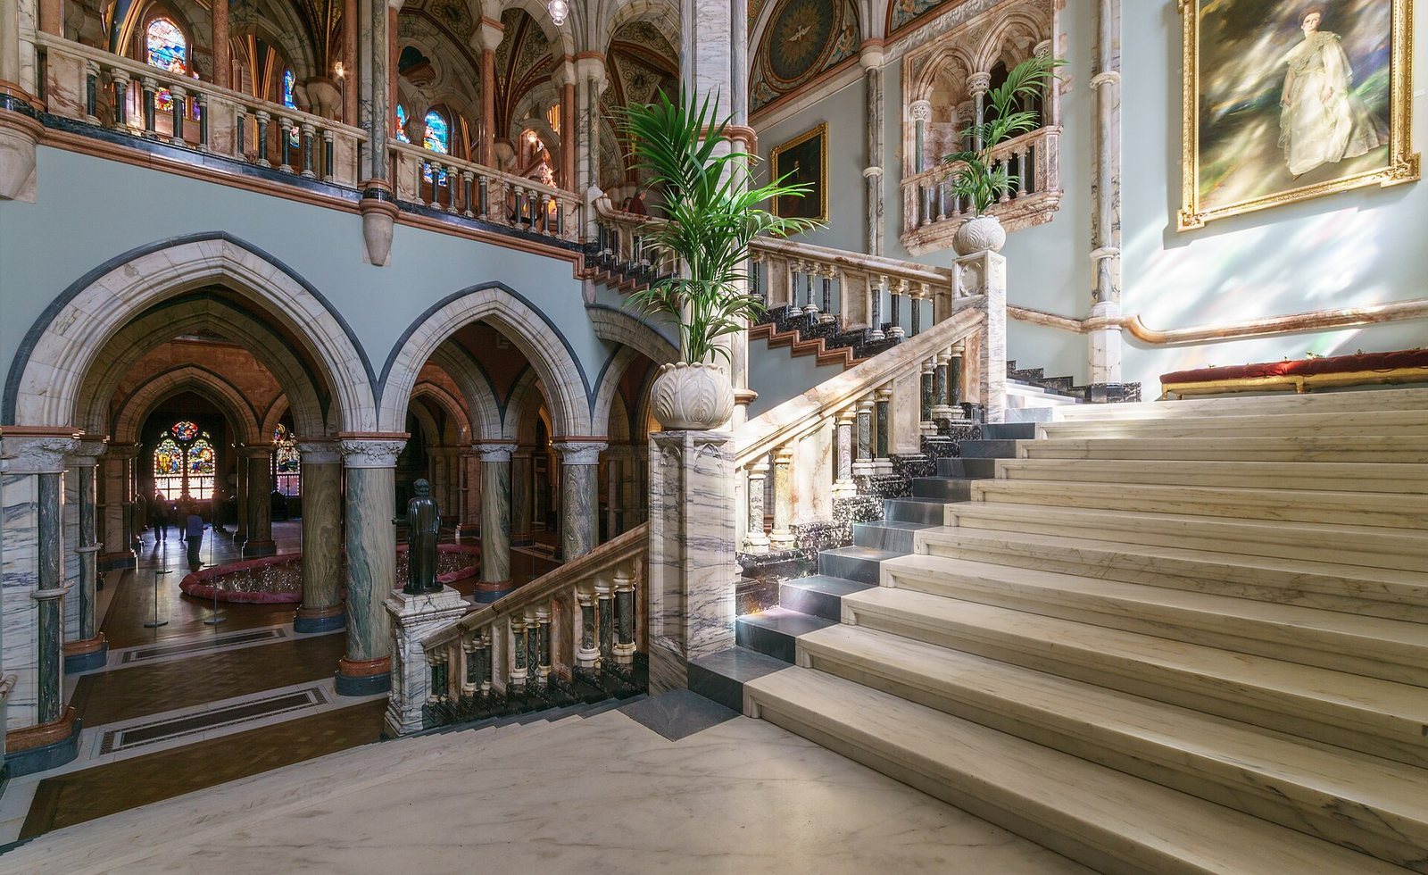
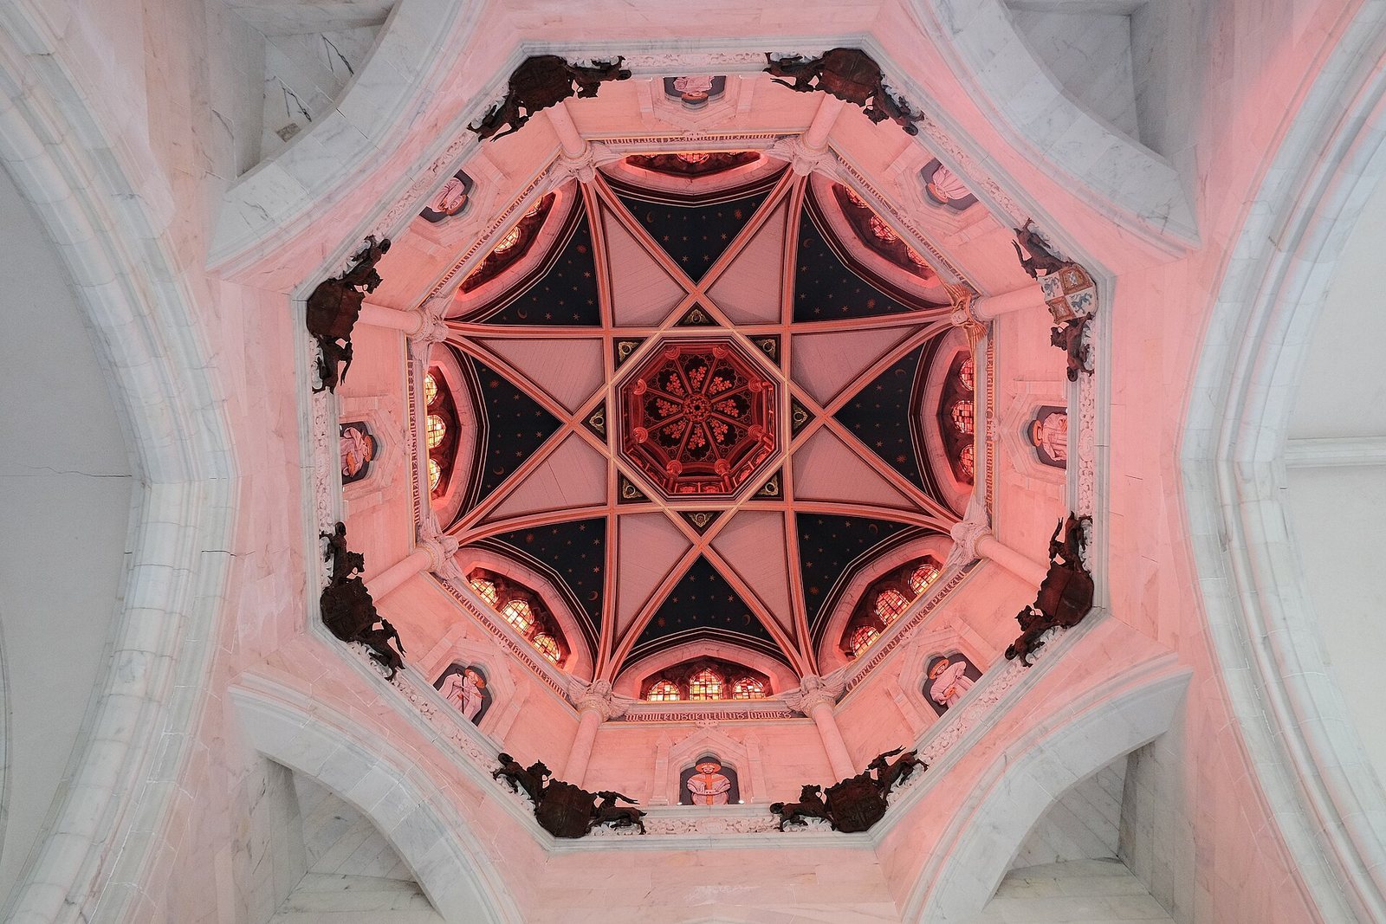
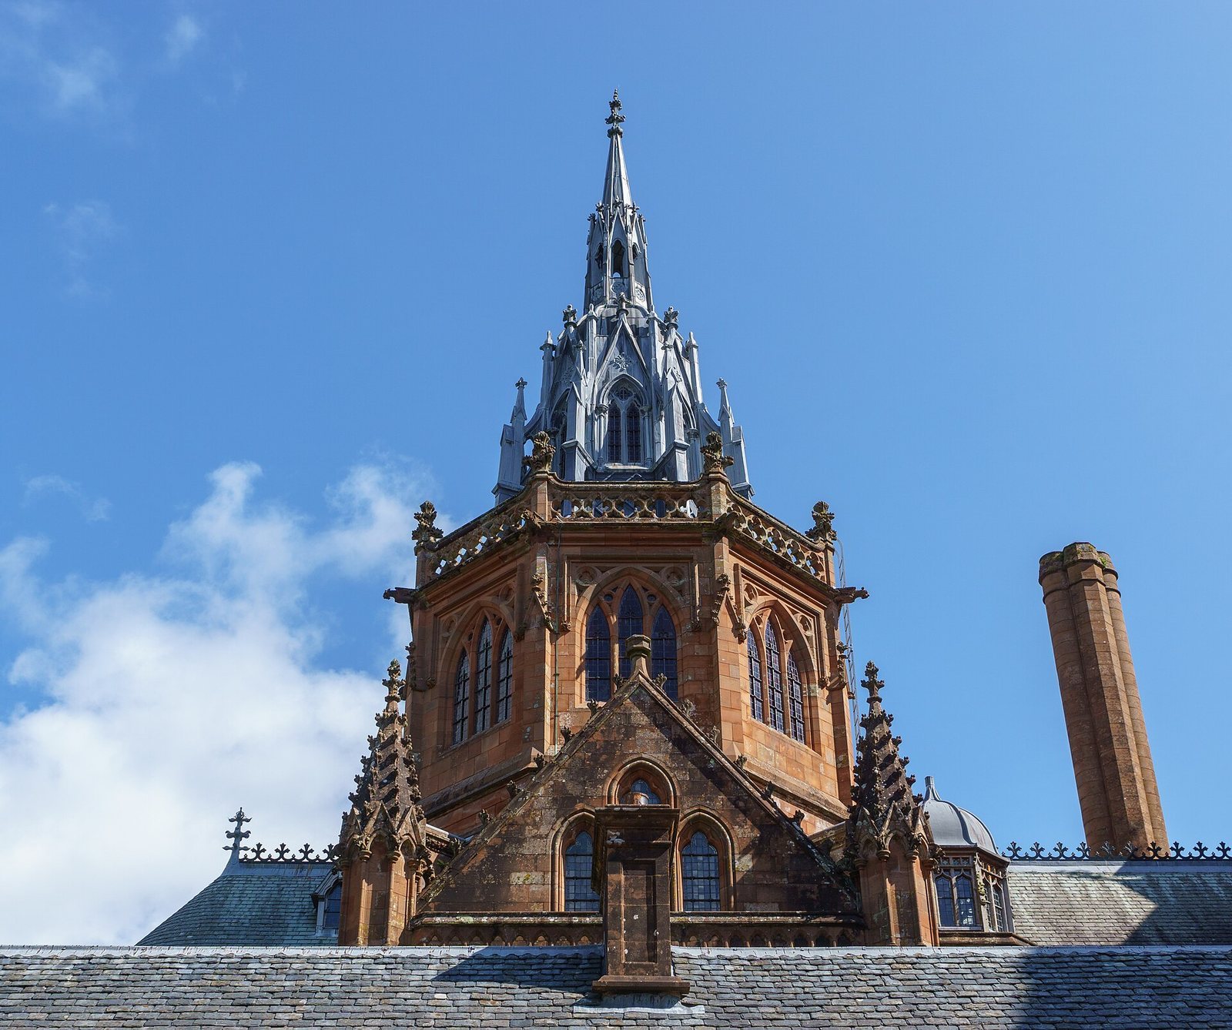
The principal building is constructed of reddish-brown stone. At its centre, the Marble Hall is lined with columns. The Marble Chapel is marked by an elaborate spired tower, the tallest part of the house.
Earlier wings
Two surviving wings are smaller than the principal building and differ in appearance. They are painted white and have Georgian-style sash windows.
Interiors, gardens, and collections
Pool and oratory
A heated swimming pool is located inside the house. The building also contains an oratory, a small room for prayer, built by William Burges.
Furnishings and gardens
In the early 20th century, architect and designer Robert Weir Schultz created much of the house’s furniture and laid out many sections of its gardens.
Collection and library
The private Bute Collection includes art and artefacts, alongside archives, books, furniture, and silverwork reflecting the interests of successive generations of the family. The library holds 25,000 books on subjects including theology, botany, agriculture, Scottish history, and literature. A Shakespeare First Folio, the first collected edition of Shakespeare’s plays, published in 1623, was found in the library. Its discovery was announced in April 2016; the book had belonged to English editor and Shakespeare scholar Isaac Reed.