Hunterston Castle: Historic Seat of Clan Hunter in Scotland



Site at a Glance
- Rating
- 4.6
- Popularity
- Very Low
- Country
- United Kingdom
- Primary era
- Medieval
- External website
- Open
- Eras represented
- Medieval, Early Modern
- Civilizations
- Kingdom of Scotland
- Site type
- Military
- Remains
- Castle
On this page6 sections
History
Hunterston Castle is a historic castle in the United Kingdom, near West Kilbride in Scotland, and has served as the home of the Hunter family and the chiefs of Clan Hunter for approximately 900 years. The estate was granted to the Hunters by David I, king of Scotland from 1124 to 1153, during the twelfth century. The grant helped establish the family’s territorial position and its connection with royal service.
Medieval origins
The Hunters were of Norman French origin. In the Middle Ages, the chief of Clan Hunter held the hereditary office of Royal Huntsman, a court position connected with managing the king’s hunting grounds and activities. Earlier buildings stood near the present castle, while a timber motte, or raised earthwork supporting a timber fortification, was later replaced. The date of the existing keep remains uncertain.
Later ownership and preservation
Hunterston remained in Hunter ownership, although much of the surrounding estate was compulsorily purchased during the twentieth century for the construction of Hunterston A and Hunterston B nuclear power stations. The castle was designated a Category A listed building in 1971, the highest level of listing in Scotland. Robert Lorimer, a Scottish architect known for historic-building restoration, carried out extensive work on the castle in 1926. An archaeological investigation in 2001 exposed and examined surviving wall remains. Hunterston Castle remains inhabited and continues to function as the historic seat of Clan Hunter.
Remains
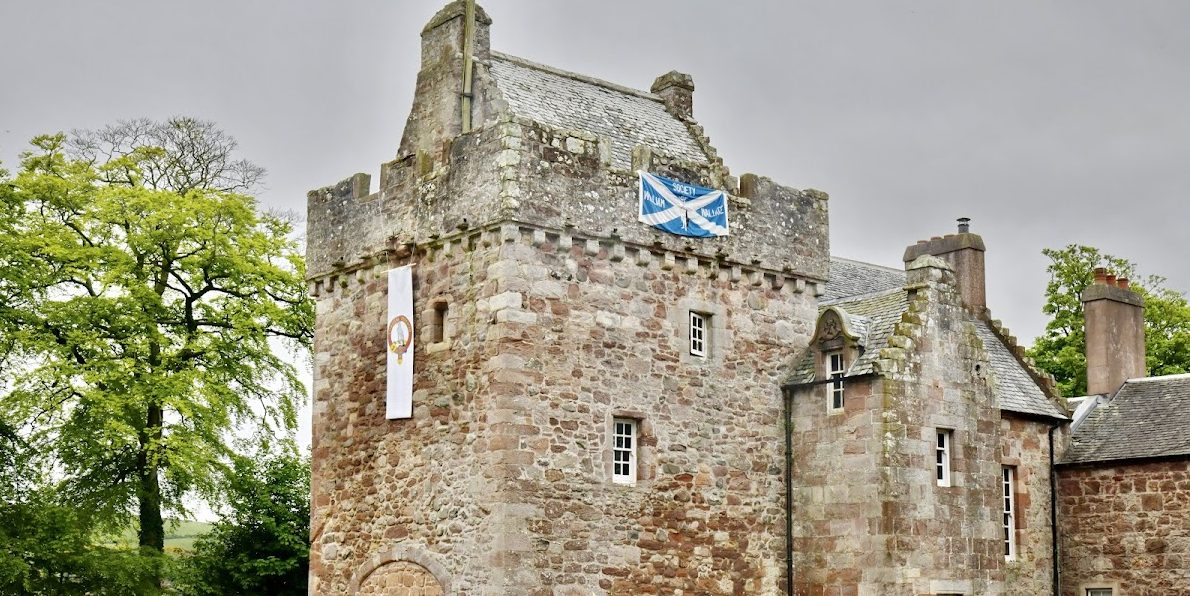
Hunterston Castle stands in an isolated setting approximately four kilometres south of Fairlie, between the A78 and Hunterston nuclear power station. Its principal historic element is a compact four-storey keep, whose small scale reflects the protection once provided by an earthwork around it.
The medieval keep
The keep’s lowest level has a vaulted ceiling and was used for storage. Its entrance was placed on the first floor, from which a spiral staircase rises through the upper levels. Around three sides of the tower runs a battlemented wall-walk, a defensive passage along the top of the wall. This walkway projects outward on corbel stones, which support the overhanging masonry.
Residential additions
A residential wing was added in the seventeenth century. Its projecting stair turret remains an identifiable feature on the exterior. An attached manor house followed in the eighteenth century, providing additional accommodation. When this arrangement was later regarded as inadequate, Hunterston House, a nineteenth-century Neoclassical residence drawing on ancient Greek and Roman forms, was built to the north of the castle.