Mount Nemrut: The Commagene Summit Sanctuary of Antiochus I
Site at a Glance
- Rating
- 4.7
- Popularity
- Medium
- Country
- Turkey
- Primary era
- Classical
- Eras represented
- Classical
- Civilizations
- Unclassified
- Site type
- Religious
- Remains
- Sanctuary
On this page24 sections
History
Mount Nemrut is a summit sanctuary and funerary monument in Turkey, built by the late Hellenistic Kingdom of Commagene for King Antiochus I Theos. Probably constructed toward the end of his reign, during the second half of the first century BC, the monument is traditionally dated to around 62 BC. Antiochus designed it as both his tomb and a center for a royal cult that united the kingdom’s Iranian, Armenian, Cappadocian, Pontic, Greek, and Macedonian traditions.
Antiochus I and the royal cult
Commagene was a small kingdom in southeastern Anatolia between the Roman sphere to the west and the Parthian sphere to the east. Its political identity drew on Persian and Hellenistic traditions. Antiochus, whose title Theos means “god,” presented himself as a divine ruler and placed his own image among the gods of the sanctuary.
His genealogy supported this program. Through his father, Antiochus claimed descent from the Achaemenid kings, the ancient Persian dynasty that included Darius I and Xerxes I. Through his mother, he claimed connections to the Seleucids, the Hellenistic dynasty founded by Seleucus I after the division of Alexander the Great’s empire, and to Alexander himself.
The sanctuary’s pantheon joined Greek and Iranian divine identities. Zeus corresponded to the Iranian Ahura Mazda, Apollo to Mithras and Helios, and Heracles to Artagnes. Commagene appeared as the personification and tutelary goddess of the kingdom. By combining these figures, Antiochus presented the religious traditions of his realm as parts of a single royal order.
The hierothesion and its intended ceremonies
Antiochus called the monument a hierothesion, a sanctuary associated with the burial and posthumous cult of a ruler or royal family member. It was intended to contain his burial place and to serve as a permanent setting for ceremonies honoring the royal cult.
The regulations associated with the sanctuary prescribed celebrations on the tenth and sixteenth days of every month. These dates corresponded to the anniversary of Antiochus’s accession and his birthday. The ceremonies were to include sacrifices, food, wine, incense, music, public banquets, and the distribution of food and drink. Land and villages were assigned to support the sanctuaries, while designated cult personnel and their descendants received protection from enslavement or sale.
The monument’s astronomical and religious character indicates that ceremonies were intended to take place there, although the regular performance of the rites remains uncertain. Parts of the complex also appear unfinished. Planned sculpture on the north terrace, tables mentioned in the inscription, and portions of the eastern royal statue were not completed.
Later history and the search for the tomb
After Antiochus died, the royal cult declined in importance. Some stones from the complex were later reused in church construction. The burial chamber intended for Antiochus has remained unidentified despite repeated excavations, tunneling, drilling, and geophysical surveys. The tomb is still generally believed to lie within the tumulus. Interpretations developed in the early 2000s placed its entrance in the gravel field of the south terrace and the chamber probably in the bedrock about 25 metres below the west terrace.
Mount Nemrut was rediscovered in 1881 by Karl Sester, a German engineer examining transport routes for the Ottoman authorities. Otto Puchstein and Carl Humann carried out the first major investigations in 1882 and 1883. They recorded the inscriptions and monuments, prepared drawings and photographs, and made plaster casts that were taken to Berlin. Osman Hamdi Bey and Osgan Efendi also conducted research on the mountain in 1882.
Major German-American investigations led or joined by Friedrich Karl Dörner and Theresa Goell took place from the 1950s, with excavations continuing until 1964. Goell returned for measurement and photographic work in 1967, and the main altar was restored in 1973. Later projects included the German-Turkish Nemrut Project from 1987 to 1991, investigations by the International Nemrud Foundation from 1998 to 2003, and the Commagene Nemrut Conservation and Development Program established at the Middle East Technical University in 2005.
The burial search has employed seismic, electrical-resistance, magnetic, gravimetric, metal-detector, drilling, and other geophysical methods. Surveys in 1963 and 1964 revealed natural bedrock beneath the gravel but did not identify a confirmed corridor or chamber. Radar work planned for 1976 was abandoned because of insufficient funding, and renewed studies in the late 1980s also failed to locate the tomb.
Damage, interpretation, and protection
The original arrangement and present condition of the sculptures have been interpreted in different ways. Fallen heads and damaged reliefs have been attributed to deliberate iconoclasm, earthquakes, weathering, or a combination of destructive processes. Otto Puchstein associated the regular pattern of fallen heads with an earthquake, while Hans-Gert Bachmann considered long-term weathering sufficient to account for much of the damage.
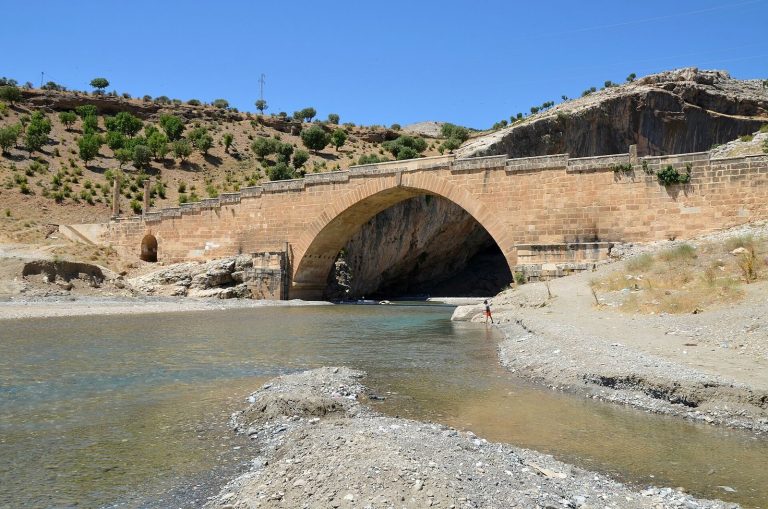
Mount Nemrut was added to the UNESCO World Heritage List in 1987 under cultural criteria i, iii, and iv, with the listed area covering 11 hectares. The surrounding region became a national park in 1988. This protected area also includes Karakuş, Arsameia on the Nymphaios, and the Roman Chabinas Bridge. In 2000, the World Monuments Fund placed Mount Nemrut among the 100 most endangered cultural monuments. The listing was withdrawn in 2002 after a restoration and rescue program had begun.
Some scholars have identified Mount Nemrut with the enormous high-altitude tomb described as an eighth wonder of the world by the fourth-century bishop Gregory of Nazianzus. This identification remains an interpretation rather than a certainty.
Remains
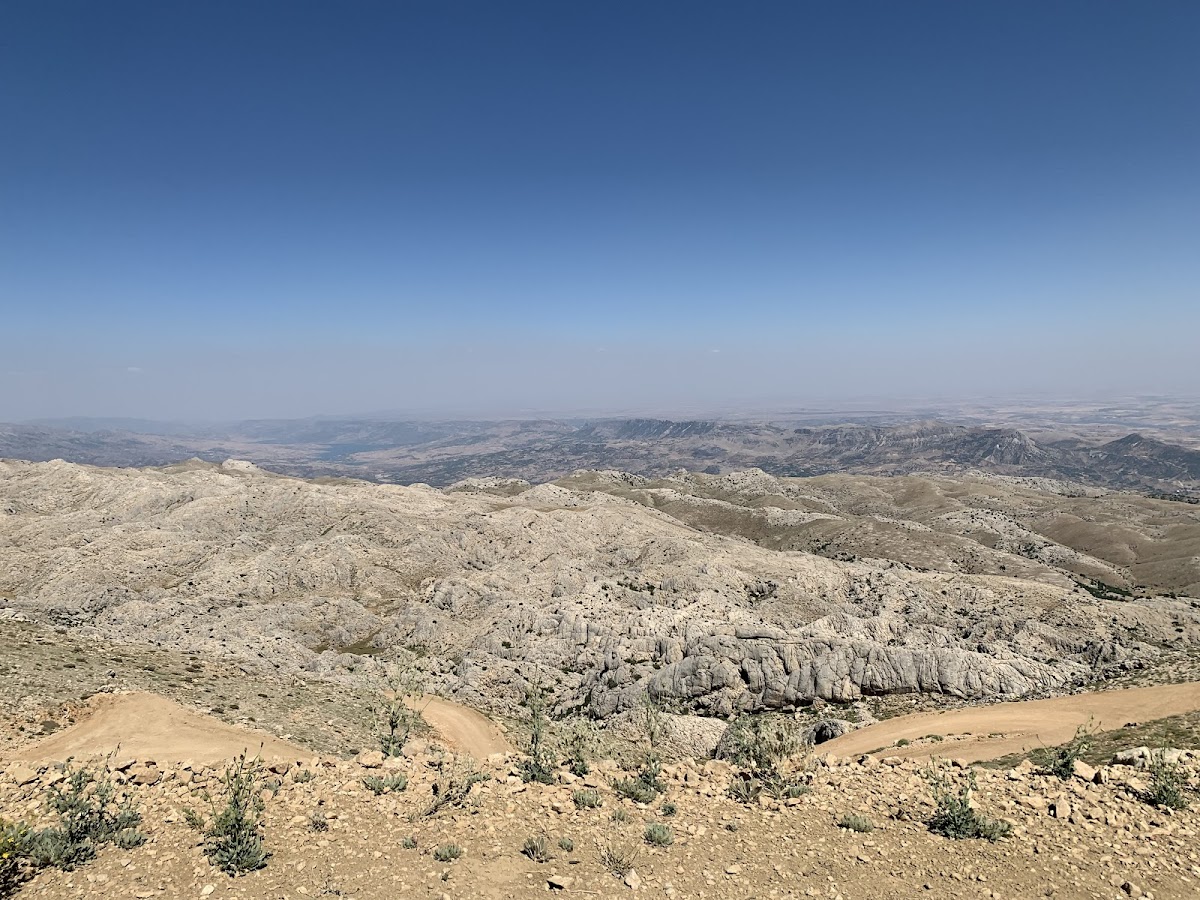
Mount Nemrut stands in the Anti-Taurus, or western Taurus, region of Adıyaman Province at approximately 2,150 metres above sea level. The summit is formed principally from Eocene limestone. Antiochus’s builders used local limestone and sandstone from nearby sources to create a tumulus, terraces, sculpture, reliefs, altars, and processional approaches.
Tumulus and terraces
The gravel tumulus
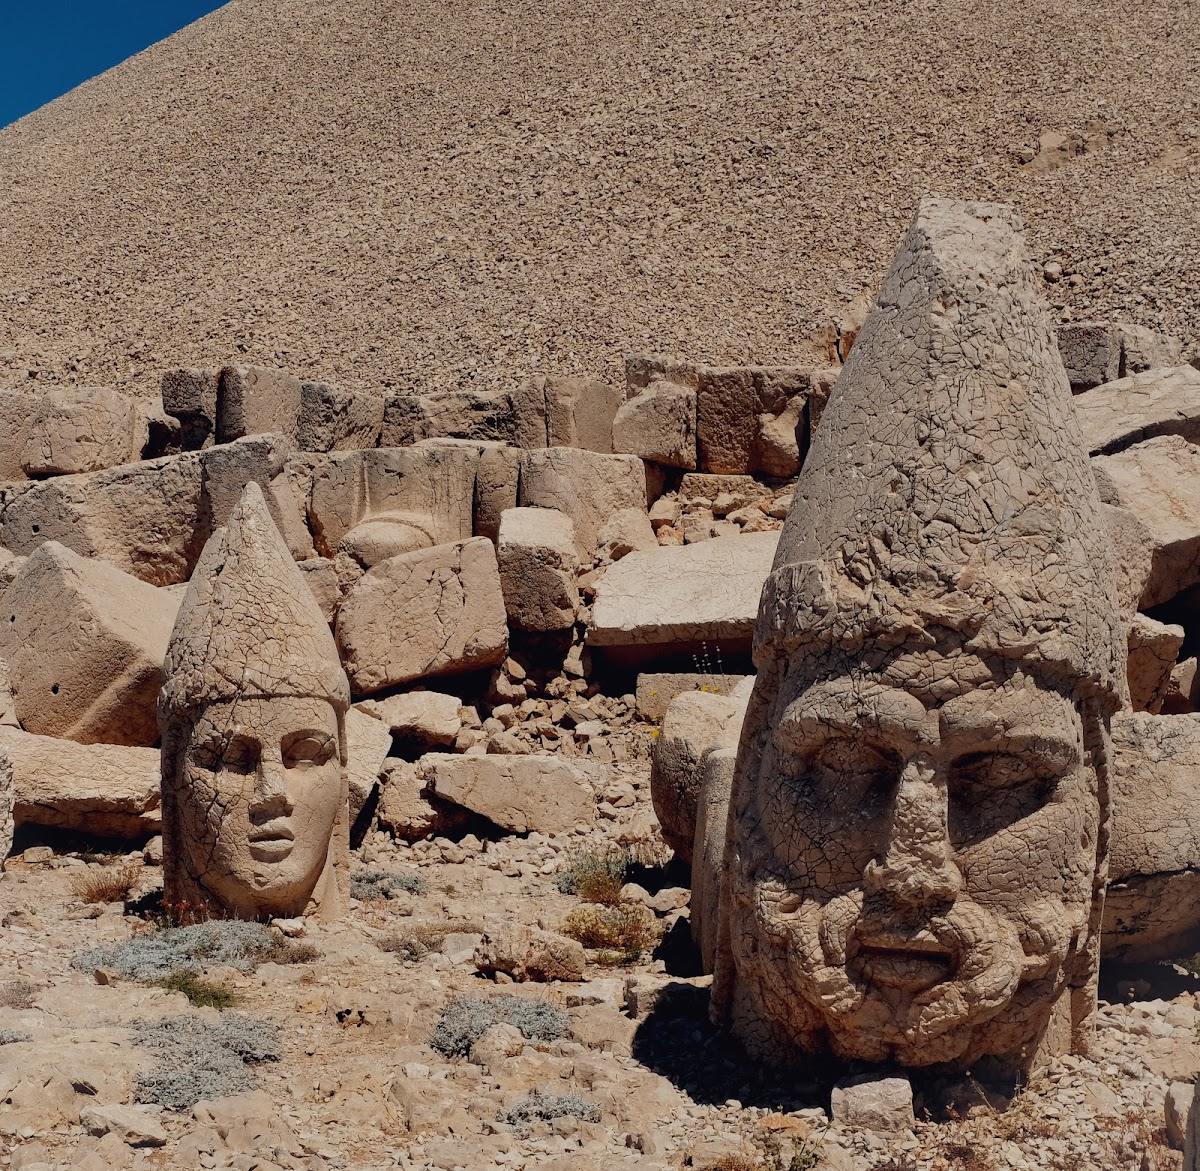
The sanctuary is organized around a tumulus, an artificial burial mound made here from loose stones placed over the natural limestone summit. The mound is approximately 150 metres in diameter and 45 metres high. About 300,000 cubic metres of rock may have been moved to form the terraces, while the tumulus itself is calculated at roughly 300,000 tonnes of rubble. Whether the summit was lowered to obtain some of this material remains uncertain.
Eastern and western terraces
Artificial terraces extend around the tumulus to the east, west, and north. The eastern terrace has a central court approximately 21 by 26 metres, while the full area containing its monuments and altar measures about 50 by 50 metres. The western terrace lies approximately 10 metres lower, measures about 50 by 30 metres, and was partly supported by artificial construction along its western side.
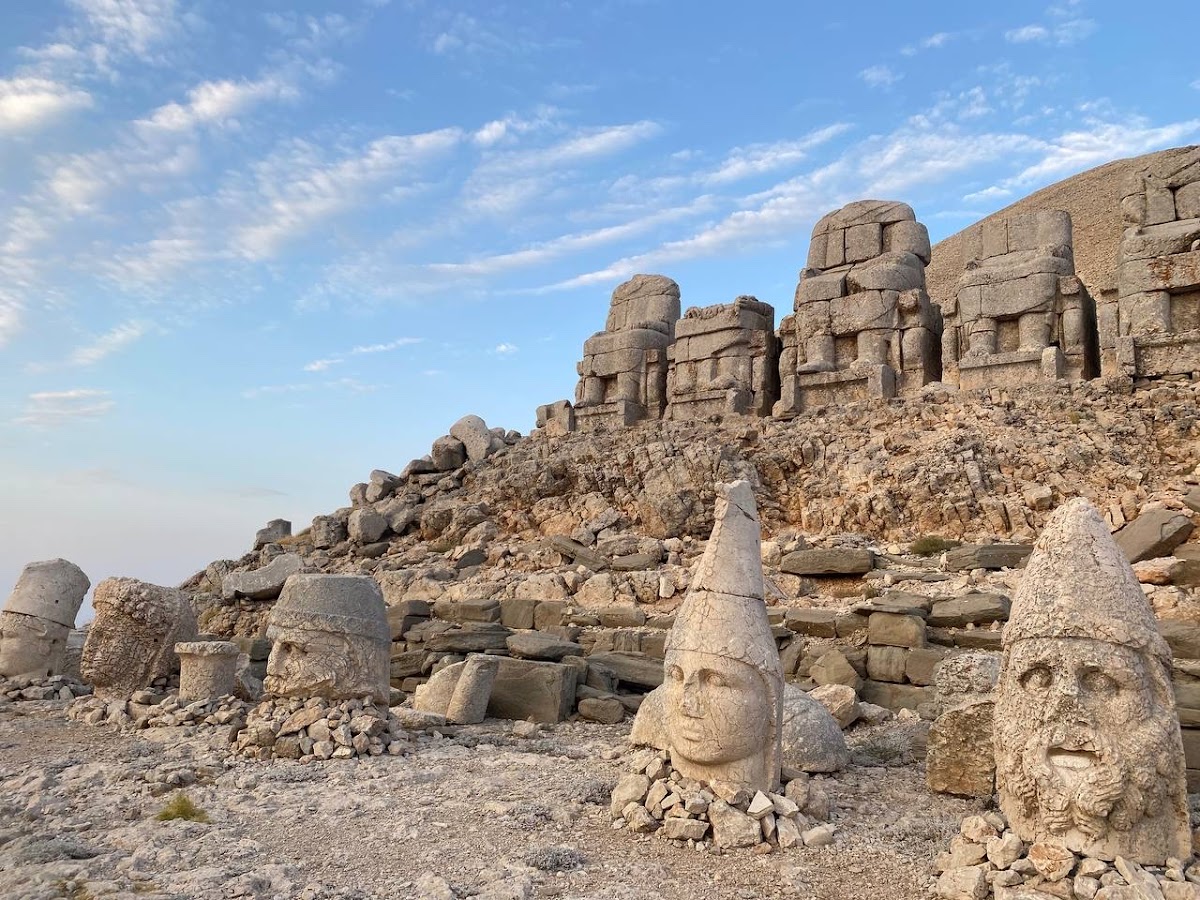
The eastern and western terraces originally followed broadly comparable arrangements. Monumental seated statues stood with guardian eagles and lions, ancestral reliefs, scenes of Antiochus meeting the gods, additional family reliefs, and smaller altars. The exact placement differed according to the local topography. The statues faced outward over their respective terraces, with their backs toward the tumulus.
Colossal divine and royal figures
Seated pantheon
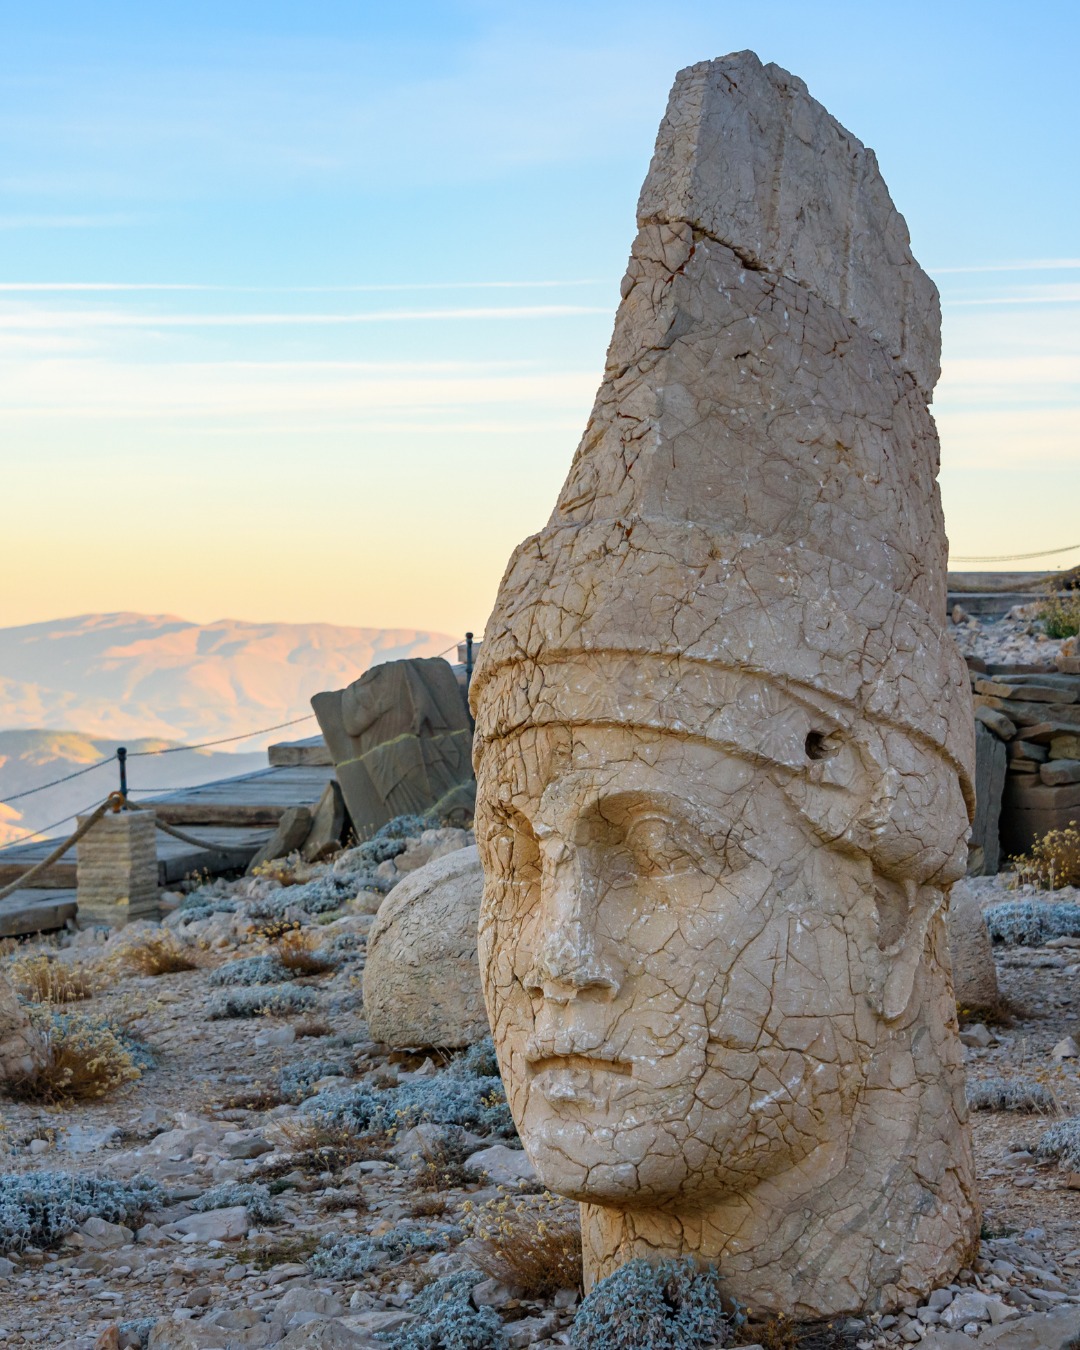
The principal seated figures represented Antiochus, Commagene, Zeus-Oromasdes, Apollo-Mithras-Helios-Hermes, and Heracles-Artagnes-Ares. Their attributes combined Greek, Persian, Armenian, and Commagenean traditions. The male figures wear long garments, trousers, boots, cloaks, Persian-style tiaras, and diadems. Antiochus alone wears the distinctive Armenian tiara.
Apollo, Zeus, and Antiochus hold barsoms, ritual bundles of bound twigs associated with ancient Iranian religious practice. Heracles carries a club. Commagene wears a chiton and himation, carries a cornucopia, and has a head covering interpreted either as a kalathos or as a wreath of fruit and grain.
Construction and surviving heads
The colossal figures were assembled from limestone blocks arranged in seven principal layers. Their hollow interiors were filled with gravel. The separately made heads could reach 2.5 to 3 metres in height, and the statues exceeded 8 metres overall. Zeus was the tallest central figure, measuring approximately 8.75 metres on the eastern terrace and 9.65 metres on the western terrace. His throne base measures about 3.82 by 3.32 metres.
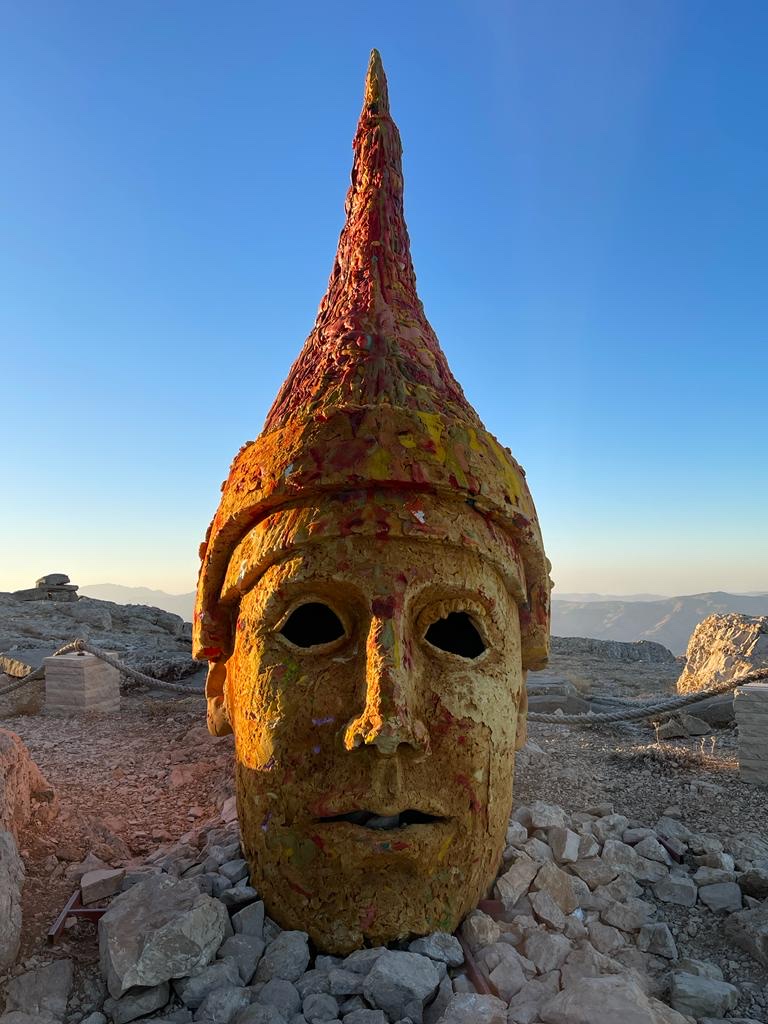
The colossal heads now stand in front of the thrones rather than on the bodies. Most retain neither the upper portions of their headdresses nor their original noses and lips. The eastern head of Commagene fell between 1961 and 1963 after a lightning strike and was damaged. The head of Antiochus on the western terrace is the best preserved.
Guardian animals
The guardian eagles and lions were also built from several limestone layers with gravel-filled interiors. The eagles stand about 4.5 to 5 metres high, with powerful heads, open eyes, folded wings, and spread claws. The seated lions have large manes, strongly modeled paws, open eyes, and deeply cut muzzles. Their treatment has been compared with Assyrian, Hittite, and Achaemenid lion sculpture.
Ancestral and dexiosis reliefs
Royal ancestor galleries
Two rows of ancestral reliefs stood on each main terrace. One represented fifteen paternal Persian ancestors, while the other showed seventeen maternal Greek-Macedonian or Seleucid ancestors, including female figures. On the eastern terrace, the rows stood north and south of the seated statues. The western arrangement was adapted to its smaller terrace. Small block altars stood before the individual reliefs.
The ancestral figures are slightly larger than life and generally schematic rather than portrait-like. Persian royal figures wear tiaras, diadems, long cloaks, and beards, and hold libation bowls and barsoms. Later Iranian ancestors carry sceptres and probably daggers. The Greek or Seleucid figures wear Greek garments and sandals and use sceptres and rhyta, vessels used for libations. Several reliefs combine Greek facial treatment with Persian dress.
The identity and order of some ancestors remain uncertain because the reliefs and inscriptions are fragmentary. Female figures have been identified or tentatively reconstructed as Cleopatra, Isias Philostorgos, Tryphaena, and Laodice, although some of these identifications remain conjectural.
Family reliefs
Additional three-part rows of reliefs stood behind the ancestral galleries on the eastern terrace. They may have represented living members of the royal family. Two young, beardless men in Commagenean dress have been tentatively identified as Antiochus’s sons, possibly Antiochus II and Mithridates II. The existence of comparable rows on the western terrace remains unresolved.
Handshaking scenes
The dexiosis reliefs show Antiochus extending his right hand in formal greeting or a handshake with the gods. One scene depicts Commagene offering the king the fruits of the land. Other reliefs show him with Apollo, Zeus, and Heracles. These scenes have been interpreted as divine recognition or investiture, as an image of Antiochus’s apotheosis, or as a declaration that the gods formed the pantheon of his religion.
The western Commagene relief is approximately 2.65 metres high and 1.50 metres wide. A substantial section showing Antiochus and part of Commagene was taken to the Berlin museums after being found damaged in 1882. Further fragments, including the goddess’s torso and Antiochus’s feet, were recovered and reassembled in 1954.
The Apollo relief measures approximately 2.30 metres in height. It includes a radiate halo about 50 centimetres wide, a star-decorated tiara, a barsom, and elements of Greek and Persian costume. The Zeus relief exceeds 3 metres in height but is broken between its upper and lower sections and has extensive surface loss. The Heracles relief is about 2.17 metres high and shows the nude god wearing a lion skin and holding a club.
Astronomy and royal law
The Lion Horoscope
The Lion Horoscope shows a striding lion covered with nineteen eight-pointed stars. A crescent moon appears on its chest, while three stars with sixteen rays rise above its back. Inscriptions associate those three stars with Mars, Mercury, and Jupiter through the names of Heracles, Apollo, and Zeus. The western relief originally measured approximately 2.40 to 2.42 by 1.75 to 1.84 metres. The eastern version is estimated at about 2.32 by 1.70 metres.
The date and meaning of the horoscope remain disputed. Proposed dates include 17 July 98 BC, 7 July 62 BC, and 14 July 109 BC. The last may have commemorated the accession of Antiochus’s father, Mithridates I. Interpretations include a foundation horoscope for the hierothesion, a marker of a royal event, and a record of a political agreement.
The Nomos inscription
The large Nomos, or law, inscription is carved on the backs of the thrones on both main terraces. The western text occupies two limestone blocks, while the more monumental eastern version fills the lower three blocks of the throne structure. The texts are substantially alike, and the better-preserved western version has helped reconstruct damaged passages on the eastern terrace.
The inscription gives Antiochus’s genealogy and titles, explains his religious convictions, and states his intention to establish his tomb and divine sanctuary. It also sets out regulations for priests, sacrifices, banquets, music, cult personnel, and the protection of villages assigned to the gods.
Altar, northern terrace, and approaches
The eastern altar
The main altar stood at the eastern edge of the eastern court on a stepped platform approximately 13 by 13 metres. The restored sandstone structure had five steps on each side and rose at least 1.50 metres above the court. A probable altar block, possibly a Persian fire altar, was surrounded by lions and eagles. Nearby fragments included two lions and two eagles, among them a seated lion about 1.78 metres high.
The northern terrace
The northern terrace is defined by an approximately 86-metre line of stone bases enclosing areas between the tumulus and the northern slope. These included a wedge-shaped zone about 56 metres long and 32 metres wide and a western rectangle about 5 by 28 metres. The wall may have supported additional reliefs or formed a boundary beside the processional route.
A passage nearly 1 metre wide interrupts the northern line of bases. From it, a ramp descends northward toward the valley, with wall remains and traces of a platform roughly 3 by 3 metres. Fragments of an eagle were found near this entrance.
Processional roads and water supply
Three processional roads, called Propylaia Odos, approached the sanctuary from the east, west, and north. The eastern routes came from Arsameia on the Euphrates and from the source of the Nymphaios, joining near another spring before continuing toward the eastern terrace. A western route came from the hierothesion of Mithridates I at Arsameia on the Nymphaios, while a northern route climbed from the Kahta River valley.
Inscribed entrance stelae along the routes warned unauthorized or hostile visitors and instructed accidental entrants to withdraw and purify themselves. Guardian eagles or lions stood at or near the entrances, although only fragments survive. A gravel processional path also encircled the tumulus and connected the terrace courts with the areas behind the statues, where the Nomos inscription could be read.
A spring about an hour and a half on foot northeast of the sanctuary emerges where horizontal sandstone layers meet inclined limestone. It supplied water during the Hellenistic period and continues to do so. Limestone came from nearby outcrops, while sandstone was obtained near the spring. Quarrying traces remain below the eastern terrace.