Castle of Monzón de Campos: A Border Fortress and County Seat in Spain


Site at a Glance
- Rating
- 4
- Popularity
- Low
- Country
- Spain
- Primary era
- Medieval
- Eras represented
- Medieval
- Civilizations
- Crown of Castile, Crusader, Kingdom of León, Knights Templar
- Site type
- Military
- Remains
- Castle
On this page10 sections
History
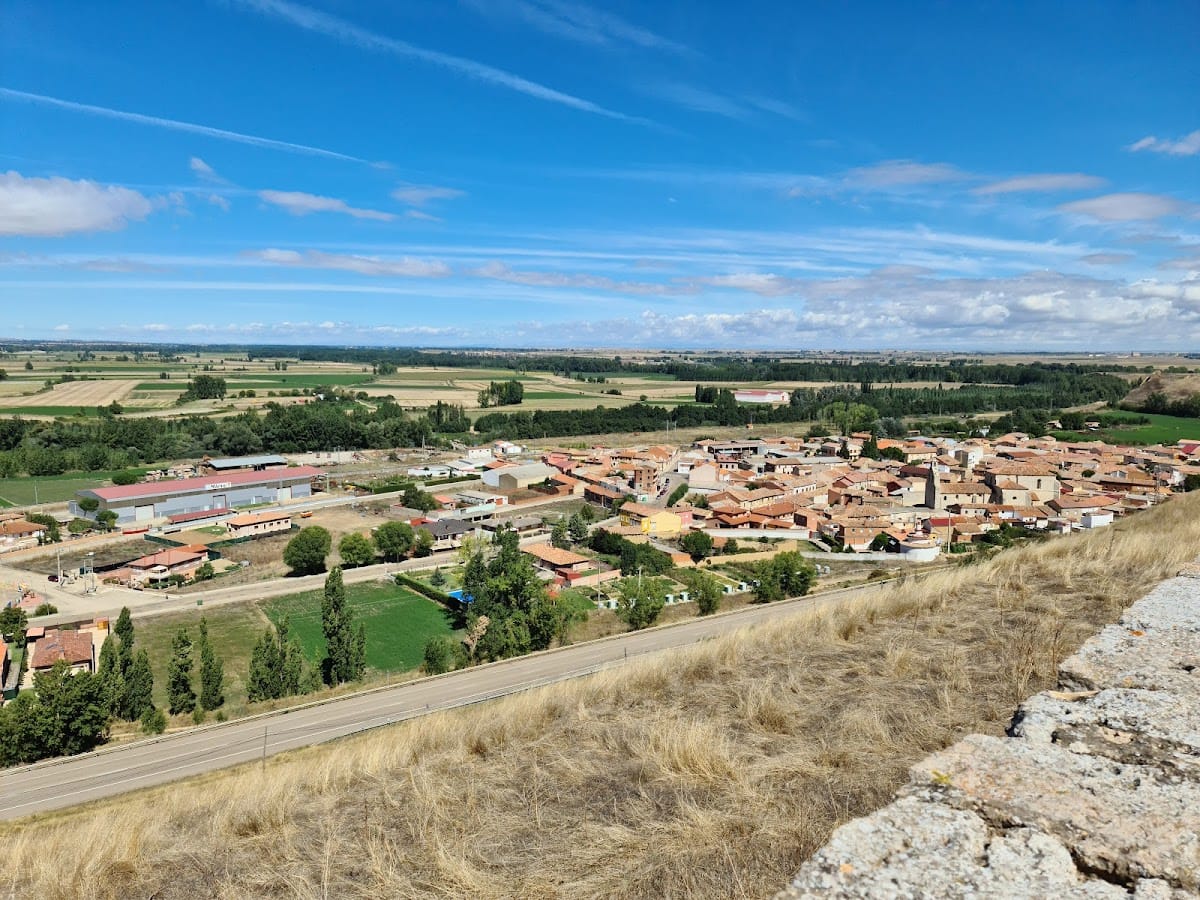
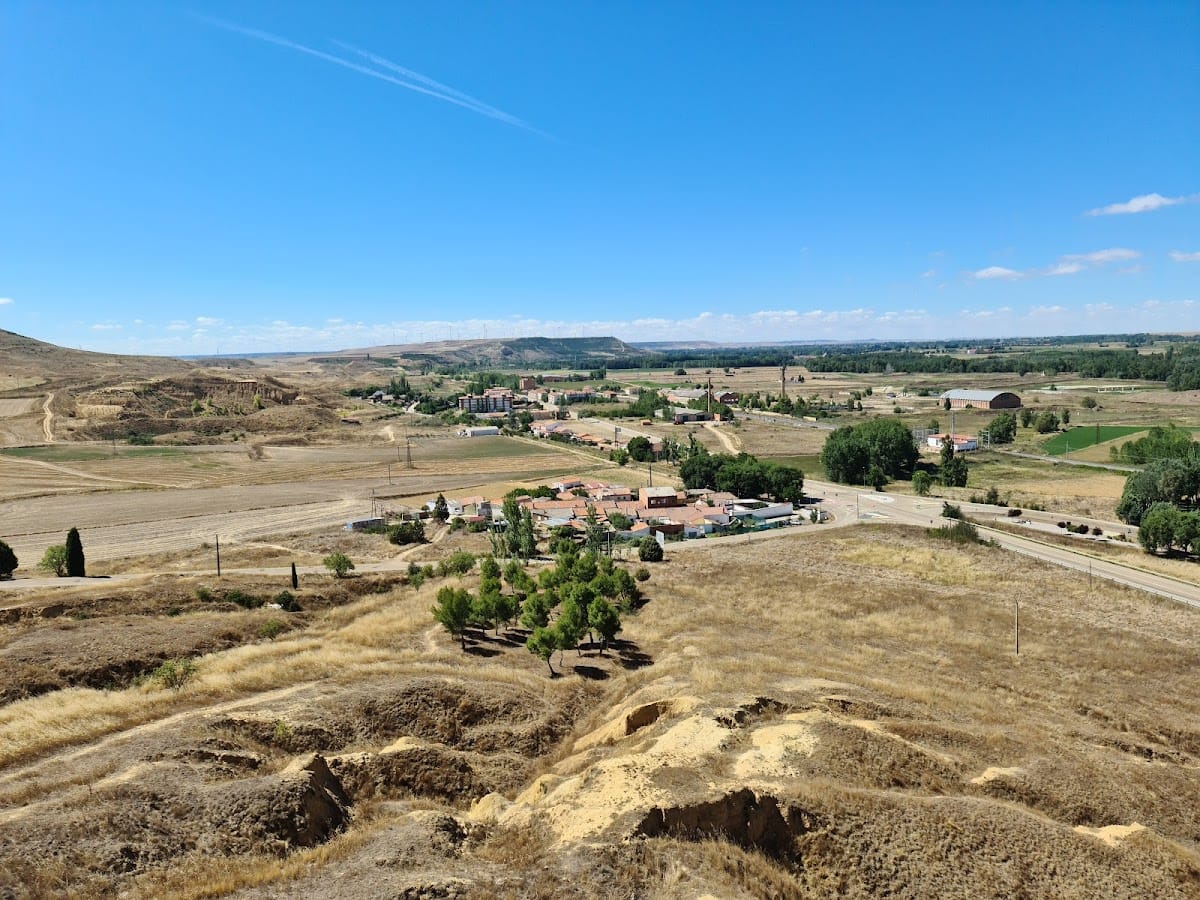
Castle of Monzón de Campos is a fortified stronghold in Spain, overlooking the town of Monzón de Campos in Palencia. Traditionally described as having Arab origins in the tenth century, it became the political center of the County of Monzón, a frontier territory between León and Castile. From its hilltop position, the castle controlled political and commercial activity between the Pisuerga River and its confluence with the Arlanza.
Foundation of the County of Monzón
The county initially covered much of eastern Palencia and extended north toward La Ojeda and Mudá, nearly reaching modern Cantabria. It also included parts of the Campo de Peñafiel in Valladolid Province and the area around Sacramenia in Segovia Province. Several districts of the northern Montaña Palentina belonged instead to Castile, placing the county within a shifting political frontier.
After the Christian victory at the Battle of Simancas in 939, Ramiro II, the tenth-century king of León, entrusted the frontier nobleman Ansur Fernández with the repopulation and fortification of the borderlands between León and Castile. The County of Monzón was created during this process, with the castle as its base.
Royal and Templar control
Sancho Ramírez, king of Aragon and Navarre, conquered Monzón in 1089. Two decades later, the fortress hosted the marriage of Urraca, queen of León, and Alfonso the Battler, king of Aragon. Pedro Ansúrez, the castle’s castellan, the officer responsible for its military and administrative management, acted as sponsor of the marriage.
The castle also became involved in the political struggles surrounding Urraca’s court. In 1111, Pedro González de Lara lived there after falling out with Castilian magnates because of the queen’s favor. His opponents besieged the fortress, captured him, and took him to Mansilla de las Mulas. He later escaped and sought refuge in Aragon.
In 1143, the castle passed to the Knights Templar, a medieval military-religious order that held lands and fortresses in Iberia as well as territories in the eastern Mediterranean. The Templars are associated with additions to the complex, including walls, towers, stables, a refectory, and dormitories.
Succession conflicts and noble ownership
The fortress was drawn into the succession conflict of 1217 between supporters of Henry I, the child king of Castile, and those of his sister Berengaria, queen of Castile. Troops loyal to Henry attacked after Berengaria’s supporters took refuge inside the castle.
In 1299, María de Molina, queen consort and later regent of Castile, captured Monzón from the Infantes de la Cerda, who disputed the throne with her son Ferdinand IV, king of Castile and León. In 1304, Alfonso de la Cerda, a claimant to the Castilian throne, paid homage to Ferdinand IV and received several towns and fortresses, including Monzón de Campos. After Alfonso failed to maintain his sworn obedience, the king retook the castle in 1312.
Monzón remained royal property until Alfonso XI of Castile granted the town to Leonor de Guzmán, his influential favorite. Following her death, the town passed in 1352 to Sancho Sánchez de Rojas, the first lord of Monzón and Cabia. Henry II confirmed the grant to the Rojas family, a Castilian noble house that later held the marquisate of Poza. The town regained importance after Juan de Rojas Manrique married María Enríquez, daughter of the admiral of Castile. On 15 September 1419, Juan Rodríguez de Rojas established an entail, a legally restricted inheritance arrangement, covering the town and castle.
War, restoration, and new uses
During the War of the Communities, a revolt in sixteenth-century Castile, Comunero troops commanded by Bishop Acuña occupied the castle without resistance. The fortress was later used temporarily as a prison. During the Spanish War of Independence, the 1808–1814 conflict against Napoleonic French occupation, French troops commanded by Marshal Suchet occupied the castle. The Spanish army liberated it in 1814.
The castle was declared a National Monument in 1949. A partial restoration in 1964 reconstructed its battlements, while work carried out between 1966 and 1972 adapted the building as a Parador, a Spanish state-run hotel in a historic building. It operated in that role from 25 July 1975 until 31 July 1988. On 22 July 1978, the General Council of Castile and León was constituted at the castle.
After a period of deterioration and abandonment, major reform and rehabilitation took place between 2001 and 2023 to improve the building’s accessibility and support cultural uses. The castle currently belongs to the Provincial Council of Palencia. It is designated an Asset of Cultural Interest, a formal Spanish protection category for cultural property, and is also recorded as a National Monument.
Remains
Fortified layout
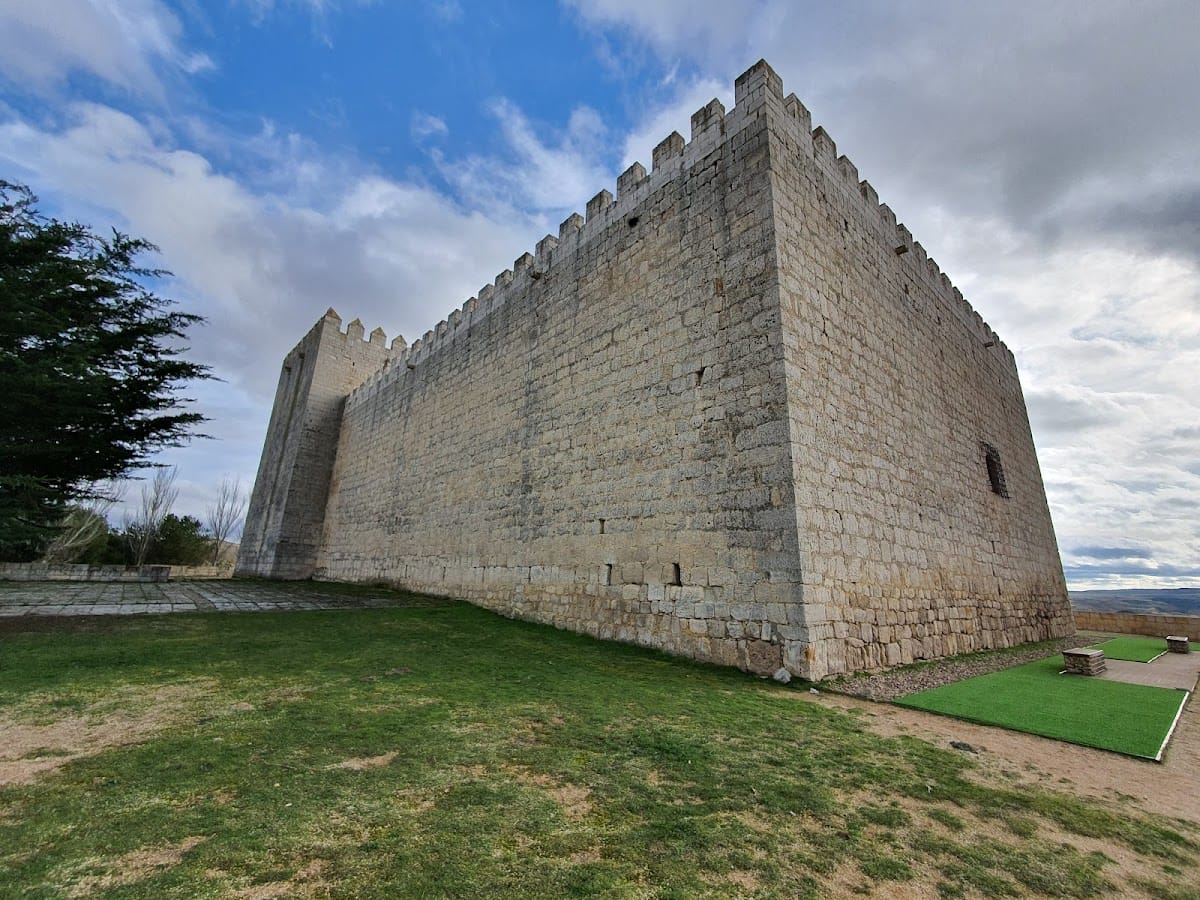
The castle occupies the summit of a hill above the surrounding countryside. The surviving complex is organized around a square keep, approximately 13 metres on each side, with a trapezoidal enclosure attached to one side. Its exterior appearance is described as eighteenth-century, although the complex is only partially restored. Monzón formerly had another castle on a small hill near the Carrión River, but that structure was gradually carried away by the river’s currents.
The keep
The keep is the oldest part of the complex and is built from finely cut ashlar, regularly shaped stone fitted into courses. On the side facing the enclosure, an elevated entrance is reached by a footbridge. A machicolated balcony, a projecting defensive structure from which attackers below could be targeted, extends above the entrance. The four faces contain numerous arrow slits at different heights, and the structure is crowned by crenellations with pyramidal tops.
The enclosure
The attached enclosure is built of rubble masonry, using less regularly shaped stone, and dates to the first half of the fourteenth century. Its entrance passes through a pointed arch bearing the coat of arms of the Rojas family. The lower part of the northern facade contains a battery of arrow slits. The walls, towers, stables, refectory, and dormitories associated with the Templar occupation are also part of the complex’s recorded architectural history.
Reused Romanesque portal
Inside the castle stands a Romanesque entrance portal removed from the disappeared Church of Santa Eugenia in Cenera de Zalima. The village was submerged by the waters of the Aguilar reservoir, and the portal was subsequently incorporated into the castle. Its presence adds a relocated medieval ecclesiastical element to the surviving fortified structure.
Nearby sites