Monastery of Saint Francis in Guadalajara: A Medieval Monastery and Ducal Pantheon
Site at a Glance
- Popularity
- Medium
- Country
- Spain
- Primary era
- Medieval
- Eras represented
- Medieval, Early Modern
- Civilizations
- Crown of Castile, Habsburg, Habsburg Spain, Spanish
- Site type
- Religious
- Remains
- Monastery
On this page9 sections
History
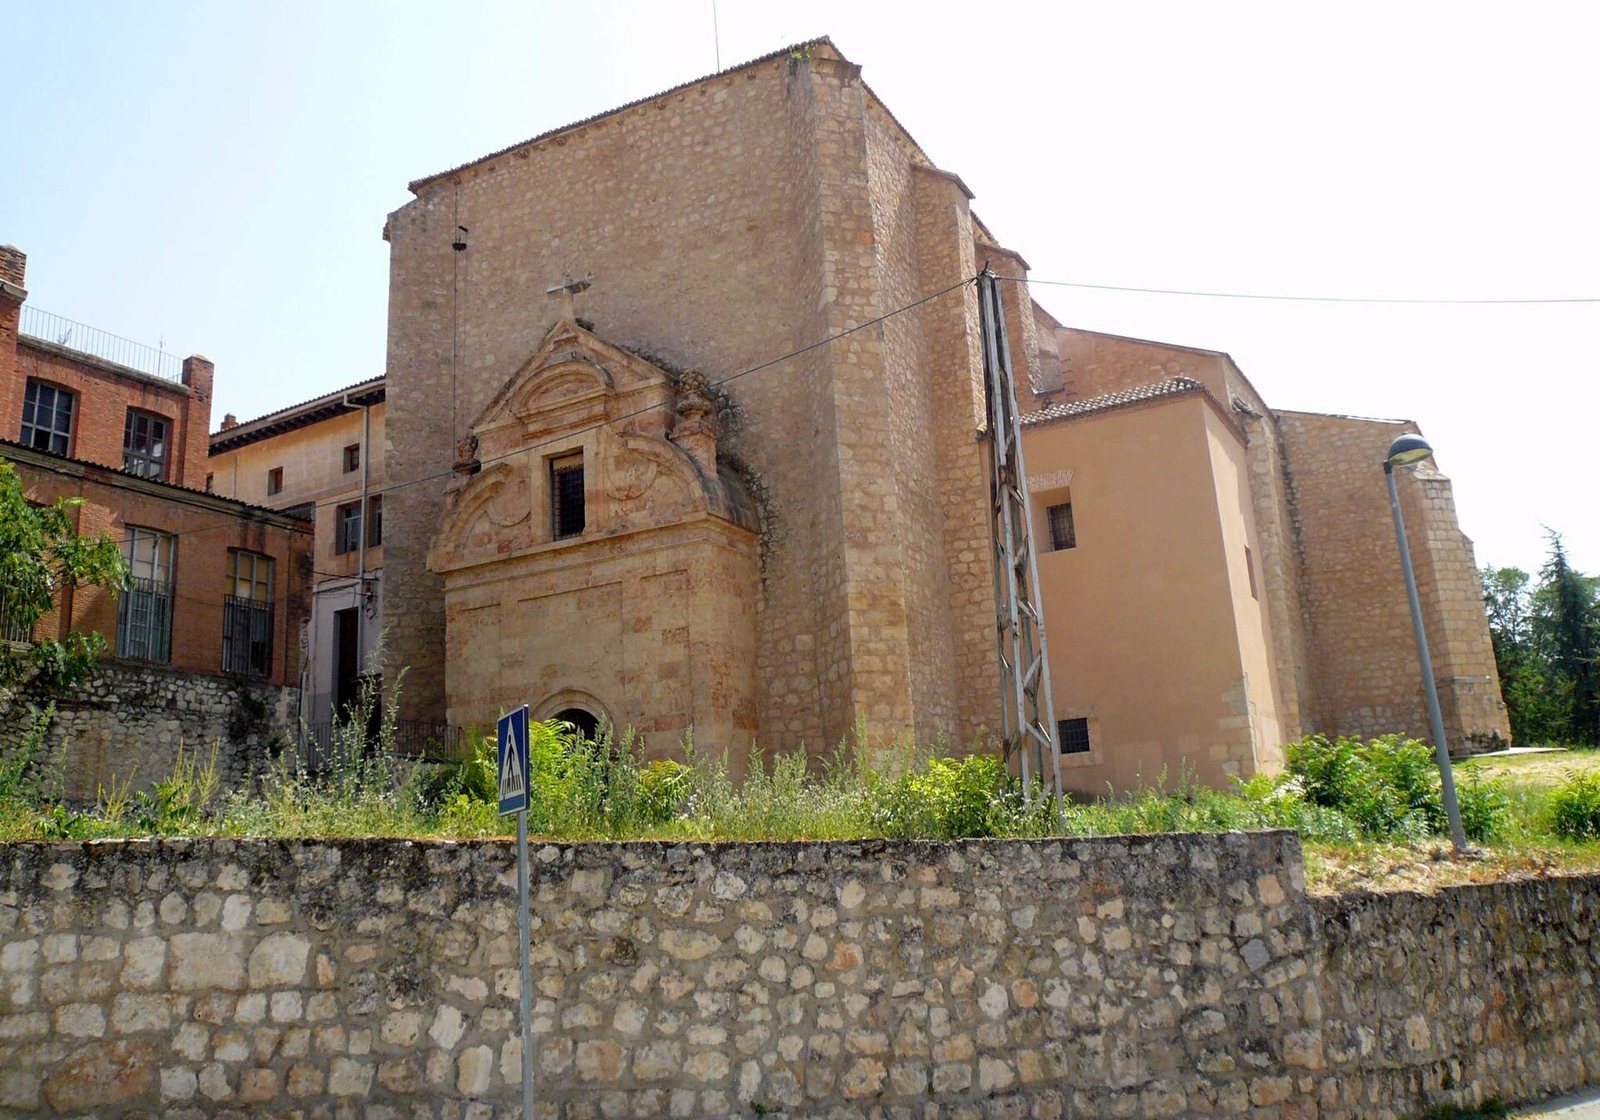
The Monastery of Saint Francis is a religious complex in Guadalajara, Spain, originating as a house of the Knights Templar, a medieval religious and military order. It developed between the fourteenth and sixteenth centuries and combines Gothic and Baroque architecture. Later, it became the burial place of members of the Dukes of Infantado family.
Templar and Franciscan origins
Berenguela of Castile, queen of Castile, helped establish the Templar house. After Pope Clement V suppressed the order in 1314, the institution came within the Franciscan order’s sphere during the first third of the fourteenth century, through the initiative of Infanta Isabel of Castile.
Fire and rebuilding
A fire devastated the convent in 1395. By then, the Mendoza family patronized its main chapel, and Admiral Diego Hurtado de Mendoza financed reconstruction. The Marquess of Santillana and Cardinal Pedro González de Mendoza, a prominent Spanish church leader and royal adviser, later made substantial financial contributions.
Cardinal Mendoza oversaw completion of the church in the late fifteenth century and paid for its main altarpiece. The church and its furnishings thus developed through successive phases of aristocratic and ecclesiastical patronage.
Seventeenth-century projects
In the early seventeenth century, Ana de Mendoza y Enríquez de Cabrera, sixth Duchess of Infantado, initiated plans for a cloister, a burial chamber beneath the church, and a new main altarpiece. The earlier crypt was built between 1628 and 1633. Juan de Dios de Silva y Haro, tenth Duke of Infantado, later ordered its comprehensive renewal, and work on a new mausoleum designed by Felipe Sánchez began in 1696.
Military use and restoration
After French forces invaded Spain in 1808, the occupying forces used the convent as a strategic military centre. During this period, the pantheon was looted and its sarcophagi profaned. The complex subsequently had a long military history and served as a fort until 2000, when the Ministry of Defence transferred it to Guadalajara’s city council. It now has various uses.
The monastery was declared an Asset of Cultural Interest by ministerial decree on 3 June 1931. A Ministry of Culture programme supported restoration of the crypt and restoration work on the church and the rest of the convent complex.
Remains
The surviving complex places the church above the Dukes of Infantado’s underground crypt, bringing together the church’s Gothic fabric and a later Baroque funerary design.
Church
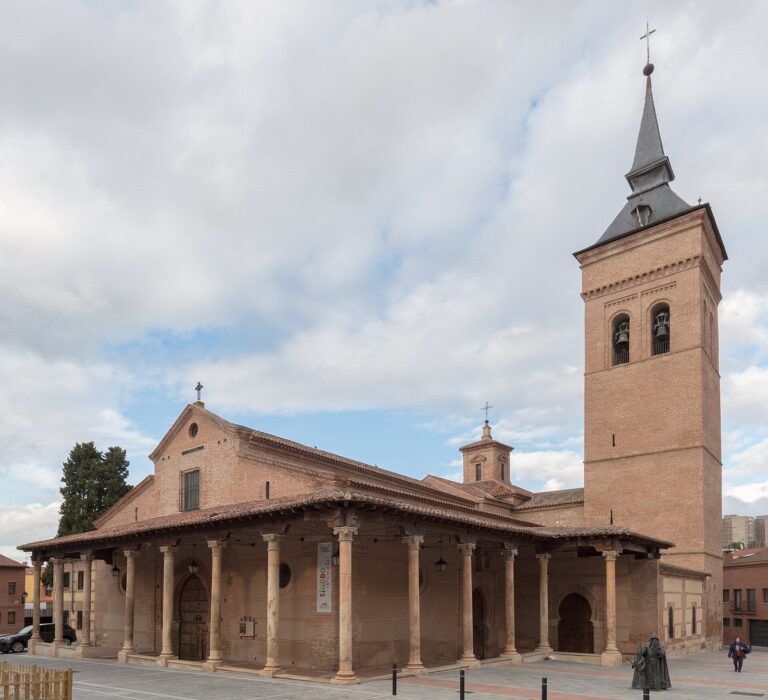
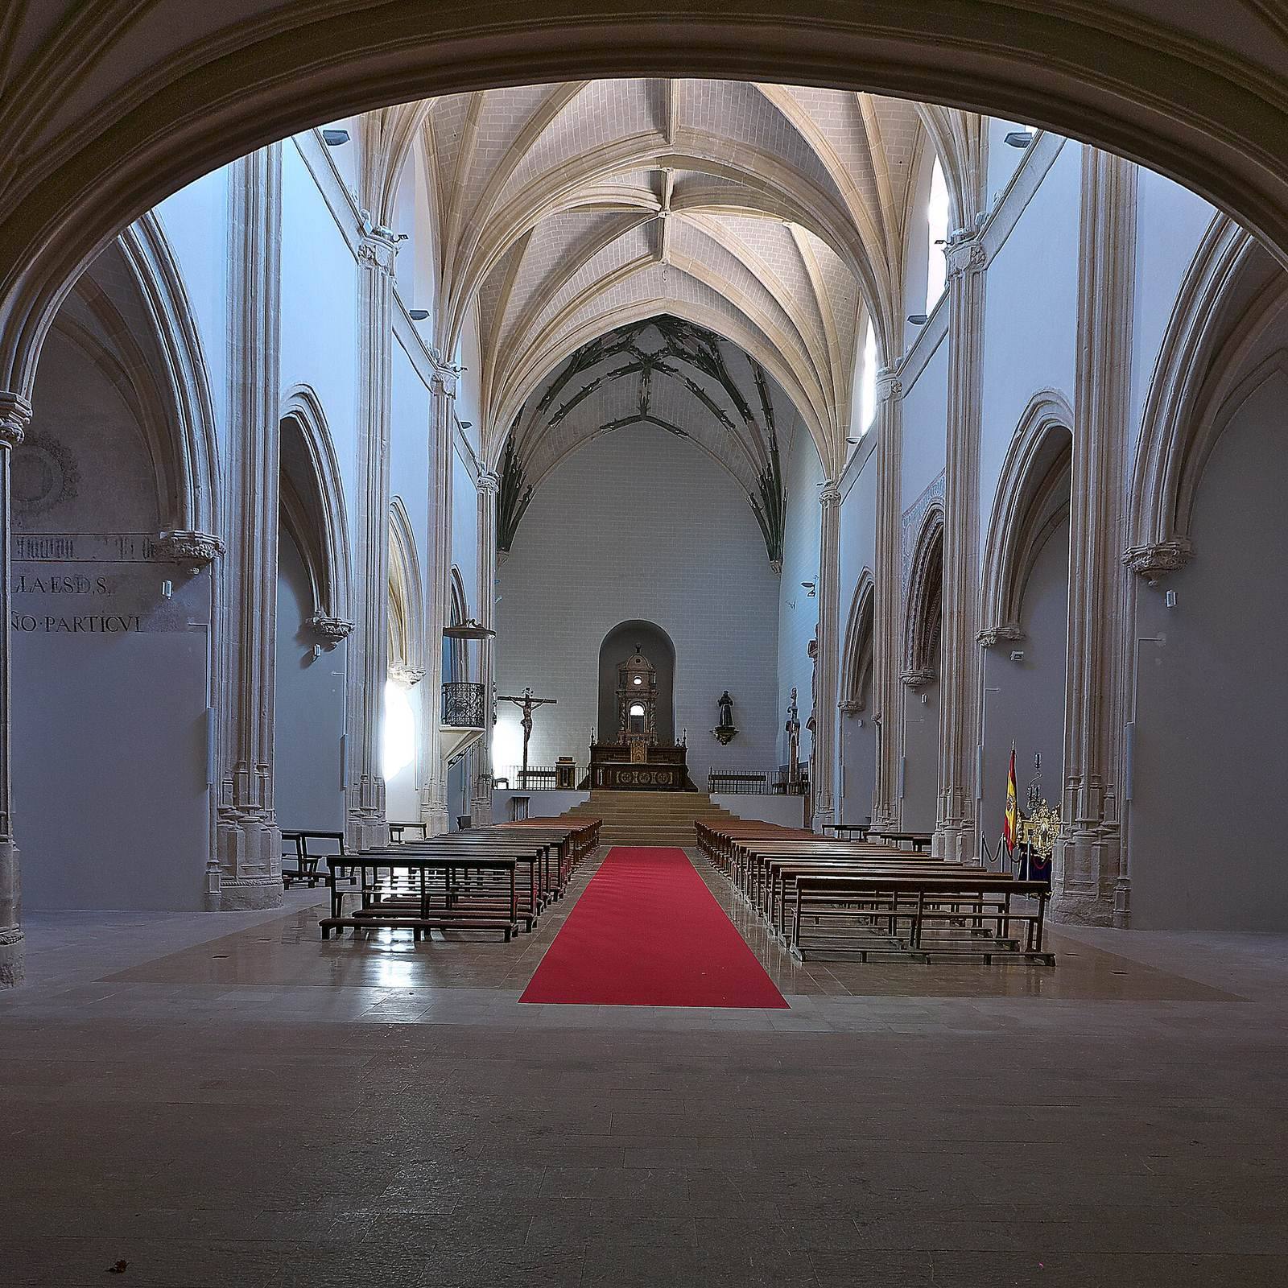
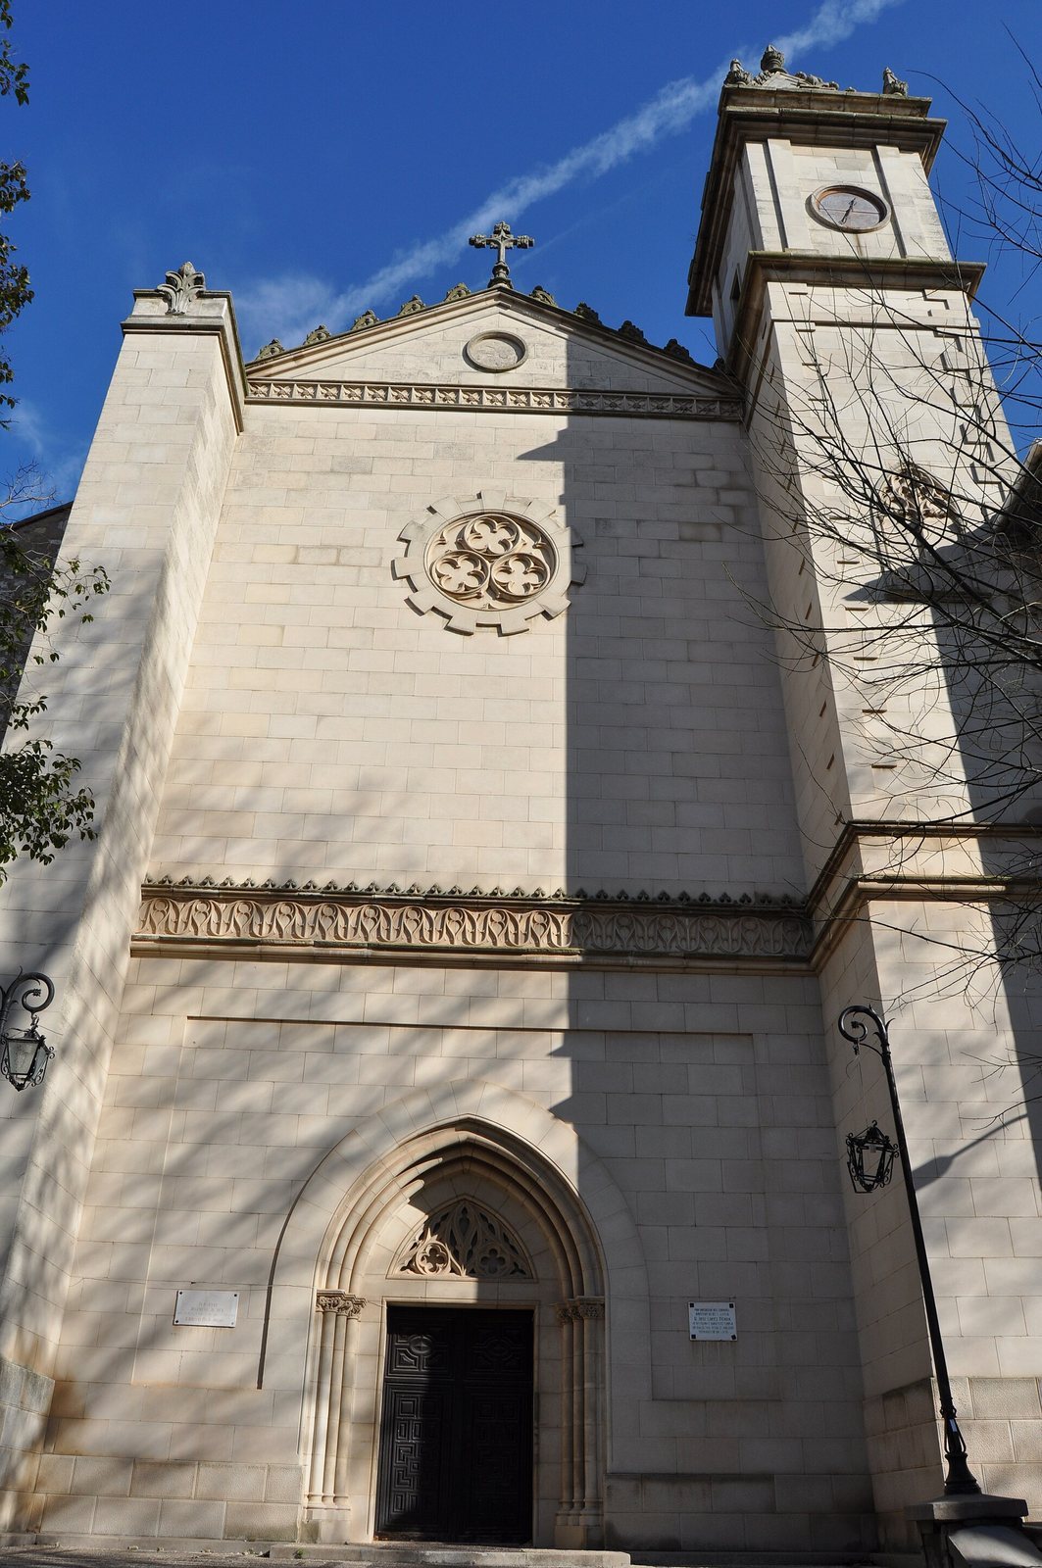
The standing church, attributed to the late-medieval architect Juan Guas, has a single nave divided into six bays. Side chapels occupy spaces between the buttresses. It is described as the most spacious church in Guadalajara.
The church’s sanctuary floor stands substantially higher than the main floor to accommodate the crypt below. A large, partly concealed window in the outer wall at the sanctuary end admits light to the funerary chapel. The end wall of the main chapel was altered to reveal the light opening above the underground chapel’s vault. Underground watercourses and the water table complicated construction.
Ducal crypt
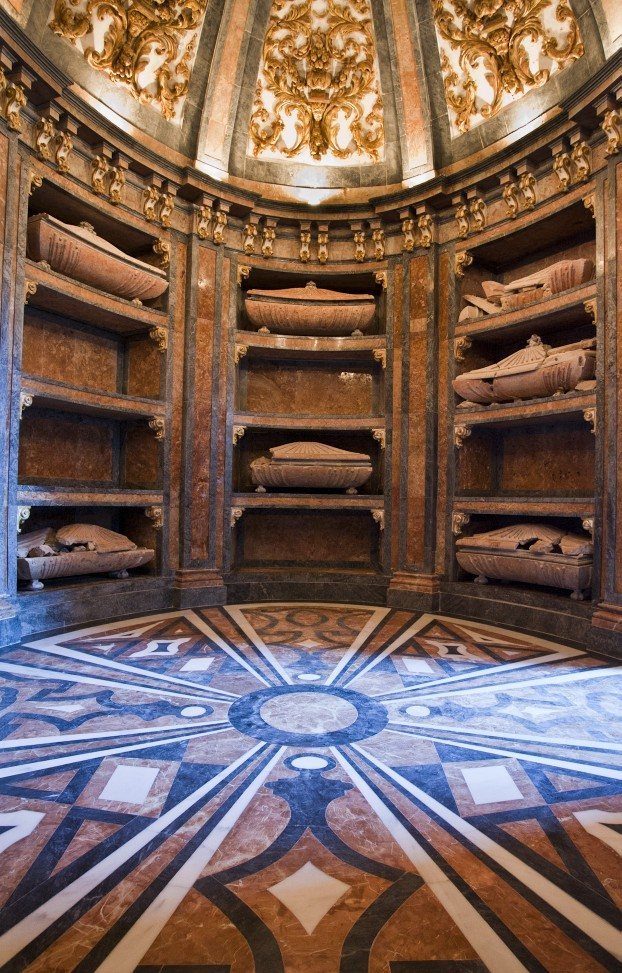
Felipe Sánchez’s mausoleum crypt has an elliptical plan. Eight flattened wall supports carry arches that frame a shallow dome. Recesses for sarcophagi occupy the wall spaces between these supports, extending across much of the interior but interrupted by the entrance and a large opening into an adjoining chapel.
Thin black and pink marble slabs cover the walls, floor, and vaulted surfaces, forming contrasting geometric panels. Gilded alabaster brackets and curling ornament enrich the cornices and the curved sections beneath the domes. The design drew on royal burial architecture at the Monastery of El Escorial and the church of San Bernardo in Alcalá de Henares, both associated with architect Juan Gómez de Mora, as well as Rome’s Baroque church of Sant’Andrea al Quirinale. Fragile jasper and plaster, together with high humidity, have created conservation challenges.
Altarpiece and paintings
The San Ginés panels are oil paintings attributed to the unidentified artist known as the Master of Luna. They may have belonged to the church’s late-fifteenth-century main altarpiece. A later Baroque altarpiece, designed by Francisco Mir, was conceived as a theatrical structure with movable parts; it has disappeared.