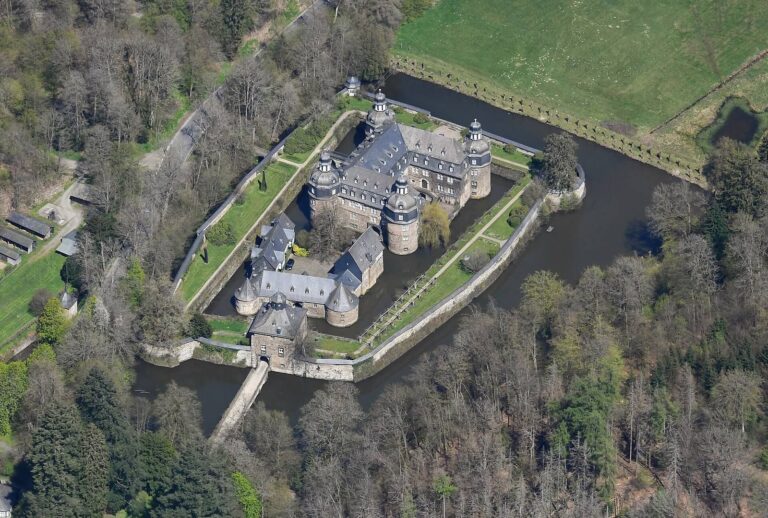
Castle Junkernhees: A Renaissance Water Castle in Kreuztal, Germany
Site at a Glance
- Popularity
- Medium
- Country
- Germany
- Primary era
- Early Modern
- Eras represented
- Early Modern
- Civilizations
- Holy Roman Empire
- Site type
- Domestic
- Remains
- Castle
On this page11 sections
History
Castle Junkernhees is a Renaissance water castle, a fortified residence associated with a moat, in the Junkernhees district of Kreuztal, Germany. Renaissance architecture was shaped by a European cultural and artistic movement that also influenced building design. Adam von der Hees built the castle in the first quarter of the sixteenth century as a new residence for his family.
The Hees family and the Heesburg
The Hees family is thought to have originated near Attendorn, in the Westphalian lands of the Electorate of Cologne, an ecclesiastical principality governed by the archbishop-electors of Cologne. In 1294, the family gained rights to a share of Netphen’s tithe, a levy traditionally taken as a portion of produce or income. This brought its first landholding rights and political influence in the Siegerland. Further purchases of land rights between the Ferndorfbach and the Sieg followed in 1362.
The family’s earlier fortified residence, the Heesburg, lay about 250 metres from Castle Junkernhees. On 28 June 1372, the knight Gottfried III von der Hees and his wife Meckel confirmed that they held the house and its moat as a fief, property held from a superior in return for obligations, from Count Johann I of Nassau. In return, the count received an opening right, allowing him to have the fortified residence opened to him. Ownership of the Heesburg changed several times over the next century. The arrangement was renewed in 1468 by Count Johann IV and Philipp von der Hees, and again in 1476 by Count Johann V, on the same terms.
A new residence and family succession
Construction of Castle Junkernhees is estimated to have begun around 1514. The owners moved into the new residence on 1 December 1523. A polemical tract from 1557 described a house at Heese as having been started on rough heathland and meadow.
The von der Hees family’s ownership ended with the death of Johann Stephan von und zu der Hees in 1634. His daughter Anna Maria inherited the property and, before 1650, married Heinrich von Syberg zu Schwerte, a landholding nobleman. The name Junkernhees first appears in connection with this period.
Changing use and preservation
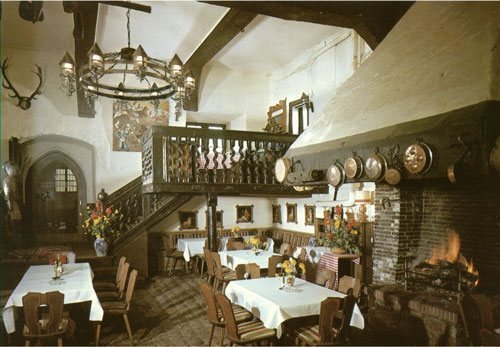
Under Junker Dietrich Wilhelm von Syberg, the castle ceased to serve a purely defensive purpose and was altered and enlarged. The castle housed a hotel and restaurant from 1971 to 2011. After it stood vacant and faced deterioration, an association formed in 2014 to preserve the building and carry out repairs.
Remains
The castle and its setting
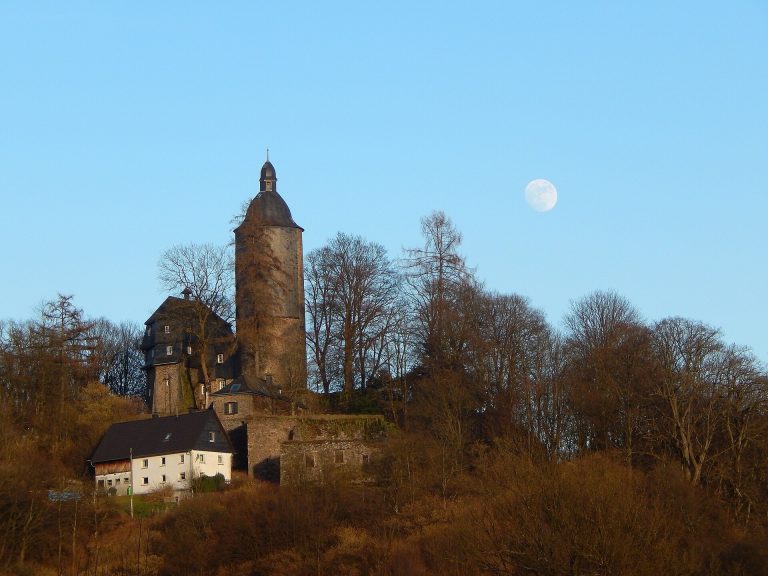
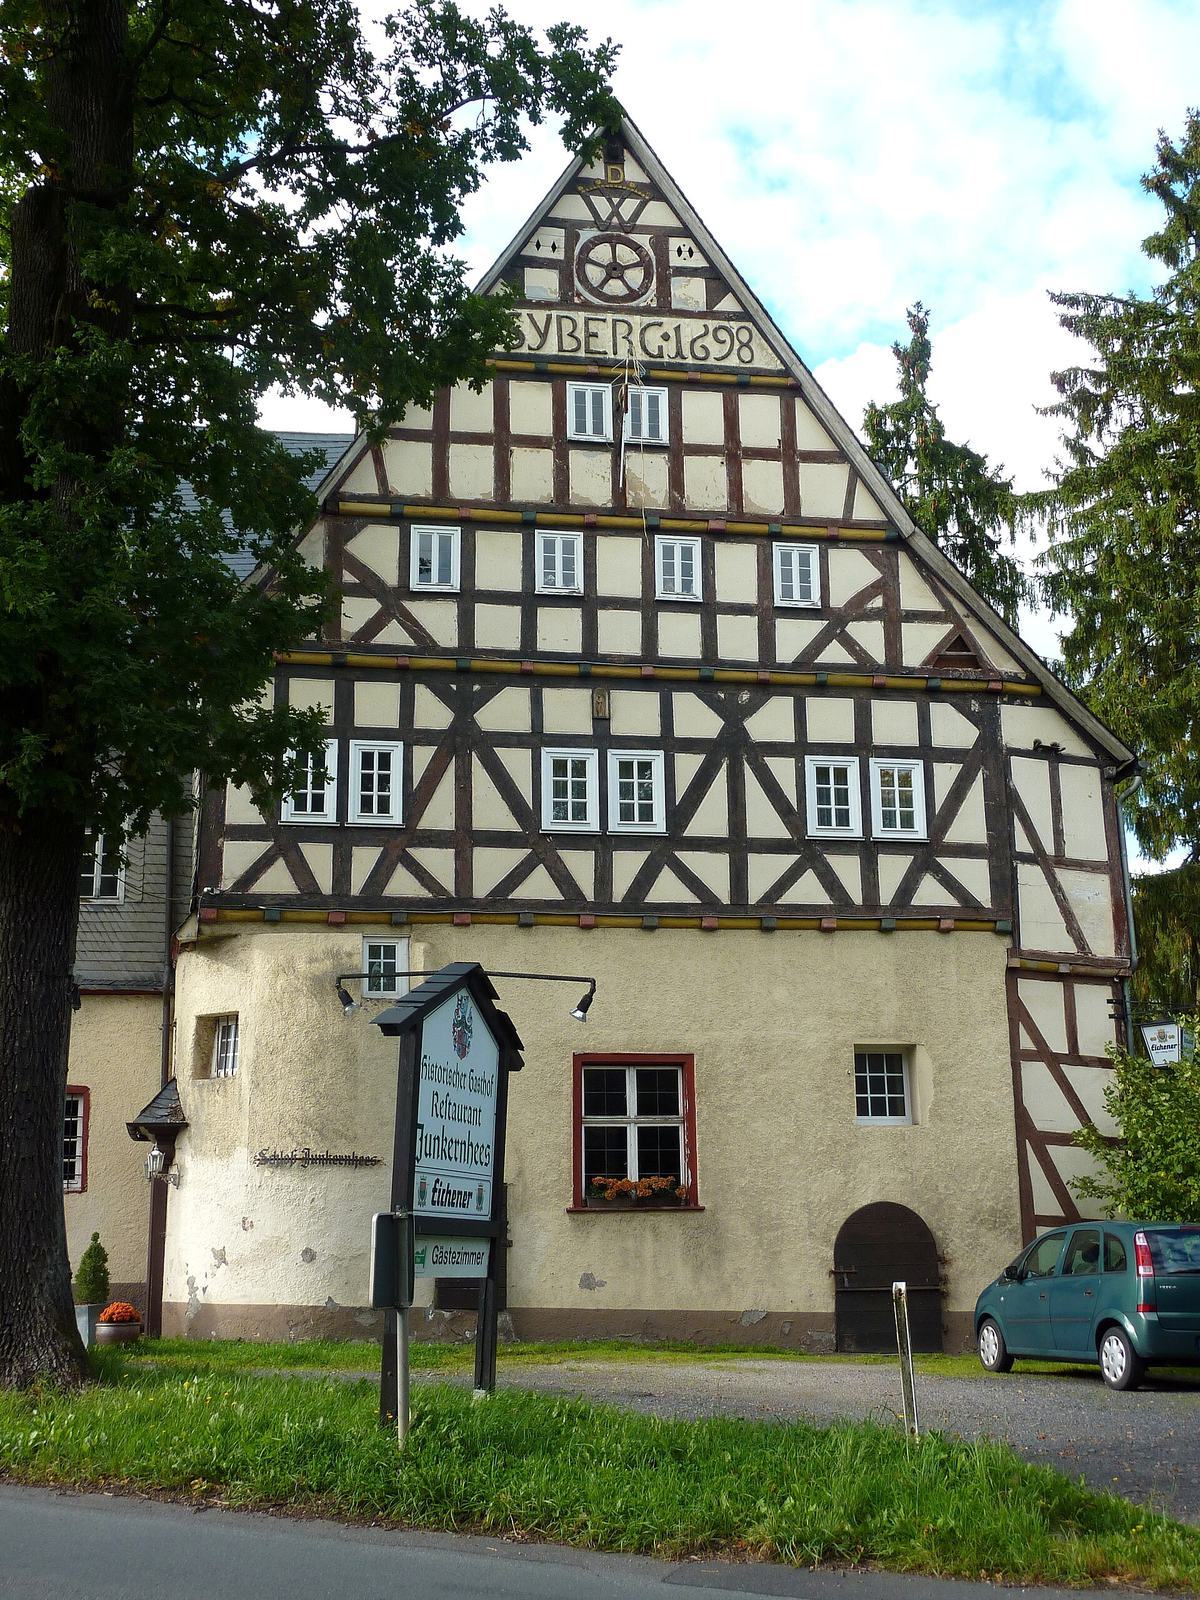
The castle stands on a slate outcrop on a mountain spur of Katzenhain, at the watershed between the Ferndorfbach and Bigge streams. The property is about 300 metres above sea level, while the mountain reaches 375 metres. The spur slopes gently toward the Heesbach valley and is protected from flooding. The surviving buildings include the main castle and former service buildings; the castle’s construction combines stonework and timber framing.
Fortified residence
The sixteenth-century castle was built as a fortified residence from roughly shaped stone. It had four towers, a moat, and narrow openings in its walls through which defenders could fire.
Portal stone
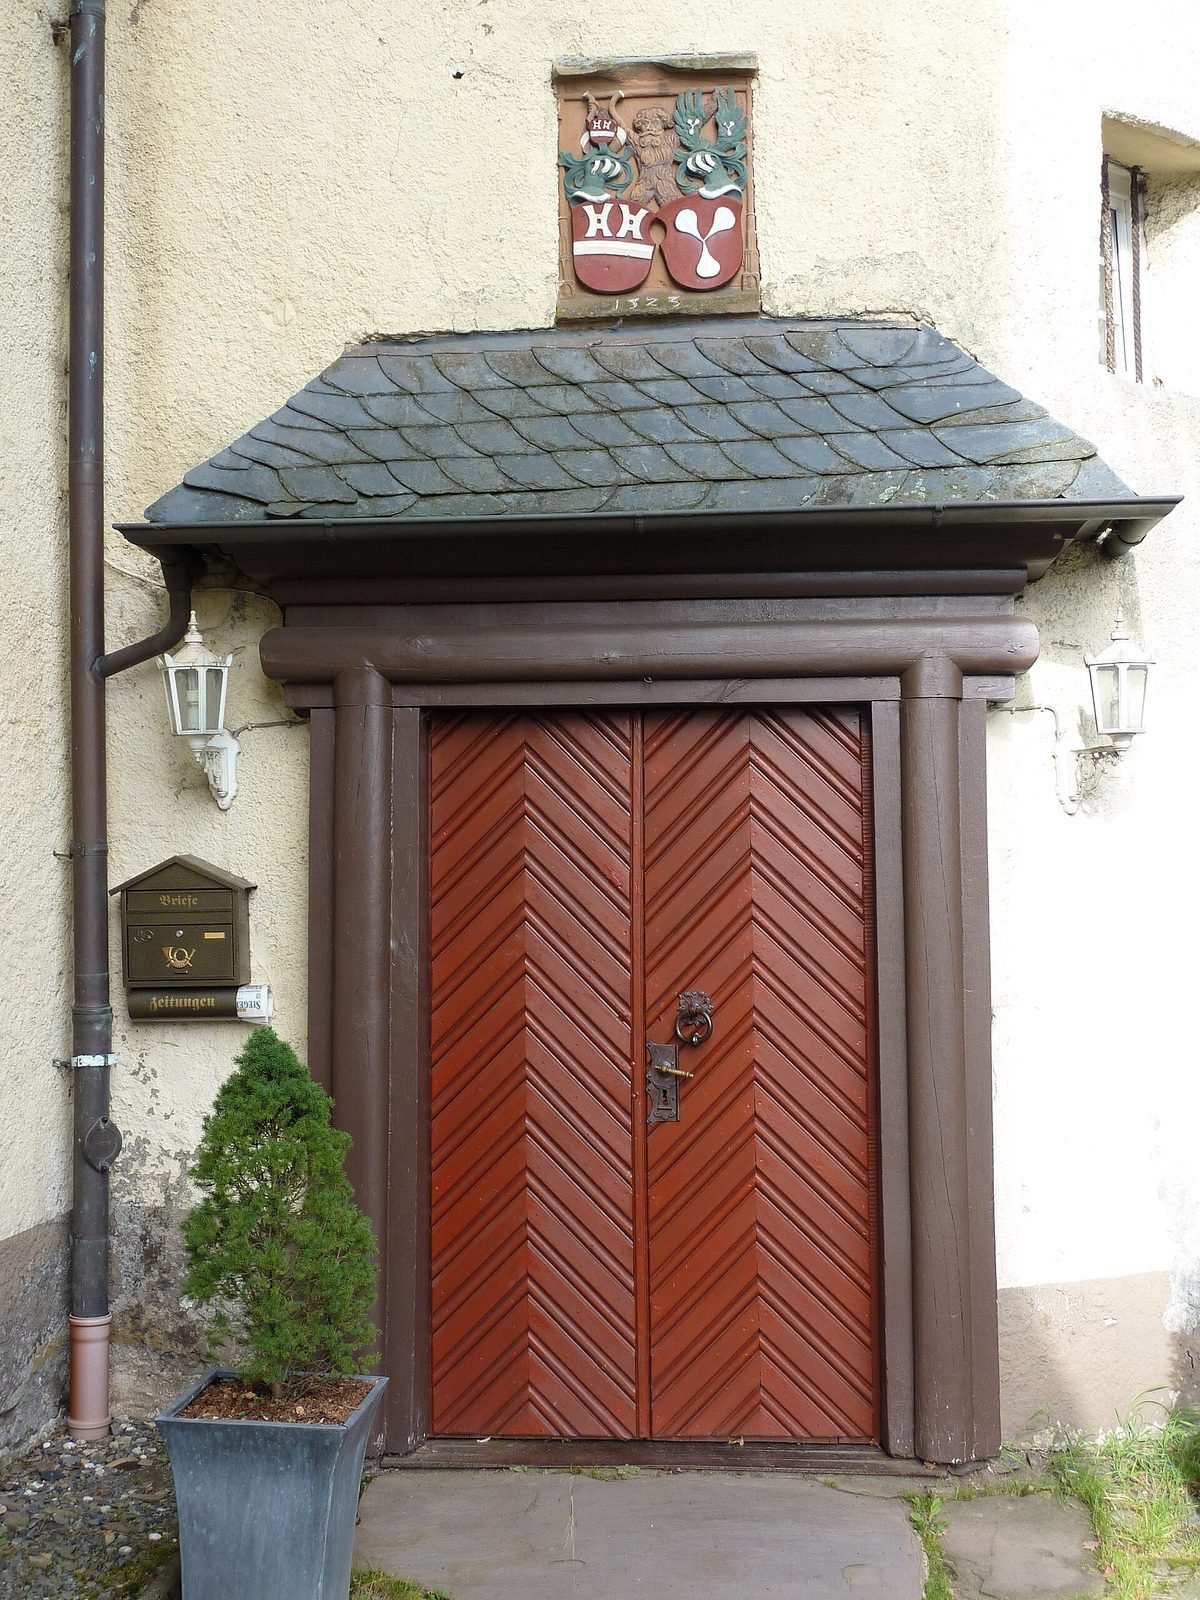
A stone above the entrance bears the coats of arms of Adam von der Hees and his second wife, Margaretha Schutzbar. The heraldic carving marked the owners’ taking possession of the new building.
Upper storey and gables
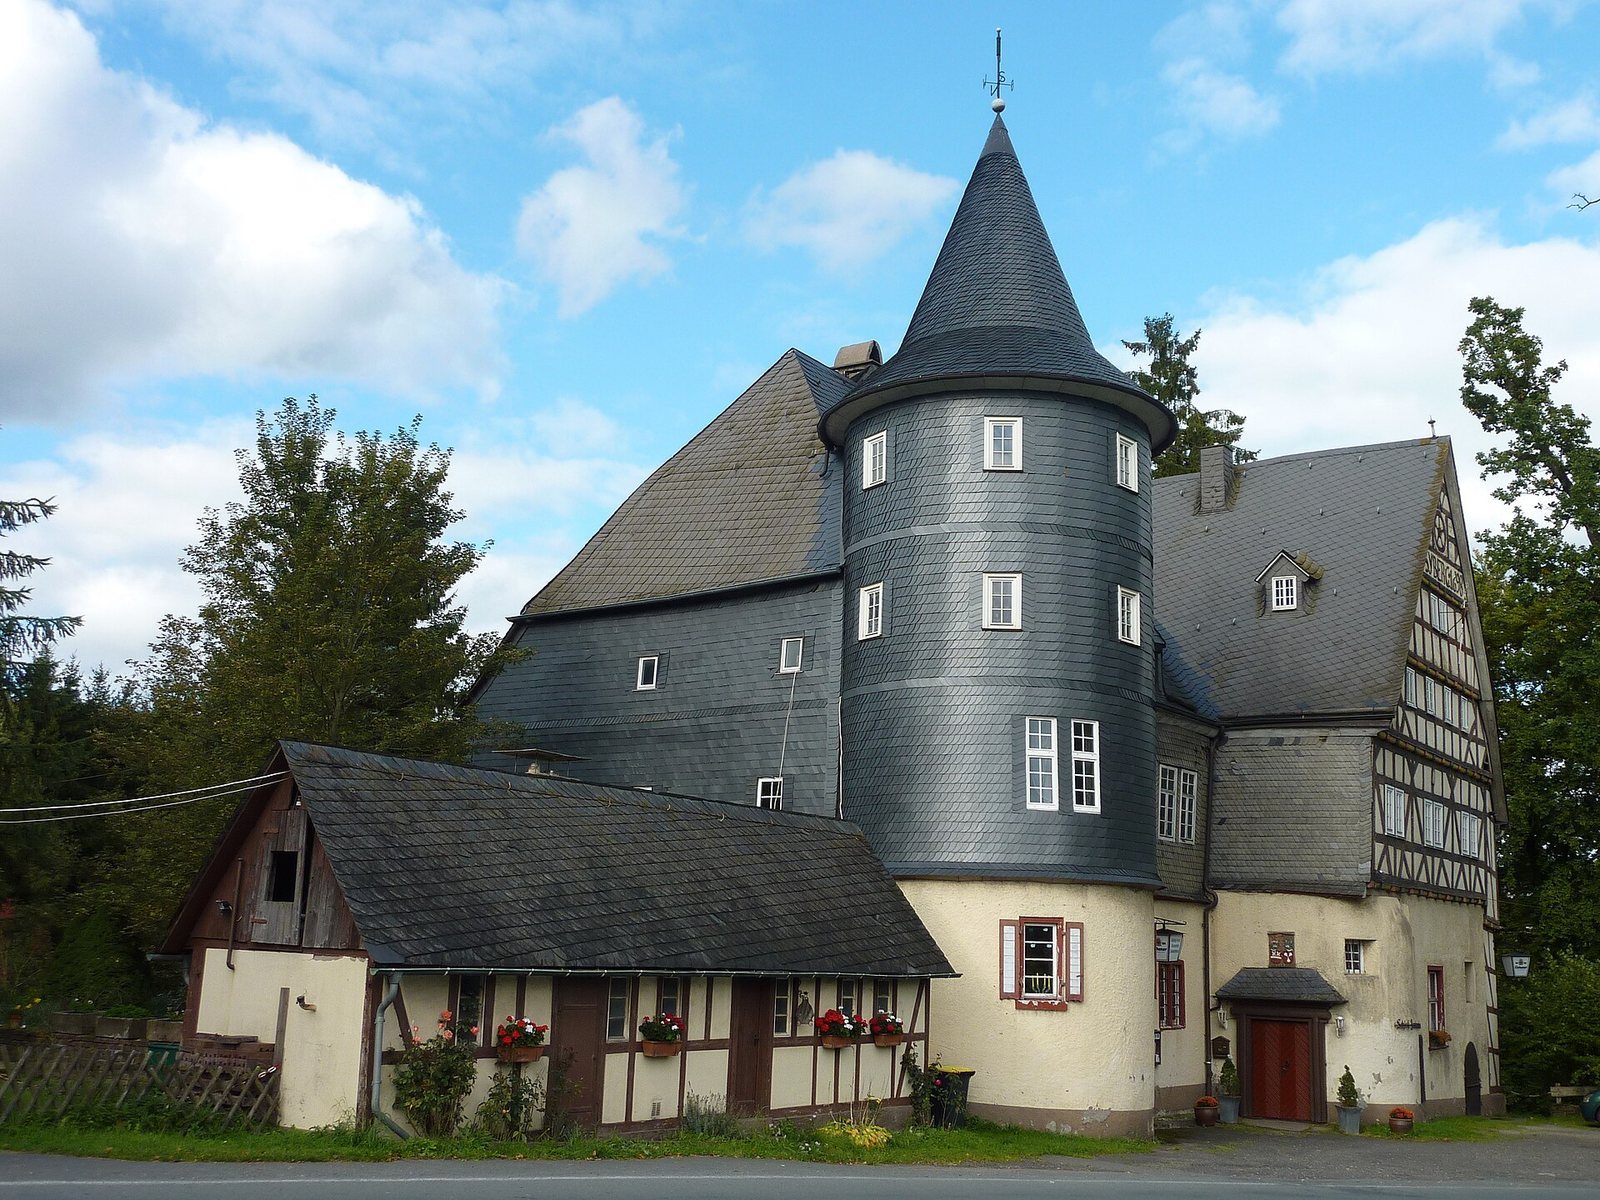
Work in 1698 added an upper storey supported by a timber frame, a structural framework of wood, above the main building’s roughly shaped stone base. Two large gables rise from the roof. One bears the inscription “D W Syberg 1698” and an image of a five-spoked wheel. The castle is regarded as one of the oldest surviving houses of this construction type in the Siegerland.
Round tower
A round tower forms part of the castle and was restored in 1999.
Ancillary buildings
The surviving ancillary buildings include a former distillery and a former mill dated 1796. Both are now used as residences.