Co-cathedral of Santa María de la Fuente la Mayor: A Mudéjar Episcopal Church in Guadalajara


Site at a Glance
- Rating
- 4.3
- Popularity
- Medium
- Country
- Spain
- Primary era
- Medieval
- External website
- Open
- Eras represented
- Medieval, Early Modern, Modern
- Civilizations
- Crown of Castile, Spanish
- Site type
- Religious
- Remains
- Cathedral
On this page18 sections
History
The Co-cathedral of Santa María de la Fuente la Mayor is a Roman Catholic church in Guadalajara, Spain, built by Christian communities in the Mudéjar tradition during the thirteenth and fourteenth centuries. Dedicated to the Virgin Mary, it shares the seat of the Diocese of Sigüenza-Guadalajara with Sigüenza Cathedral. Its foundation belongs to the thirteenth century, and the church remains an active place of Catholic worship and one of Guadalajara’s important sanctuaries.
Medieval Foundation
Mudéjar architecture is a medieval Iberian tradition that combines Christian forms with building methods and ornament associated with Muslim architecture. At Santa María, this character appears in the use of exposed brick, patterned brickwork, and horseshoe arches. Much of the exterior from the original construction survives, preserving the church’s medieval architectural identity.
Late Medieval Chapels
In 1480, Alonso Yáñez de Mendoza founded the Chapel of the Visitation. He was an associate of Cardinal Mendoza, Pedro González de Mendoza, a fifteenth-century Spanish cardinal and royal adviser. The chapel originally formed part of the church’s late medieval development and later retained a funerary association with its founder.
Sixteenth- and Seventeenth-Century Changes
A portico along the south and west walls was added at the beginning of the sixteenth century. The Guzmán family also founded the Chapel of the Blessed Sacrament at the beginning of that century, using it as a burial chapel until the nineteenth century. The upper body of the tower was added later in the sixteenth century, while a square lantern was placed above the crossing at the beginning of the seventeenth century.
The principal altarpiece was created by Francisco Mir in 1622 and later gilded and polychromed by Lorenzo de Biana. Manuel de Albornoz y Sotomayor, who served as curate of the church, paid for the main altar. These works contributed to the church’s transformation during the late Renaissance and early modern periods.
Modern Status
The church received its formal dedication on 15 August 1959. It was declared a Spanish Asset of Cultural Interest on 12 July 1941 under reference RI-51-0001110. Its continuing role as a co-cathedral reflects the diocesan arrangement in which Guadalajara and Sigüenza serve together as episcopal seats.
Remains
Church Layout and Exterior
The church is a three-naved Mudéjar building with three principal portals. The main entrance opens onto Santa María Square, another doorway occupies the south wall, and a third entrance in the wall of the former sacristy is blocked. The central portal has a horseshoe arch, while the two lateral portals use pointed horseshoe arches, also called túmido arches. These entrances are built of exposed brick, with arches formed by radiating brick projections and bordered by brick courses creating simple looped patterns that include fragments of green ceramic.
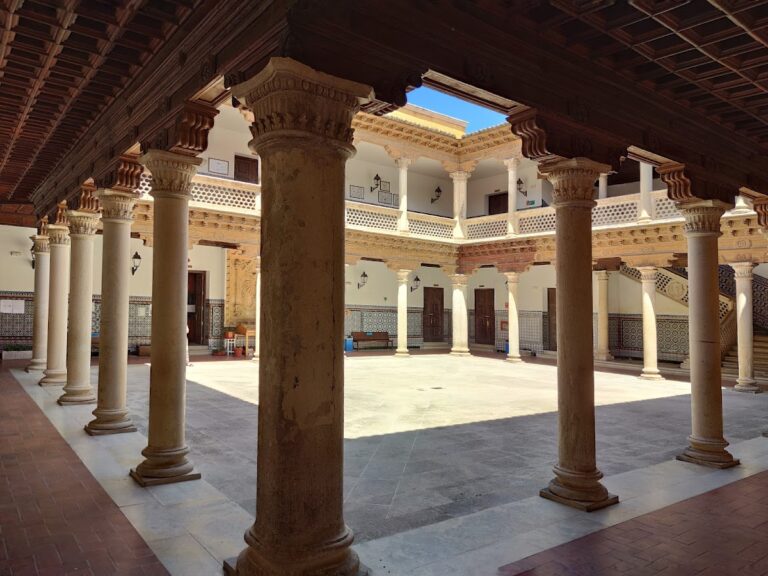
Flattened pilasters flank the doorways, and the western entrance has radiating brick decoration within its alfiz, the rectangular frame around an arch. A portico supported by tall columns runs along the south and west walls. Its columns end in capitals in the Alcarrian Renaissance style. Elsewhere, the walls combine courses of brick with rubble masonry and are covered in several types of plaster.
Tower and Crossing
Square Tower
The square tower stands against the south wall near the apse, although its construction suggests that it may once have been freestanding. Its thick walls are made of rubble masonry faced with brick. The two lower levels contain narrow arrow slits that light the staircase leading to the bell chamber.
Bell Chamber and Lantern
The bell chamber contains eight bells beneath very high semicircular arches. Richly patterned and interlaced brickwork frames the openings, and a brick cornice finishes the level. Above it rises the later sixteenth-century upper body, crowned by a Madrid-style spire. The bells include one from the eighteenth century, two from the nineteenth century, and five from the twentieth century.
A square brick lantern rises over the crossing. Inside, substantial pilasters and semicircular arches divide the three naves, while the pronounced crossing is covered by a dome with its lantern. The presbytery is raised above the nave, and the nave roof is made of plaster. An earlier Mudéjar timber ceiling survives above this covering, while a high choir occupies the foot of the church.
Chapels and Funerary Features
Chapel of the Figueroa and Torres Family
The Chapel of the Figueroa and Torres family occupies the site of the former sacristy. It contains the family burials, several funerary slabs, and a marble altar from the nineteenth century.
Chapel of the Visitation
The Chapel of the Visitation preserves the alabaster recumbent statue of Alonso Yáñez de Mendoza from its original furnishings. He is shown in religious dress with his hands joined in prayer. The rest of the decoration dates from the eighteenth century and includes a Neoclassical niche containing the Yáñez coat of arms.
Gospel Nave
The Gospel side is the left side when facing the altar. In this nave, two embedded funerary slabs bear coats of arms. One commemorates Juan Sánchez Hurtado, an Inquisition commissioner and curate of Santa María in 1636; the other commemorates Manuel de Albornoz y Sotomayor. The same wall displays a painting of the Virgin of La Varga.
Chapel of the Blessed Sacrament
The Chapel of the Blessed Sacrament has polychrome Guzmán arms above its entrance and several large coats of arms representing the family’s marital alliances. The Blessed Sacrament refers to the consecrated Eucharist in Catholic worship. Members of the Guzmán family were buried in the chapel from its foundation until the nineteenth century.
Several funerary slabs and fragments are displayed in the central nave at the foot of the presbytery, the part of the church reserved for the clergy and altar. They come from the many slabs that formerly occupied the church.
Presbytery and Altarpiece
Presbytery Monuments
The presbytery contains a polychrome altar frontal and a richly decorated Plateresque pulpit. Plateresque is a highly ornamented Spanish style associated with the late Gothic and Renaissance periods. On the Gospel wall stands the burial monument of Juan Morales, a native of Guadalajara. Its praying statue shows him kneeling on a cushion and wearing a late-fifteenth-century bonnet. Before the figure, a high-relief scene of the Resurrection includes four figures and a landscape, while his coat of arms crowns the monument.
Main Altarpiece
The main altarpiece is a gilded and polychromed wooden structure in the Mannerist style, a later Renaissance approach known for elaborate and formally sophisticated compositions. It is arranged in two levels and three vertical sections. Reliefs depicting the Annunciation, Visitation, Nativity, and Epiphany surround a central Assumption of the Virgin. In the attic, the Trinity presents the crown for Mary’s coronation. The Trinity is the Christian doctrine of one God in three persons.
Nearby sites