Monasterio de San Jerónimo: A Royal Hieronymite Monastery near Córdoba


Site at a Glance
- Rating
- 4.4
- Popularity
- Very Low
- Country
- Spain
- Primary era
- Medieval
- External website
- Open
- Eras represented
- Medieval, Early Modern
- Civilizations
- Crown of Castile, Spanish
- Site type
- Religious
- Remains
- Monastery
On this page15 sections
History
Monasterio de San Jerónimo is a former Hieronymite monastery in Córdoba, Spain, founded in 1405 in the Sierra Morena near Medina Azahara. Its buildings are associated with Spanish Gothic and Isabelline Gothic, a late-fifteenth-century form linked to the reign of Isabella I of Castile. The foundation established the Order of Saint Jerome, a Catholic monastic order named for the Christian scholar who produced a Latin translation of the Bible, in Castile.
Foundation at Córdoba la Vieja
The monastery stands in an area known in the fifteenth century as Córdoba la Vieja, which was then believed to occupy the site of a Roman city. On 10 May 1405, Inés Martínez and her son Martín Fernández de Córdoba transferred an orchard near the area to the Portuguese hermit Vasco de Sousa and four other religious men. The grant required the community to maintain a perpetual chaplaincy.
Martín Fernández de Córdoba, alcaide of Los Donceles and lord of Chillón, later enlarged the donation. It included more orchards, the Dehesilla, later known as the Córdoba la Vieja estate, royal lands, springs, olive groves, water, tithes from the estate, twelve cahíces of mixed grain, twenty-four fanegas of salt, and guesthouses.
Construction began at Valparaíso on 9 July 1408. Vasco de Sousa became the first prior, while Rodrigo, Pedro, Juan, and Gomes served as conventual brothers. The Diocese of Córdoba, the Catholic jurisdiction governed by the bishop of Córdoba, authorized a principal church, cloister, bell tower, and cemetery.
Fifteenth-century expansion
Fray Gómez, prior from 1426 to 1449, greatly enlarged the early foundation. During his tenure, the monastery gained a cistern, refectory, dormitory, stairs, stable, cells, an old kitchen, farm buildings, and an enclosure wall.
On 12 November 1440, King John II of Castile placed the monks and their servants under royal protection, giving the monastery the designation “Royal.” Isabella I of Castile confirmed this privilege on 13 December 1478, making an offense against the community a crime of lese-majesty.
Under Alfonso de Baena, prior from 1451 to 1455, the infirmary and new kitchen were built, and the foundation stone of a new church was laid. Construction advanced considerably during the priorship of Antón de Hinojosa, from 1463 to 1473. The stonemasons Juan López, son of Lope de Ybarra, and Juan Safant of Barcelona worked on the church. Bishop Pedro de Solier provided money and timber for its scaffolding.
Sancha de Rojas, widow of the alcaide of the Donceles, became the first recorded person buried in the church in 1478. The altarpiece was still being built in 1488. The main cloister, begun around 1470, was completed by the beginning of the sixteenth century. Although the monastery had initially been under the Diocese of Córdoba, Pope Innocent VIII exempted its monks from ordinary episcopal jurisdiction in 1492.
Sixteenth-century development and later changes
Sixteenth-century work added ornament to the refectory and provided four cells, privies, stables, an oven, and a columned gallery. The chapter house and the cells above it were being built by 1524. Later additions included further cells, a second cloister west of the first, a bell tower, a burial nave and pantheon, and a guest house.
In the eighteenth century, Baroque alterations changed the appearance of the complex. A dome was added to the church, while the refectory received a lunette vault, a barrel vault intersected by smaller vaults or curved openings.
Dissolution and restoration
The monks were temporarily expelled during the Napoleonic occupation from 1810 to 1814 and again during the Liberal Triennium from 1820 to 1823. Measures enacted by Ferdinand VII restored the community, but definitive expulsion came on 30 August 1835, when fourteen friars remained. This occurred during the Mendizábal disentailment, a nineteenth-century state process that dissolved religious communities and sold or transferred their property.
After the dissolution, the monastery quickly deteriorated. Within a few decades it was described as ruined and abandoned. Córdoba’s municipal government unsuccessfully sought to acquire it for a psychiatric hospital. Following three failed auctions, the Ministry of Finance sold the property in 1871 to Josefa Núñez de Prado, the widowed Marchioness of Guadalcázar, for 72,701 pesetas.
No restoration followed the sale. The Marquises of Mérito acquired the monastery in 1912 and progressively restored it during the twentieth century. The property was declared an Asset of Cultural Interest on 21 November 1980, Spain’s principal legal designation for protected cultural heritage. It remains privately owned.
Remains
Monasterio de San Jerónimo is a privately owned historic complex whose surviving layout developed through successive building campaigns from the early fifteenth century onward. Its Gothic foundation included religious, residential, agricultural, and service buildings arranged around cloisters and enclosed by monastery walls. Later additions, Baroque alterations, prolonged ruin, and progressive twentieth-century restoration all contributed to its present form.
Church and religious spaces
Principal church
The monastery’s original campaign included a small church, followed by the principal church authorized by the Diocese of Córdoba in 1408. A new church was begun in the mid-fifteenth century, with construction continuing for several decades. Juan López and Juan Safant worked on the building, while Bishop Pedro de Solier supplied resources for the scaffolding. The church also served as a burial place, with Sancha de Rojas recorded as its first burial in 1478. An eighteenth-century Baroque dome remains part of its architectural history.
Burial nave and pantheon
A burial nave and pantheon were added during the sixteenth century. These spaces extended the monastery’s funerary functions beyond the earlier burial use associated with the church.
Cloisters and communal buildings
Main cloister
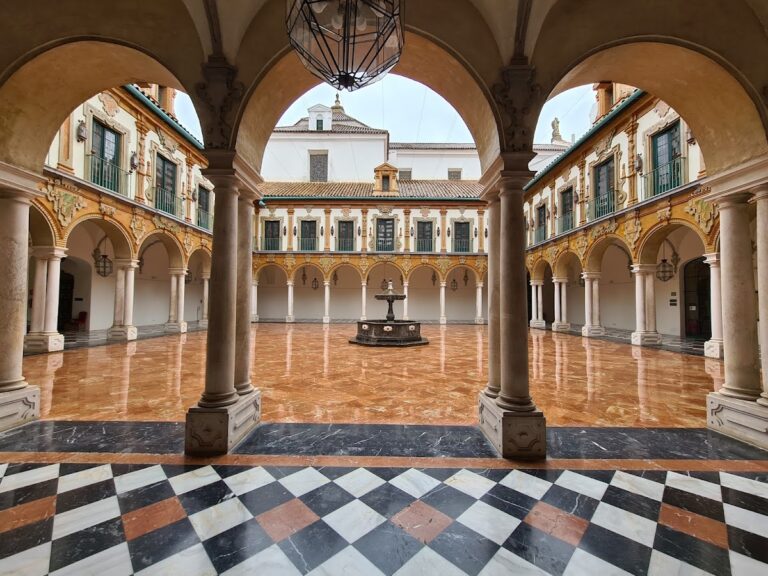
The main cloister was begun around 1470 and completed by the beginning of the sixteenth century. It formed part of the monastery’s central architectural organization and belonged to the complex’s Gothic development.
Second cloister
A second cloister was later built west of the first. Its addition reflects the monastery’s continued expansion after the completion of the original cloister.
Refectory and chapter house
The refectory was ornamented during the sixteenth century and later received an eighteenth-century lunette vault. The chapter house, with cells above it, was under construction by 1524, adding another communal and residential group to the monastery.
Residential and service buildings
The fifteenth-century complex included a dormitory, cells, stairs, a cistern, a stable, an old kitchen, farm buildings, and an enclosure wall. Alfonso de Baena’s priorship brought an infirmary and a new kitchen. Sixteenth-century work added four cells, privies, further stables, an oven, a columned gallery, more cells, and a guest house. Together, these structures show the range of spaces required for the monastery’s religious community and its domestic and agricultural activities.
Materials and archaeological associations
Parts of the monastery were built with remains from the ancient city of Medina Azahara, the medieval Islamic palace-city near Córdoba. The historian Ambrosio de Morales stated that the Medina Azahara “Cervatillo,” a deer sculpture, was kept at the monastery until the nineteenth-century Mendizábal disentailment. It was then transferred to the provincial museum, now the Archaeological Museum of Córdoba.
The complex underwent a prolonged period of abandonment and ruin after its dissolution, followed by progressive restoration under the Marquises of Mérito during the twentieth century. Its surviving buildings therefore combine the early Gothic foundation, later medieval extensions, eighteenth-century Baroque alterations, and the physical results of modern conservation.