Molana Priory: An Early Irish Monastery and Medieval Religious House
Site at a Glance
- Popularity
- Medium
- Country
- Ireland
- Primary era
- Medieval
- Eras represented
- Medieval, Modern
- Civilizations
- British, Irish, Norman
- Site type
- Religious
- Remains
- Monastery
On this page16 sections
History
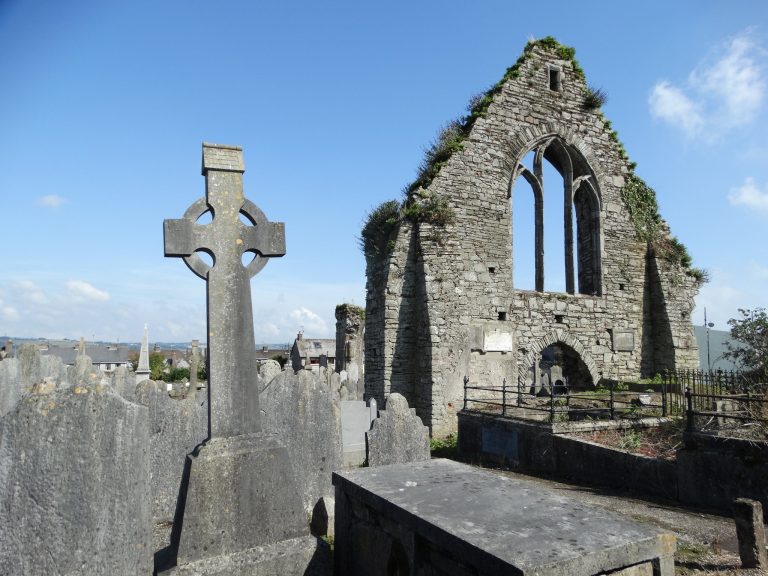
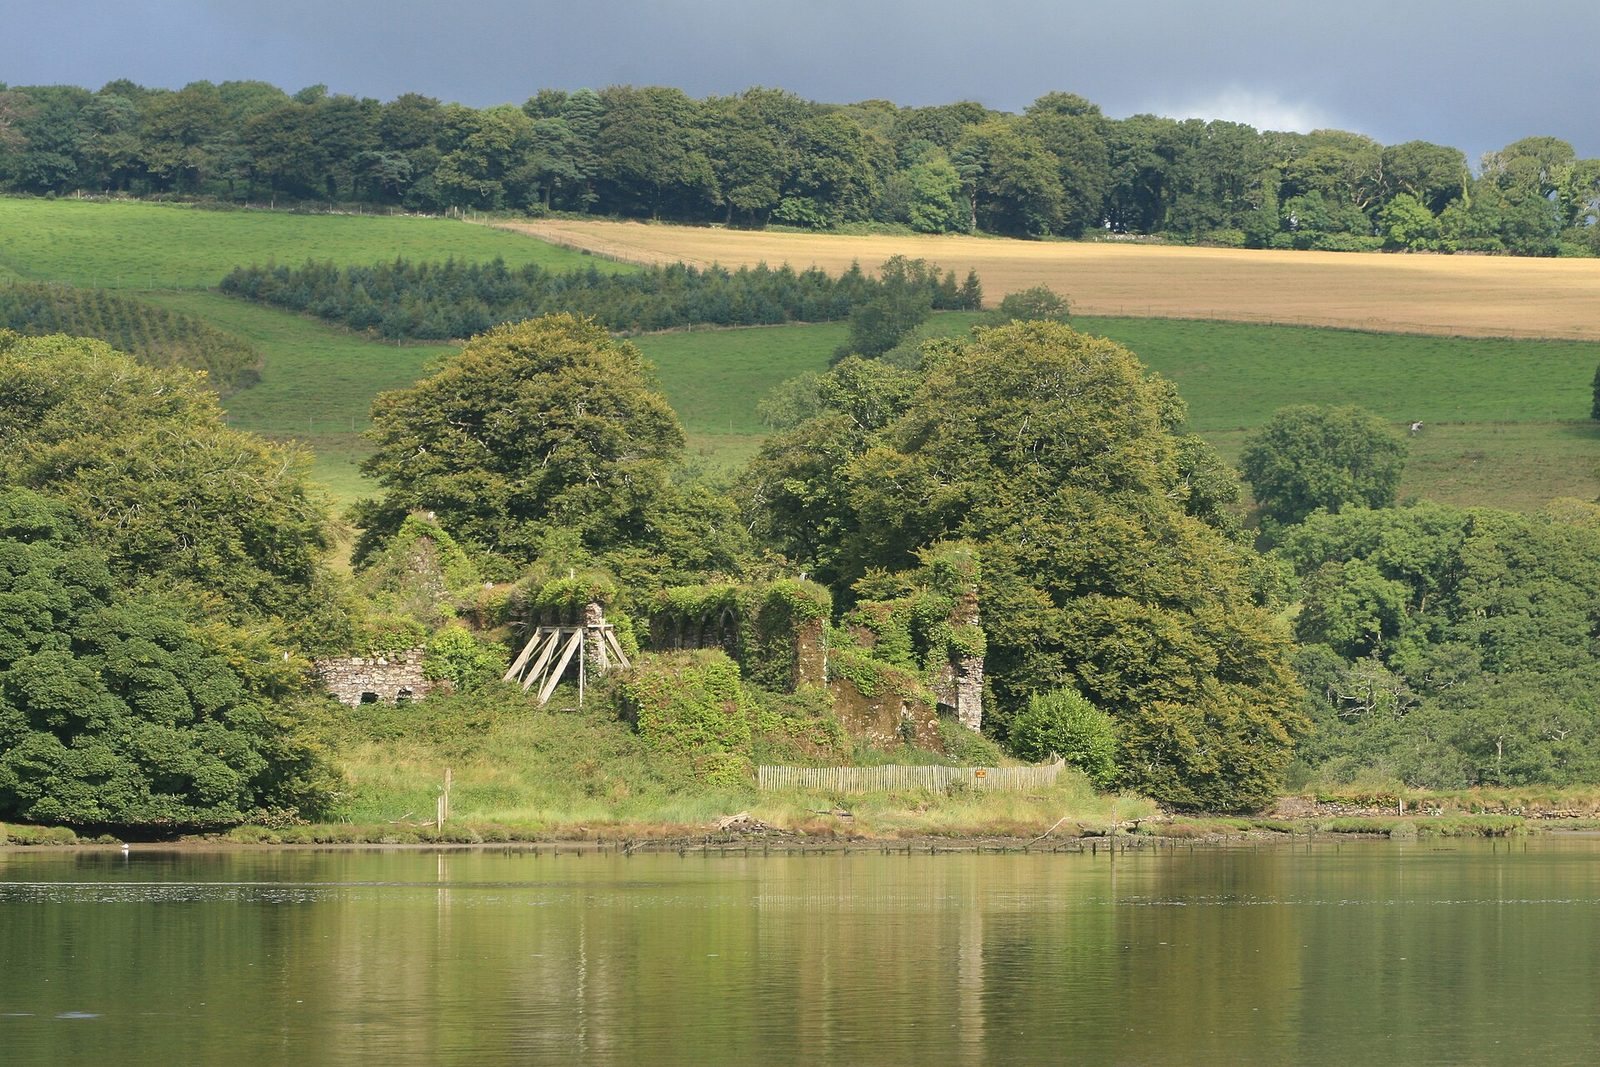
Molana Priory is a former religious house in Ballynatray Demesne, Waterford, Ireland, founded in the sixth century by Máel Anfaid on an island in the Blackwater River. It began as an early Irish monastery and was refounded in the twelfth century as a house of Augustinian canons, clergy who lived in a religious community under a rule associated with Augustine of Hippo. Its surviving complex includes an older church nave and thirteenth-century buildings in the Early English style, an early phase of English Gothic architecture known for pointed arches and tall, narrow windows. Although often called Molana Abbey, it was a priory, a religious house led by a prior rather than an abbot, and its community was associated with learning and care for the sick and poor.
Early monastery and religious learning
The island and its monastery were first known as Dairinis, meaning Oak Island. The name referred to both the place and the religious community. The founder’s name was later added to distinguish Molana from another monastery on an island of the same name in Wexford. A ninth-century form was Dairinis Mailanfaid. By 1267 the founder’s name alone appeared in the form Insula Moelanfyd; it later developed into the Irish name Mainistir Mhaolanfaidh, meaning Molana Priory, and the English name Molana.
Máel Anfaid may have lived until at least 608. A short saint’s legend says that he learned of the death that year of Molua mac Ocha. In the second half of the sixth century, Fachnan Mongach served as an abbot at Molana. He also established the bishopric of Ross Carbery and became its first bishop. Early in the seventh century, Molana was among the first Irish monasteries to adopt the Roman method of determining the date of Easter.
During the eighth century the monastery became associated with the Célí Dé, an Irish church-reform movement that stressed disciplined religious life and care for the poor and sick. Fer-dá-chrích, abbot until his death in 748, belonged to the movement. Máel-Rúain, its leading figure as abbot of Tallaght, may have been his pupil. Molana, Daire Eidnech, and Lismore have each been proposed as places where the reform movement began.
At the beginning of the eighth century, the monk Rubin and the Ionan monk Cú Chuimne compiled the Collectio Canonum Hibernensis at Molana. This early Irish compilation of church laws and regulations became a major work of canon law and circulated widely in western Europe, with connections to Brittany helping its spread. Rubin died in 726. The collection’s references to scripture, church councils, regulations, papal decrees, and biblical interpretation point to access at Molana to a substantial library.
Raids by Vikings are considered likely because of the monastery’s exposed position near the river mouth. In 945, rival Viking groups fought at Glendine on the Blackwater’s western bank, close to Molana.
Refoundation and late medieval priory
In the twelfth century, amid church reform in Ireland and the Anglo-Norman invasion, Molana was refounded as a priory of Augustinian canons. The immediate reason for the change is uncertain. Raymond FitzGerald, an Anglo-Norman commander sent to Ireland by Strongbow, the byname of Richard de Clare, landed nearby in 1170 and took the monastery. He appears to have befriended the monks and valued their hospital. Later tradition regarded him as a refounder of the priory.
Disputes over land began in the fourteenth century and continued for generations. In 1450, Prior John Makenneri faced an accusation from Donald O’Sullivan, an official of the Diocese of Ardfert. By 1462 the priory’s buildings were in poor condition, and visitors were offered an indulgence, a remission of temporal punishment for sin under specified conditions, if they gave alms. The community still had many canons and continued to care for sick and needy people.
In 1463, Prior Thady O’Morrissey was transferred to the priory at Waterford. Maurice O’Ronan then controlled Molana unlawfully for two years, until Pope Paul II appointed Donald Obreyn as prior. The house remained poor in 1475, although the canons’ religious life had improved.
Dissolution and changing ownership
Molana was dissolved in 1541 during the dissolution of religious houses under Henry VIII. Its assessed property included 380 acres, a watermill, four parishes, farmland, and three salmon weirs, low barriers used to catch fish in a watercourse. Its estimated peacetime value was 26 pounds and 15 shillings. Ongoing rebellions made some of its land unusable, reducing the assessment to 72 shillings.
On 21 December 1550, the priory was granted as a fief, land held from a superior under an arrangement of allegiance and service, to James FitzGerald, 14th Earl of Desmond. He permitted monastic life to continue. In 1575, during the Desmond Rebellions, conflicts involving the Earls of Desmond and English rule, the property returned to the English Crown and was granted to John Thickpenny of Youghal. A deed of 1577 named lands at Templemichael, Kilnicannanagh, Donmone, and Deskartie, along with two river islands. Deskartie has been identified with land near Ardmore; Kilnicannanagh may refer to land at Ballynatray or be a scribal error for Kilcockan. The islands may later have been absorbed by land reclamation near Youghal.
In 1580, English troops visiting the abandoned island desecrated the priory and burned a portrait of its founder. A local tradition held that the person who set the fire lost his mind and died three days later. After Thickpenny’s death in the winter of 1585–86, his widow Anne sought control of the fief. Elizabeth I instead granted it to Walter Raleigh on 25 July 1587. Following Raleigh’s conviction in 1603, his property, including Molana, was confiscated and granted to Richard Boyle. After Raleigh’s execution in 1619, Boyle acquired Raleigh’s former lands in Cork and Waterford and later became Earl of Cork.
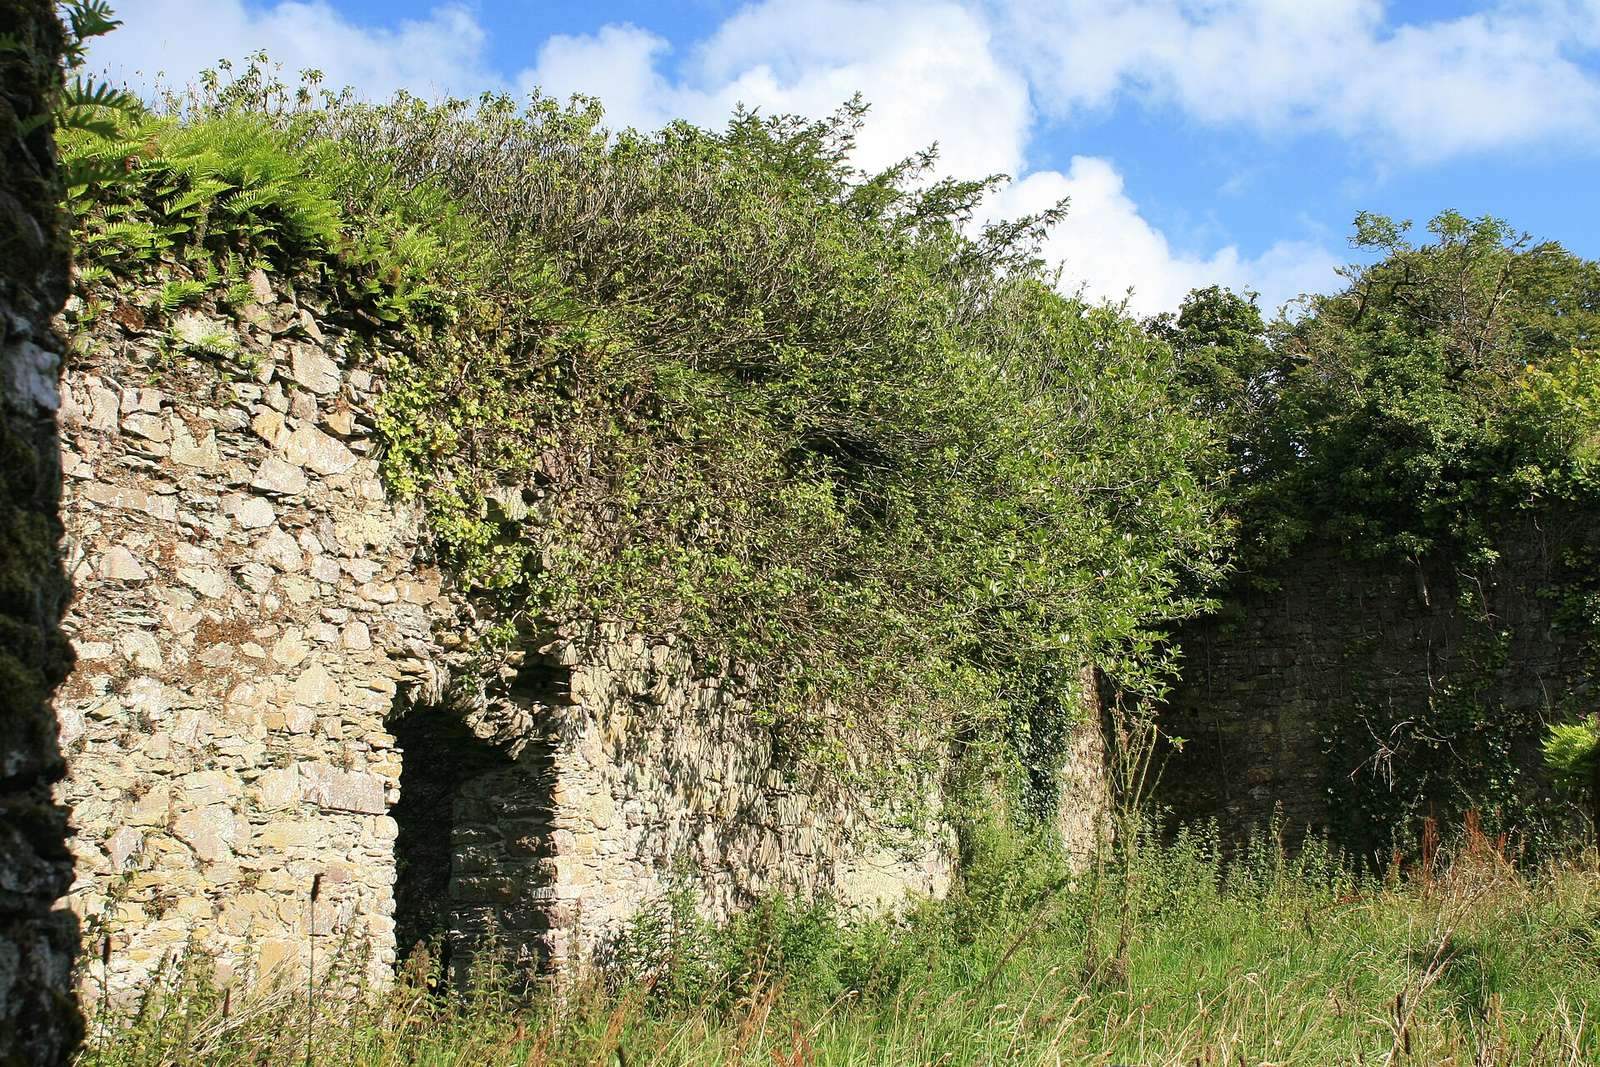
By 1600 the buildings had been abandoned and were heavily covered with ivy, making their architectural details difficult to examine. The priory gradually fell into ruin. A sister of Richard Boyle married into the Smyth family, which later inherited Molana and built nearby Ballynatray House and its park in 1795.
Remains
The ruins stand on what was formerly an island in the Blackwater River, several kilometres from the river mouth and near Youghal’s natural harbour. Two dams built on the island’s western side in 1806 connected it to the mainland. The lagoon formed by the dams soon silted up, and the site now lies on the outer bank of a river bend. The church stood close to the island’s northern shore, with the other monastic buildings arranged to its south around a courtyard. Early buildings may have used locally available oak, although stone construction is also possible.
Church
Nave
The nave, the main body of the church, predates the Anglo-Norman invasion. It measures 17.07 metres long and 7.47 metres wide, and is built of relatively large stones that were carefully selected and arranged. Its original architectural details have been substantially altered. The west window was modified, the east gable was opened to connect the nave with the choir, and the original passages were later blocked. These changes, together with the loss of original windows and doorways, make the building difficult to date precisely.
Choir
The choir, the area used by clergy and religious during services, was connected to the nave through the opening in its east gable. Its windows gave this part of the church a markedly lighter appearance than the older nave. Six windows lined the south side and four the north, alongside a large east window. The east window is lost; from its remains, the historian Patrick Power estimated that it had been about 6.10 metres high and 2.08 metres wide internally. The surviving choir windows are 4.57 metres high and 2.08 metres wide on the inside, narrowing to 0.56 metres across on the outside.
Monastic buildings
The remaining monastic buildings date mainly to the thirteenth century, with later additions. Their Early English design includes tall, pointed windows. Three wings, each with doors opening onto the courtyard, stood on its east, south, and west sides. The courtyard measures 14.86 metres east to west and 19.74 metres north to south.
East wing
The two-storey east wing held a sacristy beside the choir, a room for liturgical objects and vestments. Farther south were the chapter house, where the community met for business, and the parlour, followed by a stairway to the upper-floor dormitory, or sleeping quarters. The chapter house had a three-part window measuring 1.68 metres high and 1.37 metres wide on the inside.
Refectory
The south wing was occupied by the refectory, the community’s dining hall, which measured 21.49 by 6.17 metres. Much of its south wall has collapsed. An Early English window survives on that side, as does an arched opening that apparently served as a reading desk. Two windows in the west gable also brought light into the room.
Kitchen and west wing
The west wing contained the kitchen, with a doorway onto the courtyard and another on its north side. A masonry well stood in an unusual niche formed by the walls of the old nave, courtyard, and west wing. An opening beside the kitchen doorway allowed water drawn from the well to flow into the kitchen. The well is now buried.
Prior’s quarters
A later two-storey addition attached to the north side of the choir probably served as the prior’s quarters. Each floor contained one room, measuring 7.32 by 5.59 metres. A small spiral stair in the addition’s north-west corner led to the upper room; the lower room had doors into the choir and to the exterior.
Later alterations and memorials
North entrance and founder memorial
Early nineteenth-century work associated with the Smyth family added a pointed-arch entrance on the north side of the old nave. In the courtyard stands a statue of Máel Anfaid, erected with a cenotaph, a memorial to someone buried elsewhere, by Mary Broderick Smyth in 1820. The statue depicts the sixth-century founder in the later habit of an Augustinian canon. A plaque on the refectory’s east gable names him as the first abbot and gives 501 as the priory’s foundation date; that specific date is not independently corroborated.
Raymond FitzGerald memorial stone
A stone in the refectory’s reading-desk window claims that Raymond FitzGerald was buried there. His burial somewhere within the priory is plausible, but the refectory is considered an unlikely place for his grave.