Mirna Castle: A Medieval Fortress and Later Country Residence in Slovenia
Site at a Glance
- Popularity
- Medium
- Country
- Slovenia
- Primary era
- Early Modern
- Eras represented
- Medieval, Early Modern
- Civilizations
- Habsburg, Habsburg Austria, Holy Roman Empire
- Site type
- Domestic
- Remains
- Castle
On this page16 sections
History
Mirna Castle is a medieval fortress north of Mirna in Slovenia, probably established toward the end of the 11th century. Its earliest castle phase belongs to the Romanesque architectural period. The site had earlier held a Hallstatt hillfort, associated with an early Iron Age culture of Central Europe, and its wider history also encompasses the Roman period and the early and High Middle Ages.
Origins and medieval lordship
The castle is first named in a written record from 1165, with further mentions in 1180 and 1250. A noble family of ministerials, members of the medieval service nobility who held land and positions under a lord, initially held the castle and took its name.
In 1228, the castle passed to the Patriarchs of Aquileia, leaders of a church territory that also exercised secular authority. The Counts of Celje, a powerful medieval noble dynasty, acquired it in 1339. When their line ended in 1456, the castle became Habsburg property. The barons Auersperg, a prominent noble family, administered it as a princely fief, land held in return for service or allegiance.
Changing ownership and residence
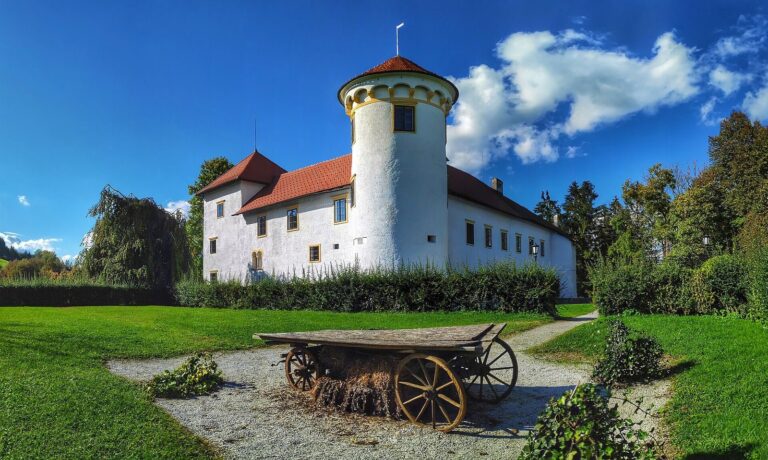
After the threat of Ottoman incursions receded, the castle entered a renewed period of prosperity. At the beginning of the 17th century, the estate passed among the counts Erdödy, Wazenberg, and Paradeiser, Count Rafael Carduzzi, the counts Lamberg, and the Galls. In 1646, Carduzzi converted the castle into a country residence for the provincial governor. By the mid-19th century, ownership had shifted from aristocratic hands to bourgeois owners.
Destruction and restoration
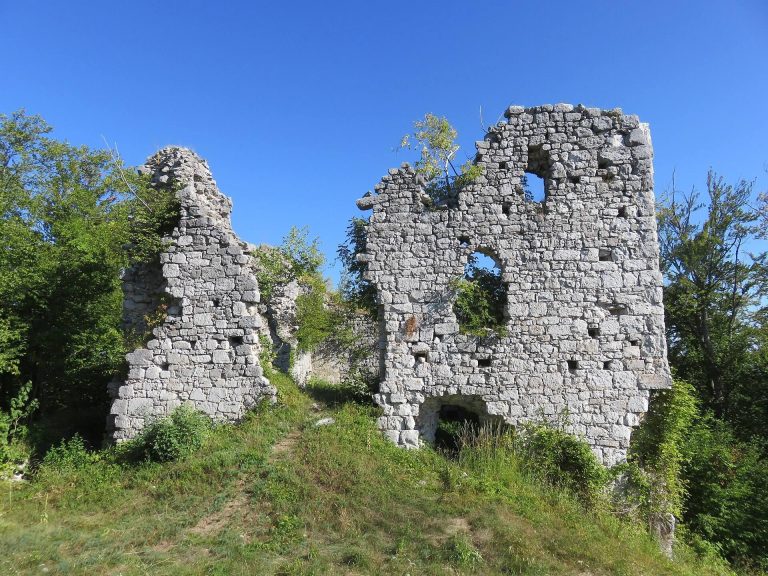
Partisans burned Mirna Castle in December 1942. After the war, repeated demolitions using explosives left it almost entirely ruined. In 1962, architect and conservationist Marko Marin received the ruin for 99 years of use. He secured permission to restore it in 1965 and led and largely financed the work until his death.
Remains
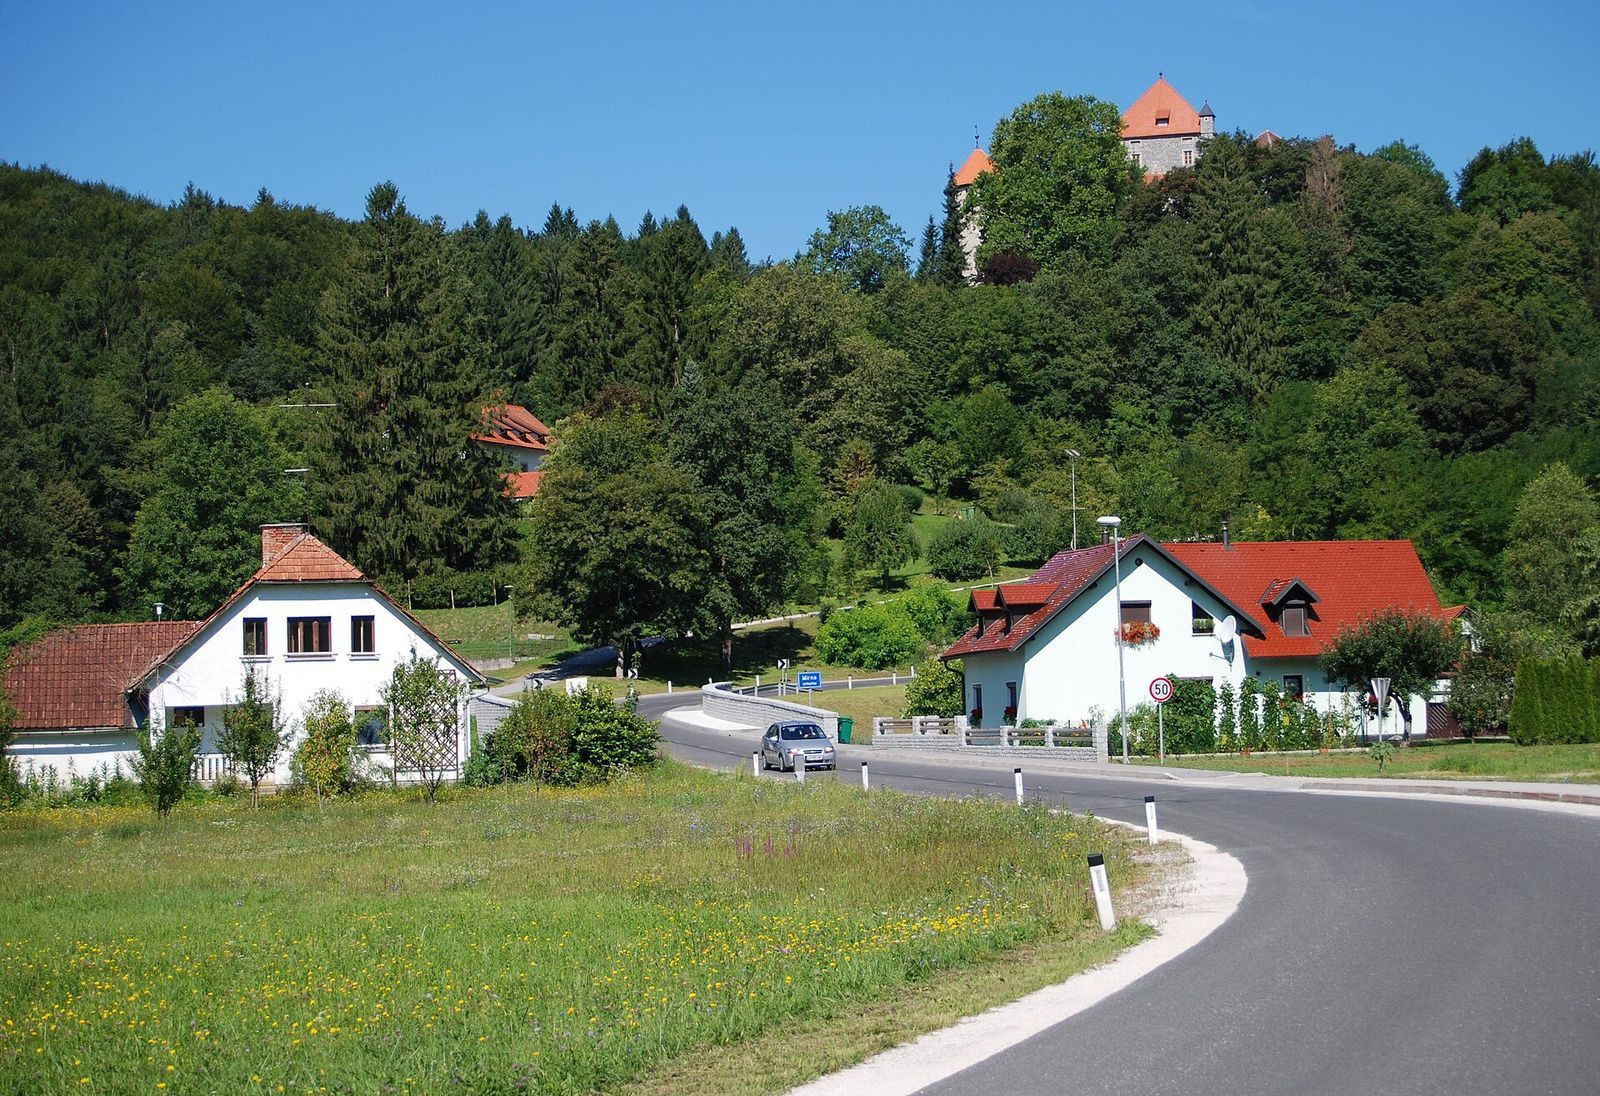
The castle occupies a projecting ridge of Gorenjska gora, 263 metres above sea level, north of Mirna at the meeting of the Mirna River and the Vejarščica stream. Its central palace developed through successive medieval and later building phases, with defensive works around it and a fortified farmstead below.
Medieval core and palace
Romanesque house
The oldest part is a tall, rectangular house with three storeys, built in the second half of the 11th century in the Romanesque style, a medieval architectural form. It now forms the southeastern corner of the central palace.
Lower tower
A separate tower, probably built in the second half of the 13th century, stood below the Romanesque house. Its square plan and combined defensive and residential purposes distinguish it from the central building.
Gothic palace
After 1339, the original tall house was substantially enlarged and reshaped as a large, two-storey palace in the High Gothic style, a developed phase of Gothic architecture. Finely worked stone architectural elements adorned the building.
Defensive works
Enclosing wall and tower
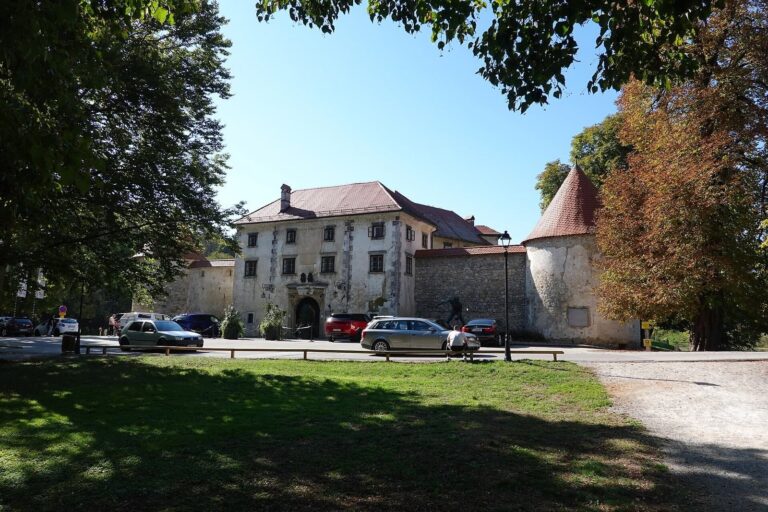
During the first half of the 16th century, an extensive defensive wall was built around the central palace and the exposed 13th-century tower. A semicircular tower guarded one corner of the enclosure, while wooden defensive walkways ran along its inner side.
Fortified farmstead
Walls and towers also protected the farmstead below the castle, extending the site’s defenses beyond the central palace.
Renaissance and Baroque features
Renaissance rebuilding
In 1646, the medieval fortress underwent a thorough reconstruction in the Renaissance style. The work included arcading, a repeated arrangement of arches, influenced by the Italian artistic tradition.
Castle chapel
In the mid-18th century, the Galls added a chapel at the northern outer corner, between the eastern wall and an angular tower. Its interior fittings were of high quality. Plans may have come from the circle of the Baroque architect Candido Zulliani. The new chapel replaced an earlier, lower Romanesque chapel, which was demolished.
Painted rooms
Large Baroque oil paintings decorated the palace’s formal rooms. On the first floor, a lower dining room held portraits of Emperor Charles VI, Empress Elisabeth, Emperor Joseph I, and Empress Amalia, set in valuable frames. Portraits also adorned adjoining rooms, including images of Emperor Leopold and his wife, and of Baron Ferdinand Ernest Gall, his wife, and their sons.
Two of the five connected rooms on the formal second floor contained eleven large paintings. Four, attributed to the Venetian painter Nicola Grassi, showed episodes from the story of Jacob in a tradition associated with Tiepolo. The other seven depicted classical subjects in a Venetian manner. The furnishings burned in the 1942 fire, and the paintings disappeared without trace.