Sanem Castle: A Luxembourg Water Castle and National Monument


Site at a Glance
- Rating
- 4.5
- Popularity
- Low
- Country
- Luxembourg
- Primary era
- Early Modern
- External website
- Open
- Eras represented
- Medieval, Early Modern, Modern
- Civilizations
- Duchy of Luxembourg, Habsburg, Holy Roman Empire
- Site type
- Domestic
- Remains
- Castle
On this page11 sections
History
Sanem Castle is a historic water castle in Sanem, Luxembourg, whose origins reach back to a fortified farmstead and a medieval complex built around 1270. Traditionally attributed to the brothers Wilhelm and Johann, the castle incorporated an earlier square tower and developed through repeated destruction, rebuilding, and alteration. Its present main building dates largely from around 1700, while its park assumed approximately its current form during the eighteenth century.
Medieval origins and Renaissance rebuilding
The medieval castle was a fortified residence surrounded by a moat, with curtain walls and a principal defensive tower. French forces severely damaged the complex in the 1550s. Reconstruction followed during the sixteenth century, with the nobleman Frédéric de Hagen-Fleckenstein associated with work carried out around 1567. This rebuilding gave the complex a character that combined a fortified mansion with Renaissance architecture influenced by Italian models of the second half of the fifteenth century.
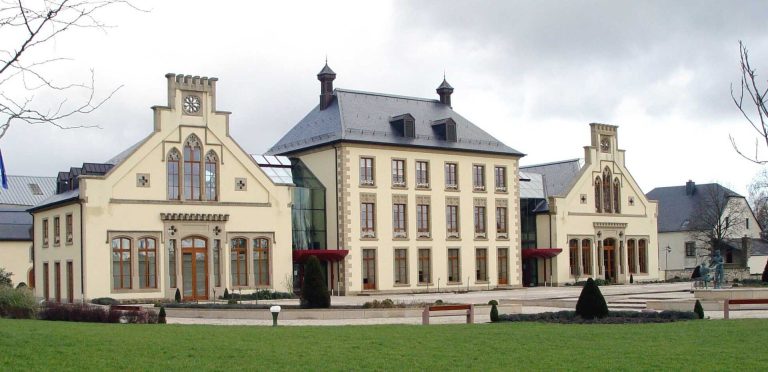
A fire in the seventeenth century brought further destruction and rebuilding. Afterward, Polish troops serving in the imperial army occupied the castle. The main building was again substantially reshaped around 1700, establishing the form that defines the central residence today.
The de Tornaco family and public use
In 1753, Arnold-François de Tornaco, Baron of Tornaco, purchased the castle for 62,000 guilders and moved into it during a formal ceremony. The property remained in the de Tornaco family for approximately two centuries. Victor de Tornaco was among its notable occupants. He served as Luxembourg’s prime minister from 1860 to 1867.
The family sold Sanem Castle in 1950 to the municipality of Esch-sur-Alzette for 5 million francs. For roughly fifty years, the property operated as a children’s home under the name Kannerschlass. A pavilion constructed in the park in 1965 served, among other purposes, as the director’s residence. From the late 1990s, it was used to accommodate people seeking asylum in Luxembourg.
Protection and recent institutional history
Sanem Castle, its park, and its wayside chapel became a national monument on 8 March 1971. The Luxembourg State acquired the property in 1985. The Kannerschlass foundation left the castle in 1999, after renovation work had been carried out during the late 1990s. The rear building was not included in that renovation.
From 2002 to 2016, the castle housed the Centre Virtuel de la Connaissance sur l’Europe, or CVCE, a research and documentation institution providing digital access to sources on European integration. The building has stood vacant since that institution left, and substantial restoration work was later considered necessary. A proposal made in 1999 to convert the park pavilion into accommodation for guides and scouts did not proceed.
Remains
Castle complex
Medieval tower and moat
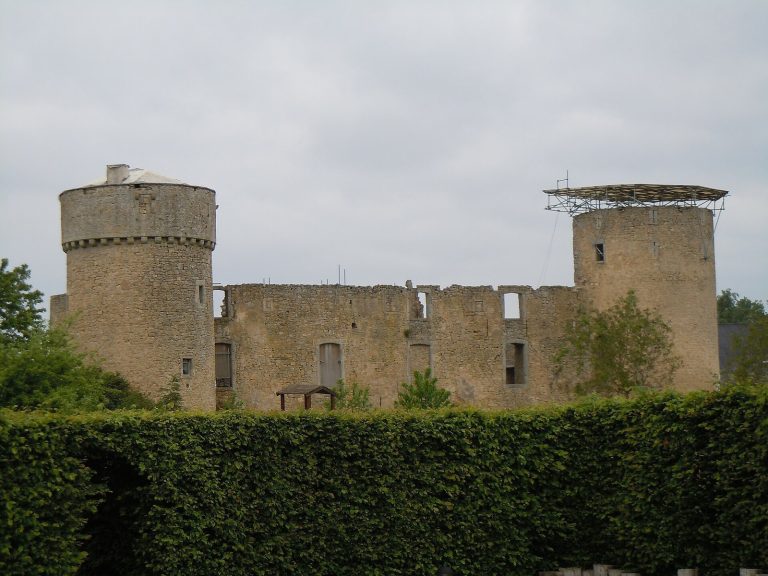
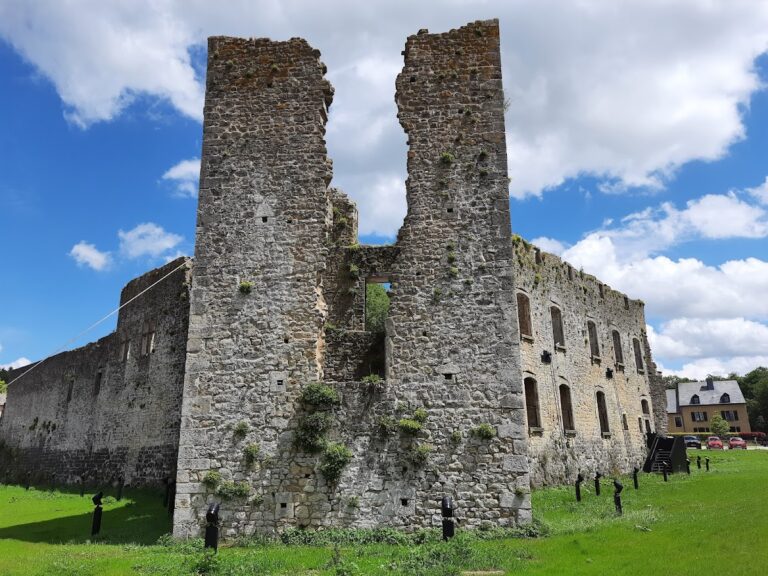
The castle retains the quadrangular layout of its medieval water-castle predecessor, together with the surrounding moat. The early complex was fully fortified, using curtain walls and a keep, or principal defensive tower. The square tower measures 12.5 by 12.5 metres and is associated with the castle’s Gothic origins. It was incorporated into the later complex as the buildings developed around it.
Courtyard and rebuilt residence
Later construction arranged the buildings around a large rectangular courtyard. The complex combines the defensive character of a fortified mansion with Renaissance architectural ideas derived from Italian models. The principal present building generally dates from around 1700, while the ancillary buildings form separate elements of the estate. A rear building remained outside the renovation undertaken in the late 1990s.
Park and associated structures
Park landscape
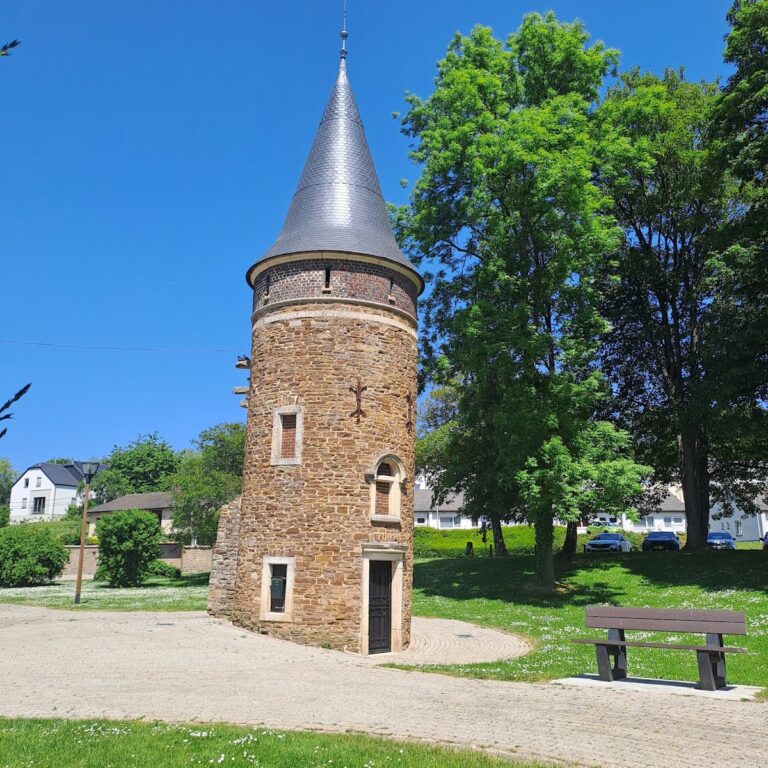
A park extends in front of the castle and took approximately its present shape during the eighteenth century. It contains notable mature trees, including a lime, a weeping willow, an oak, a beech, and an ash. The park forms part of the historic setting of the castle’s quadrangular residence and moat.
Pavilion and wayside chapel
The park pavilion was built in 1965 and served, among other functions, as the Kannerschlass director’s residence. It later provided accommodation for people seeking asylum in Luxembourg. The estate is also associated with a wayside chapel, a small chapel beside a road or path connected with local religious practice.