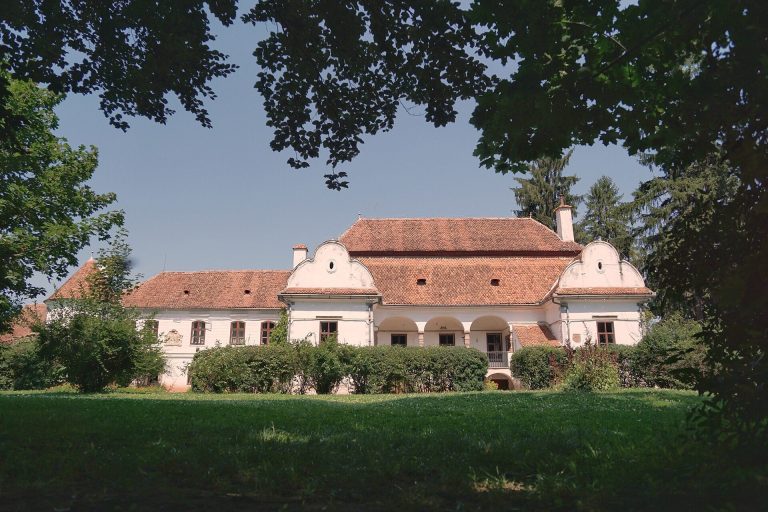
Fortified Lutheran Church of Drăușeni: A Transylvanian Saxon Church and Defensive Enclosure
Site at a Glance
- Rating
- 4.5
- Popularity
- Very Low
- Country
- Romania
- Primary era
- Medieval
- Eras represented
- Medieval, Early Modern
- Civilizations
- Hungarian
- Site type
- Religious
- Remains
- Fortified Church
On this page11 sections
History
The fortified Lutheran church of Drăușeni is a medieval church complex in Romania, built in the thirteenth century on the foundations of a twelfth-century Romanesque basilica by the Transylvanian Saxon community. Its later transformation combined Romanesque and Gothic architecture with defensive works, making it the easternmost religious building associated with the Transylvanian Saxons.
Medieval settlement and church
Drăușeni was named in a charter issued by Andrew II of Hungary in 1224. The document regulated the rights and obligations of German-speaking Saxon settlers and identified the settlement as the easternmost point reached by German colonists in the royal domain. Drăușeni belonged to the Rupea Seat, a medieval Saxon administrative and judicial district in Transylvania.
The thirteenth-century church replaced or developed from the earlier Romanesque basilica. Its original form was a three-aisled basilica, a church with a higher central nave flanked by lower side aisles. The building combined the massive construction and rounded forms of Romanesque architecture with later Gothic features.
Fortification and transformation
During the fifteenth century, the church underwent major changes. Its side aisles and galleries were demolished, the eastern apse was removed, and the choir was raised to create a defensive level. A fortified enclosure was constructed and later enlarged during the fifteenth and seventeenth centuries.
The church is affiliated with the Evangelical Church of the Augsburg Confession in Romania, within the Brașov ecclesiastical district and the Rupea parish. The church and enclosure form a protected historic-monument ensemble under code BV-II-a-A-11672. The church is dated to the thirteenth through sixteenth centuries, while the enclosure and its fortified access belong to the fifteenth through seventeenth centuries.
Excavation, restoration, and deterioration
Restoration planning and archaeological excavation began in the 1960s. The furnishings were removed and transferred to the fortified church at Șura Mare near Sibiu. Work was suspended after Nicolae Ceaușescu, Romania’s communist leader from 1965 to 1989, abolished the Directorate of Historic Monuments following the 1977 earthquake.
Work resumed around 1989. Excavations clarified the chronology of burials within the enclosure, identified the earlier fifteenth-century fortification, and revealed a defensive ditch on the southeastern side. Poorly executed restoration caused one tower to collapse, after which the tower and part of the adjoining wall were reconstructed.
Further work was delayed after the mural on the southern wall of the nave was restored and funding ended. A European-funded restoration program began in 2006, but the works remained unfinished. The church and fortifications consequently continued to deteriorate.
Remains
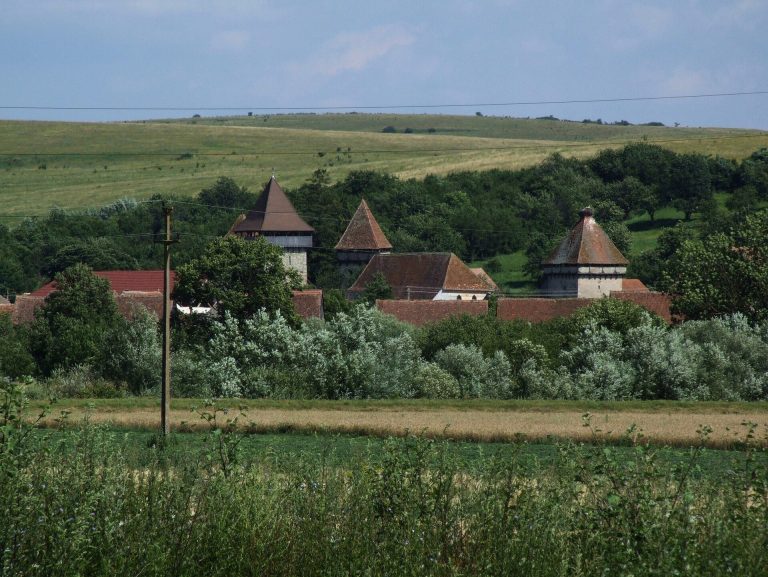
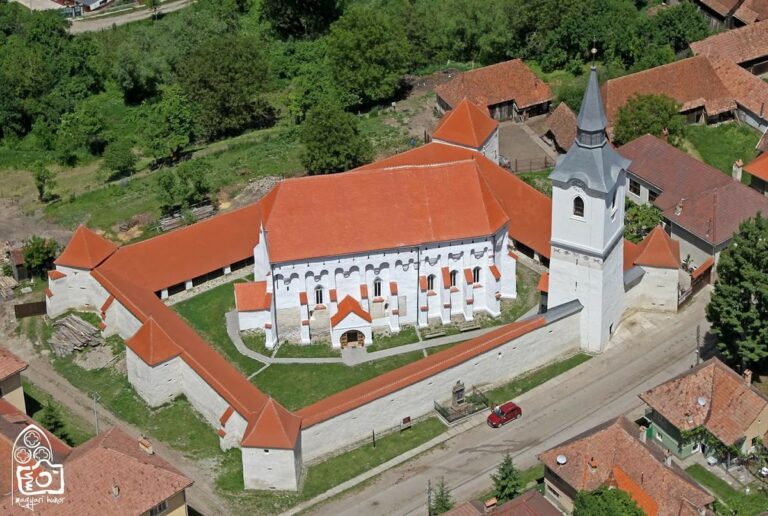
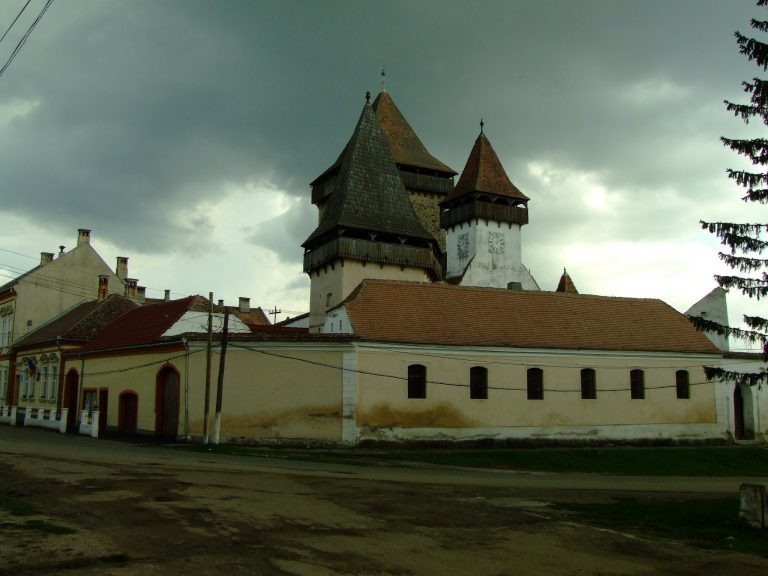
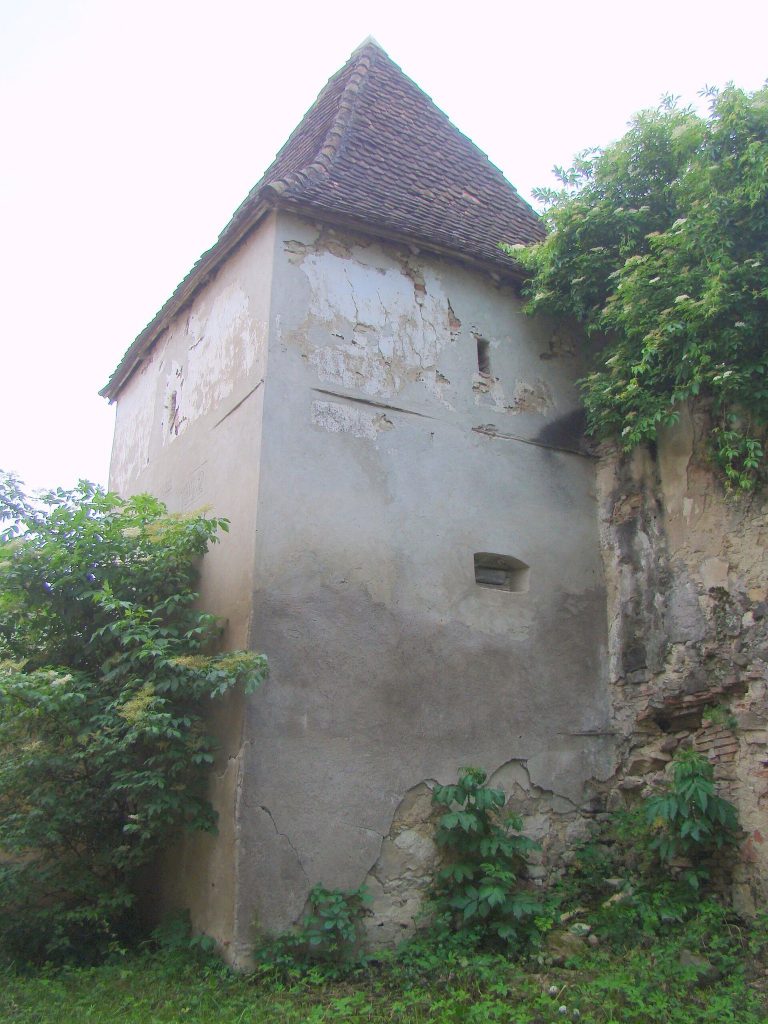
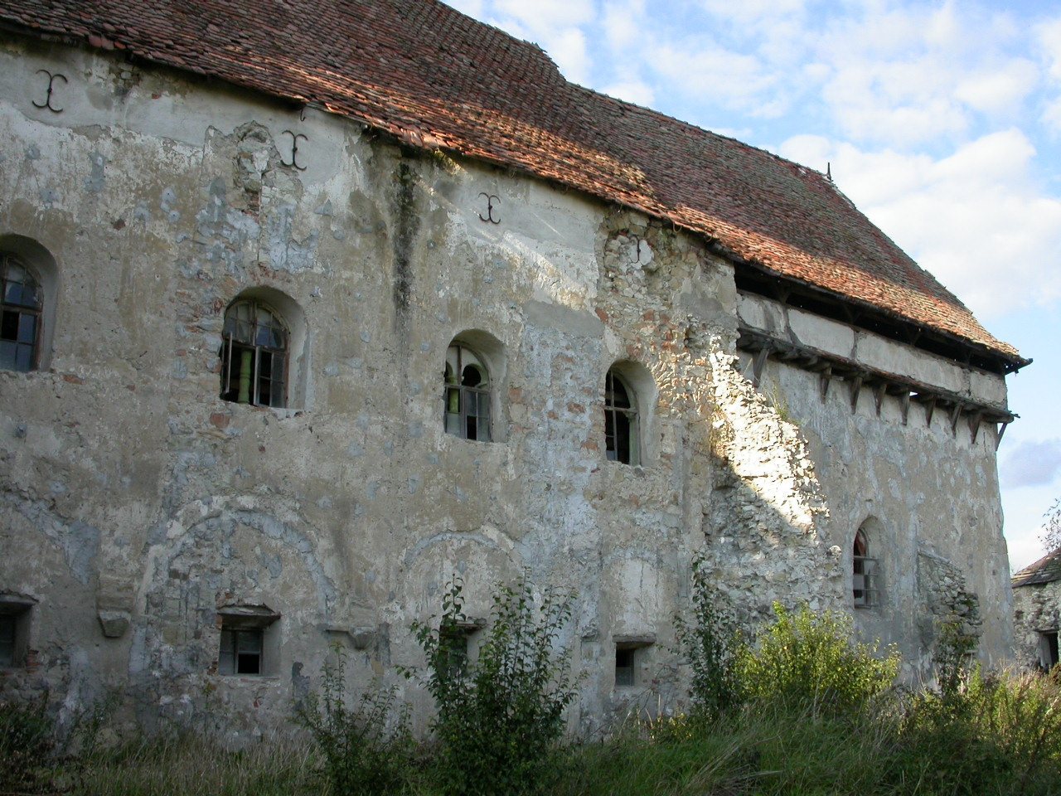
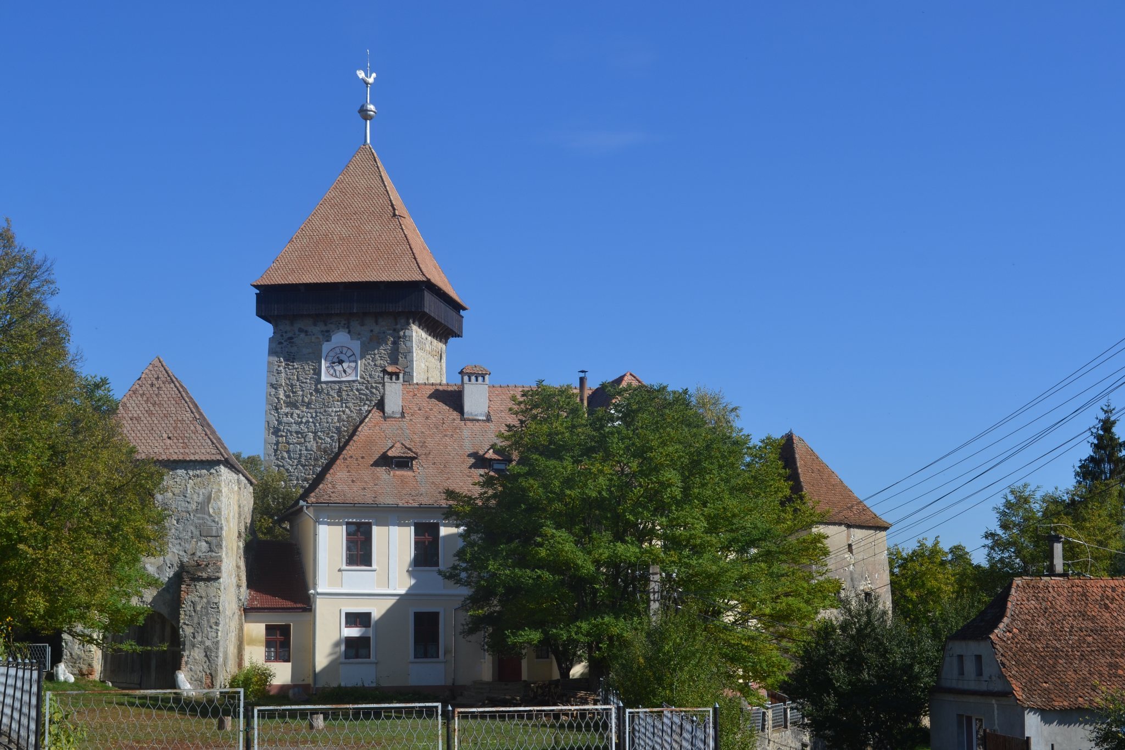
The surviving complex consists of a Romanesque basilica with Gothic additions, enclosed by an octagonal defensive wall. Towers, a fortified entrance, a bastion, traces of a wall-walk, and the remains of a defensive ditch express the church’s later military adaptation. The buildings stand within an untended garden containing shrubs and wildflowers.
Church building
Plan and western end
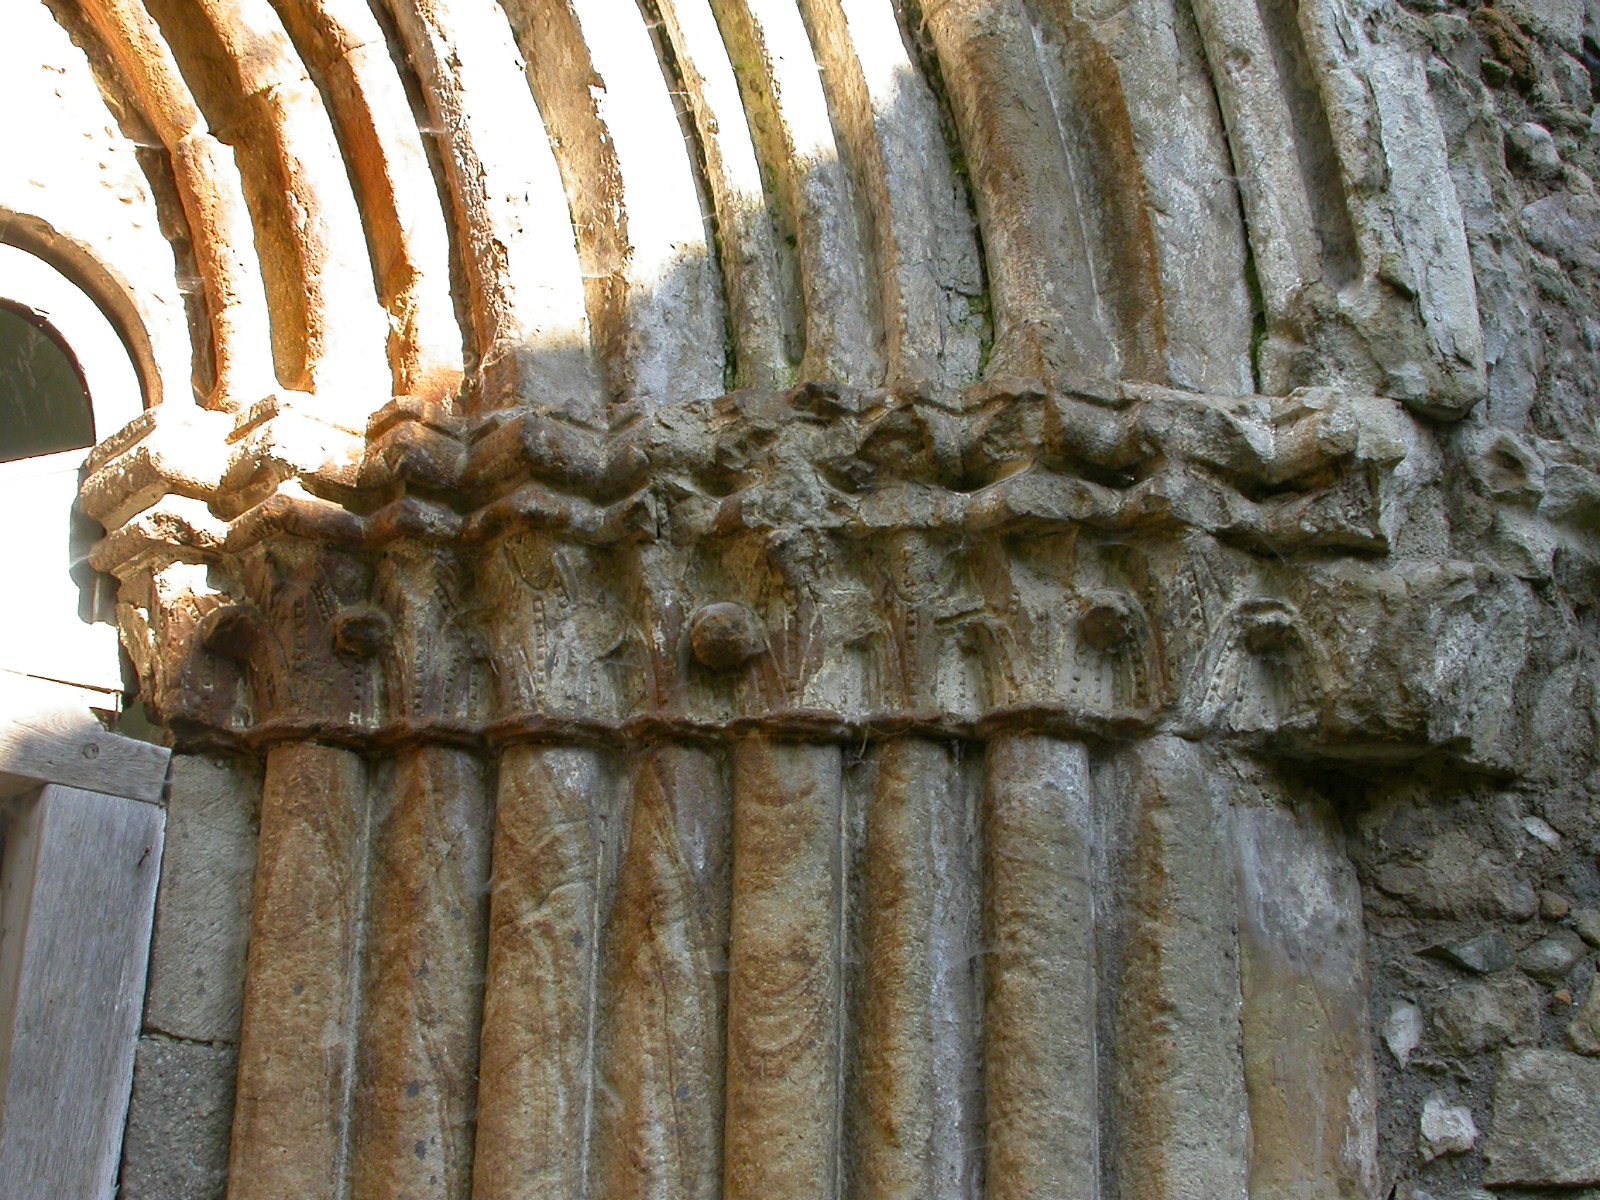
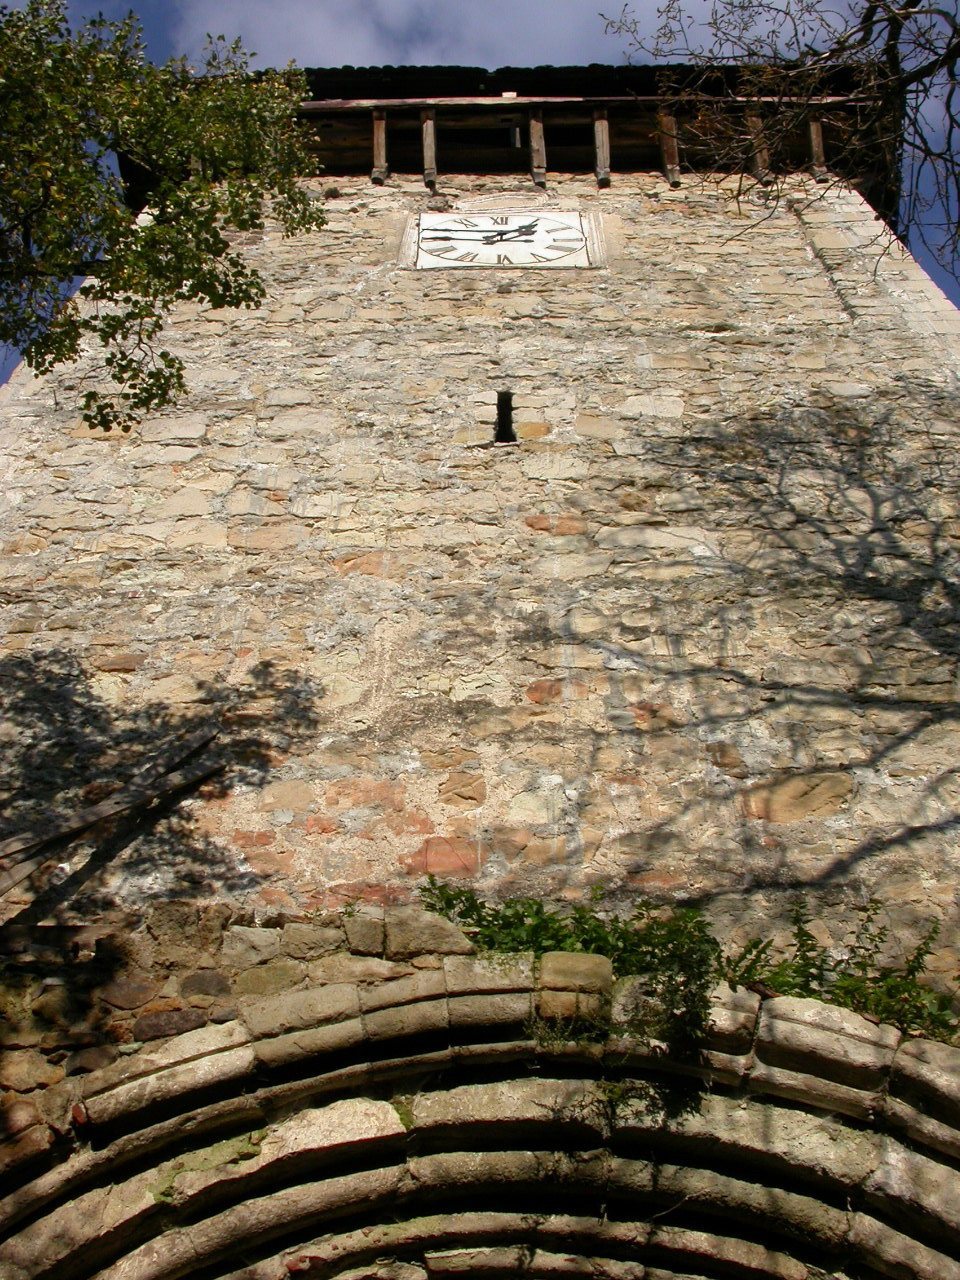
The church retains a basilical plan with three aisles. Its original western end was dominated by a massive tower containing both Romanesque and Early Gothic elements. The west portal, with pilasters and small columns, is a notable surviving feature. In the upper part of the main nave, eight double windows are accompanied by a window with a semicircular arch, while the lateral sections contain cross vaults.
Interior decoration and furnishings
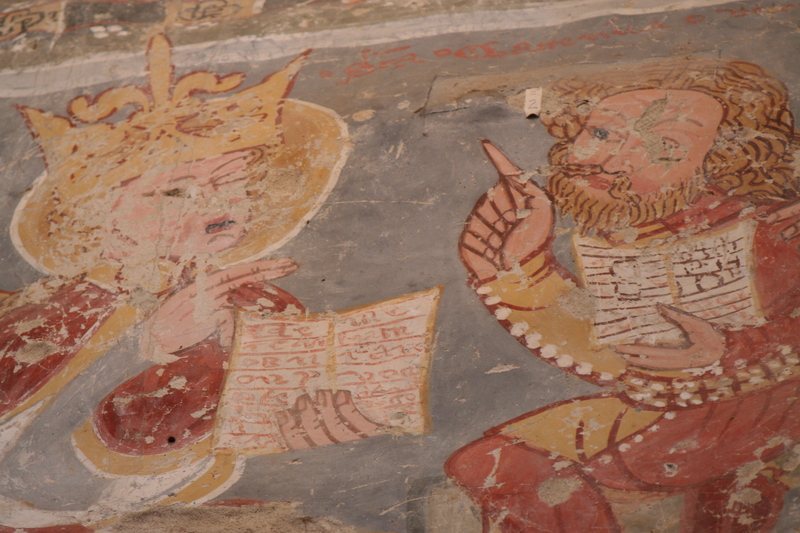
A gallery is decorated with Saxon folk ornaments and has four pairs of windows with twin arches supported by columns. The choir contains seventeenth- and eighteenth-century stalls and painted furniture. A fourteenth-century mural on the side walls of the main nave portrays scenes from the legend of Saint Catherine of Alexandria, a Christian saint associated with martyrdom and widely revered in medieval religious art.
Defensive enclosure
Walls, towers, and entrance
The enclosure has an octagonal defensive wall built and enlarged in the fifteenth and seventeenth centuries. Its defensive elements include towers, a bastion, and a gate tower with two drawbridges. The enclosure is also described as having five defensive towers. Along the walls, traces of a wooden wall-walk survive on corbels. This passage allowed guards to patrol the fortifications and defend the enclosure.
Foundations and ditch
The foundations contain very large stone blocks transported to the site for construction. Their purpose was to hinder attackers attempting to dig a tunnel beneath the fortifications. Archaeological excavation also exposed a defensive ditch on the southeastern side and identified the earlier fifteenth-century line of fortification.