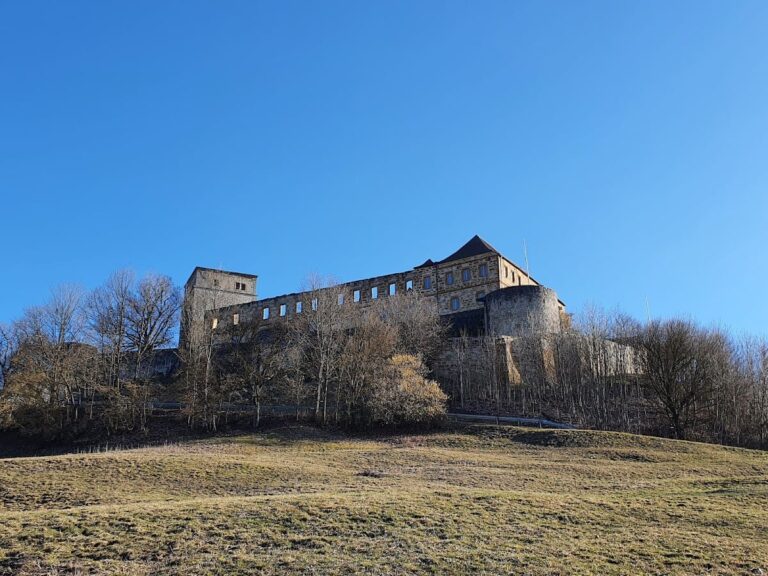
Schloss Seehof: A Baroque Summer Residence and Hunting Lodge in Germany


Site at a Glance
- Rating
- 4.6
- Popularity
- Medium
- Country
- Germany
- Primary era
- Early Modern
- External website
- Open
- Eras represented
- Early Modern
- Civilizations
- Holy Roman Empire
- Site type
- Domestic
- Remains
- Palace
On this page10 sections
History
Schloss Seehof is a Baroque palace and former summer residence and hunting lodge of the Prince-Bishops of Bamberg in Memmelsdorf, Germany. Built between 1684 and 1695, it replaced an earlier fifteenth-century hunting lodge and became known as Marquardsburg after its patron, Prince-Bishop Marquard Sebastian Schenk von Stauffenberg. A Prince-Bishop combined the religious office of a bishop with the political authority of a territorial ruler within the Holy Roman Empire.
The Baroque palace
Marquard Sebastian commissioned the architect Antonio Petrini to create the new palace. The project transformed the earlier estate into a residence suited to the Bamberg court, combining princely accommodation with the recreational functions of a hunting lodge. Schloss Seehof formed part of the network of residences and gardens maintained by the Prince-Bishops in their territory.
Eighteenth-century court development
Prince-Bishop Lothar Franz von Schönborn enlarged the gardens to their present extent. He provided them with fountains, wells, formal groves, and a hedge theater, an outdoor performance space shaped by hedges and planting. Under Prince-Bishop Adam Friedrich von Seinsheim, the gardens reached their artistic high point between 1757 and 1779. Waterworks, a labyrinth, and extensive sculptural decoration by Ferdinand Tietz and other sculptors expanded the estate’s ceremonial and recreational character.
Between 1746 and 1753, Prince-Bishop Johann Philipp Anton von und zu Frankenstein ordered the princely residential rooms and festival hall to be redecorated and refurnished. Ferdinand Hundt, Giuseppe Appiani, Johann Jakob Vogel, and Johann Joseph Scheubel the Elder were among the artists and craftsmen involved. Their work gave the palace interiors a predominantly eighteenth-century character, with Rococo decoration added to the earlier Baroque framework.
Secularization and private ownership
The secularization of 1803 dissolved and confiscated many ecclesiastical territories and properties in the German states. The Bamberg prince-bishopric’s estate at Seehof consequently passed to the Wittelsbach family. In 1840 and 1841, the estate was sold to Friedrich von Zandt, a Prussian Hussar colonel.
The palace and gardens were substantially altered during the nineteenth and twentieth centuries. Around 1870, the cascade was converted into a garden terrace, the eastern part of the garden was separated and cultivated, and later interventions further reduced the historic design. After Baron Franz Joseph von Zandt drowned in the palace pond in 1951, ownership passed to the von Heßberg family.
Dispersal, restoration, and protection
A systematic sale of the palace furnishings and park sculptures dispersed much of Seehof’s inventory among private owners and museums, including the Metropolitan Museum of Art in New York. The Bavarian state acquired the estate in 1975. Extensive restoration of the main building continued into the 1990s, and representative period rooms were subsequently opened to the public. Former works of art and furnishings have gradually been reacquired.
The cascade, which had deteriorated severely and had been partly destabilized by damaging alterations, underwent years of restoration before returning to operation on 22 July 1995. The park was also restored after 1995, including the cascade and surviving sculptures. A further campaign from 2020 to 2024 treated the palace, park wall, sculptures, stairs, western towers, slate roofs, wooden windows, shutters, lake grille, and cascade. Since 2003, Schloss Seehof has been administered by the Bavarian Administration of State-Owned Palaces, Gardens and Lakes. The palace, furnishings, park, and enclosure are protected as cultural monuments under Bavarian heritage law. The western orangery has housed the Ferdinand Tietz Museum since 1997.
Remains
The approximately 21-hectare estate consists of a four-wing palace surrounded by a large rectangular garden. Avenues divide the present garden into six rectangular areas. Most are laid out as lawns, while the central sections contain loose groups of trees and another section contains a bosquet, a formally arranged grove or compartment of trees. The historic enclosure also includes gates, guard houses, small circular buildings, the gardener’s house, the fig house, two orangery houses, stone benches, and surviving garden sculpture.
Palace and interiors
The palace is arranged around an inner courtyard and has four prominent corner pavilions. Each pavilion is topped by a squat octagonal tower with a steep slate roof decorated with pierced ball ornaments. Large windows strongly articulate the facades. The ground-floor windows have triangular pediments, while the openings above are arched and arranged beneath cornices. Two small clock towers rise in the inner courtyard, where a ground-floor arcade runs along all four sides.
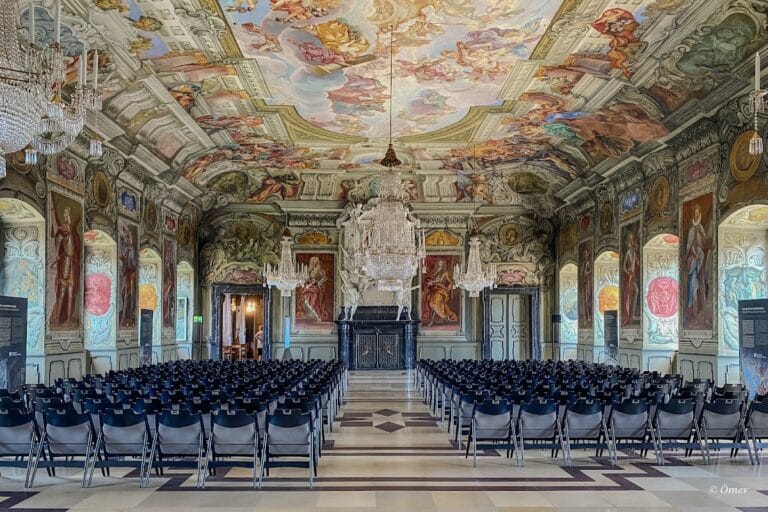
The interiors were chiefly created in the eighteenth century, with Balthasar Neumann and Johann Jakob Michael Küchel participating in their design. The central upper floor contains a sequence of Baroque rooms organized around the Rococo Hall. Its walls imitate marble, and painted reliefs by F. A. Decourt decorate the room. Giuseppe Appiani’s ceiling painting of the goddess of dawn dates from 1752. Ferdinand Hundt supplied carved furnishings for the main residential section, including mirror and overdoor frames in the White Hall, seasonal tables, a console table with hunting emblems, overdoor frames in the sleeping and audience rooms, and a treillage furniture ensemble.
The ground-floor chapel contains a Rococo stucco altar by Antonio Bossi, based on a drawing by Küchel. Its altarpiece, The Three Magi, was painted by Johann Rottenhammer around 1600. Together, the chapel and residential rooms preserve the layered development of the palace from its Baroque construction to its eighteenth-century court decoration.
Garden and enclosure
The garden was designed with ponds, cascades, fountains, formal groves, a hedge theater, and a labyrinth. More than 400 Baroque figures once stood among these features, many made in the 1760s by Ferdinand Tietz, Gollwitzer, and Trautmann. Most sculptures were destroyed or sold after secularization. Some are dispersed around Bamberg or preserved at the Germanisches Nationalmuseum in Nuremberg, while several returned pieces are displayed in the western orangery. Hornbeam hedges more than 300 years old and groves of linden trees about 250 years old remain in the present garden.
Five ornamental wrought-iron gates provide entrances to the garden. The gateways are flanked by two guard houses designed by Küchel, and six pillars carry lions and vases by Peter Benkert. The smaller village entrance was designed by Balthasar Neumann and Küchel. Eighteenth-century stone benches and garden vases were sold to private buyers during the 1960s and 1970s, while surviving elements of the enclosure and planting continue to define the garden’s formal arrangement.
The cascade and water system
Johann Michael Fischer planned the cascade from 1761, Ferdinand Tietz gave it its artistic design, and construction began in 1764. It entered operation in 1771. Dedicated to Neptune, the cascade was intended to express Adam Friedrich von Seinsheim’s princely rank. It formed part of the waterworks that animated the garden with descending channels, basins, fountains, and sculpture.
Several springs supplied the waterworks through a conduit about six kilometers long, part of which was built as a pressurized pipe. A 640-meter walkable tunnel through the Stammberg was begun in 1764 using mining excavation from both ends and an orientation shaft. The tunnel passes through natural rock, with vaulted masonry where necessary, and carries water in a covered channel along its floor. The conduit was cut after secularization, and the ponds, cascades, and fountains were drained between 1803 and 1806. The cascade was later restored and returned to operation in 1995.
Orangery complex
The orangery complex includes the Memmelsdorf Gate, later-added greenhouses, and two side wings. An orangery is a specialized garden building used to protect citrus and other frost-sensitive plants during winter. The first orangery at Seehof was built around 1723. The northern buildings were renewed from 1733 according to plans by Balthasar Neumann and constructed by Justus Heinrich Dientzenhofer. The western orangery now contains the Ferdinand Tietz Museum, where several returned sculptures are displayed.
In the 1770s, Adam Friedrich von Seinsheim also used the extensive orangery buildings for theatrical performances. Their surviving arrangement therefore reflects both the practical care of exotic plants and the courtly entertainments associated with the garden estate.