Château de Ressouches: A Fortified Château in France


Site at a Glance
- Rating
- 4.3
- Popularity
- Very Low
- Country
- France
- Primary era
- Early Modern
- Eras represented
- Early Modern, Modern
- Civilizations
- French
- Site type
- Military
- Remains
- Castle
On this page10 sections
History
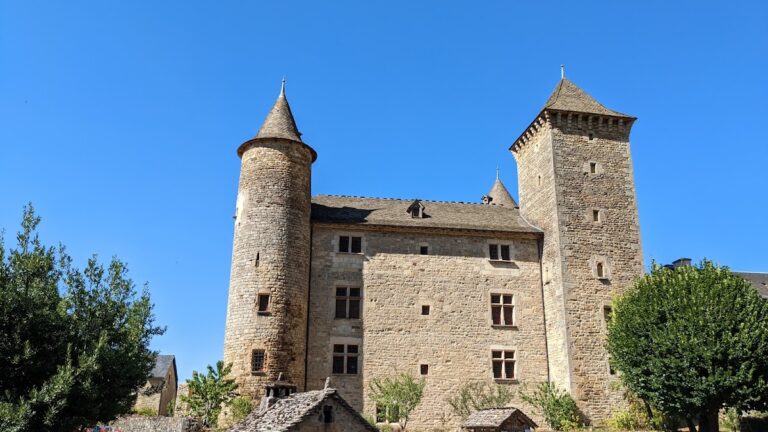
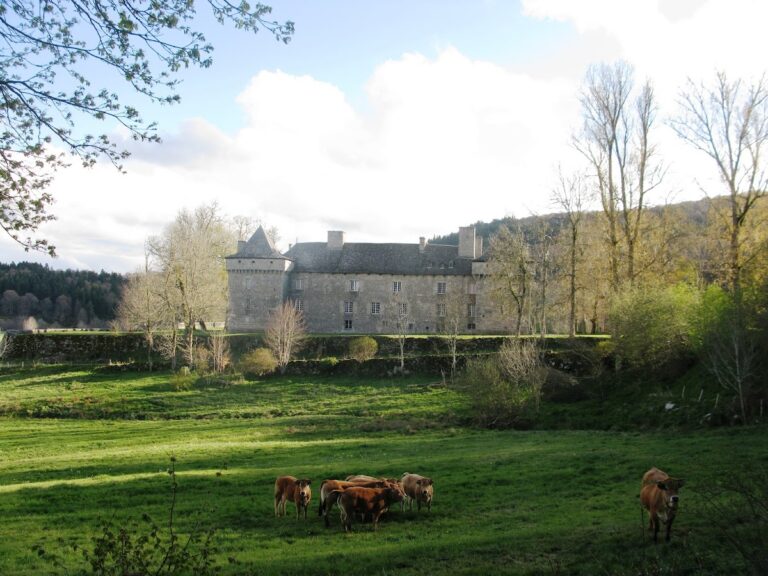
Château de Ressouches is a fortified château in Chanac, France, in the historic province of Gévaudan. Its surviving complex developed across the fourteenth to nineteenth centuries, with the present château probably built in the sixteenth century to strengthen an earlier fortified residence.
Medieval setting
Chanac formerly had one or two castles built by and for the kings of Aragon, while the surrounding domain was controlled by the bishops of Mende. In the thirteenth century, the bishops possessed a manse, a small feudal estate organized as an agricultural unit, at Ressouches. This early holding established the site’s connection with the ecclesiastical and feudal organization of the area.
Rebuilding and expansion
The present château probably took shape in the sixteenth century as a consolidation of the earlier fortified house. Antoine de Buisson acquired the property in the mid-seventeenth century and undertook major repairs, while also rebuilding the adjoining farm. A chapel was constructed during the same century.
The farm was enlarged in the nineteenth century, including the construction of stables beside the chapel. In 1908, the Dupont de Ligonnès family became the owners of the château. The chapel bears the family’s arms and connects the property with Charles de Ligonnès, bishop of Rodez and Vabres. The property is currently associated with Chantal Dupont de Ligonnès, wife of Bazin de Jessey.
Heritage protection
Château de Ressouches was added to the supplementary inventory of France’s Historic Monuments in 1971. This is a legal heritage-protection status for buildings, sites, or groups of features considered historically or architecturally important. Protection was extended in 1992 to the entire group of buildings and the garden.
Remains
The property stands below and west of Chanac, on the right bank of the Lot at the water’s edge. Its physical composition includes the fortified château, an adjoining farm, a seventeenth-century chapel, nineteenth-century additions, and a garden. The buildings form a connected historic complex shaped by successive phases of repair, rebuilding, and enlargement.
Fortified residence and associated buildings
Fortified château
The château is the central fortified residence of the property. Its present form probably belongs mainly to the sixteenth-century consolidation of an earlier fortified house, while the broader building history extends from the fourteenth to the nineteenth centuries.
Adjoining farm
The farm is attached to the château. It was rebuilt in the seventeenth century during Antoine de Buisson’s improvements to the property and was enlarged in the nineteenth century. The later work included stables placed beside the chapel.
Chapel
The chapel was built in the seventeenth century and stands beside the nineteenth-century stables. Its walls display the arms of the Dupont de Ligonnès family, whose ownership of the château began in 1908.
Garden
A garden forms part of the protected property alongside the buildings. It was included within the scope of heritage protection extended to the entire complex in 1992.
Nearby sites