Maud Foster Windmill: An 1819 Working Tower Mill
Site at a Glance
- Popularity
- Medium
- Country
- United Kingdom
- Primary era
- Modern
- Eras represented
- Modern
- Civilizations
- British
- Site type
- Economic
- Remains
- Production Complex
On this page9 sections
History
Construction and the Reckitt business
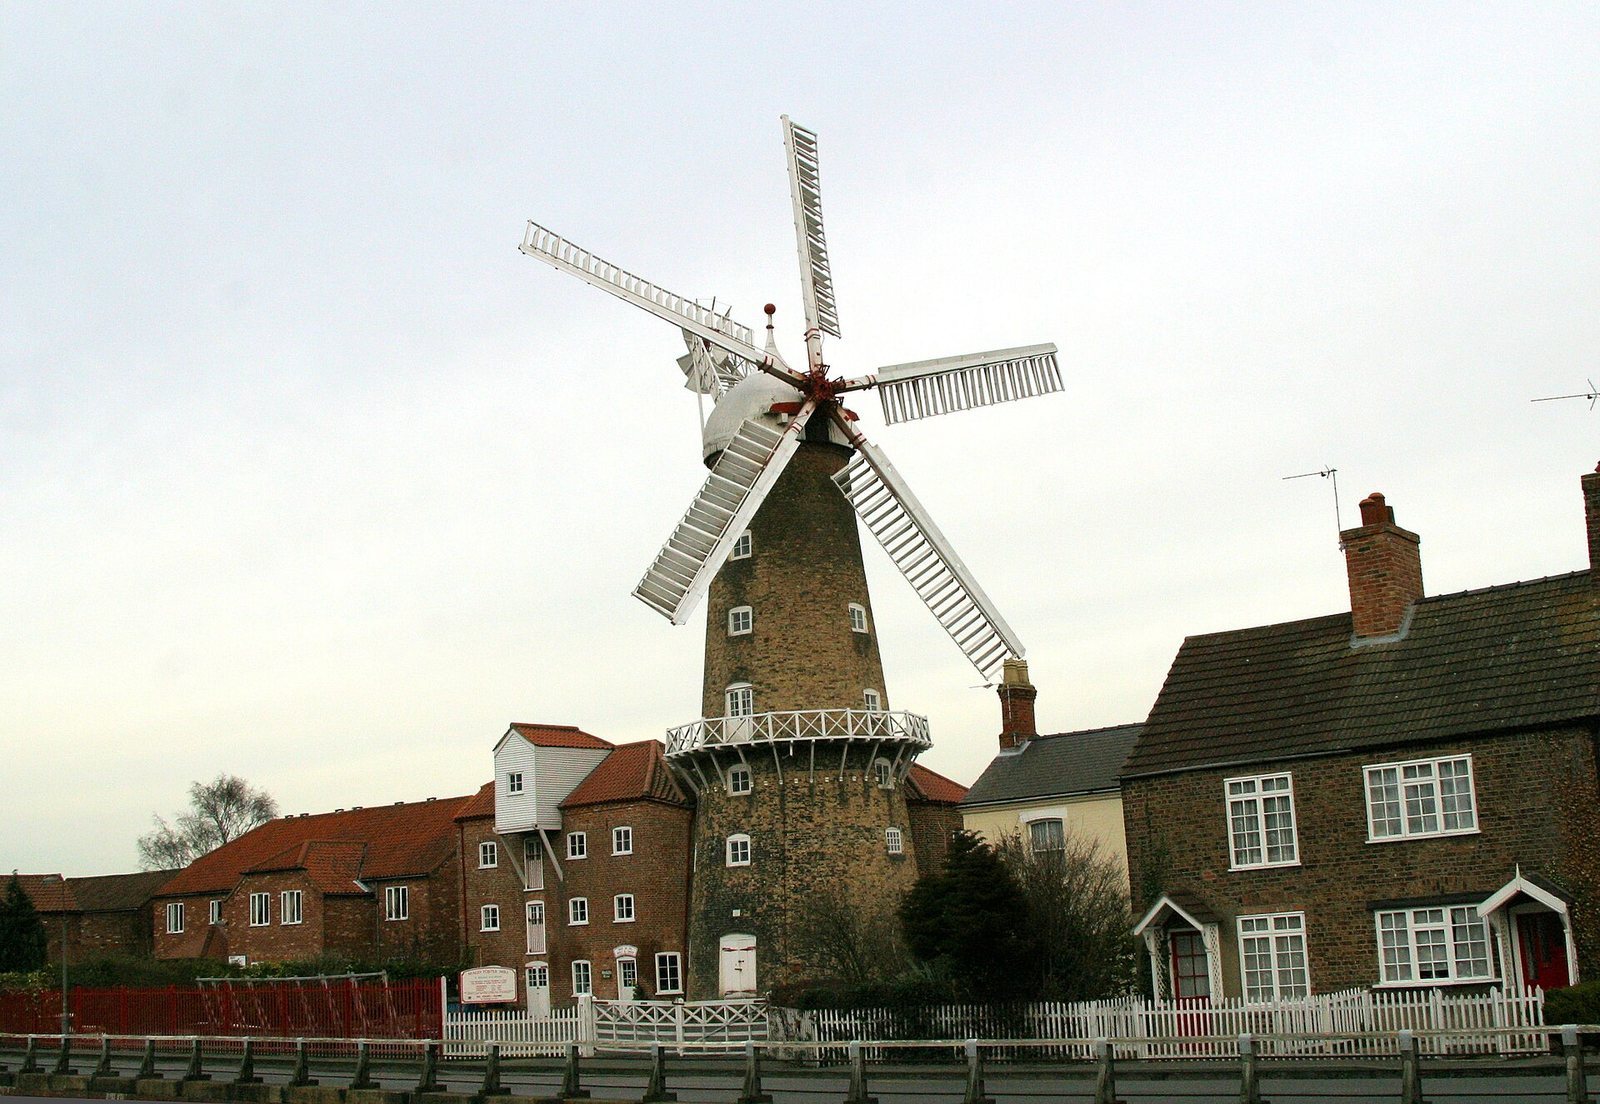
Maud Foster Windmill is an 1819 tower mill, a windmill with a fixed tower and a cap that turns toward the wind, in Skirbeck, Boston, United Kingdom. Hull millwrights Norman and Smithson built it for brothers Isaac and Thomas Reckitt. The project cost £1,826 10 shillings and 6 pence, and its original drawings and accounts survive.
The Reckitts worked as millers, corn factors and bakers, with corn delivered to the mill by barge along Maud Foster Drain. Poor harvests in the years leading up to 1833 led to the mill’s sale. Isaac later moved first to Nottingham and then to Hull, where he established Reckitt & Sons.
Ostler ownership and restoration
The Ostler family bought the mill in 1914 and operated it as Ostler’s Mill until the business closed in 1948. The building then fell into disrepair. In 1953, Basil Reckitt, Isaac’s great-grandson, arranged for two Reckitt family charitable trusts to finance essential repairs by Thompsons of Alford. The mill was listed that year as being of exceptional interest; the mill and adjoining granary are Grade I listed.
James Waterfield and his family acquired the mill in 1987 and restored it to full working order the following year. Waterfield is identified as its operator.
Remains
On Willoughby Road, the mill stands on the east side of Maud Foster Drain, with the granary adjoining it. The drain, associated with British civil engineer John Rennie, gave the mill its name.
Windmill tower
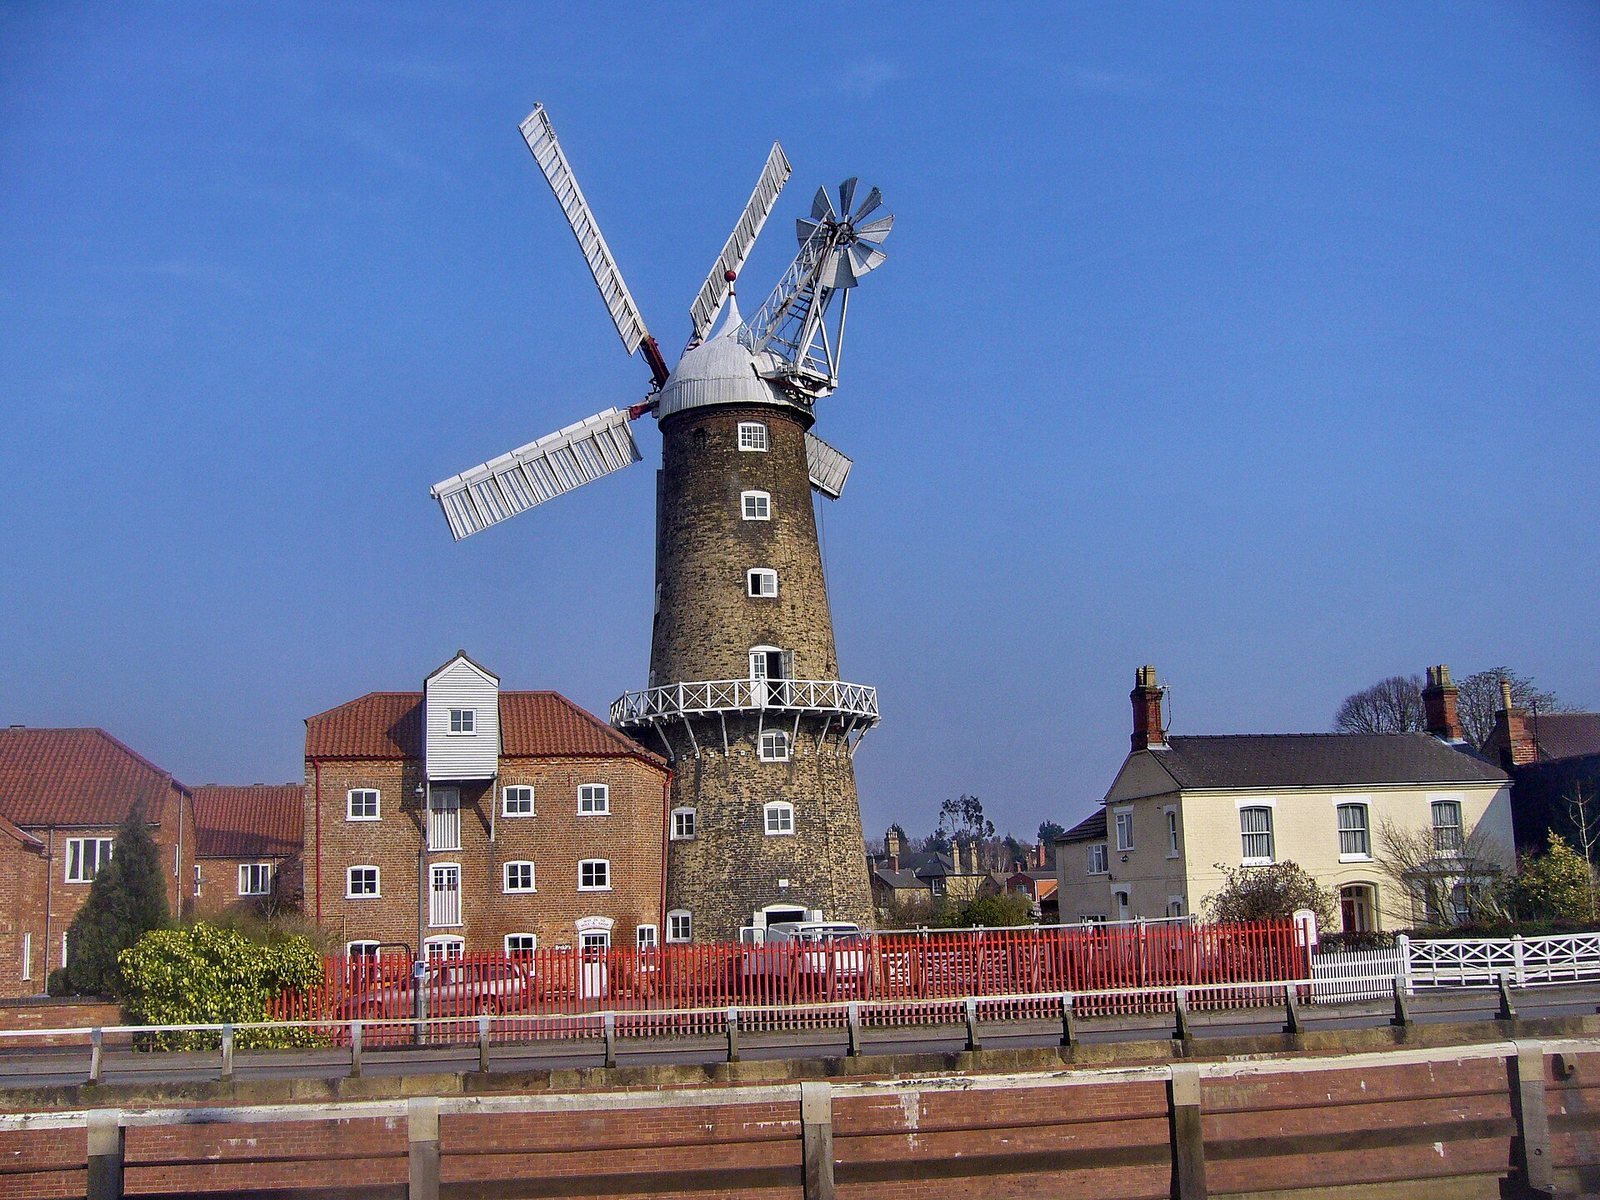
The seven-storey tower is built of gault brick and reaches 80 feet (24.38 m) to the cap ball. It is among England’s largest operating windmills. Vertically sliding Yorkshire sash windows sit beneath shallow arch-shaped heads on each floor. At third-floor level, a timber balcony projects on brackets, while paired planked entrance doors are reached by three stone steps. The white-painted timber-and-canvas cap has an ogee, or double-curved, outline. Five patent sails with adjustable shutters and an eight-bladed fantail equip the mill; the fantail turns the cap toward the wind. The shutters from the sails are now at Wrawby post mill.
Machinery and interior
Floors and grinding stones
Original floor beams and milling machinery from 1819 survive. On the fourth floor, three pairs of grinding stones, two grey and one French, retain their vats and spouts. The dust floor is unusually spacious for a Lincolnshire mill and is lit by windows. The spout floor provides access to the reefing stage, a platform for adjusting the sails, and contains a governor that regulates all three pairs of stones. Y-shaped iron bridge trees support parts of the millstone drive and include integral bridging boxes.
Power transmission
The cast-iron weather beam, also known as the rode balk, probably replaced an original wooden beam. The brake wheel has wooden clasp arms, an iron tooth ring and a wooden brake. The iron wallower and great spur wheel are gears that transmit power through the mill; the upright shaft is also iron. Wooden cogs on the stone nuts drive the millstones, and a wooden friction drive runs to the sack hoist.
Adjoining granary
The three-storey granary is built of red brick and has a hipped roof covered in pantiles, or curved roof tiles, with dog-toothed eaves forming a repeated projecting pattern. Its front is divided into four bays, or sections. Planked taking-in doors, used to move goods into the building, occupy the second bay; the other three have Yorkshire sash windows beneath shallow brick arches. Above the loading doors, a timber-planked, gabled lucam, a projecting shelter for the opening and hoisting equipment, stands on timber brackets.