St Botolph’s Church, Boston: An Anglican Parish Church in England
Site at a Glance
- Popularity
- Very High
- Country
- United Kingdom
- Primary era
- Medieval
- Eras represented
- Medieval, Early Modern, Modern
- Civilizations
- British, English
- Site type
- Religious
- Remains
- Church
On this page22 sections
History
St Botolph’s Church, Boston, is a large Anglican parish church in England. Its present building was begun in 1309 in the Decorated phase of English Gothic architecture, while its tower is in the later Perpendicular style. Dedicated to St Botolph, an early medieval English saint, the church was Roman Catholic before the English Reformation and is now part of the Church of England.
Early traditions and medieval expansion
An early English tradition held that St Botolph founded a monastery on this site in 654. That location is disputed, and the monastery is considered more likely to have stood at Iken in Suffolk. Before the present church, a smaller Norman church, built of wood and stone, occupied the site. The Norman period followed the conquest of England in 1066.
Boston’s trade with communities across the North Sea in the Low Countries brought the town revenues that rivalled London’s. With at least four religious houses and a growing reputation as a theological centre, Boston outgrew its smaller church. Work on the present building began under parish vicar John Truesdale in 1309.
Construction of the church
Building advanced from east to west. After the chancel, work moved to the south aisle and then through the nave, which was completed around 1390. Unstable foundations associated with the nearby river slowed construction. The chancel was extended in part to help steady the building. The church’s main body rose relatively quickly in the context of Boston’s prosperity, while construction of the tower began later, around 1450. It was completed between 1510 and 1520.
Reformation, Puritanism and civil war
The English Reformation, the 16th-century break between the English church and papal authority, brought major changes to the church and its associated buildings. The former complex included a Corpus Christi Chapel and a charnel house, a place for storing human bones. The parish guilds had each maintained an organ, but after their suppression in 1547, the church’s existing organs had all been disposed of by 1589.
Local Puritans, who sought further reform of the Church of England, damaged the church in 1612. The present pulpit was installed that year. John Cotton, the Puritan vicar, attracted new members to the congregation and sought to simplify Anglican worship. In 1633 he moved to Massachusetts, where he led settlers who had already emigrated as well as followers who went with him. The Cotton Chapel bears his name.
The parish library was re-established in 1634, after an ecclesiastical inspection the previous year. Many of its books are believed to have been donated by Anthony Tuckney, the vicar when the library was established. A later 17th-century vicar left books that roughly doubled the collection; in 1819, an archdeacon removed numerous volumes.
Parliamentary forces caused further damage during the English Civil War and are said to have used the church as a camp in 1643. They destroyed stained glass that they considered objectionable on political or religious grounds. Repairs to damage from periods of conflict continued during the 17th and 18th centuries.
Restoration, bells and the tower’s public role
The organ lost during the Reformation was replaced in 1715, and Christian Smith was engaged to build an organ in 1717. Later rebuilding and restoration altered the instrument. A new tower clock was installed around 1822. The earlier chimes fell into disrepair in 1833; a renewal scheme began in 1863, and new bells and a chime mechanism were installed in 1868. The chimes were overhauled and resumed in 1898, then recast and heard again on 5 November 1899.
A major Victorian restoration took place in 1851–53 under George Gilbert Scott, with George Place as lead architect. A further programme, led by Charles Nicholson from 1929 to 1933, replaced the nave roof and strengthened the tower. The lady chapel was restored and refitted in 1933. During this restoration the ringing peal gained a new frame and grew from eight bells to ten; a later bequest enabled a further expansion in 1951. Bells were taken away for recasting in 1932. The chimes and carillon were silenced at the beginning of the First World War and were not heard again until after the Second World War.
The tower has long served as a landmark for travellers on the Fens, the low-lying wetlands of eastern England, and the Wash, the large bay on England’s east coast. Boston fishermen used it as a point of reference, and British and American aircrew returning to base used it for navigation during the Second World War. The German Luftwaffe may also have used it as a marker. Boston suffered relatively little bombing. A tradition holds that a light once shone from the tower lantern to guide travellers, though the accuracy of that story is uncertain. Modern yellow floodlighting was intended to evoke the tower’s traditional role as a landmark on land and sea.
The name “Boston Stump,” first applied to the tower and now often used for the whole church, has several proposed but unproven explanations. The suggestions include that the tower resembled a stump while under construction, or that it rises prominently above the surrounding flat fenland. A proposed original spire is considered unlikely. The church is also known as the “Lighthouse of the Fens.” In the 1920s, the tower’s form influenced Gothic Revival designs in the United States, including Harkness Tower at Yale, Riverside Church in New York, Chicago’s Tribune Tower and New York’s American Radiator Building.
Flooding has repeatedly affected the low-lying town. Flood defences were improved after the 1953 North Sea flood, but the church flooded in 1978 and again on 5 December 2013. A buttress at the tower’s southwest corner has carried marks of flood heights and dates associated with the River Witham since the 18th century. The church received Grade I listed status in 1949 and belongs to the Anglican Major Churches Network, which brings together parish churches of cathedral-like proportions without cathedral status.
Remains
Plan and church fabric
Overall plan and dimensions
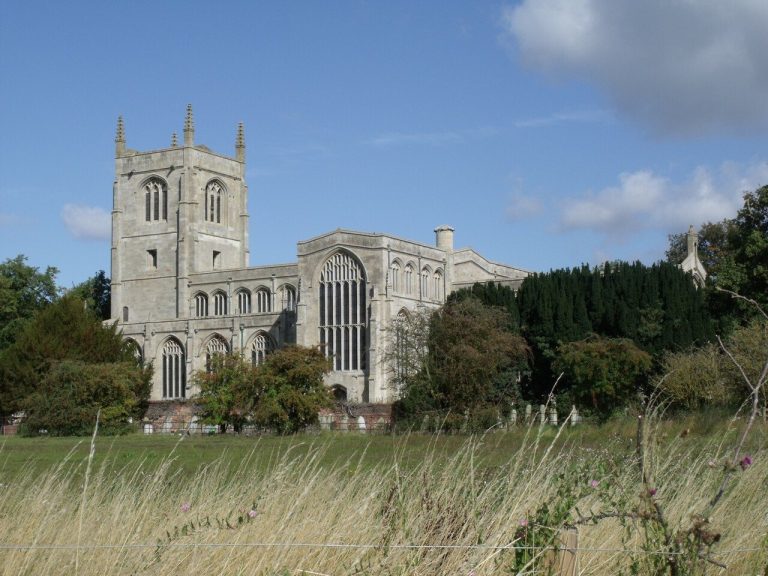
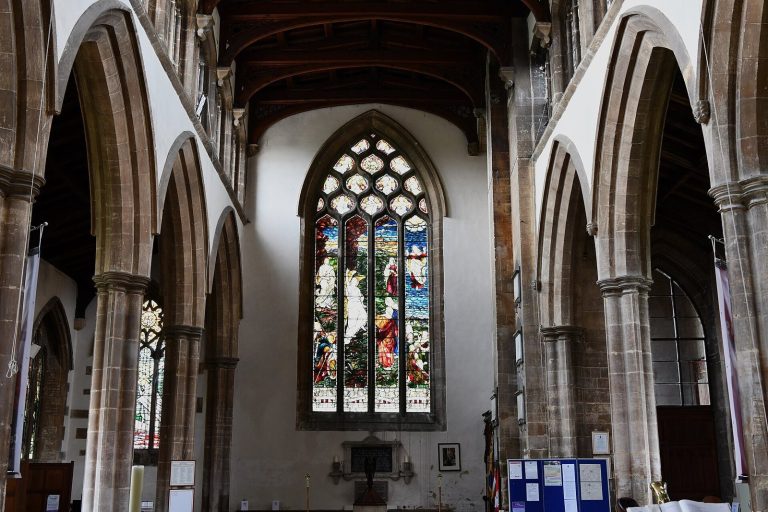
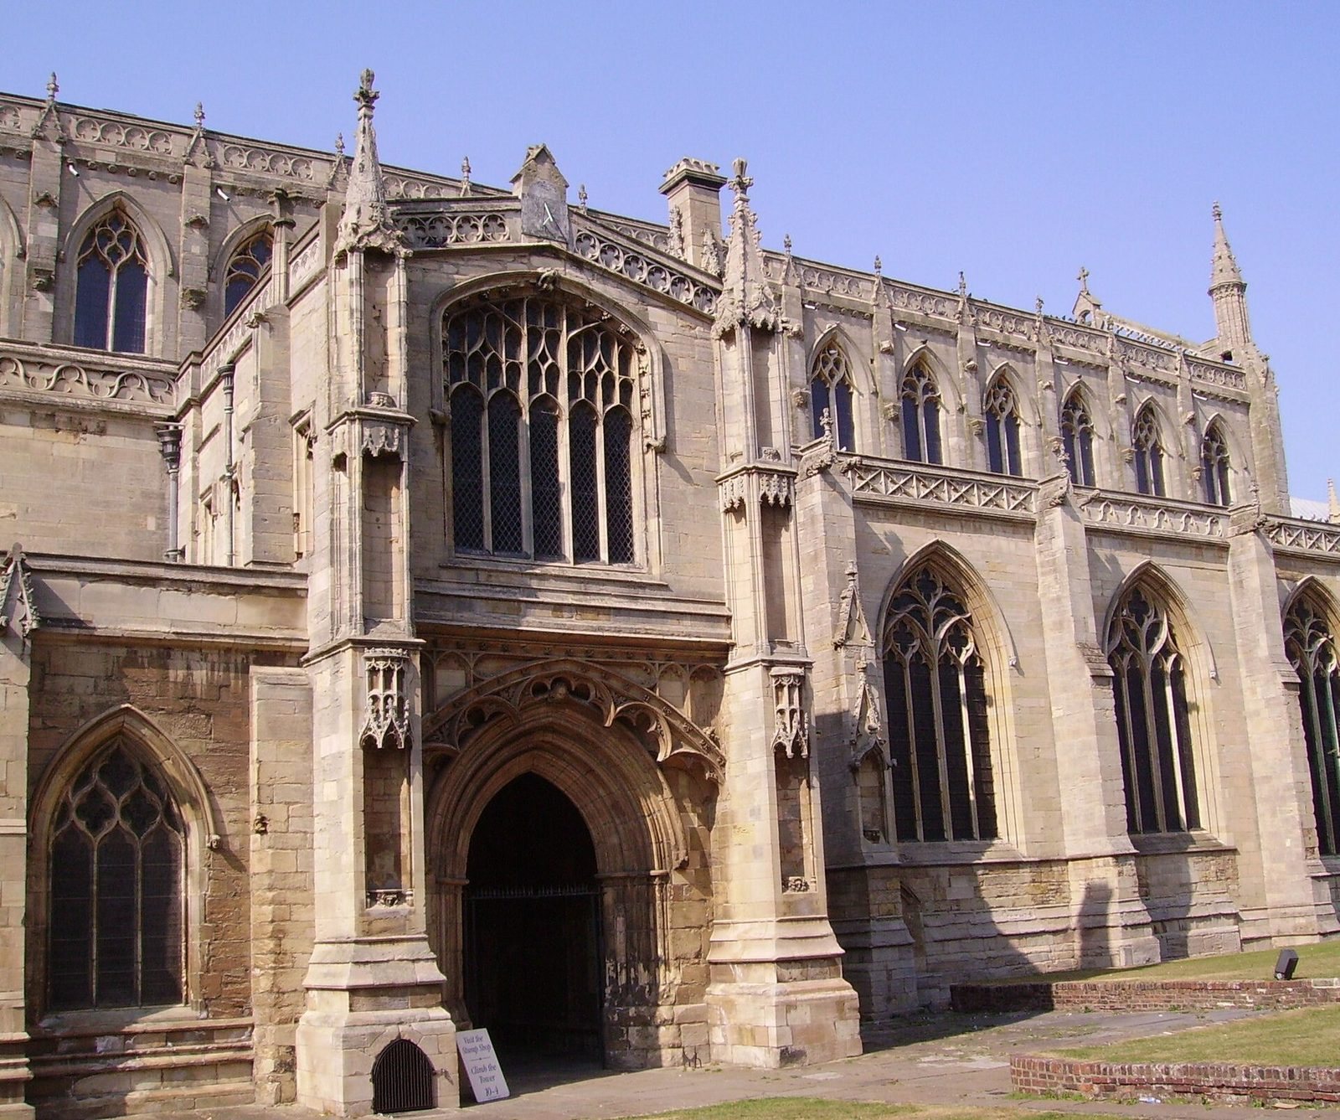
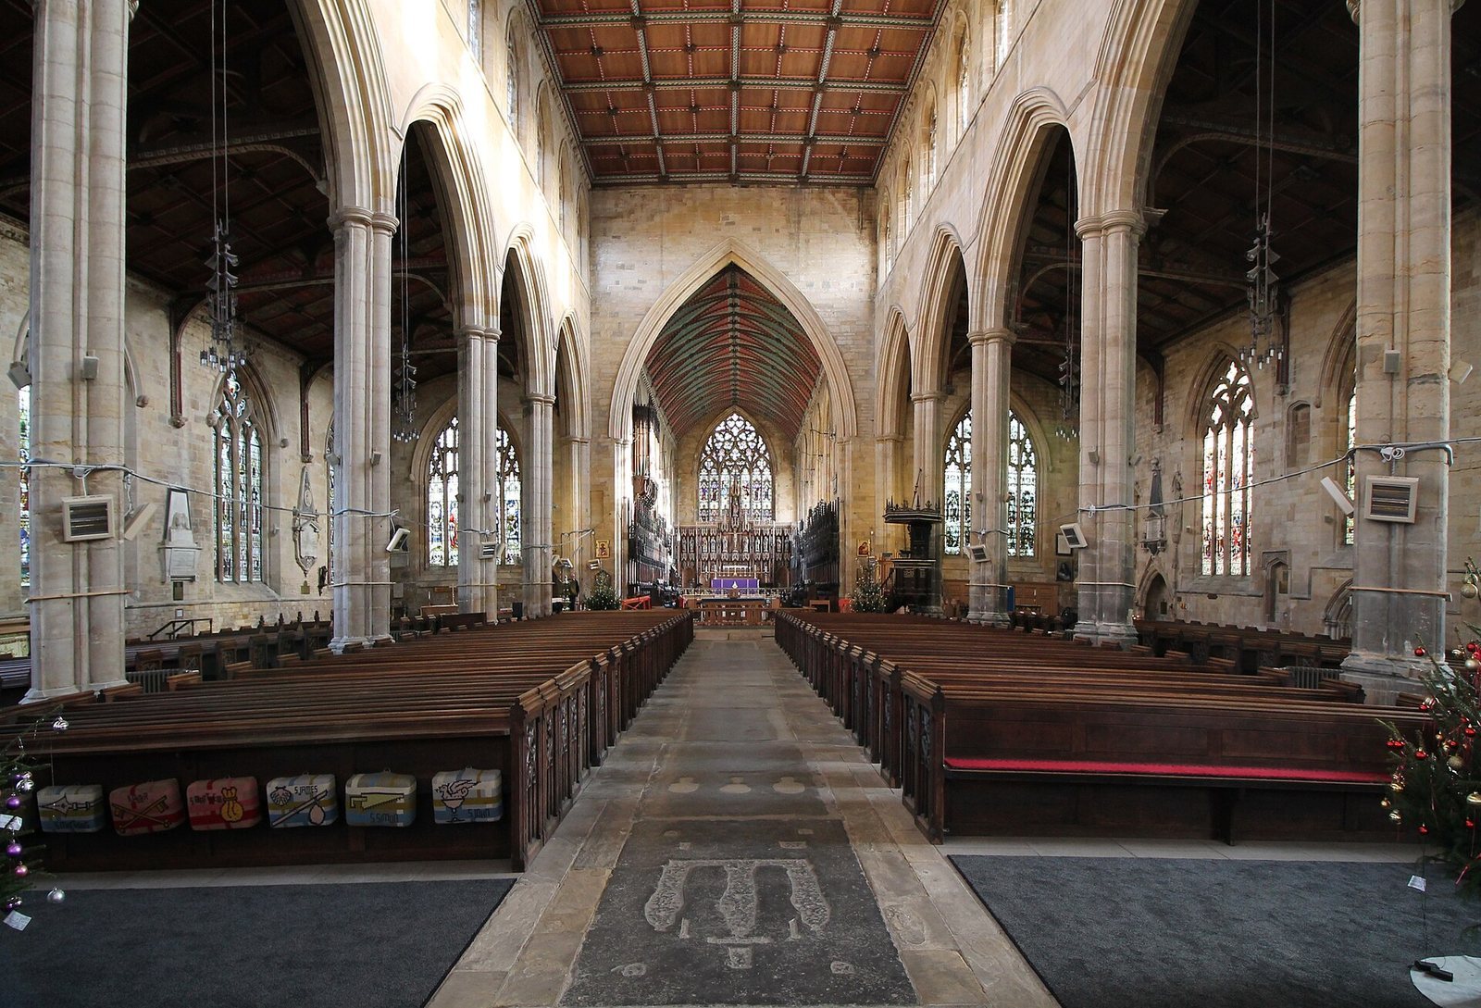
The church is a large Gothic building, with a three-part basilican plan: a central nave flanked by side aisles leads east to the chancel, the area around the altar. The nave is about 74 metres long and 32 metres wide; the church as a whole measures about 75 metres in length and has an interior area of roughly 1,865 square metres. Twelve pillars support the roof, and the building has 52 windows and seven doors. The main body began in the Decorated style, while the west tower belongs to the Perpendicular phase of English Gothic, known for its strong vertical lines and elaborate window patterns.
Earlier church and attached buildings
Excavations in the mid-19th century uncovered a Norman stone pillar and coffins from the period of the earlier church. An 18th-century antiquary also noted substantial stone remains south of the building. The former Corpus Christi Chapel stood at the southwest edge of the porch, while the former charnel house lay east of the nave, opposite the Cotton Chapel. These attached buildings once helped give the church a cruciform plan. The Cotton Chapel was restored in 1857 and was used at different times as a school and a fire station.
Nave and chancel
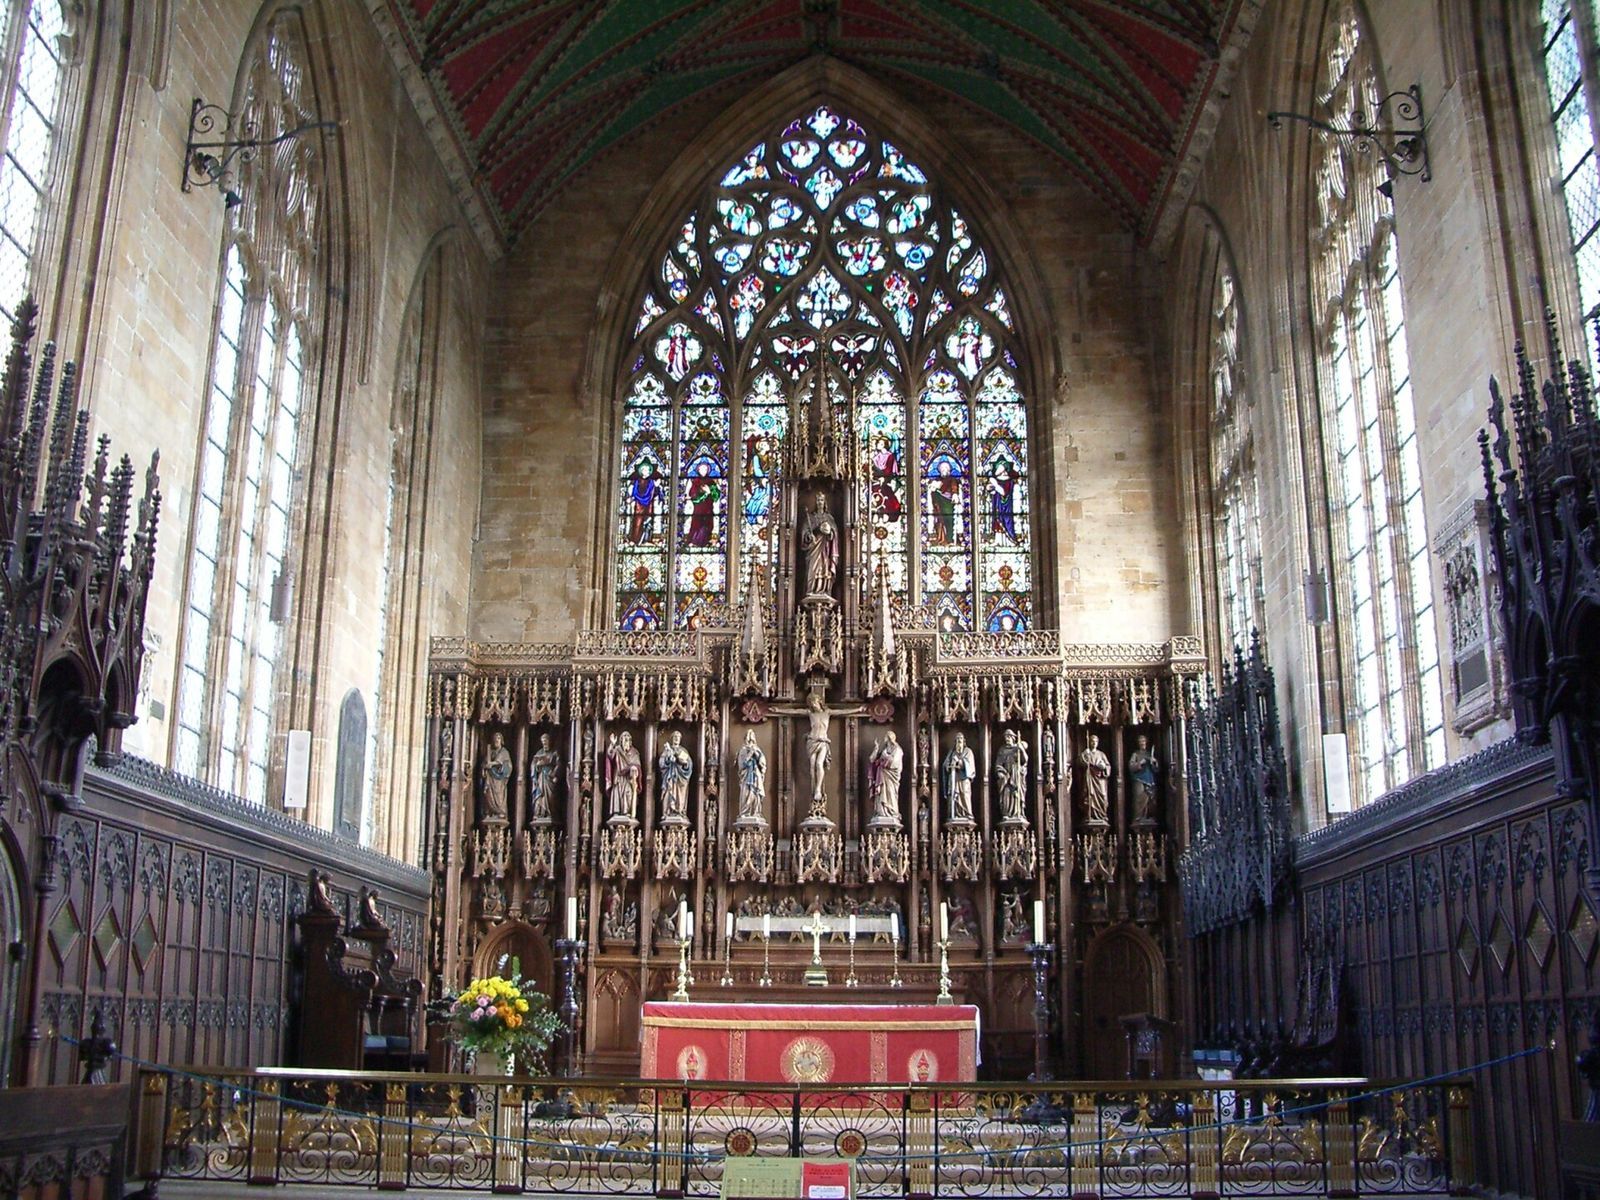
A triumphal arch separates the nave from the chancel, which contains the high altar. The chancel has a vaulted ceiling, while the nave’s timber vaulting, present in the 18th century, was removed in the 20th century. The chancel’s east window was designed by George Place with reference to the east window of All Saints’ Church at Hawton.
West tower
Structure and lantern
The west tower rises about 81.3 metres and leans by less than half a centimetre. Its foundations extend below water level, and the nearby Haven is about 10 metres away. A stone net vault, an arched ceiling formed by interlacing ribs, sits about 41.8 metres above the ground; the tower’s interior height at ground level is also given as about 41.8 metres. Above it, an octagonal lantern is richly decorated and ringed with pinnacles. The lantern form is among fewer than half a dozen medieval examples surviving in England.
Walkway, steps and setting
A walkway encircles the tower at roughly two-thirds of its height, with 209 steps reaching it and the bell level. The Fens’ flat landscape makes the tower visible across a wide area, including from Norfolk and, in clear conditions, from across the Wash in East Anglia. Views from the top extend about 51.5 kilometres, while the walkway affords views from the Wash towards Lincoln. The tower has 365 steps to its tip, 24 to the library and 60 to the roof; these counts have been associated with the days of the year, the hours, and the minutes and seconds.
Interior fittings and decoration
Carved seating and chancel furnishings
The church has 62 misericords, carved projections beneath folding choir seats that support a person when the seat is raised. Dating to about 1390, their subjects include mythology, heraldry and everyday scenes. One shows a seated master birching a boy who shields himself with a book; another pair of carvings shows jesters squeezing cats beneath their arms and biting the animals’ tails. The chancel furnishings include oak stalls with seven carved canopies, an oak altar weighing about one ton on a dais reached by eleven steps, and Minton encaustic floor tiles, whose designs are inlaid with coloured clay. Oak benches replaced older pews during the Victorian restoration.
Pulpit, font and tombs
The pulpit installed in 1612 remains in the nave and is associated with John Cotton. A font designed by Augustus Welby Pugin was given by A. J. B. Hope and installed at the west end of the nave, opposite the south door, in 1853. The church also contains 14th-century wall tombs depicting a knight and an aristocratic woman. John Taverner, the English Renaissance composer and organist who served as the church’s organist from about 1500 to 1525, is buried here.
Stained glass
A large stained-glass window commemorates Anne of Bohemia, Lady Margaret Beaufort, Anne Bradstreet and Jean Ingelow. Its lower panels show John Cotton witnessing the departure of the Arbella in 1630 and William Laud and Anthony Tuckney establishing the parish library in 1634.
Parish library
The library occupies a room above the porch, with shelves dating to 1766. By about 1950 its collection held more than 1,500 volumes, including around 1,200 books from the 17th century, about 150 printed before 1600 and a small number of books printed before 1501. Notable works include a 12th-century manuscript of Augustine of Hippo’s commentary on Genesis, a 1542 edition of Geoffrey Chaucer’s works, a 1549 Book of Common Prayer and works by Erasmus published between 1545 and 1548. The collection also preserves sermons by Robert Sanderson. The books were not chained on the library shelves, judging from their bindings, although some had previously belonged to chained libraries.
Bells, clock and organs
Bells and clock
The tower contains 26 bells: 15 carillon bells, which are tuned to play melodies, ten hung for full-circle ringing, and a sanctuary bell used in church services. Counting an old ship’s bell brings the total to 27. The ten-bell ring has a tenor, or heaviest bell, weighing about 1,080 kilograms and is tuned in E-flat. A treble bell cast in 1785 was sent to Louvain to provide a key note for the new bells installed in 1868; the largest bell in that group measured about 0.61 metres across its mouth and weighed about 150 kilograms. The tower clock installed in 1933 was made by Gillett & Johnston. It was the first mains-powered, electrically synchronised Westminster-chiming clock installed in a parish church.
Pipe organs
The main pipe organ has three keyboards and pedals, 41 speaking stops that control ranks of pipes, 12 couplers that link keyboards or divisions, and electro-pneumatic action. Harrison & Harrison carried out a major rebuild in 1940 and a restoration in 1987, which included tonal changes and solid-state technology. Maintenance in 2007 included cleaning and an upgraded system for storing stop settings, with 64 channels and an increase from three to eight general pistons. Some pipes from Christian Smith’s earlier organ survive in the instrument.
Chamber organ
A chamber organ built by Cousans (Lincoln) Ltd in the 1960s is used for smaller choral performances and as a continuo organ, supplying a harmonic foundation for an orchestra.