Matsumae Castle: A Coastal-Defense Castle in Hokkaido, Japan
Site at a Glance
- Country
- Japan
- Primary era
- Modern
- Eras represented
- Modern
- Civilizations
- Tokugawa
- Site type
- Military
- Remains
- Castle
On this page21 sections
History
Matsumae Castle, formally known as Fukuyama Castle, stands in Hokkaido, Japan, and was built by the Matsumae clan as a coastal stronghold. Construction began in 1850, and the Japanese-style castle was completed in the mid-1850s. It was among Japan’s last traditional castles and the only castle of its kind in Hokkaido. The name Matsumae Castle distinguished it from Fukuyama Castle in Bingo, a historic province in western Japan.
The fortified residence and new castle
In the early seventeenth century, Matsumae Yoshihiro moved the clan’s seat from Odate to Fukuyama and established a fortified residence there. Its buildings burned in 1637 and were rebuilt two years later. Although the residence had defensive features, it was not formally recognized as a castle because the Matsumae clan did not hold castle status.
In 1849, the Tokugawa shogunate, Japan’s military government during the Edo period, ordered the newly installed lord, Matsumae Takahiro, to build a castle as foreign ships appeared increasingly often off the coast. Military strategist Ichikawa Ichigaku first proposed a site north of Hakodate. The Matsumae leadership instead sought permission to enlarge its existing residence at Fukuyama, pointing to the town’s importance as a trading centre, the clan’s ancestral connection to the area, and the expense of moving. The shogunate approved the plan.
Work started in 1850. Ichikawa and his son planned the layout, while responsibility for construction passed to a new official after the chief commissioner died in 1852. The cost was estimated at about 150,000 ryo, a premodern Japanese monetary unit. The domain raised the money through increased port dues, contributions equal to one-tenth of retainers’ stipends, donations from merchants and townspeople, and townspeople’s labour.
The castle was intended chiefly to withstand attacks from the sea. Construction of coastal batteries began in 1851, and the castle itself also had gun positions. Its location and restricted budget limited its size. The defences faced seaward, a design emphasis later considered a possible weakness when attackers approached from land.
The Boshin War
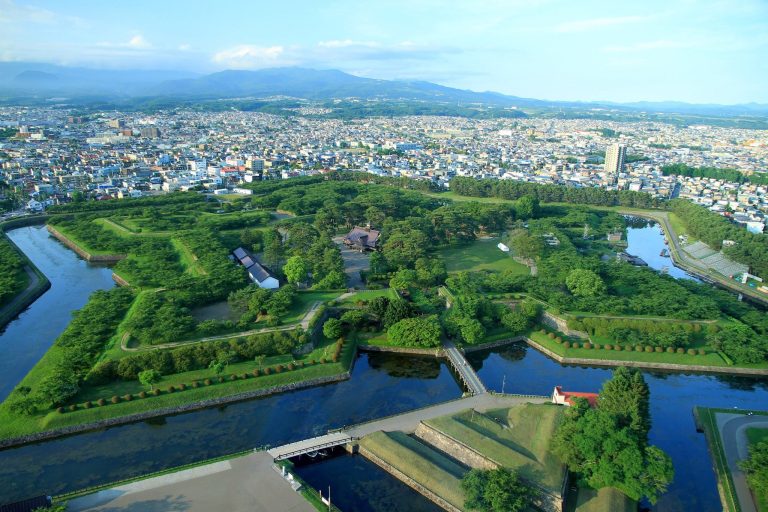
The Boshin War was the 1868-1869 conflict between forces supporting the shogunate and those backing the new imperial government. In October 1868, about 700 former-shogunate troops led by Hijikata Toshizo left Goryokaku, a star-shaped fort in Hakodate, for Matsumae. The force included members of the Shinsengumi, a military group that supported the shogunate.
On December 14, a former-shogunate warship entered Matsumae Bay flying a false Tsugaru flag and bombarded the castle. The defenders returned fire, and the ship withdrew. Four days later, the attackers advanced overland while also shelling the castle from the sea. The Matsumae lord had already moved to Tate Castle, leaving about 45 defenders at the southern gates and 50 at the northern gate. The attackers broke through, fought inside the castle, and captured it.
As Matsumae troops retreated at about 1 p.m., they set fire to the castle. Fires, including deliberate fires in houses, destroyed roughly three-quarters of the town. The occupying force appointed Hitomi Katsutaro as Matsumae magistrate and, with townspeople’s help, reinforced the defences by laying mines and establishing new gun positions.
In 1869, forces of the new government landed at Otobe with Matsumae troops in the vanguard. Fighting took place near Eura and Tateishino on April 17. Naval gunfire temporarily drove the former-shogunate troops back; Matsumae soldiers then advanced through the mountains and retook the castle.
Dismantling and reuse
In 1872, copper roofing was stripped from castle buildings and sold to help pay former retainers’ stipends. Each household received seven ryo. Dismantling began in 1874, partly to forestall a revolt by former retainers after fishermen protested changes to taxes. Copper from the main tower’s roof was also taken for reuse on the Sapporo headquarters of the Hokkaido Development Commission, the government agency responsible for Hokkaido’s administration and development. Most buildings were dismantled; their timber was reused or sold, stonework was removed, and the moat was filled.
The former main palace served as a school from 1875. A new school replaced it in 1900, and the palace was demolished, but its entrance was incorporated into the new building. In 1982, that entrance was returned to the castle grounds for preservation.
Fire, reconstruction, and archaeological study
The castle grounds became a National Historic Site in 1935. In 1941, the main tower, Main Bailey Gate, and adjoining eastern wall received National Treasure status under the law then in force. During the Second World War, the military ordered the tower wrapped in woven straw rope in 1944 to make it less conspicuous as a target. After the covering was removed, the white walls had badly collapsed and the roof ornaments had fallen.
On June 5, 1949, a fire spread from the night-watch room of the Matsumae town office to the castle. An investigation traced its ignition to a lamp’s heat setting alight the covering used to darken it. The blaze destroyed the main tower and the adjoining eastern wall. The Main Bailey Gate survived, was repaired, and became an Important Cultural Property under the 1950 Cultural Properties Protection Law.
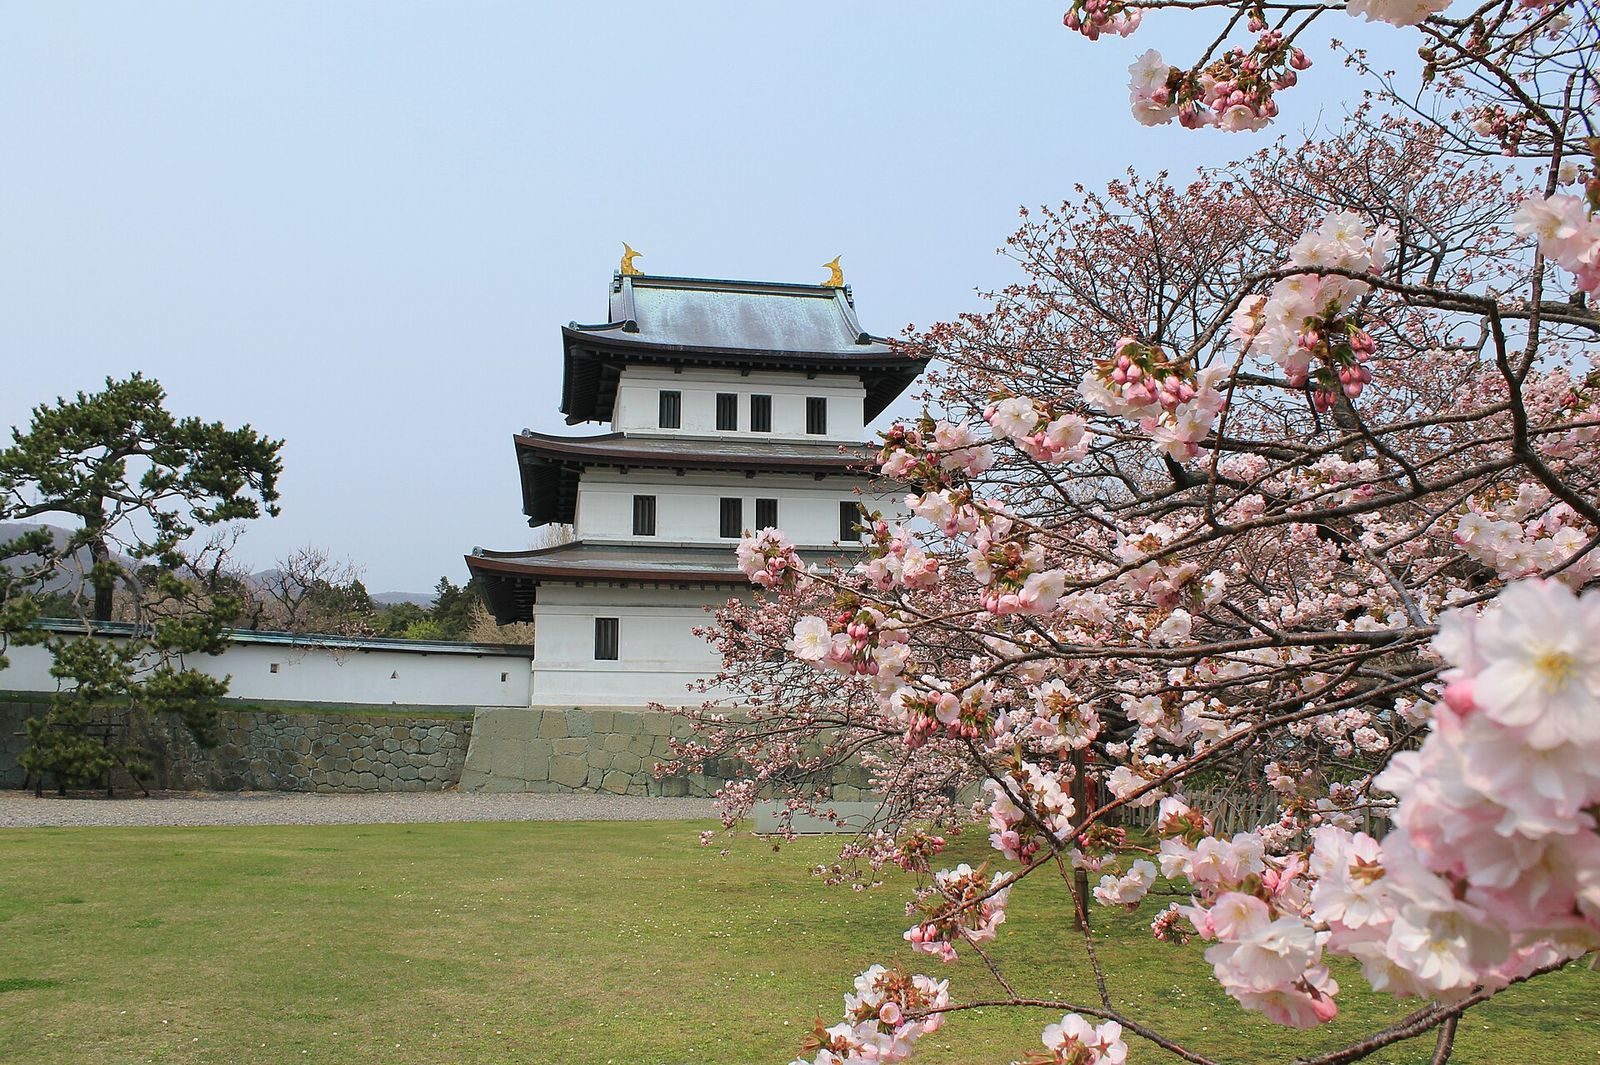
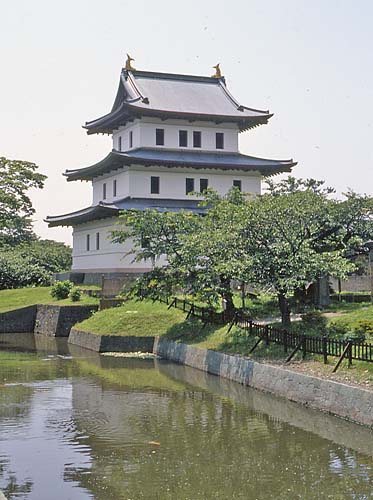
A reinforced-concrete tower was built on the original tower site between 1959 and 1961, with an exterior designed to resemble the lost building as closely as possible. It now houses the Matsumae Castle Museum. A 2011 assessment found that the reconstruction fell below national earthquake-resistance standards and could collapse in an earthquake rated seismic intensity 6. Archival research also located measured drawings, construction plans, photographs, and reports about the original tower and its reconstruction.
Concern arose in 1970 after roughly 30 buildings had been added within the historic-site boundary without the required permission, prompting the town to adopt a preservation plan. From 1976, buildings were removed and castle remains were investigated and repaired. Excavations continued through the 1990s, clarifying the site’s defences and identifying further structures.
Remains
The castle occupied a low hill on a plain near the sea, with a castle town and temple district around it. Its principal complex extended from the main bailey, the principal enclosed section of a castle, to the third bailey and covered 21,074 tsubo, a traditional Japanese unit of area. The earlier residence’s palace buildings and facilities were incorporated into the later complex.
Plan and stone defenses
Layout and approach
The castle’s enclosed sections formed a sequence from the main bailey to the third bailey. Its approach to the main bailey was deliberately made complicated. The surviving grounds retain baileys, earthworks, stone walls, and parts of the moat system, giving physical evidence of the castle’s arrangement.
Walls and construction materials
The defensive perimeter was enlarged, with two further lines of stonework inside it. Builders used chiefly local green tuff, a type of volcanic rock quarried northeast of the castle, and selected important sections were built with granite brought from Hyogo. Boards were fixed to the exterior of building walls.
Tower and gun defenses
Main tower
The original main tower stood at the southeast corner of the main bailey. It had three tiers and three storeys, rose about 30 metres, and stood on a platform about ten ken square, with a narrow open space around it. Ken is a traditional Japanese unit of length. Copper sheets covered the roofs, which carried ceramic ornaments finished with gilding. Only the uppermost roof had a gable. Two horizontal bands of raised detail crossed the exterior walls, while the undersides of the eaves were left as bare wood. On the first and second floors, an inner room was surrounded by an outer aisle; the third floor was undivided. Zelkova boards about 60 millimetres thick lined the inside of the outer walls as protection against bullets.
Artillery positions
Seven gun positions stood in the third bailey. Along the shore, a separate system of 16 coastal batteries carried 33 guns. Together, these positions reflected the castle’s intended role in defending against attack from the sea.
Gates and reconstructed features
Main Bailey Gate and palace entrance
The original Main Bailey Gate, with its pitched, gabled roof, is among the surviving buildings from the castle period. The main palace entrance also survives on the grounds after its later use in a school building.
Temple District Gate
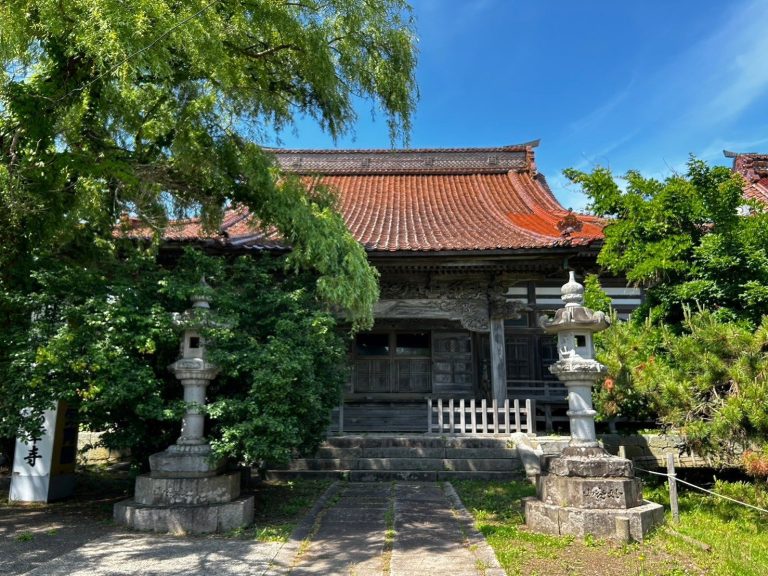
The former Temple District Gate now serves as the gate of a Buddhist temple.
Bridges and reconstructed gates
In 2000, a wooden bridge and a stone bridge over the outer moat were reconstructed, along with a wooden second gate at the rear entrance in the Koraimon form, a traditional Japanese castle-gate design. The Tenjin Slope Gate was reconstructed in 2002.
Archaeological features and associated places
Excavated castle structures
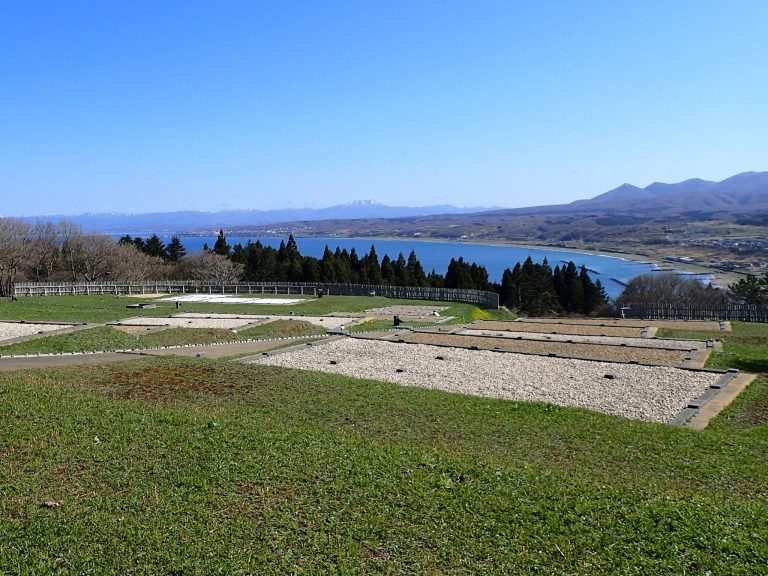
Stonework beneath the third bailey and the line of the outer moat were exposed during excavations. Bullet marks from the Boshin War remain visible in the stonework. Excavators identified foundations for a rear gate estimated to have been 27 metres wide, as well as the drum-tower site, the fifth and sixth gun positions, and a guardhouse site. Copper fragments found near the eastern corner in 1991 may relate to the recorded sale of the castle’s copper roofing.
Stone quarry
A quarry associated with the castle’s construction was found in the mountains of Matsumae in 2005. A 2007 investigation identified 15 working areas and wedge-shaped holes in the rock.
Matsumae breakwater
Stone taken from the castle was used to build the Matsumae breakwater in 1875. Donations from wealthy merchants and a government loan financed the work. The breakwater served as a landing place until development of the modern Matsumae Port after the Second World War. A major cement repair followed in 1892, and the structure was selected as a Civil Engineering Heritage by the Japan Society of Civil Engineers in 2014.
Matsumae Shrine and park
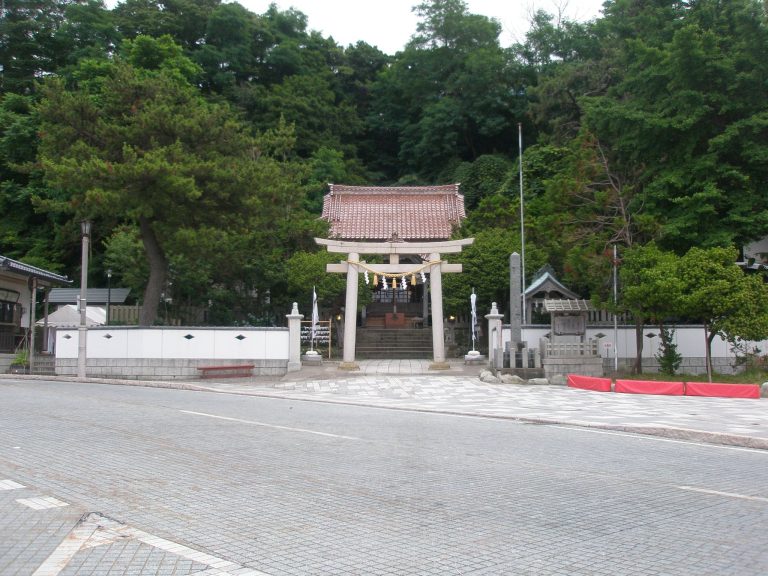
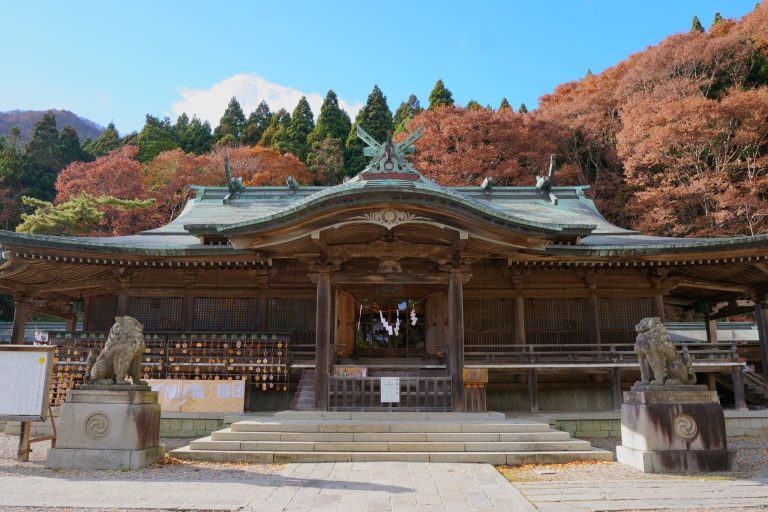
Matsumae Shrine stands within the castle grounds and enshrines Takeda Nobuhiro, a fifteenth-century leader credited with founding the Kakizaki clan, the predecessor of the Matsumae clan. The surrounding Matsumae Park covers about 150,000 square metres and contains roughly 8,000 cherry trees of about 250 varieties, including Matsumae Hayazaki and Beni-yutaka, varieties that originated in Matsumae.