Maškovića Han: A Seventeenth-Century Ottoman Inn in Croatia


Site at a Glance
- Rating
- 4.6
- Popularity
- Medium
- Country
- Croatia
- Primary era
- Early Modern
- External website
- Open
- Eras represented
- Early Modern
- Civilizations
- Ottoman
- Site type
- Economic
- Remains
- Caravanserai
On this page11 sections
History
Maškovića Han is a seventeenth-century Ottoman roadside inn and residence in Vrana, Croatia, built for civil purposes in the period of Ottoman rule. Construction began in 1644, at the outbreak of the Kandian War, an Ottoman-Venetian conflict fought mainly over Crete between 1645 and 1669. The complex was intended to provide lodging and rest for travelers and merchants while also serving as the Mašković family residence in later life. It is regarded as the westernmost monument of secular Ottoman architecture in Europe.
Construction and unfinished plans
Jusuf Mašković, a high-ranking dignitary at the Ottoman court associated with the area of Vrana or Pakoštane, commissioned and financed the han. His birthplace remains uncertain. Mašković died in January 1646, before the planned complex could be completed, leaving the building unfinished.
The Borelli estate
After Vrana was finally liberated in 1699, Maškovića Han was granted to the Borelli family. From 1752 to 1881, the family administered the entire Vrana estate from the site, giving the former inn an important administrative role in the surrounding property.
War damage and continuity
Most of the damage to the complex resulted from the burning of buildings by Partisan forces after they occupied the han at the end of the war in 1945. Descendants of the Borelli family’s overseers, the Pelicarić family, continue to live in the han, helping protect the surviving complex from more extensive destruction.
Remains
Approximately half of the site’s original appearance survives. The complex was never completed according to its intended plan, and later additions can be distinguished from the original construction. Its surviving remains are sufficient to reconstruct the overall layout and to identify the intended function of its individual buildings.
Walls and principal buildings
Defensive walls
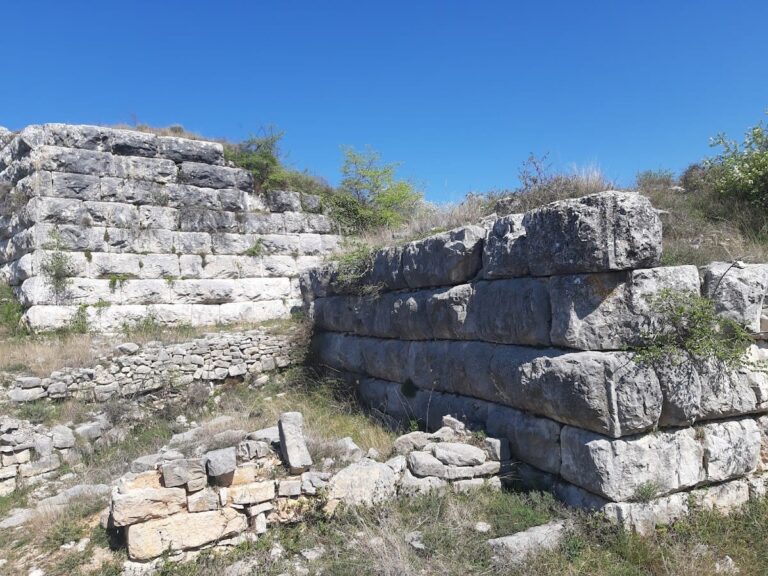
The defensive walls are among the best-preserved elements of Maškovića Han. Stone displaced from them, together with missing material, remains in the surrounding area, showing the extent of later damage while preserving the outline of the fortified complex.
Eastern lodging quarters
The lodging quarters on the eastern side are among the best-preserved parts of the original structure. Their survival reflects the planned function of the han as a place where travelers, merchants, and their animals could rest.
Main building
The main building also survives as one of the stronger parts of the original complex. Along with the eastern quarters, it helps define the arrangement of the han and its intended combination of lodging, residence, and other civil functions.
Western buildings
Remains of buildings on the western side contribute to the reconstruction of the complex’s original plan. Their surviving fabric can be distinguished from later additions, allowing the unfinished arrangement to be read as a planned group rather than as a single building.
Central pavilion
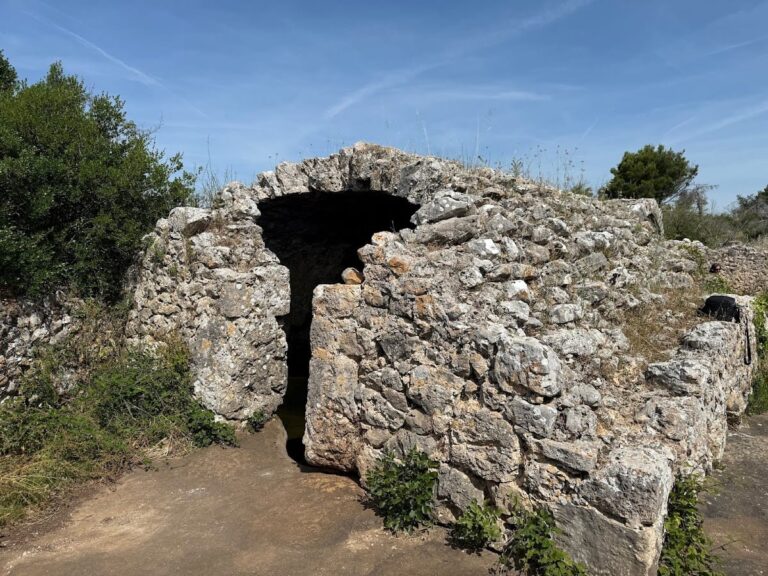
A pavilion stands at the center of the complex and is among the preserved elements of the original construction. Several surviving architectural details, including Islamic pointed arches and bulbous forms, express the building’s Ottoman design.