Asseria: A Liburnian Hillfort and Roman Municipium in Croatia

Site at a Glance
- Rating
- 4.6
- Popularity
- Low
- Country
- Croatia
- Primary era
- Classical
- Eras represented
- Iron Age, Classical, Medieval
- Civilizations
- Roman
- Site type
- City
On this page19 sections
History
Asseria is an ancient Liburnian settlement and hillfort at Podgrađe near Benkovac in Croatia. Originating in the Bronze and Iron Ages, it was fortified by at least the fifth century BC and remained occupied from about the fifth century BC until the sixth century AD. The site developed from a regional center of the Asseriates, a Liburnian community, into a Roman military post, market center, and municipium, a Roman town with recognized civic ties to Rome and a degree of local administration.
Liburnian settlement
Before Roman rule, Asseria was an important center in southern Liburnia, the ancient region along parts of the eastern Adriatic coast. Its earliest known defenses are generally placed in the fifth century BC, although construction is also dated to the fifth or fourth century BC. The settlement occupied a strategic high point where the fertile Ravni Kotari fields met the scrubland of Bukovica. From this position, it overlooked the route later known as the Via Magna, or Great Road, which connected Jader, modern Zadar, with Salona, modern Solin, through Asseria, Nedinum, Varvaria, and Burnum.
The Liburnian community continued to use the hillfort until the Roman takeover of the region, dated here to the mid-second century BC. Roman control changed Asseria’s function without ending its occupation. It first served as a military post and later developed as a market or trading center. The settlement’s position beside an important road helped sustain its regional role.
Roman development
During the Roman period, Asseria grew into an urban community with public buildings, a forum, an aqueduct, and substantial defenses. It became a municipium probably under Emperor Claudius and may have been enrolled in the tribus Claudia, one of Rome’s voting and administrative tribes. Pliny the Elder described Asseria as exempt from tribute. One estimate places its population at approximately 2,000 to 3,000 inhabitants.
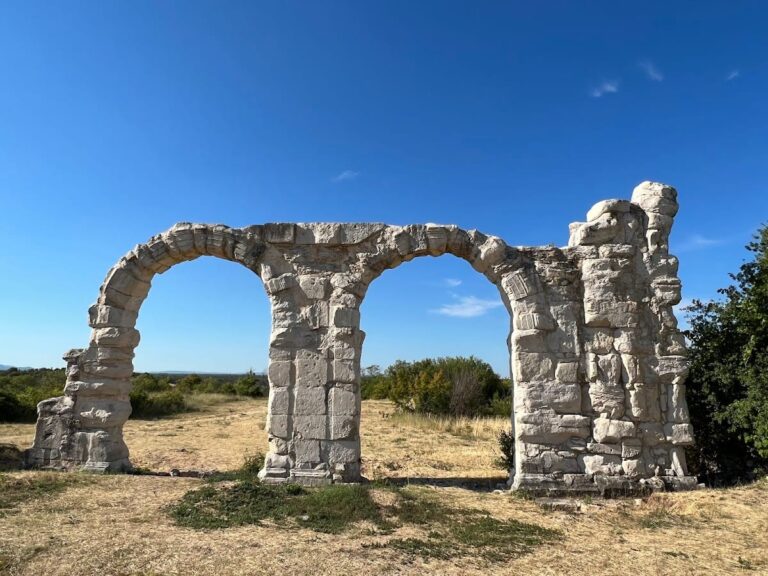
Emperor Trajan passed through Asseria in the early second century AD while conducting the campaign that led to the conquest of Dacia. In AD 113, the inhabitants commemorated his passage and victories by erecting a monumental gate at one of the city entrances. The structure is conventionally called Trajan’s Arch. Its dedication is preserved through two inscriptions.
Late antiquity and abandonment
In late antiquity, the period of the later Roman Empire and the centuries immediately following its political transformation, Asseria’s defenses were repeatedly strengthened. These changes probably responded to new siege methods and growing regional insecurity. A massive outer defensive wall was built in front of parts of the earlier fortifications, and the passage at the western gate was narrowed. The southern gate was also blocked during this period.
Avar incursions and later Slavic invasions in the late sixth and early seventh centuries brought the settlement’s occupation and regional importance to an end. Asseria was subsequently abandoned. A small Church of the Holy Spirit now stands within the ruins, built over the foundations of an earlier Early Christian church. Its continued use represents a Christian connection with the site extending from late antiquity to the present.
Exploration and excavation
The traveler and author Alberto Fortis described and illustrated Asseria in 1774. Trial trenches were opened in 1835 under Wenzel Vetter von Lilienberg, and archaeological work led by Austrian investigators began around 1900. Systematic research started in 1998, followed by further excavations between 2003 and 2016. These investigations clarified the relationship between the Liburnian settlement, the Roman town, its defenses, public buildings, and burial areas.
Remains
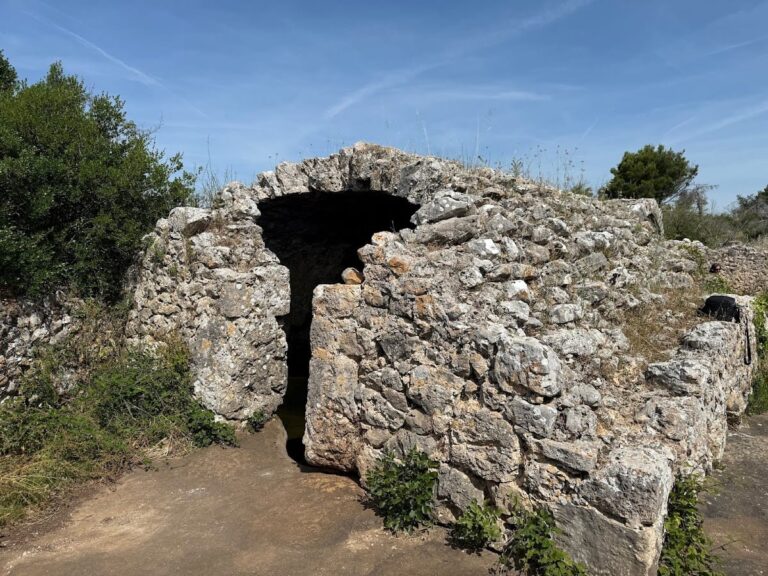
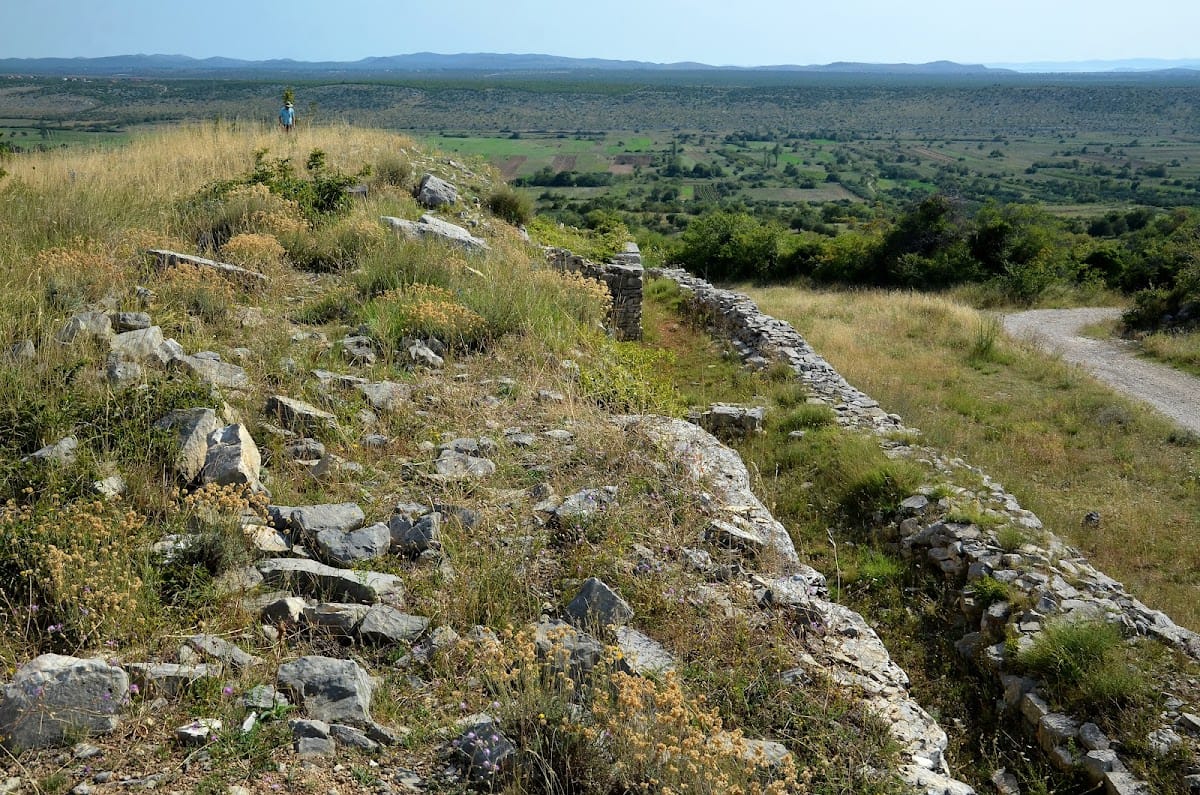
Asseria occupies an irregular fortified plateau about 435 meters long and 150 meters wide, approximately 94 meters above the Benkovačko Polje valley. The Roman remains cover roughly 450 by 150 meters, while the fortifications extend for about 2.5 kilometers. Walls reach up to 7 meters in height and, in some descriptions, 3 meters in thickness. The surviving layout combines an earlier Liburnian hillfort with Roman walls, gates, towers, public buildings, waterworks, and later defensive additions.
Fortifications and entrances
Liburnian defenses
The pre-Roman fortification was built from rubble and stone blocks packed with earth, without mortar. Surviving sections stand between 1 and 1.8 meters high, while their original height may have reached 3 to 4 meters. The best-preserved northern section runs for more than 120 meters, and parts of the southern defenses rise as high as 3.5 meters.
The Liburnian north entrance was only about 0.8 meters wide, making it unsuitable for carts. A broader, funnel-shaped entrance stood beside the third northern Roman tower, while the principal western entrance measured about 1.8 meters across. Late Liburnian repairs and extensions remain visible at both entrances.
Roman walls and gates
The Roman city wall was constructed in the first century BC directly on bedrock. It generally followed the earlier fortification, overlapping it where necessary and adapting to the descending ground. Around 60 meters of the western section has been excavated between the first northern gate and the principal gate. Its regularly cut ashlar blocks were carefully fitted into courses, with some sections laid without mortar.
The western principal gate opened into a passage enclosed by two walls. The passage was about 17 meters long and 4 meters wide before leading to a street approximately 2.5 meters wide. A surviving remnant of the western gate and another entrance southeast of the forum provide further evidence of the city’s access points.
Trajan’s Arch and the eastern and southern walls
The northern wall, regarded as the most vulnerable side, was strengthened with four towers. A monumental gate built there in the second century AD was dedicated to Trajan and is conventionally known as Trajan’s Arch. Two inscriptions date it to AD 113. By the nineteenth century, the arch had been almost entirely destroyed. Its oblique alignment in relation to the wall remains unexplained.
The eastern wall extended for about 350 meters and was approximately 3.2 meters thick. A tower positioned 170 meters south of the fourth northern tower covered a passage only 1.28 meters wide, and another tower was identified in 1999. The southern wall ran for about 418 meters, with surviving sections reaching 4 to 5 meters high. Its passage was blocked in late antiquity.
Late-antique outer defenses
During late antiquity, a massive proteichisma, or outer defensive wall placed before a principal fortification, was constructed along parts of the earlier defenses. About 220 meters of this wall has been investigated. Towers were built directly into it, and earlier material was reused in its construction. This spolia, meaning architectural fragments or older objects reused in later building, included pieces from houses and funerary monuments as well as a headless statue incorporated into one tower.
Internal dry-stone walls belong to the thirteenth to fifteenth centuries. Their stones were laid without mortar, adding a later phase of construction to the defensive remains.
Public buildings and water supply
Forum
The forum formed a central public area about 30 meters wide. A Roman forum was the principal public square, commonly surrounded by administrative, religious, and commercial buildings. At Asseria, the forum included important public structures and a portico, or covered colonnade. A basilica, a large public hall used for civic and legal business, probably stood along one of its shorter sides. The forum remains and traces of the original ground level are visible south of the Church of the Holy Spirit.
Aqueduct
An aqueduct supplied Asseria with water from the vicinity of Lisičić, specifically from the spring of Čatrnja. Its route extended for about 3 kilometers, linking the settlement to its water source.
Stone altar
A large cube-shaped stone altar, probably first installed in the forum, was later reused as building material in a wall. Its broad face carries a relief of the Capitoline Wolf with Romulus and Remus, the legendary founders of Rome. The narrower sides show sacrificial scenes, including a bull sacrifice and a libation, a ritual offering of liquid poured during a ceremony. The altar and other finds are displayed in the Benkovac city museum.
Funerary remains and finds
Liburnian funerary monuments
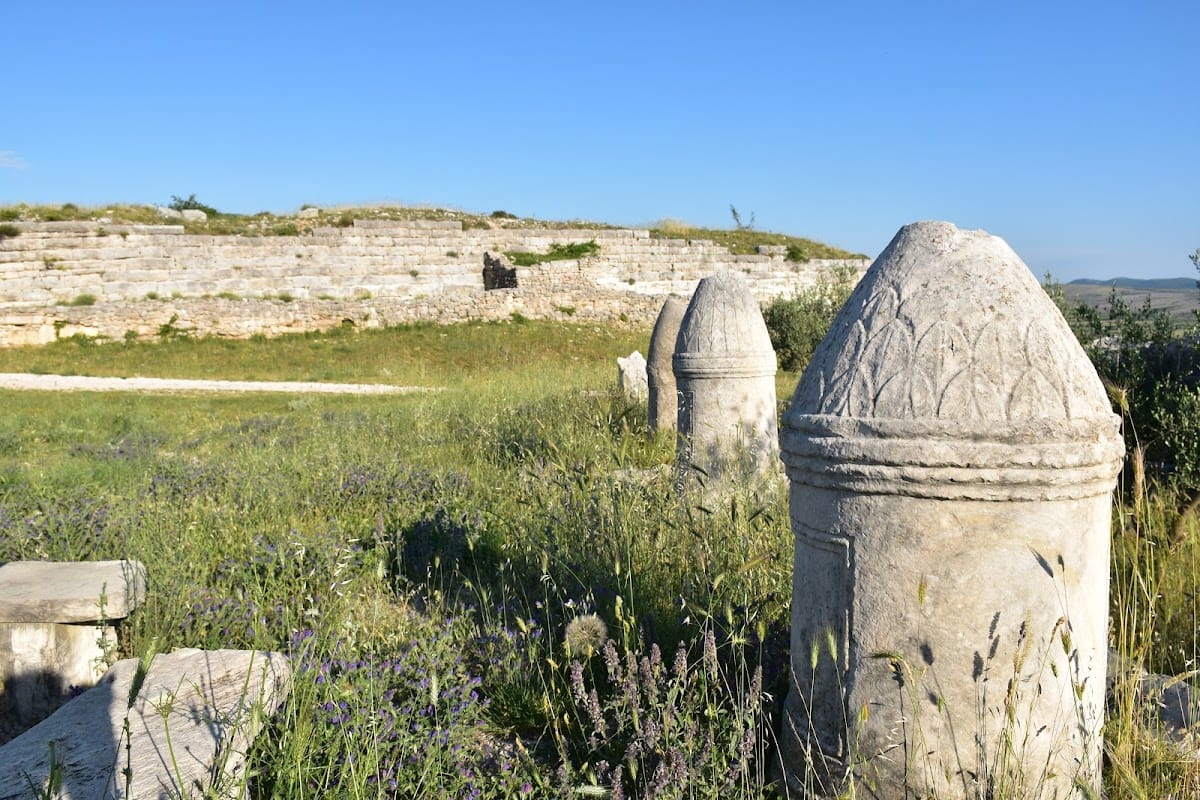
Asseria and its surroundings have produced numerous funerary monuments, including locally made Liburnian cipuses. A cipus was a distinctive cylindrical stone marker associated with a burial. These monuments often have inscription panels that could name the deceased and describe social status, public offices, family relationships, incantations, curses, or expressions of gratitude. Their upper ends carry carved pine-cone or pine forms, and some were later reused in the late-antique defenses.
Liburnian graves
Eight Liburnian graves were found outside the ancient western wall during excavations from 1999 to 2002. They yielded 30 ornaments, mostly fibulae, which were ancient brooches used to fasten clothing. Six additional Liburnian graves, dated to the fourth and third centuries BC, lay in front of the Roman western wall.
Late-antique burials
Excavations between the western and northeastern towers identified 29 late-antique graves dating from the early fourth to the late sixth century. The burial forms included graves covered with tegulae, or Roman roof tiles, amphora burials, and walled graves. One child’s grave contained a fibula.
Other finds from the site include pottery, inscriptions, architectural fragments, sculptures, and reused funerary material. Excavation finds are also displayed at the Archaeological Museum in Zadar.