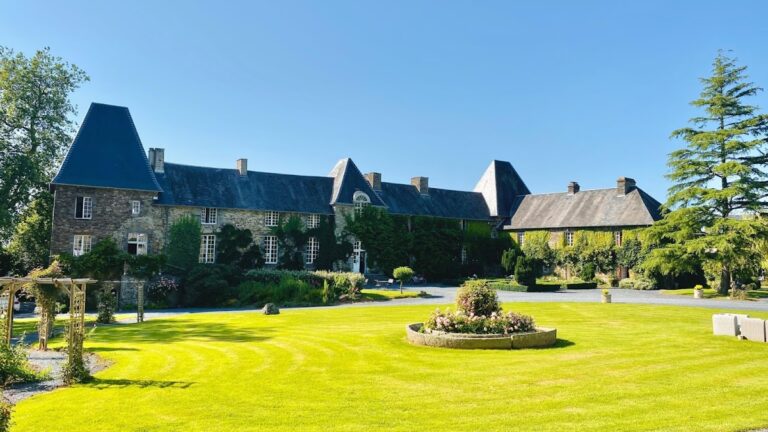
Château de Cerisy-la-Salle: Historic Residence and Cultural Centre


Site at a Glance
- Rating
- 4.6
- Popularity
- Very Low
- Country
- France
- Primary era
- Early Modern
- External website
- Open
- Eras represented
- Medieval, Early Modern, Modern
- Civilizations
- French
- Site type
- Domestic
- Remains
- Castle
On this page12 sections
History
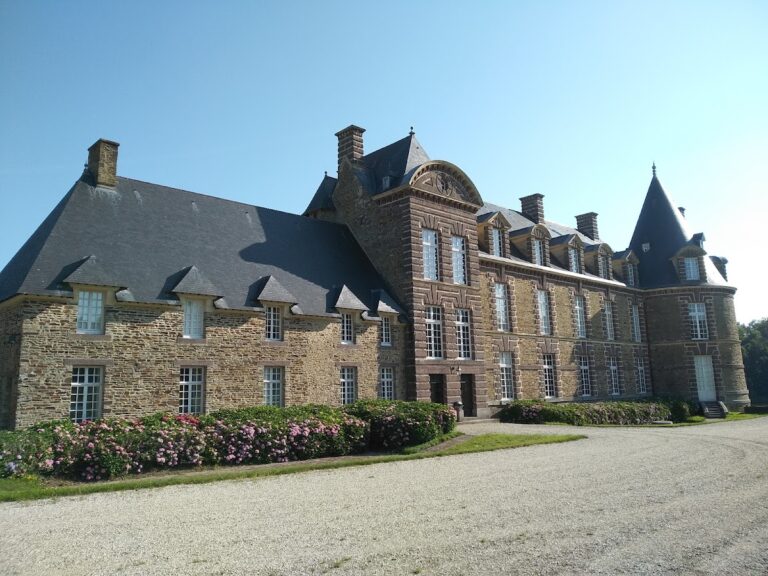
Château de Cerisy-la-Salle is a historic château in France, built between 1613 and 1625 in the Louis XIII style, an architectural idiom combining late Renaissance and early Baroque features with severe, fortified forms. The residence replaced a damaged fifteenth-century manor and became the seat of one of the department’s 20 Protestant parishes. Its history reflects the changing fortunes of the Pirou, Richier, Savary, and Desjardins families, as well as the religious conflicts and political upheavals of France.
The lordship of Cerisy
The lordship of Cerisy extended across the parishes of Montpinchon and Cerisy. From the eleventh century, it belonged to the Pirou family after William the Conqueror granted it to them. Around 1389, Marie de La Lande inherited the land. After her death, the lordship was divided into a great lordship and a small lordship. The great lordship passed to her son Guillaume de Guyenro, while her second husband, Jean de Farcy, received the small lordship. In 1395, Guillaume de Grimouville held half a knight’s fee at Cerisy from Pierre de Farcy, heir of the Pirou family.
Jeannette de Grimouville, Guillaume’s only daughter, brought the small lordship into the Richier family through her marriage to Richard Richier in the early fifteenth century. The Richiers were a Protestant noble family and retained the property until the French Revolution. Their religious identity shaped the later history of the château and its place within the surrounding community.
Construction and Protestant history
Jean Richier, who lived from 1582 to 1669, built the present château between 1613 and 1625. He was the son of Guillaume Richier, a fervent Huguenot, or French Protestant of the Reformed tradition, who died before 1601. The new residence was erected near the fifteenth-century manor, which had been damaged during the Wars of Religion, the civil conflicts between Catholics and Protestants in sixteenth-century France. Its construction followed the Edict of Nantes, the 1598 measure that granted French Protestants limited rights of worship and civil protection.
In 1640, Jean Richier established a weekly Saturday market and two annual fairs held around Saint Martin’s Day. In 1679, Gédéon Richer obtained permission to continue Reformed worship in his house. He abjured the Protestant faith in 1686, however, one year after his son Jacques Richier, later lord of Cerisy, was born. Élisabeth Le Loup de Colombières, Jean Richier’s widow, was later forced to house 80 royal dragoons. These soldiers formed part of the dragonnades, coercive billeting operations used to pressure Protestant households into conversion to Catholicism.
The family’s religious history also included Jacques Richier, a Protestant pastor and lord of La Hutière at Cerisy, who was expelled from France for his convictions. Another Jacques Richier, who lived from 1708 to 1771, became Catholic bishop of Lombez. His coat of arms was placed on the château’s entrance portal. The residence was enlarged in 1756, when its northern façade alignment and bridges were also established.
Revolutionary confiscation and the Savary owners
Gédéon Jean François Richier, lord of Cerisy from 1781, emigrated during the Revolution and joined the émigré Army of the Princes. His property was confiscated and its furniture was sold. On 7 April 1794, the Coutances district sold the château as national property to Pierre-Joseph Hocquet, a merchant from Coutances. It was later resold for the benefit of the nation to François Duhérissier de Gerville, who retired to Cerisy and served as mayor from 1810 to 1815.
Duhérissier de Gerville sold the château in 1819 to Joseph-Louis-Sébastien Savary, a retired infantry captain and recipient of the Legion of Honour. Savary served as mayor from 1831 until his death in 1854. Ownership then remained with the Savary family. Pierre Savary became a councillor at the Court of Cassation and councillor general of Cerisy from 1859 to 1870. Charles Joseph Savary, who lived from 1845 to 1889, held several political offices, including Secretary of State in the Ministry of Justice from 1877 to 1879 under the government of Jules Dufaure.
In 1884, Charles Savary’s estranged wife, Marguerite Marie Sophie Mahou, received the château, its dependencies, the basse-cour farm, and the Breuil farm as compensation. Their son Robert Savary inherited the residence in 1919 and sold it in 1925 to his sister Marie-Amélie Savary, who was married to Paul Desjardins.
War damage, restoration, and cultural use
During the Second World War, German forces occupied the château and used it first as a Kommandantur, a German military command headquarters in occupied territory, and later as a hospital after the Normandy landings. Cerisy was destroyed on 25 July 1944, but the château escaped destruction. It nevertheless suffered extensive damage, and only eight rooms were habitable after the war.
Marie-Amélie Desjardins and her daughter Anne Heurgon-Desjardins, the wife of Jacques Heurgon, restored the château over 25 years. About 60 rooms were habitable by 1970. At Anne Heurgon-Desjardins’s initiative, the residence began housing the International Cultural Centre in 1952. The centre continued the Decades of Pontigny, meetings organized by her father, Paul Desjardins, from 1910 to 1939. Its discussions have included Barbey d’Aurevilly, Norman humour, the Counter-Reformation, the Normans in Sicily, medieval Norman architecture, and manuscripts and illuminations. Participants have included Raymond Aron, Jean-Marie Domenach, Jean Follain, Alain Robbe-Grillet, Clara Malraux, Eugène Ionesco, Roland Barthes, Jacques Derrida, Elie Wiesel, Michel Tournier, Umberto Eco, and Carlo Ginzburg.
After Anne Heurgon-Desjardins’s death in 1977, her daughters Catherine Peyrou and Édith Heurgon assumed direction of the centre and ownership of the château. The château is protected in its entirety as a historic monument. Its dependencies, except those separately classified, were listed on 31 May 1946. On 4 July 1995, the château and its painted decorations, terraces, ditches and bridges, remains of the earlier château including the barbican, and the farm were classified. The northeastern stables were excluded from that classification.
Remains
Terrace and fortified residence
Château de Cerisy-la-Salle stands on a terrace above the Soulles valley in a hilly, verdant rural setting. A steep escarpment bounds the terrace to the north and descends toward the Robec stream, while a gentler southern slope opens toward the neighbouring valley. The château lies 500 metres southwest of the Church of Saint Peter and Saint Paul. Its plan combines the character of a fortified residence with that of a country house, following the bastioned arrangement associated with late-sixteenth-century manors. This type of layout organizes a residence around projecting defensive elements.
The main residence
The central residential block is built of red sandstone and granite and rises one storey above a ground floor. Four corner pavilions with slightly lozenge-shaped plans flank the building, while dry ditches protect three sides. A fifth pavilion occupies the centre of the main building. It contains the principal staircase, formed by two flights, and is topped by a small bell turret. Above the upper storey are steeply pitched roof spaces lit by a single central dormer. The northern façade alignment and bridges date from 1756. Decoration remains restrained, relying on pavilion dormers, horizontal bands, and the contrast between the red sandstone and granite. Numerous windows were added from the nineteenth century onward.
Earlier defensive remains
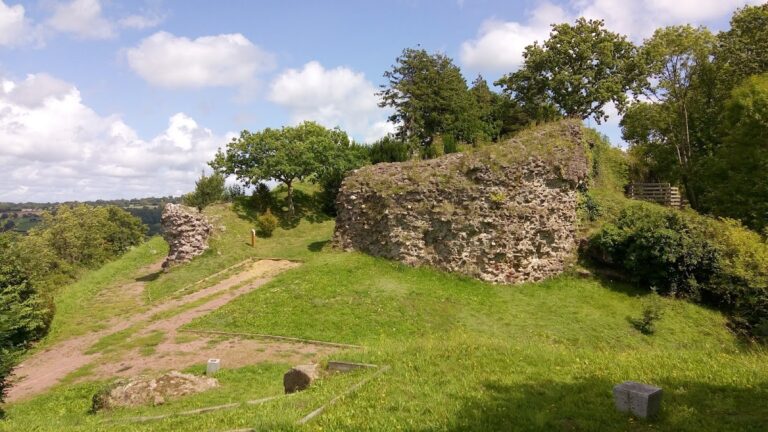
The present building replaced a fifteenth-century manor. Fragments of that earlier complex survive in the château farm, including part of the enclosure wall and the base of a small projecting sentry turret. This defensive turret provided a lookout over the surrounding area. The remains of the earlier château also include a barbican, an outer defensive work protecting an entrance or approach.
Interior spaces
The interior includes the monumental staircase, granite fireplaces, panelled salons, the great salon, the former kitchen, and the roof spaces. A library formerly served as a lower hall. It contains a Louis XIII-style painted ceiling and a contemporary fireplace, linking the interior decoration to the period of the château’s construction.
Farm and later buildings
The farm southwest of the château is contemporary with the main residence. It follows an L-shaped plan and incorporates earlier elements. The building has been fitted out as a reception hall. Other later structures include the carriage house, which has three arcades, the stables northeast of the château, and the orangery and greenhouses set slightly back to the east. An orangery is a building designed to shelter citrus and other tender plants.
Park, water, and kitchen garden
The park follows the site’s relief, water, hedgerows, and vegetation. Several notable trees help structure the landscape. The north terrace is planted with lime trees and opens toward an Oriental plane, Platanus orientalis, designated as a notable tree of the Manche. Beyond it are a pond and the Robec stream, which form the principal wetland area of the property.
A path ascending toward the village crosses the Haut Jardin, whose design evokes the watershed of the Sienne and its tributary, the Soulles. A chestnut-lined avenue leads to the lime tree and the araucaria beside the orangery, then continues toward the beech grove known as the Bosquet below. Another tree-lined avenue leads to the kitchen garden.
The kitchen-garden greenhouses were built against the enclosure wall during the 1880s to plans by Albert Michaux, a horticulturist from Asnières. They consist of a central pavilion intended as a winter garden, a heated greenhouse to the west, and a cold greenhouse to the east. Together, these structures preserve the organized cultivation area associated with the château’s later landscape.