Madonna di Loreto, Spoleto: A Renaissance Pilgrimage Sanctuary
Site at a Glance
- Popularity
- Medium
- Country
- Italy
- Primary era
- Early Modern
- Eras represented
- Early Modern, Modern
- Civilizations
- Italian, Papal States
- Site type
- Religious
- Remains
- Sanctuary
On this page19 sections
History
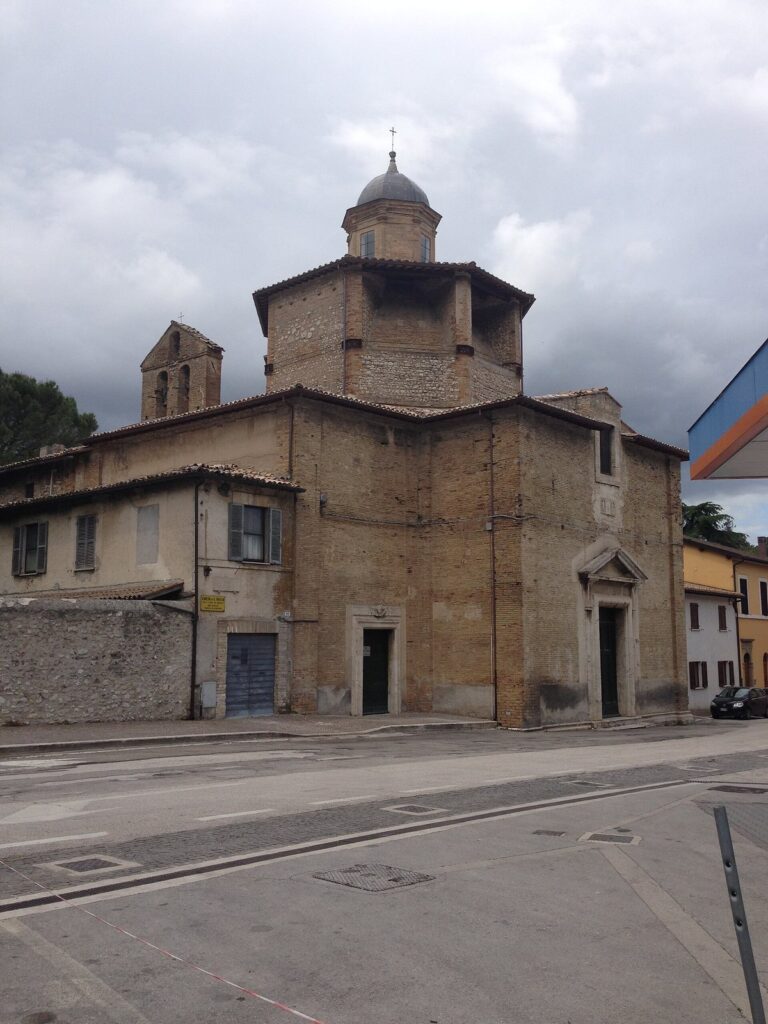
Madonna di Loreto is a Roman Catholic sanctuary outside Spoleto’s old walls in Italy. It began in 1537 as a votive chapel and developed into a pilgrimage destination around a revered image. The larger church has a Renaissance design with Mannerist and Baroque features.
A chapel, a fresco, and a growing pilgrimage
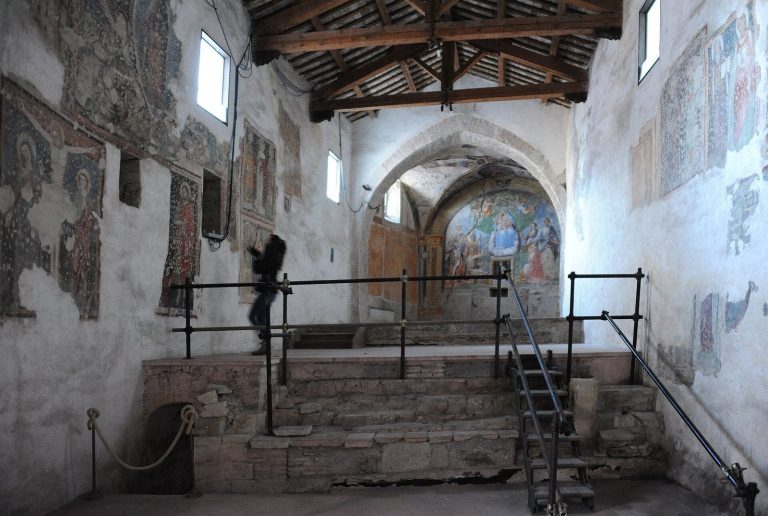
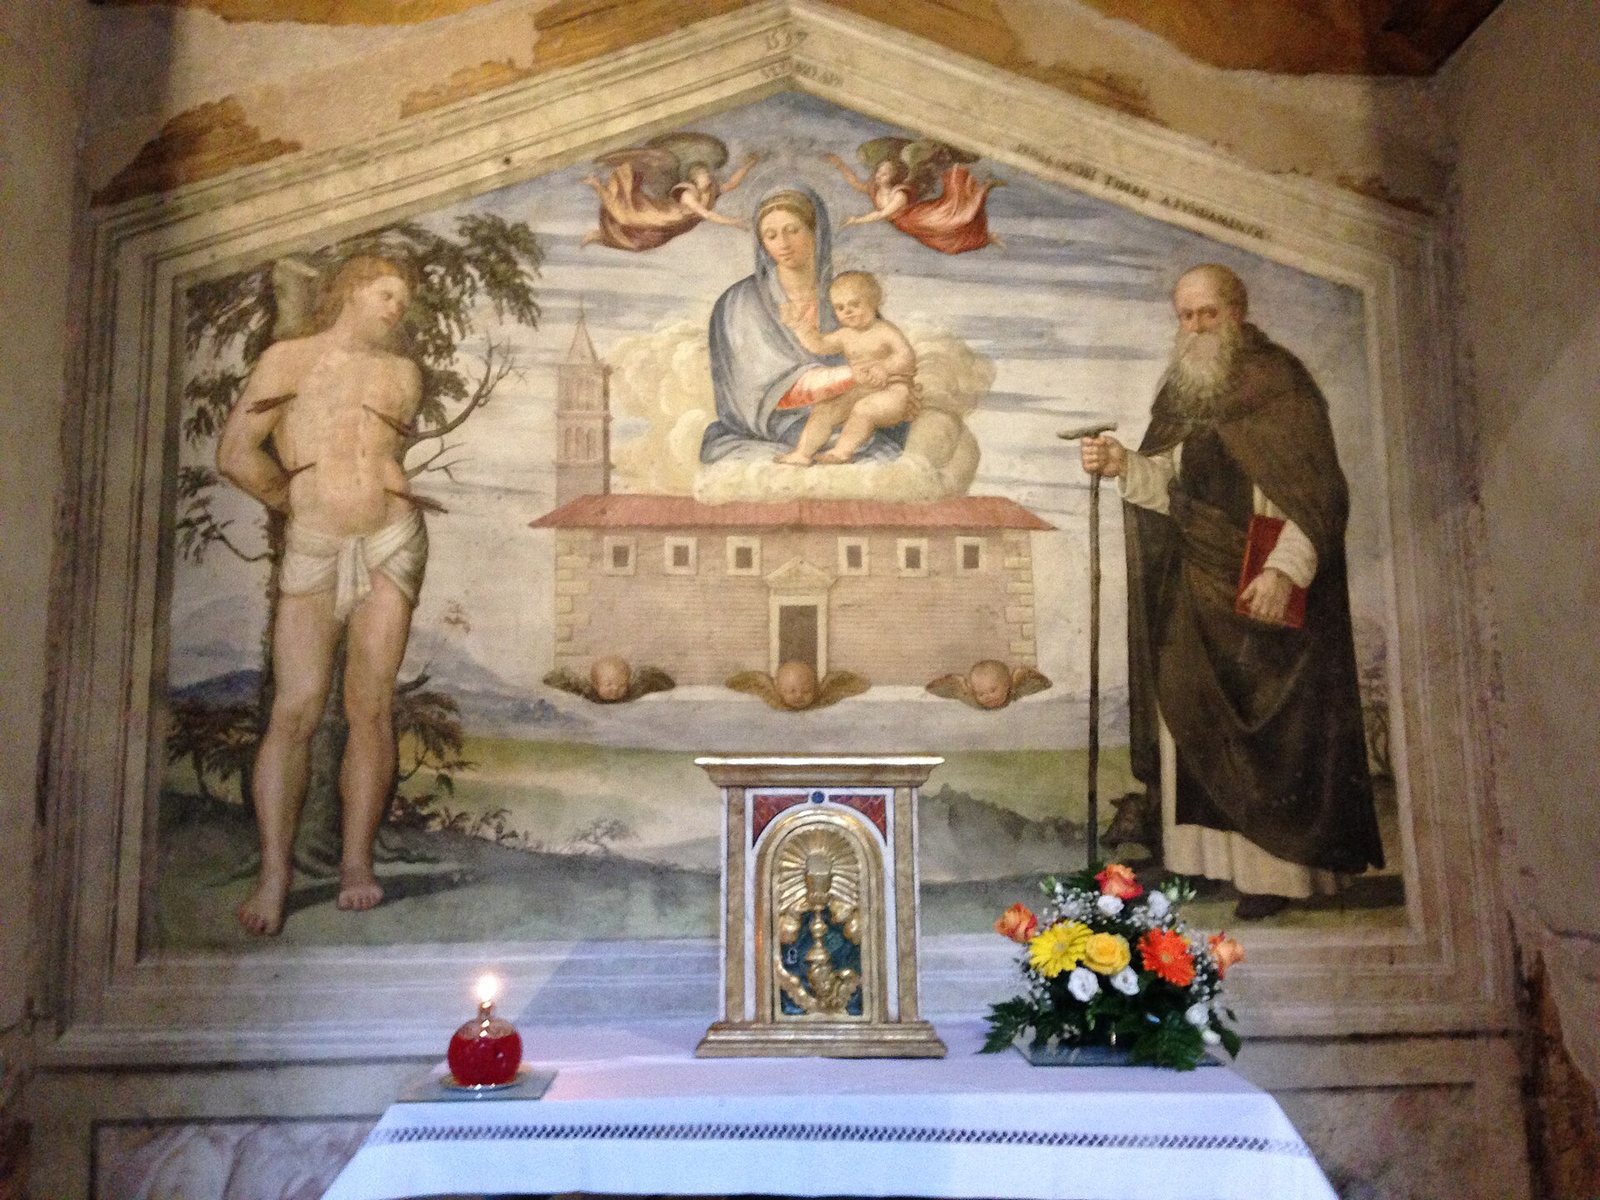
In 1537, Spoleto citizen Jacopo Spinelli arranged for a modest chapel to be built in fulfillment of a vow. It was modeled on the Holy House of Nazareth, the house associated with Mary and the Annunciation, the announcement that she would bear Jesus. Catholic tradition holds that the house was transported by sea to Loreto in 1294. Spinelli probably commissioned the painter Jacopo Santoro da Giuliana, also known as Jacopo Siculo, to create a votive fresco.
Tradition says the painter left the fresco unfinished and that an invisible divine hand completed it. Another account links the image to an earthquake and prolonged tremors on 21 April 1571. As people prayed for the shaking to end, the image was said to move its eyes; the tremors then ceased, and the Madonna was credited with protecting Spoleto from earthquakes. The image was also associated with exorcisms of people believed to be possessed. Pilgrims came from around the world, and priests cared for and welcomed them day and night.
Cardinals Cristoforo Madruzzo and Guido Ferreri, senior Catholic Church dignitaries who governed Spoleto in 1566–1567 and 1572–1580 respectively, managed the influx of pilgrims. In their presence, the first stone of a larger church was laid on 4 October 1572. At Bishop Fulvio Orsini’s initiative, construction began around Spinelli’s chapel, following a design by the Florentine architect Annibale Lippi.
Construction and religious communities
Work progressed slowly. The Clerics Regular of St Paul, known as Barnabites, settled at the site before the church was complete and built a college beside it in 1604. Bishop Lorenzo Castrucci consecrated the church in 1621.
Augustinians took charge in 1798. In 1860, the college became an agricultural institute, while the church was put to use as a barracks. Conventual Franciscans occupied the church and college in 1925. The college was demolished in 1936 and replaced by a civil hospital. In 1944, the church again served as military accommodation, and its furnishings and interior architecture were damaged.
Changes in use and restoration
Capuchin friars later cared for the church, which remained closed and inactive until the late 1970s. It was restored in 1979. After years under the ownership of the local health authority, it returned to the Archdiocese of Spoleto-Norcia in 2007 and reopened for worship. In November 2011, Archbishop Renato Boccardo designated it a diocesan sanctuary.
Remains
Church architecture and interior
Plan and façade
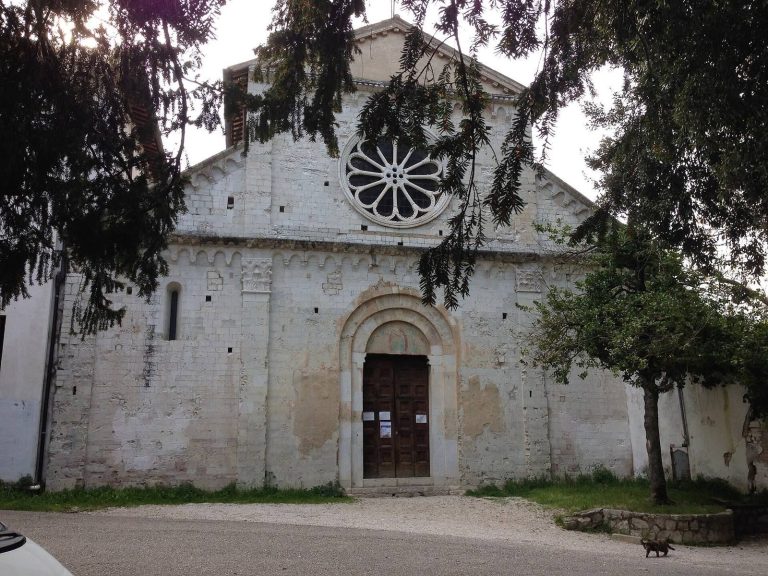
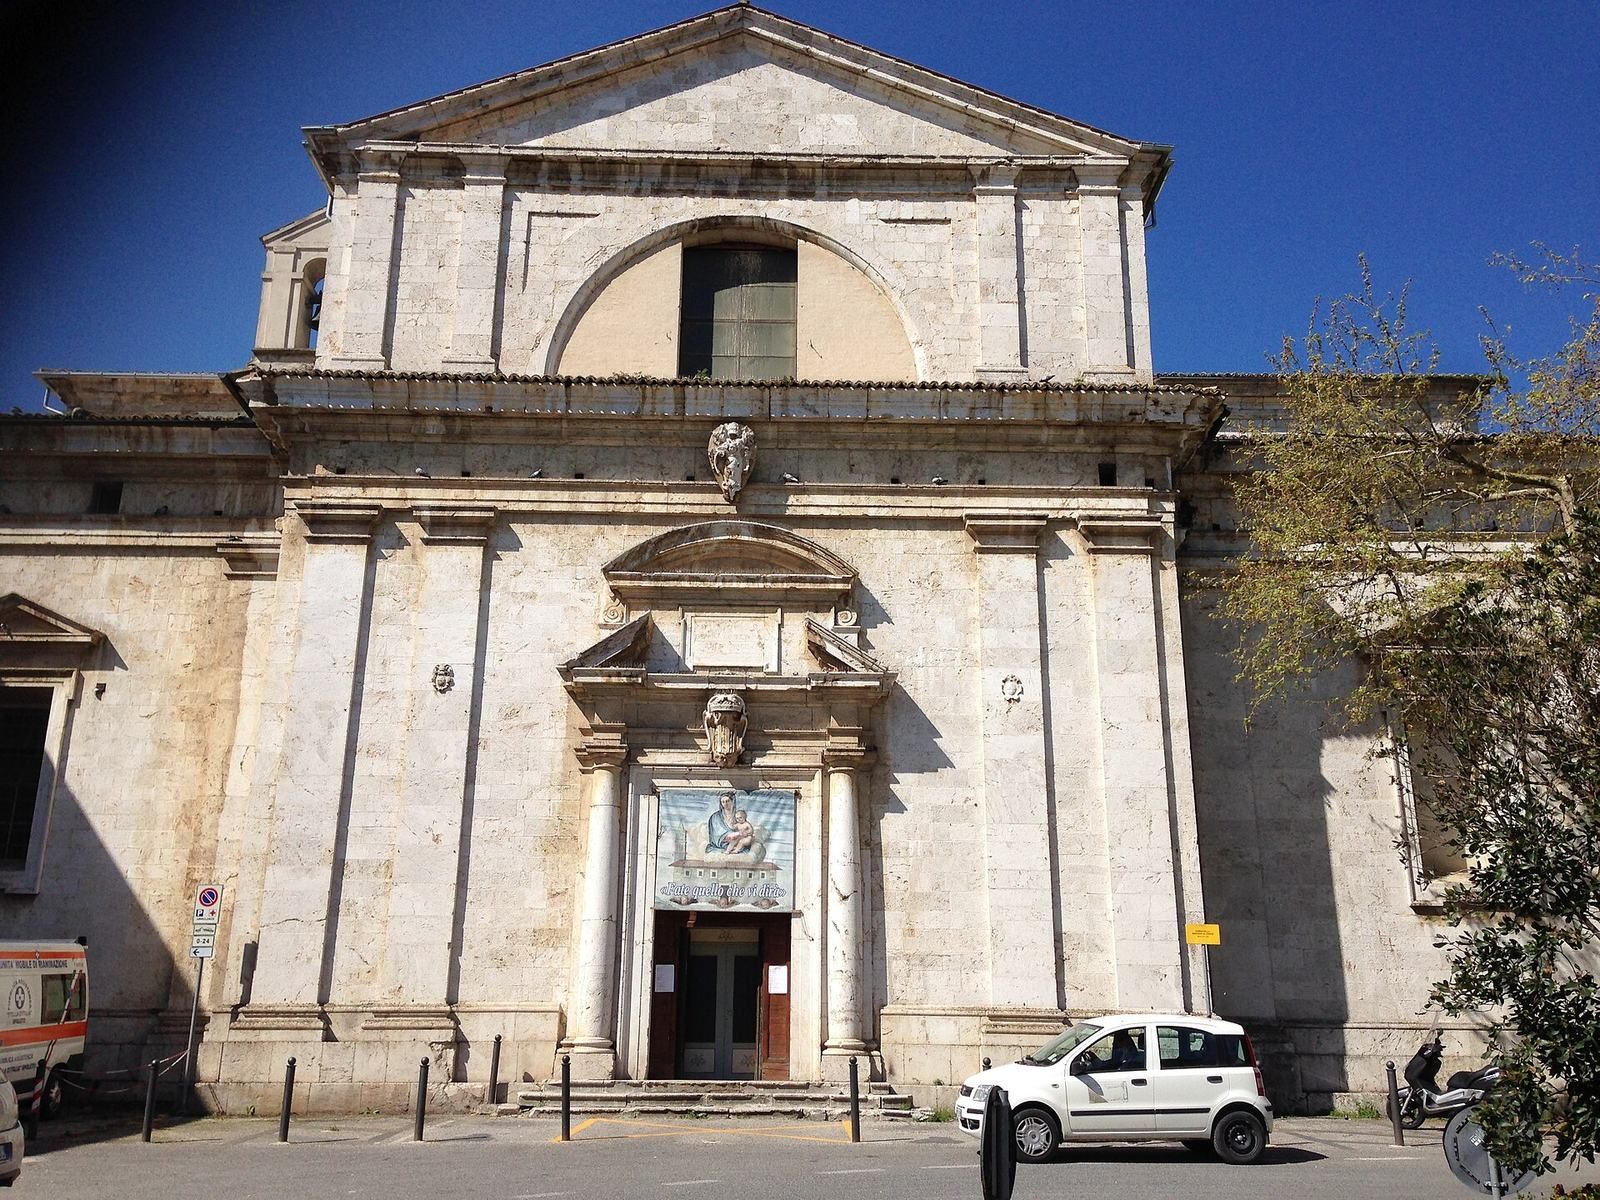
The church’s exterior is nearly square, while its interior follows a Greek-cross plan, with arms of roughly equal length. Two large chapels, the sacristy, and a hall occupy the four corner spaces. The entrance portal faces the piazza and was completed in 1662 with support from the Pianciani family. Squared travertine slabs, a type of limestone used as building stone, face the façade. Pilasters, shallow rectangular projections from the wall, divide the surface and carry plain friezes at their tops.
Spinelli’s chapel
The original chapel is incorporated into the larger church. Its votive fresco shows the Madonna and Child, St Sebastian, St Anthony the Abbot, and the house of Nazareth where Mary received the Annunciation.
Choir stalls and apse
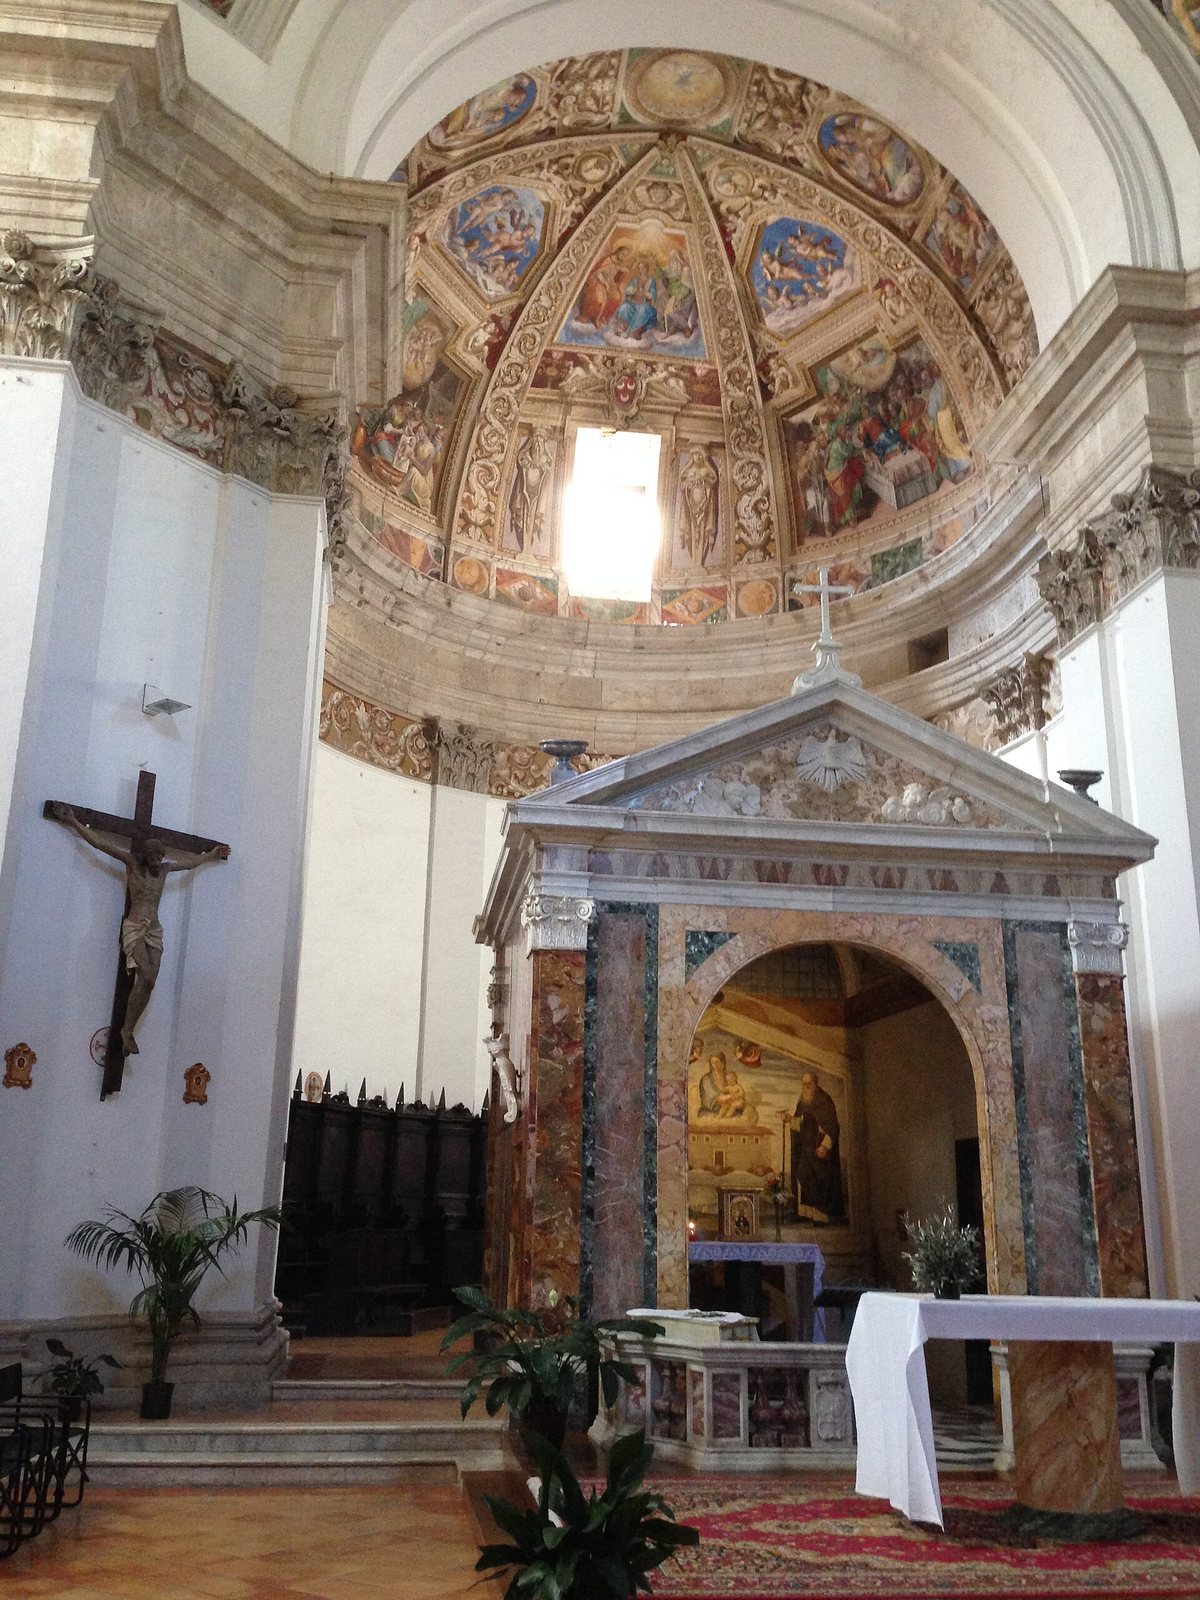
The wooden choir stalls date to the late sixteenth or early seventeenth century. In the apse, the conch, or half-dome above it, contains frescoes of the Nativity, the death of the Virgin, and her coronation. Painted in 1606, they are probably the work of Arcangelo Aquilini.
Organ and sacristy
The organ stands on the choir loft on the inner face of the entrance wall. Built in 1978 by the Giustozzi firm, it has electric action, nine stops that control sets of pipes, two manuals or hand keyboards, and a foot pedal. The sacristy, where clergy prepare for services and keep liturgical objects, contains two paintings by Giulio Cesare Bedeschini: the Circumcision of 1618 and the Agony in the Garden.
Family chapels
Annunciation Chapel
The Ancaiani family paid for the chapel’s decoration in 1602. Its altar holds a canvas of the Annunciation. Frescoes of two landscapes, angels, and saints decorate the lunette, a semicircular wall area, along with the deep recesses in the walls and large ornaments shaped like branched candlesticks.
Assumption Chapel
Bearing the Sala family coat of arms, this chapel dates to the sixteenth century. Its altar painting depicts the Assumption, the Catholic belief that Mary was taken bodily into heaven. Scenes from the Virgin’s life and two landscapes cover the lunette, side walls, and archivolt, the moulded band following an arch. Figures appear among candlestick-like ornaments, which are topped with elaborate stucco work.
Purification Chapel
The Lauri family established this chapel. Small canvases decorate its walls and the band following its arch.
Immaculate Conception Chapel
Founded by Loreto Leoni and enclosed by a stone balustrade, this chapel contains a painting of the Immaculate Conception with four saints. The canvas was painted in Rome in 1611.
Campello Chapel
Giuseppe and Francesco Campello built the chapel in 1608. Giovanni Baglione painted three canvases for it, depicting the Adoration of the Magi, the Nativity, and the Visitation. The Nativity is in the chapel; the other two paintings, stolen in 1965 and later recovered, are held in municipal storage.
Eastern chapel
This chapel contains a seventeenth-century wooden crucifix and an altar painting of the same century.
Holy House chapel
Set in line with Spinelli’s original chapel, this chapel was modeled on the Holy House. Isidoro Benedetti gave it its present form in 1701 and faced it with fine marble.
Loreto Portico
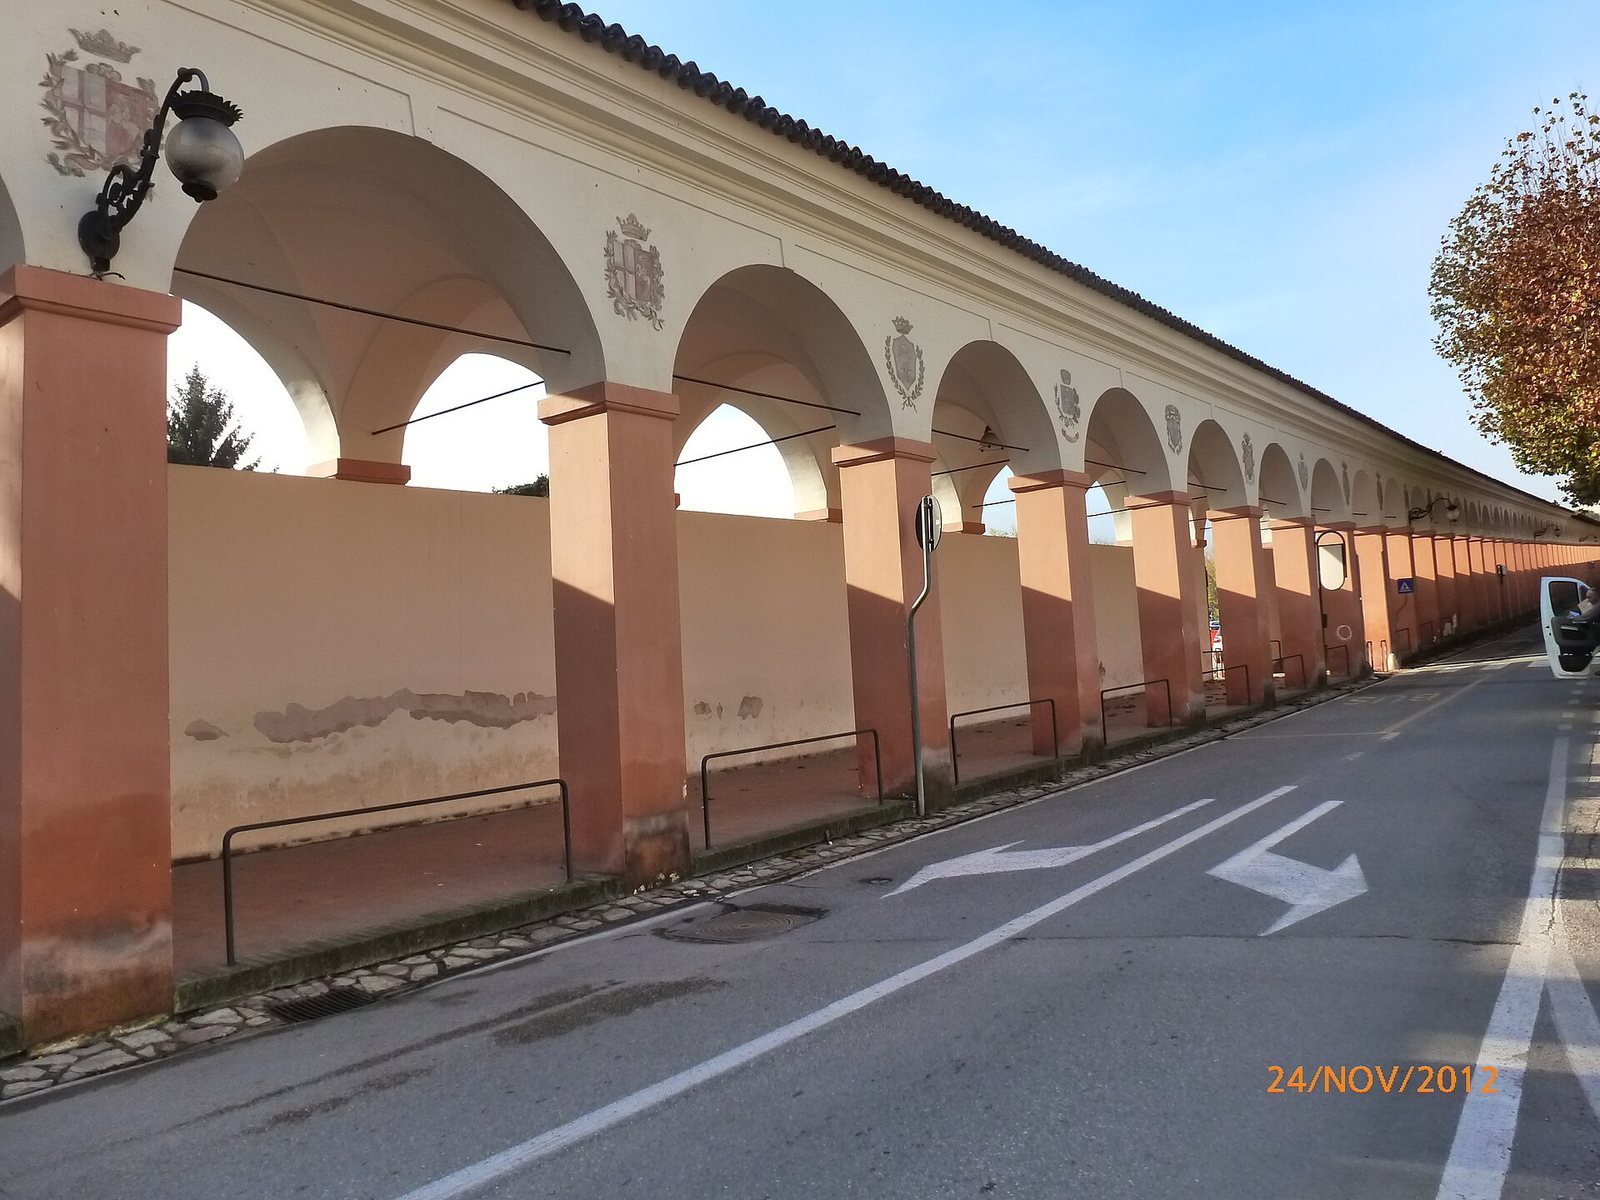
The covered walkway along Via della Madonna di Loreto links the sanctuary with Porta San Matteo, also called Porta Loreto, and the complex of San Matteo degli Infermi. Built in stages between 1691 and 1802 to shelter pilgrims, it extends for about 300 metres, with 81 arches and 82 pillars. Coats of arms between the arches identify early contributors, including the Marcucci, Collicola, Leti, and Dardani families. An inscription on the final arches refers to support given through pious alms. A row of medium-sized plane trees runs along the opposite side of the road. Wartime damage, seismic stress, and lack of maintenance left the portico in poor condition; restoration took place in 1971 and again in the 1990s.