San Paolo inter vineas, Spoleto: A Romanesque Church and Former Abbey


Site at a Glance
- Rating
- 4.3
- Popularity
- Very Low
- Country
- Italy
- Primary era
- Medieval
- Eras represented
- Medieval, Early Modern
- Civilizations
- Papal States
- Site type
- Religious
- Remains
- Church
On this page13 sections
History
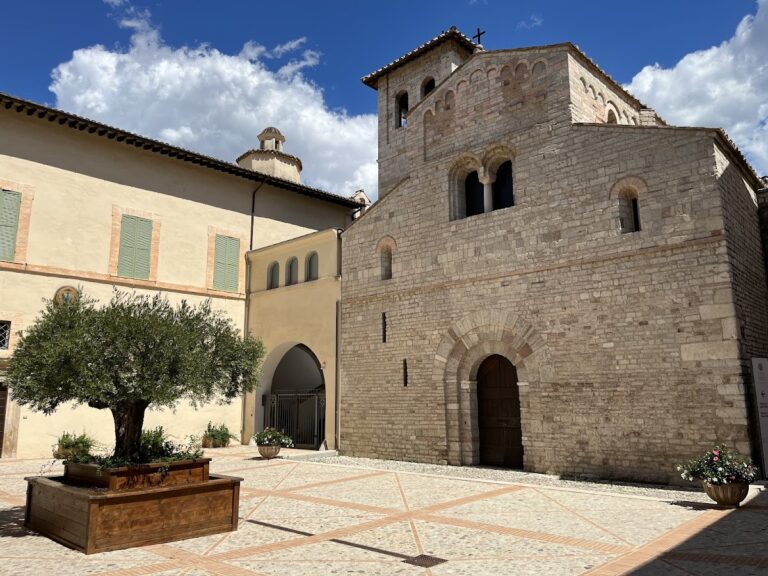
San Paolo inter vineas is a Roman Catholic church in Spoleto, Italy, dedicated to Saint Paul the Apostle and situated outside the city walls among vineyards. Its origins are generally placed in the second half of the sixth century, while its surviving facade, naves, and much of its decoration belong mainly to the late twelfth and early thirteenth centuries, when the earlier church was probably renewed in the Romanesque tradition. The church belongs to the Archdiocese of Spoleto-Norcia.
Origins and medieval renewal
A church stood on the site by around 593. Pope Gregory the Great, the late sixth-century pope and theologian, recorded a tradition connected with the building. According to the story, an Arian Lombard bishop, following a Christian belief that did not accept the full equality of Christ with God the Father, was struck blind after forcing his way into the church to conduct his worship. The event was said to have discouraged the Lombards in the area from violating Catholic places of worship.
The medieval renewal gave the church much of the form that survives today. A monastery was built beside it at the end of the tenth century. The religious complex was also called San Paolo fuori le mura, meaning Saint Paul outside the walls. Bishop Lupo may have promoted its foundation. In 1002 he issued a donation to Berta, whom he had appointed and consecrated abbess of the Benedictine nuns living there. The gift included land at San Boroto and other property intended to relieve the nuns’ severe poverty.
In 1234 Pope Gregory IX came to Spoleto and consecrated the church. On the same occasion, the monastery received the Rule of Saint Clare and became associated with the Poor Clares, the female Franciscan order that followed that rule. The consecration is linked to the surviving medieval high altar and forms a central point in the church’s history.
Relocation and Franciscan administration
Factional struggles in the fourteenth century made the monastery unsafe. The nuns left the complex and moved in 1396 to the church of Sant’Agata within Spoleto’s walls. In 1462 Bishop Berardo Eroli granted the church and monastery to the Observant Friars Minor, a reform branch of the Franciscan Friars Minor that stressed stricter religious observance. The friars remained at San Paolo until the first half of the nineteenth century.
Charitable and institutional uses
Napoleonic authorities transferred the convent in 1810. The friars recovered possession in 1814 and established a male charitable institution for poor and disabled people. Women were housed at Sant’Andrea inside the city. After 1860, following the regional creation of similar institutions under the Pepoli Decrees and the demolition of Sant’Andrea for the Teatro Nuovo, San Paolo also accommodated women. The friars were finally expelled in 1865.
At the beginning of the twentieth century, the institution was named after Margherita of Savoy. In 1960 it became a retirement home for elderly women and men and included a psychiatric section. After several years of closure and disuse, the complex was adapted in 2007 for Spoleto’s hotel-management institute and as a boarding facility for students from outside the city. These successive uses added educational and residential roles to the church’s earlier religious and charitable history.
Alterations and restoration
The church underwent major alterations in 1771, which affected its medieval appearance. A restoration lasting about ten years and completed in 1965 sought to recover its earlier late-Romanesque character under the direction of Gisberto Martelli. The work uncovered the medieval high altar beneath the eighteenth-century altar, reinstalled detached frescoes, revealed additional paintings, and restored earlier architectural lines.
The bell tower built in 1825 over the remains of an earlier tower was demolished in 1880. In 1950, concern about the building’s stability led the municipality to secure important frescoes. They were detached in 1953 and preserved in the municipal art gallery before some were returned during the later restoration. The exterior of the apse was restored in 2000. It may be the oldest part of the complex and perhaps the remnant of an earlier church, an interpretation supported by differences in the stone blocks and the marked contrast between the apse and the rest of the building, particularly the facade.
Remains
The church has an approximately rectangular plan ending in a single semicircular apse. Three naves, each divided into six bays, organize the interior. The building is associated with Spoleto’s Romanesque architecture, a medieval style known for massive construction, round arches, and relatively thick walls. Five stone columns separate the naves, with Corinthian capitals supporting round arches, while pilasters mark the divisions inside the facade. The transept, the part of a church crossing the nave, projects before the apse and is lit by two two-opening windows and two single-opening windows.
Church exterior
Facade and portal
The facade retains a late-Romanesque form alongside visible eighteenth-century additions. Its lower zone combines Lunense marble, associated with the ancient quarries of Luna in northern Italy, and limestone. Carved arcaded cornices cross the facade horizontally and carry ox-head motifs. Above them, a central rose window, a large circular window, has a sculpted vegetal frame and is surmounted by a pediment.
The portal is formed by three recessed orders and has fittings dated 1496. Its arrangement has been compared with the portal of Sant’Eufemia in Spoleto. Beside the entrance are almost illegible remains of fifteenth-century frescoes depicting Saint Peter and Saint Paul. The lunette above the portal contains a better-preserved Madonna and Child painted by a Spoletan artist in the second half of the fifteenth century.
Interior and medieval furnishings
Frescoes and painted decoration
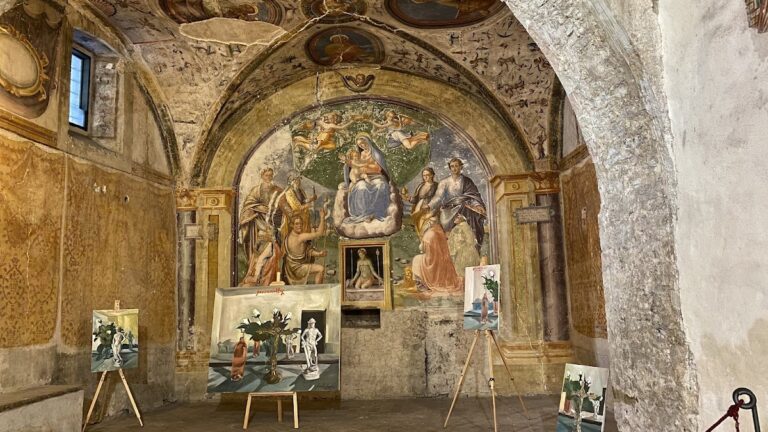
Frescoes in the transept date from the end of the twelfth century to the beginning of the thirteenth. The twentieth-century restoration also brought to light an Annunciation on the left transept pillar and images of Saints Lucia and Paul in the left aisle. The semicircular apse projects from the transept and resembles the apses of Sant’Eufemia and San Gregorio Maggiore in Spoleto. Some painted wall plaques that were formerly inside the church disappeared during restoration work.
High altar and roof
The medieval high altar was consecrated in 1234. It consists of four stone slabs resting on a marble base and encloses a fragment of a column with a cubical capital containing a cavity for relics. Four lateral pillars support the altar, each with a small capital carved in a manner similar to the capitals on the facade. The building has a timber-truss roof throughout and no crypt. The apse’s masonry differs from that of the rest of the church, helping to explain why it has been regarded as a possible remnant of an earlier building.
Rose window and recovered elements
The rose window retained all its outer arches, its central hub, and one small column. Elements preserved in the civic museum were reintegrated during the restoration, helping to reassemble the surviving medieval feature. Frescoes removed for protection in the twentieth century were also reinstalled where restoration allowed.
Monastery
The monastery was arranged around a large cloister. One side, now partly unusable, preserves tenth-century elements in the form of broad-span arches supported by alternating robust columns and square piers. The monastery described in 1723 contained four dormitories, an infirmary, an apothecary, and a library holding many ancient works. These spaces opened onto the large cloister and reflect the range of religious, medical, and intellectual activities once accommodated within the complex.
Nearby sites