Madonna del Carmine Sanctuary: A Renaissance Church in Luino
Site at a Glance
- Popularity
- Low
- Country
- Italy
- Primary era
- Medieval
- Eras represented
- Medieval, Early Modern, Modern
- Civilizations
- Duchy of Milan, Holy Roman Empire, Italian, Spanish
- Site type
- Religious
- Remains
- Church
On this page8 sections
History
The Madonna del Carmine Sanctuary is a Renaissance Roman Catholic church in Luino, Italy, founded by lay brother Jacopo Luini, with construction beginning in 1477 and finishing in the early sixteenth century. A lay brother is a member of a religious community who is not ordained as a priest. Luini was later beatified, a formal recognition that permits a person to be venerated as Blessed before canonization.
Carmelite community and expansion
Dedicated to Our Lady of Mount Carmel, a title for Mary associated with Carmelite devotion, the church formed part of a Carmelite convent. The Carmelites are a Catholic religious order, and the sanctuary is affiliated with the Archdiocese of Milan. A chapel was added in 1544, and the church later acquired two lateral chapels.
In February 1665, the archdiocesan curia approved a devotional association dedicated to the Virgin Mary of Mount Carmel. Its members could wear a dark religious garment with a short white cape.
Suppression and restoration
On 5 November 1778, Holy Roman Emperor Joseph II ordered the convent suppressed because it did not have the required number of religious members. The convent, its lands and farmsteads, and its furnishings were sold at auction. The lands and farmsteads had been donated to the community over the preceding three centuries; plants in the forecourt were also included in the sale.
The sanctuary’s first major restoration took place in 1987 under architect Fiorenzo Ramponi, addressing the church’s interior and exterior fabric.
Remains
The church retains a readable Renaissance plan, organized around a two-bay nave and a semicircular apse, with lateral chapels added to the original structure. Its surviving features include vaulted spaces, stucco and painted decoration, and furnishings from later periods.
Nave, apse, and chapels
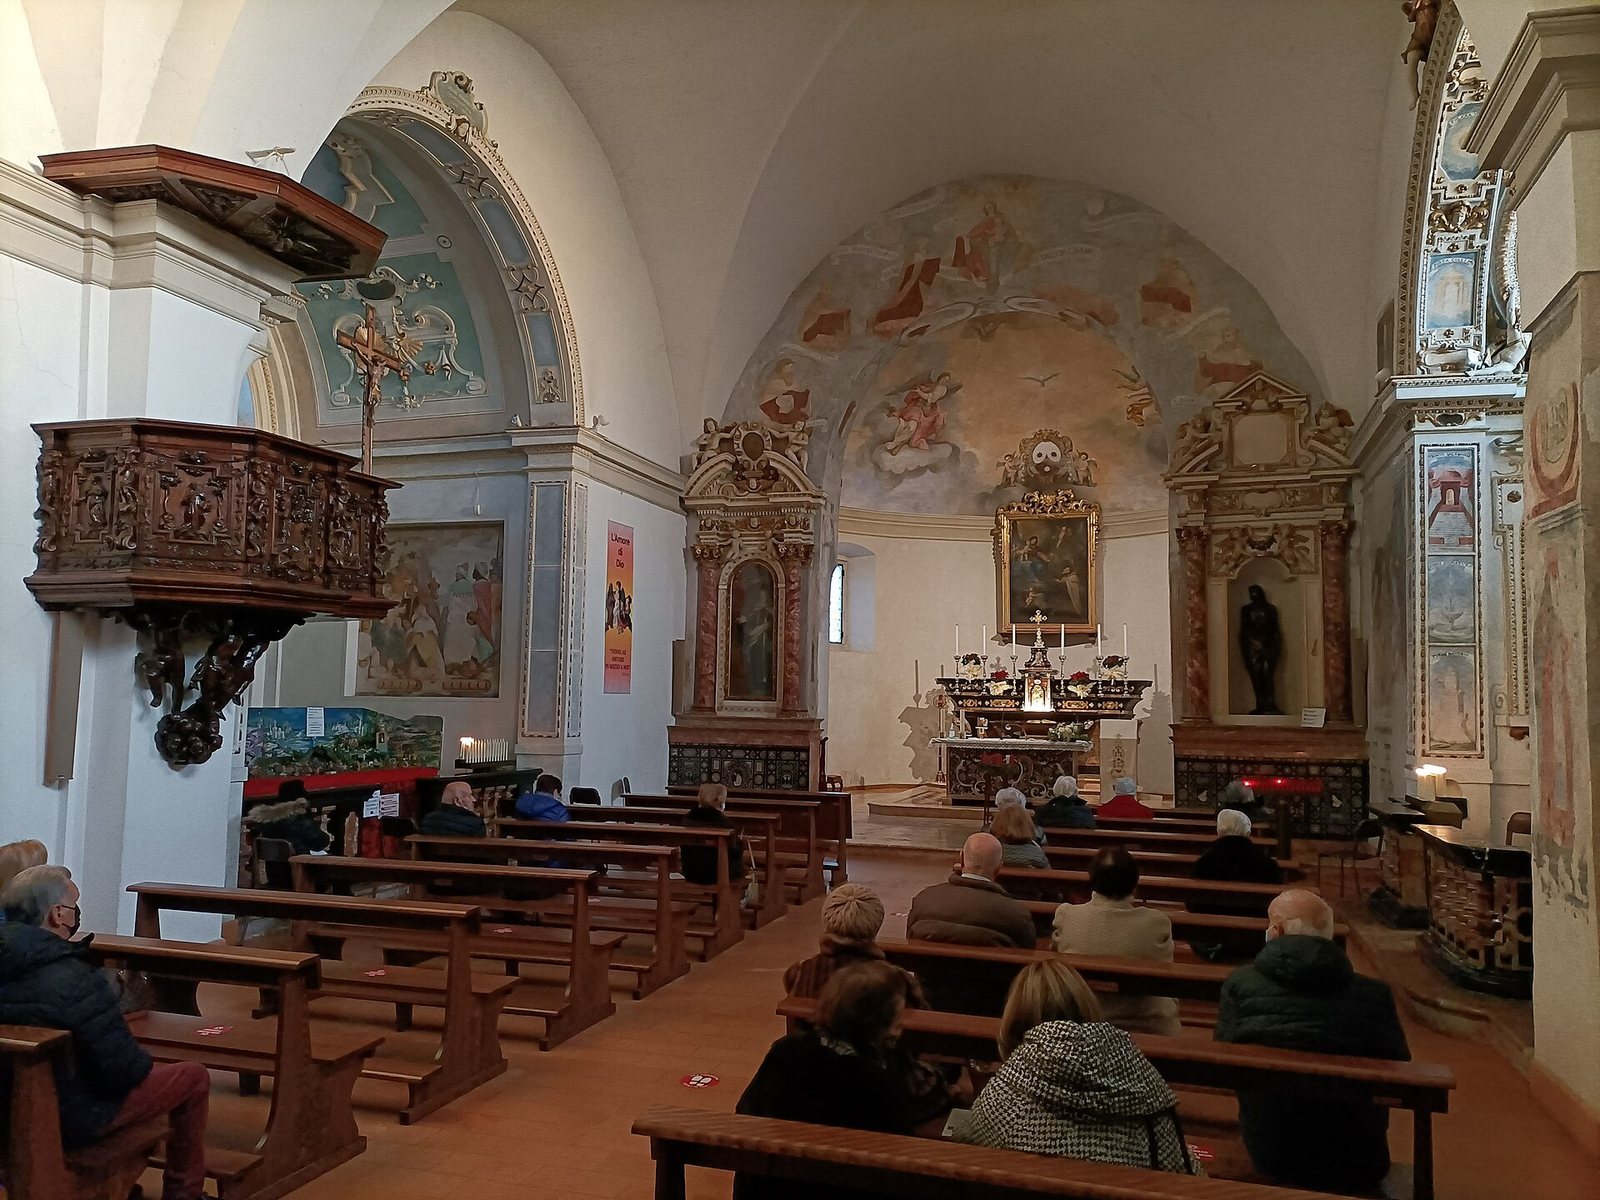
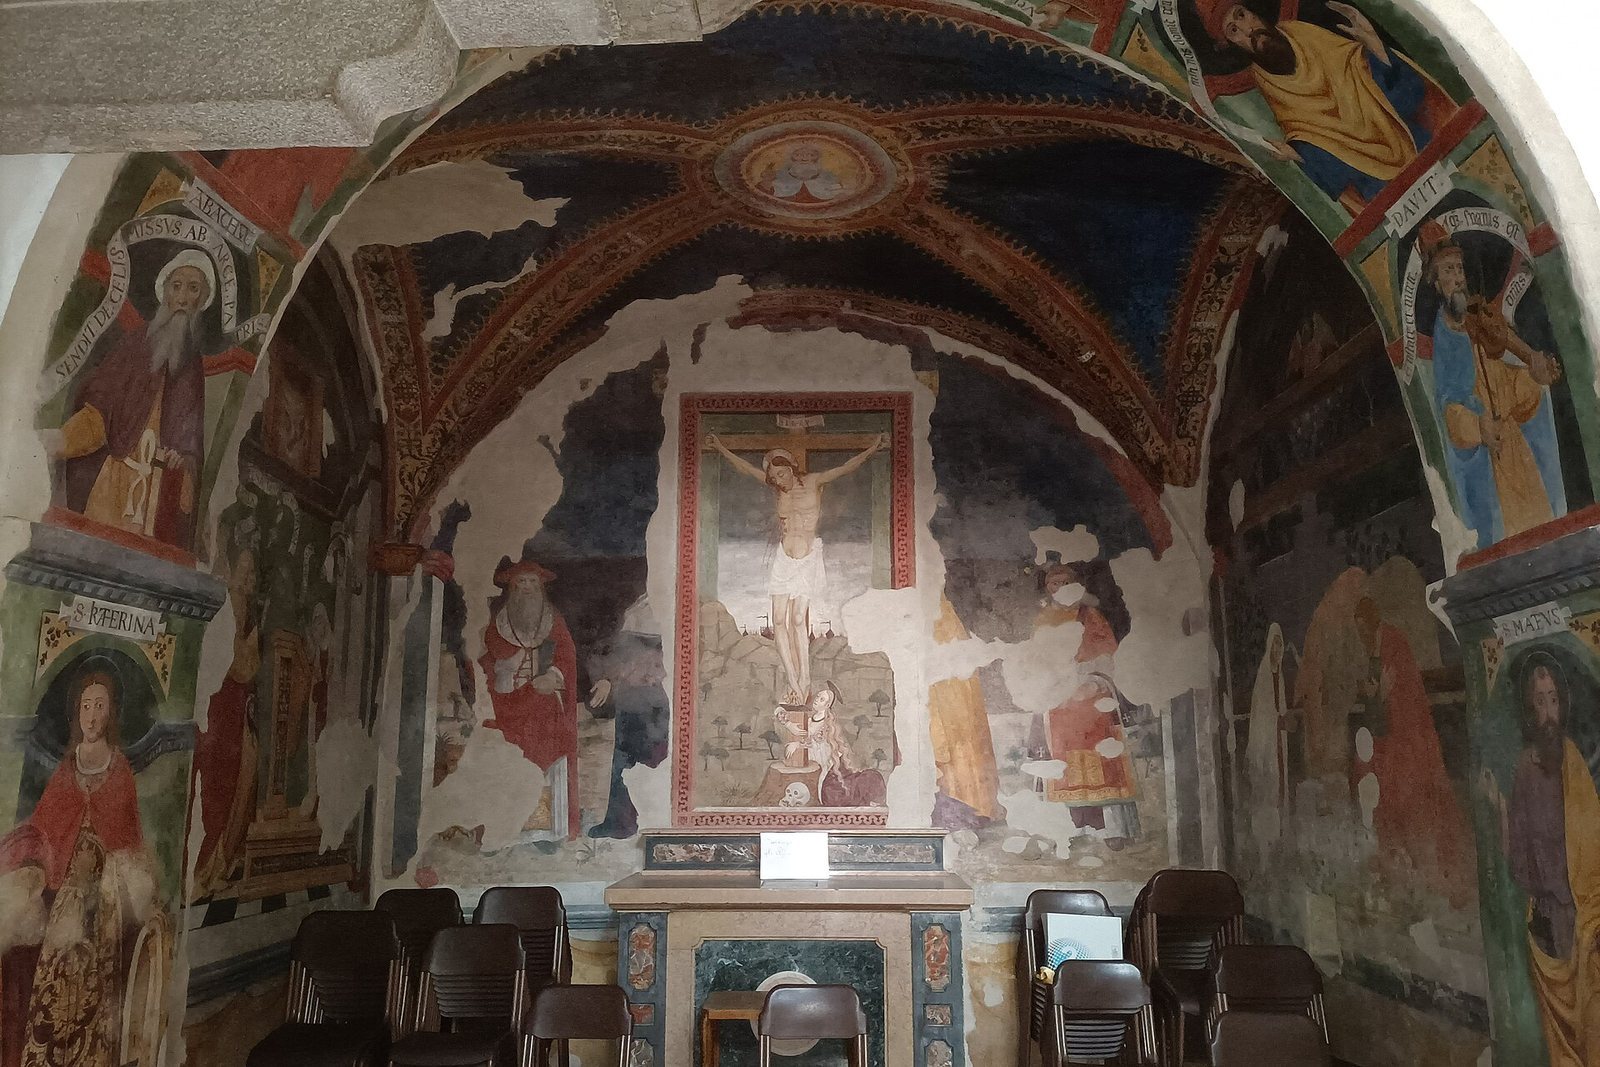
Large semicircular windows light the nave’s two bays. Each bay has a cross vault, a ceiling formed by intersecting curved sections, and a pointed arch separates the vaults. The semicircular apse, probably from the same period as the nave, is covered by a hemispherical dome. Stucco decorates the two lateral chapels, one dating to 1665 and the other to the early eighteenth century. In the chapel to the left of the entrance, sacred scenes painted in 1544 cover the walls. The Nativity, Annunciation, and Crucifixion appear on the end wall, while medallions of prophets and Saint Catherine decorate the underside of the arch connecting the chapel to the nave.
Facade and entrance
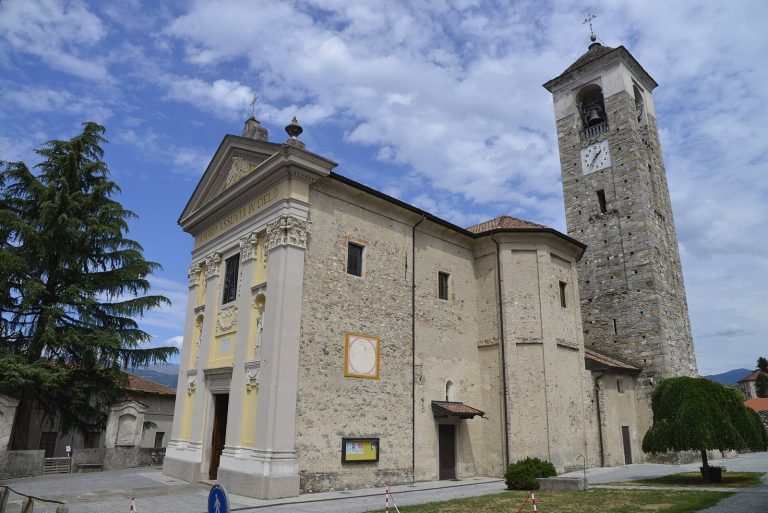
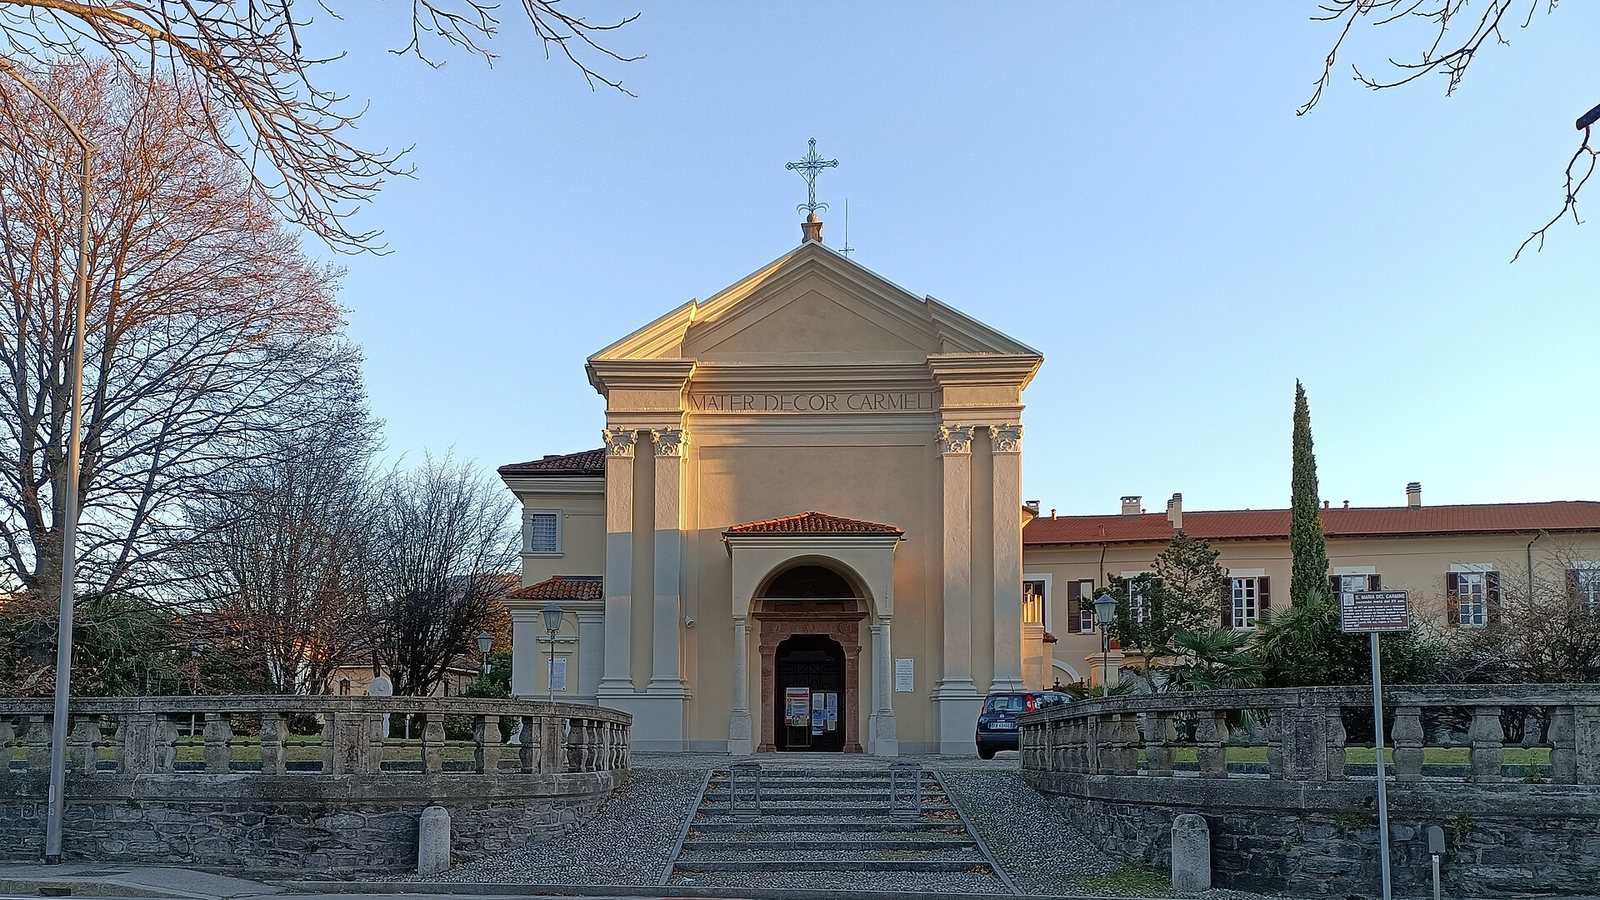
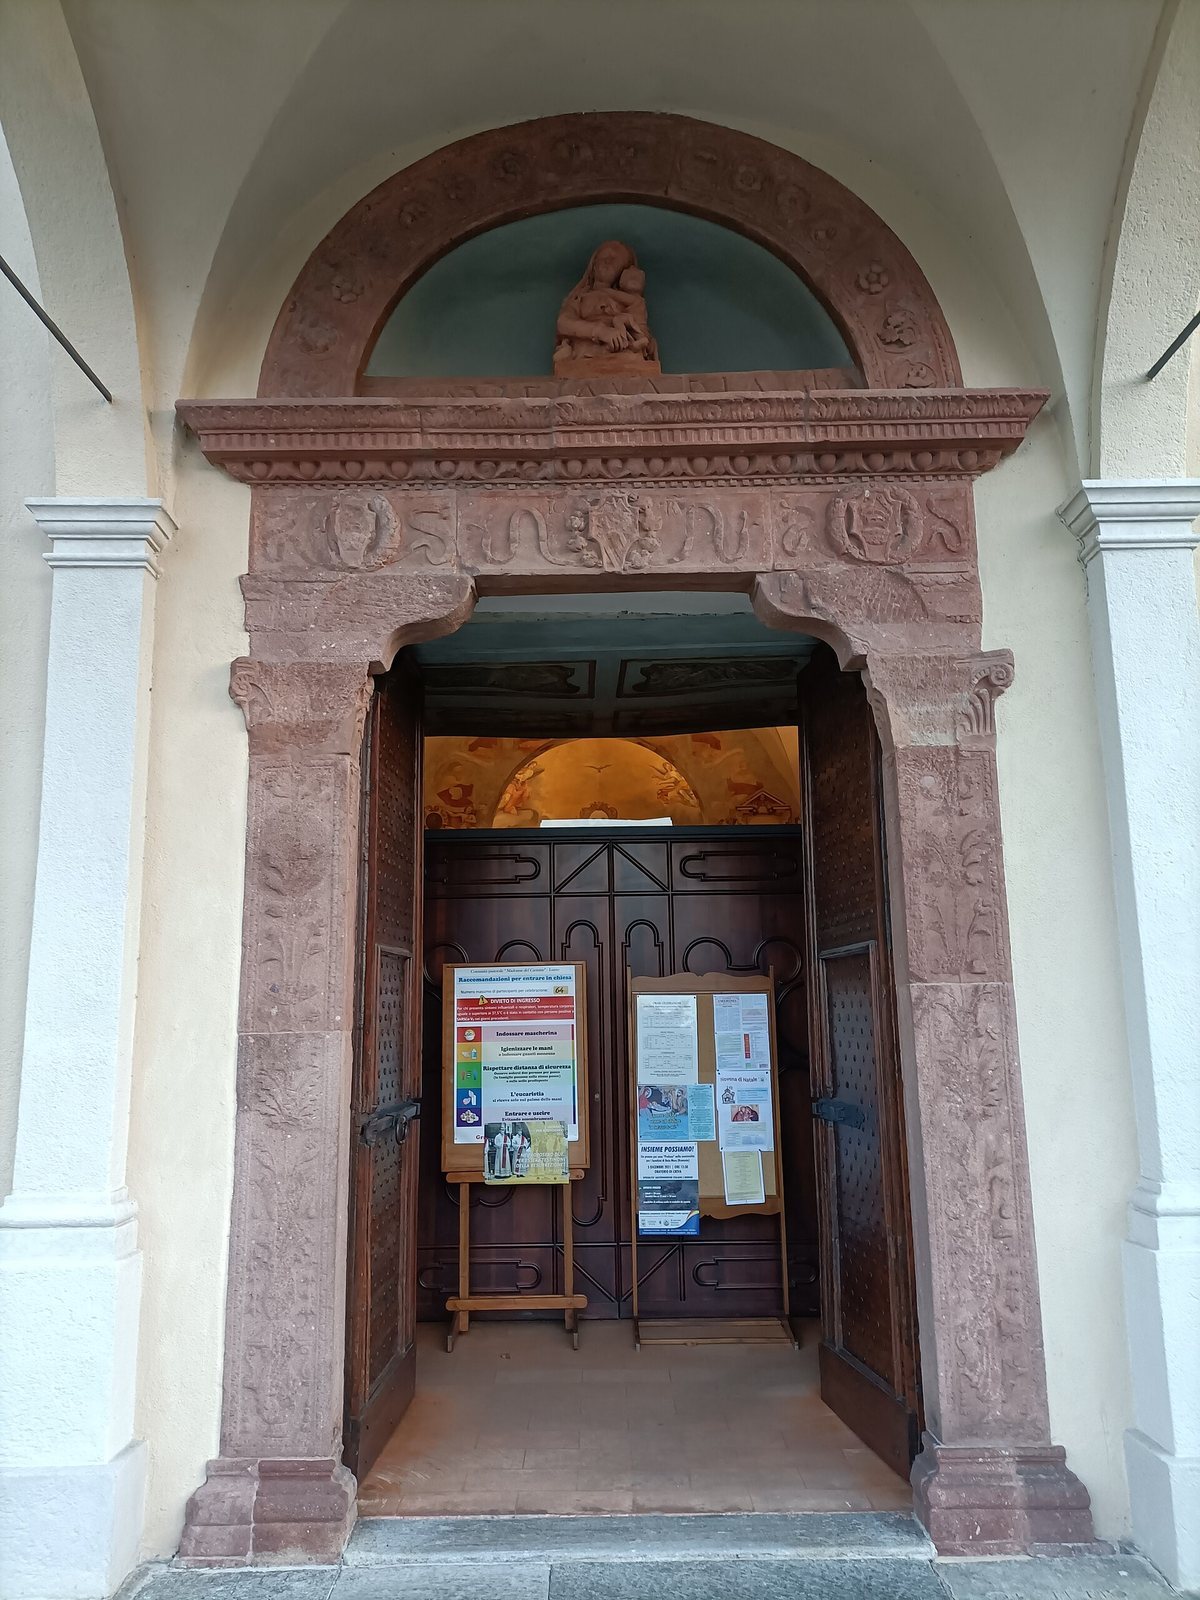
The gabled facade has a small portico above the entrance, added during the expansion of the second half of the seventeenth century. Two columns of Baveno granite support it, in the Doric style, a classical architectural form. The Renaissance portal is made of red sandstone. Its decorated door jambs and lintel bear the Rusca counts’ coat of arms and festoons that date the portal to no later than 1497. Above it, a semicircular recess contains a terracotta sculpture of the Madonna and Child.
Bell tower, roof, and floor
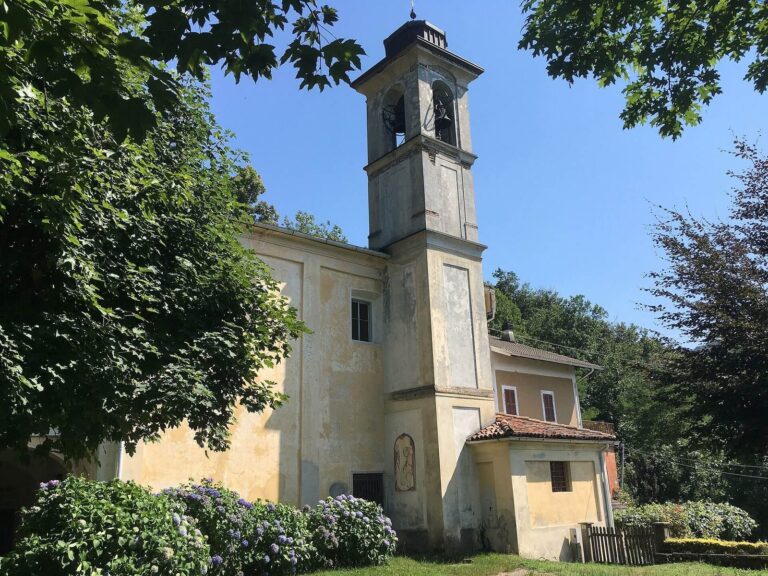
A seventeenth-century bell tower stands beside the apse. A timber structure supports the tiled roof slopes, and the roof covering was renewed during restoration. The terracotta floor was laid during conservation work carried out between 1987 and 1990.
Organ, furnishings, and painting
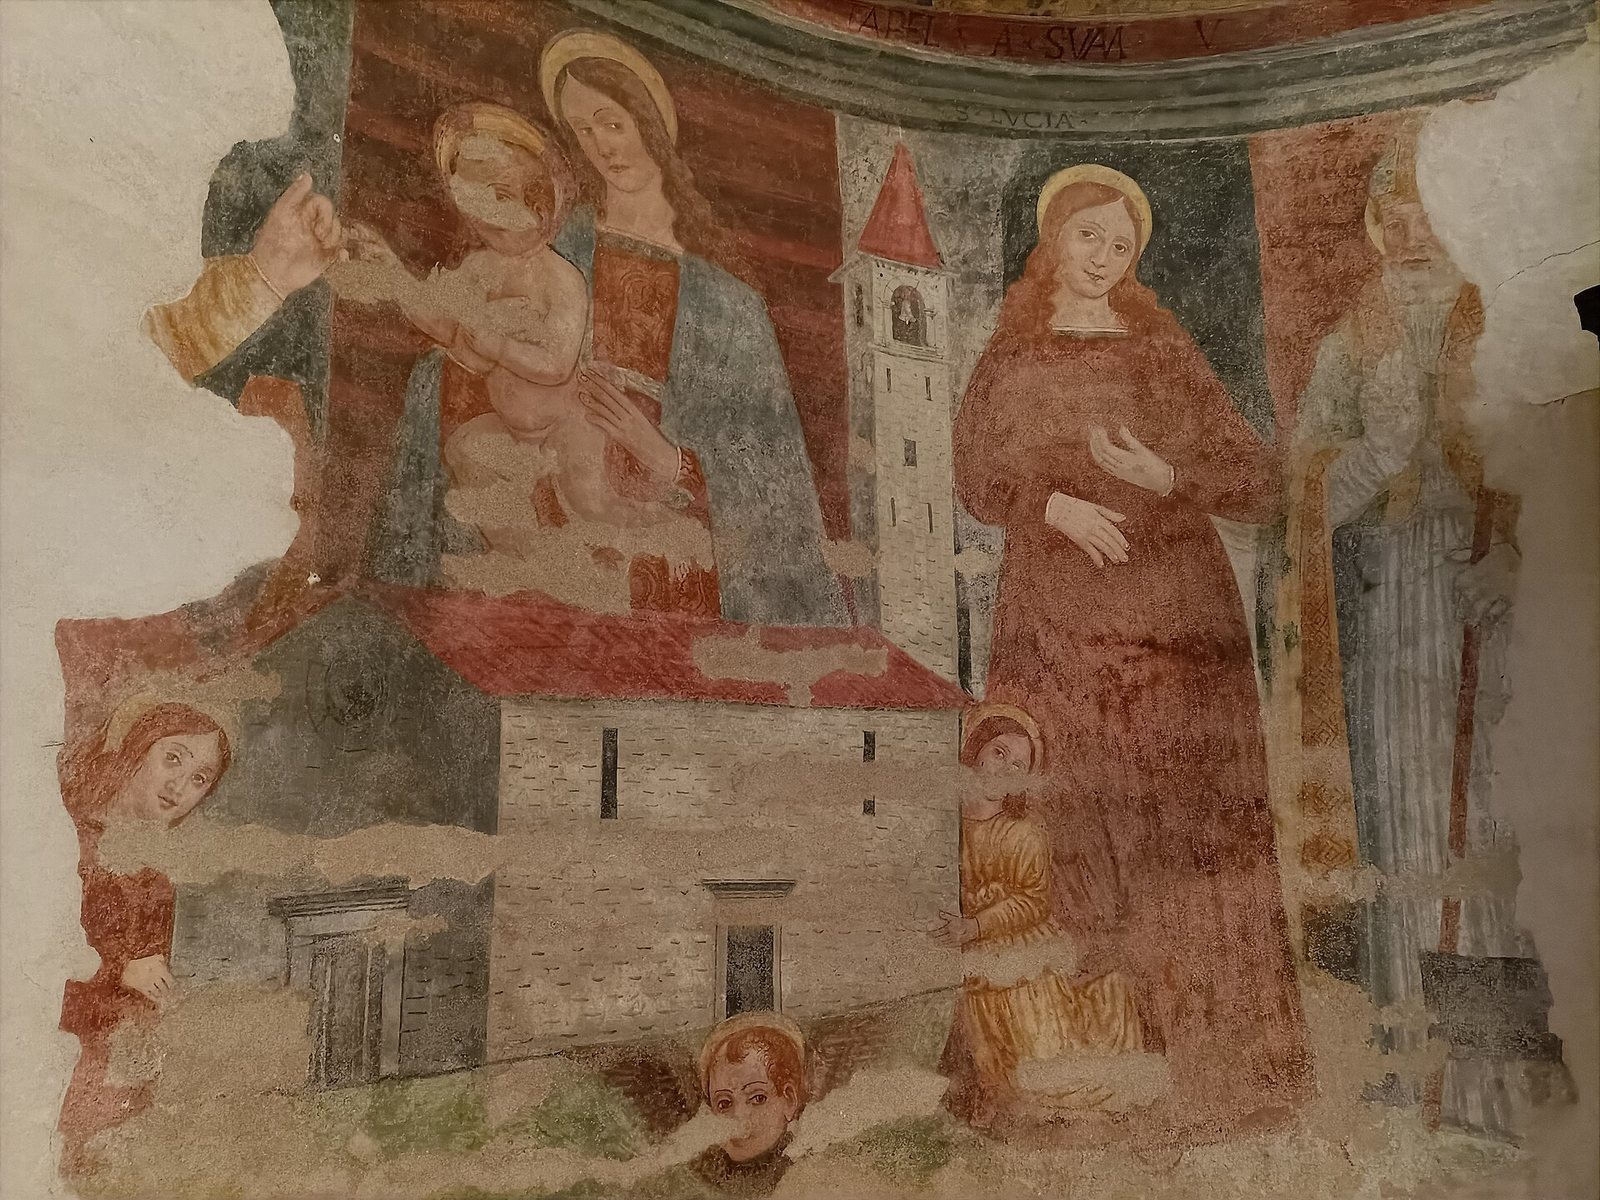
Francesco Carnisi’s 1857 organ stands on the choir loft above the entrance. The wooden confessionals and pulpit date to 1687. The church is also associated with a fresco titled Offering of the Church to the Madonna.