Madauros: An Ancient Numidian and Roman Intellectual Center in Algeria


Site at a Glance
- Rating
- 4.4
- Popularity
- Very Low
- Country
- Algeria
- Primary era
- Classical
- Eras represented
- Classical, Medieval
- Civilizations
- Amazigh, Byzantine, Numidian, Phoenician, Roman
- Site type
- City
On this page19 sections
History
Madauros is an ancient Numidian city in Algeria, near the modern town of M’Daourouch. Founded before Roman rule by a population shaped by Berber and Phoenician culture, it later developed into a Roman colony during the late first century AD. The city became known for its schools, literary life, olive-oil production, and association with the philosopher and author Apuleius.
Numidian and Roman beginnings
Madauros originated within the Punic sphere, the cultural and political world influenced by Carthage and Phoenician settlements, although its precise foundation date is unknown. The city was successively governed by the Numidian kings Syphax and Masinissa. After Rome established the province of Africa in 146 BC, Madauros was used to monitor the Musulamii, a powerful indigenous group of North Africa whom Rome sought to control after incorporating the region into its provincial system.
During the Flavian period, the Roman imperial dynasty that ruled from AD 69 to 96, Madauros became a colony and received a settlement of military veterans. Under the emperor Nerva, it was known as Colonia Flavia Augusta Veteranorum Madaurensium, a name that emphasized its Flavian foundation and veteran population. Roman rule gave the city a formal civic framework while preserving its importance within the Numidian highlands.
Education and literary culture
Madauros prospered as an educational and intellectual center of Numidia. Its schools supported grammarians, teachers of language and literature, rhetoricians trained in public speaking, philosophers, and other scholars. The inhabitants took particular pride in this literary culture, which gave the city an identity extending beyond its civic and agricultural economy.
Lucius Apuleius was born at Madauros around AD 123–125. He became a Latin author and Platonist philosopher, best known for The Golden Ass, the only complete ancient Latin novel to survive. Saint Augustine of Hippo, the late fourth- and early fifth-century Christian bishop and theologian, studied at the city’s school during his early intellectual training. The grammarian Maximus of Madauros was also associated with the city’s intellectual life and corresponded with Augustine.
Christianity, Vandal rule, and Byzantine occupation
Madauros became the seat of a Christian diocese in the fourth century. Antigonus took part in the Council of Carthage in 349. Placentius represented the city at the Council of Carthage in 407 and at the Conference of 411, a public gathering concerned with disputes between Christian groups in North Africa. Pudentius was exiled after the Synod of 484 under Huneric, the Vandal king. Christian worship developed while pagan religious practice continued alongside it for a considerable period.
Later Christian tradition associated Madauros with the martyrs Namfamone, Miggine, Sanamis, and Lucitas. Their local veneration was mentioned by the pagan grammarian Maximus of Madauros in a letter to Augustine, linking the city’s religious history with its earlier intellectual traditions.
During the fifth century, the Vandals invaded North Africa and Roman control weakened. The Byzantine Empire later reoccupied the region, although its authority remained limited. In AD 535, the Byzantine general Solomon constructed a fortress at Madauros as part of a wider defensive effort. The city declined under Vandal and later rule and was eventually abandoned before, or during the period of, the Arab invasions of the seventh century.
Archaeological investigation and later ecclesiastical status
Archaeological investigation began in the early twentieth century. The theatre was excavated in 1919 and 1922, helping clarify the relationship between the city’s civic and entertainment buildings. The ruins cover approximately 267 acres, while about 17 acres had been archaeologically exposed. From the sixteenth century, Madauros was recognized as a Catholic titular see, an ecclesiastical title preserving the name of a former diocese after it ceased to function as a resident bishopric.
Remains
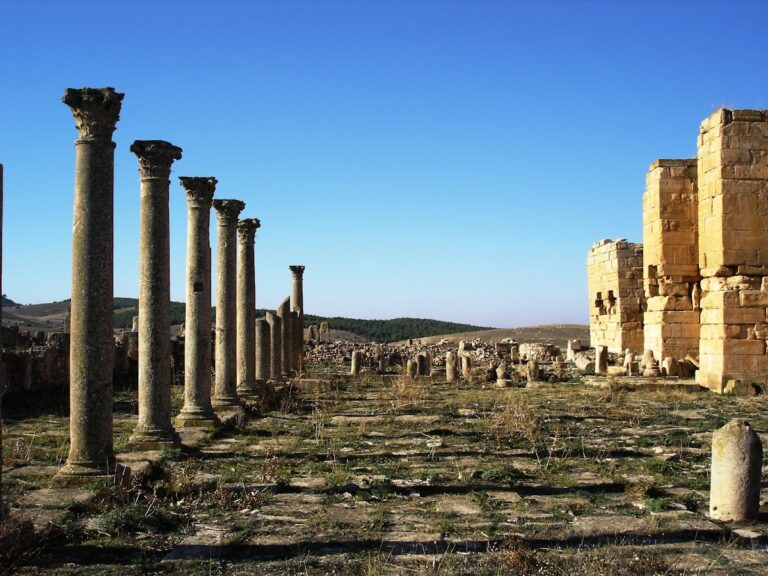
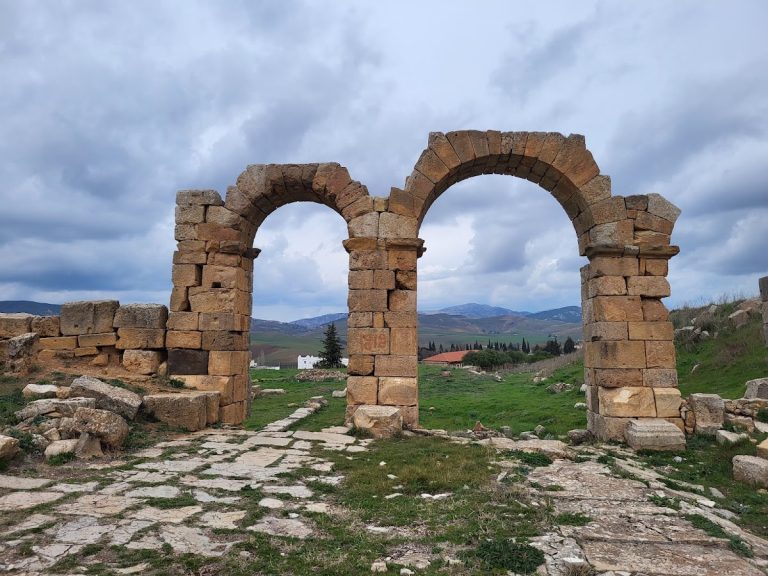
The ruins lie on undulating inland terrain in eastern Algeria at approximately 3,280 feet above sea level. The ancient city occupied part of the Numidian highlands, where hills restricted movement between the interior and the Mediterranean coast. A paved street runs north–south through the site, while another paved route leads from the baths. An ancient entrance gate, sections of street paving, houses, architectural fragments, Latin-inscribed epitaphs, and other Latin inscriptions survive among the larger public buildings.
Civic and entertainment buildings
Forum
The forum stood on a terrace and was enclosed by porticoes, covered walkways supported by columns. Its rectangular plan was nearly square, measuring approximately 32.4 by 27–28.5 metres. The paving was refurbished with money provided by M. Aurelius, who was not the emperor Marcus Aurelius. A bronze inscription once extended across the width of the paved area. Its letters have been removed, leaving hollows in the paving slabs, while the recorded cost of the work was 200,000 sesterces.
Statue bases from the forum include one that appears to have supported a statue of Apuleius. Its inscription honored him as a Platonic philosopher and stated that the citizens of Madauros had erected the monument by decree of the city’s decurions, its municipal council, and at public expense. A statue of Apuleius also stood in the forum, preserving a physical expression of the city’s pride in its most celebrated intellectual.
Theatre
The theatre was built during the Severan period, the early third century when the Severan dynasty ruled the Roman Empire from AD 193 to 235. Its construction was financed by the local flamen, a priest responsible for a Roman cult, M. Gabinius Sabinus, at a cost of 375,000 sesterces. The building stood immediately beside the forum against its west portico. It measured approximately 33 by 20 metres, contained eight rows of seating, and held about 1,000 spectators.
The later Byzantine fortress reduced or incorporated part of the theatre. This alteration joined the entertainment building to the city’s later defensive history and changed the surviving form of the Roman complex.
Byzantine fortress
Solomon’s fortress was a rectangular structure erected in AD 535 over part of the forum and theatre. It had square corner towers and a central gate-tower. The eastern side and part of the northern side remain well preserved, allowing the defensive building to be understood as a later enclosure imposed on the earlier civic center.
Baths, markets, and olive-oil production
Bathing establishments
The winter baths stand at the northern edge of the site and date to the third century AD. The larger summer baths measure approximately 39 by 41 metres and lie about 20 metres from the winter complex. Their rooms follow the usual sequence of cold and heated spaces, and the building includes a large semicircular latrine. Separate bathing establishments served different seasons, while additional small Roman baths formed part of the city’s wider public facilities.
The summer baths stood near a second pagan basilica, a large public hall used in a non-Christian religious and civic setting. This location places the bathing complex within an area that combined public amenities with religious architecture.
Market
The macellum, a Roman market building organized around covered stalls, had a circular paved central space surrounded by a portico. Market stalls were arranged radially beneath the covered walkway, creating an ordered commercial building within the urban fabric.
Oil presses
Oil-processing facilities occur among the houses. They include pressing stones and receiving tanks for olive oil. Numerous oil presses formed a prominent part of Madauros’s economy and connect the domestic areas of the city with the agricultural production for which the settlement was known.
Funerary and Christian remains
Mausoleum
A mausoleum contained a funerary chamber at ground level and a niche for a statue on the upper floor. Its two-level arrangement combined burial space with a place for commemorative sculpture.
Divided church
A church built during the second half of the fifth century had been adapted from an earlier building. Its unusually elongated plan measured roughly 21 by 6 metres. A wall divided the structure into two smaller churches, and each part contained specially shaped slots for inserting a movable wooden altar.
The altar slots were similar but not identical. An altar made for one church therefore could not be used in the other or placed arbitrarily within the building. These arrangements preserve an unusual detail of the church’s internal organization and later adaptation.
Basilicas
Other Christian remains include a Byzantine-period basilica with three aisles separated by a double colonnade. A late-imperial basilica stood beside the colonnaded forum, and another fifth-century Christian basilica was located outside the town. In this context, the term basilica refers to a large public hall, although it was also used for a church in Christian architecture.
Images and inscriptions
A marble statue or plaster cast depicting a schoolboy has been associated with Madauros and has sometimes been identified as Augustine. That identification is uncertain because it rests only on the fact that Augustine studied at the city’s school. Whether or not the image represents him, it reflects the importance attached to education in Madauros’s historical identity. Latin epitaphs and other inscriptions found across the site add further evidence for the city’s Roman language and commemorative practices.