Basilica of Our Lady: A Romanesque Church in Maastricht
Site at a Glance
- Popularity
- High
- Country
- Netherlands
- Primary era
- Medieval
- Eras represented
- Classical, Medieval, Early Modern, Modern
- Civilizations
- Duchy of Brabant, Dutch, Holy Roman Empire, Roman
- Site type
- Religious
- Remains
- Basilica
On this page29 sections
History
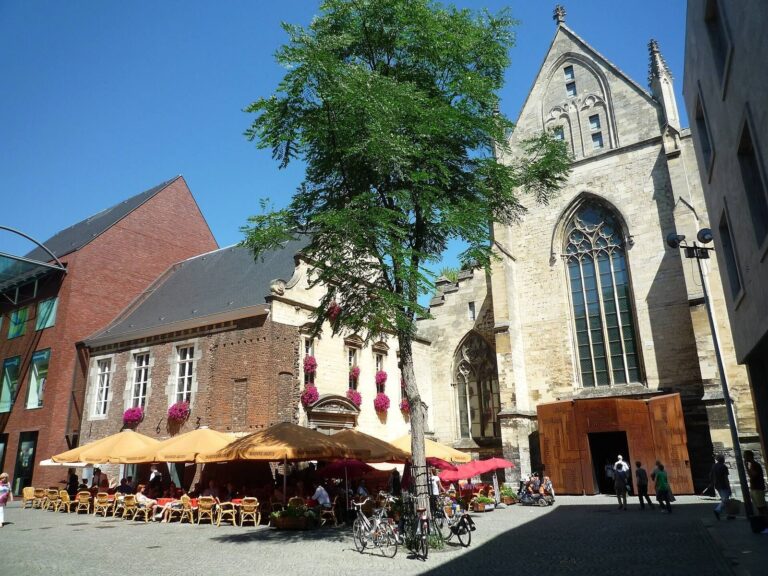
The Basilica of Our Lady is a Roman Catholic church in Maastricht, the Netherlands. Begun around AD 1000, it took shape chiefly in the eleventh and twelfth centuries as a Romanesque building of the Meuse-region tradition. It became a collegiate church and an important place of pilgrimage.
Early church and collegiate chapter
One or more churches may have stood here before the present building. The earliest may have been Maastricht’s first church, perhaps replacing a sanctuary associated with pagan worship. It may also have served as the cathedral of the short-lived Diocese of Maastricht, which existed between the fourth or fifth century and the eighth. These possibilities remain uncertain. The site lies within the Roman castrum, a fortified military settlement, and beside a sanctuary associated with Jupiter.
A church dedicated to Our Lady appears in a record from the late ninth century, when Franco, bishop of Liège, made a donation to it. The present church began around AD 1000. Balderic II of Loon, bishop of Liège from 1008 to 1018, consecrated its crypt. That structure collapsed soon afterward, and rebuilding added supports for the choir above it. The westwork, the monumental western end of a church, also had foundations laid around 1000.
By about 1100 the church had a collegiate chapter, a community of clergy responsible for worship and church administration. The chapter may have existed as early as the ninth or tenth century. Its membership fell from about twenty canons to eighteen. Canons first lived together, but by around 1200 they had moved into houses within the church precinct. The bishop of Liège appointed canons, while the canons elected their provost, the chapter’s senior authority, and dean, who guided its spiritual life. The provost was selected from the chapter of St Lambert’s Cathedral in Liège. Vacant prebends, the income attached to a canon’s office, were often sold to the highest bidder. About one hundred clergy and laypeople were associated with the chapter.
Worship, pilgrimage, and civic functions
Henry of Leyen, a twelfth-century provost, also held office at St Lambert’s and later became bishop of Liège. Chaplains, sometimes called lesser canons, carried out much of the canons’ work for payment. The canons worshipped in the raised choir, where they prayed or sang the regular offices several times each day. A screen separated their choir from the area used by lay worshippers. The church had no pews. At Easter, a representation of the Holy Sepulchre was set up in the nave, and on Good Friday a priest placed a crucifix beneath a cloth there.
In the fourteenth century the church contained 33 altars, where Masses were celebrated daily. It was also an important pilgrimage destination, though St Servatius’s church drew greater prominence. Relics were shown to pilgrims, and displays by the chapter, particularly during Maastricht’s Septennial Pilgrimage, attracted people from across Europe and brought revenue to the churches. The two chapters repeatedly disputed the public display of relics. Until 1343 the church served parishioners as well as the chapter. That year it became exclusively a collegiate and pilgrimage church, and parish worship moved to the newly built Church of St Nicholas beside it.
The church also held civic responsibilities. Maastricht’s official standards of measurement were kept there from the Middle Ages until the end of the political order that preceded the French Revolution. The southern choir tower, called St Barbara’s Tower, housed the city archives. The building served as a court, including in an upper room of the westwork and possibly outside the eastern choir.
Later medieval changes and French rule
Changes to the building over the centuries included larger windows, stone vaulting in the Gothic style, white plaster and Baroque interior alterations. The Romanesque cloister was replaced by a late Gothic one in 1558–59, and a Neoclassical entrance was added on the south side. The church appears to have escaped the worst of the Iconoclasm of 1566, a wave of attacks on religious images in the Low Countries.
French forces took Maastricht in 1794 and imposed heavy war levies on the chapter. Some church silver and liturgical vessels were melted down to pay them. The chapter was suppressed by 1798, and the church and its property were confiscated. Used for secular purposes, including as a military storehouse, cannon foundry, and stable, the building survived while much of its accumulated treasure was lost. Some furnishings went to St Nicholas, which continued as a parish church. After French forces left in 1814, the Dutch government took over the church and continued its military use.
Return to worship and restoration
In 1837 the parish bought the deconsecrated church from the government and restored it to religious use. The St Nicholas parish transferred there, and its former church was demolished the following year. Furnishings and artworks that had been kept at St Nicholas returned, including a baptismal font, a Baroque high altar, a pulpit, confessionals, and the medieval statue of Our Lady, Star of the Sea. The statue had been housed in a Franciscan monastery before its transfer to St Nicholas in 1801. It was moved to the Basilica in 1837 and placed in the Merode Chapel in 1903. On 15 August 1912 it was crowned on behalf of Pope Pius X by Joseph Hubert Drehmanns, bishop of Roermond. It is carried in the city’s major and minor religious processions, held twice a year.
After provisional repairs, architect Pierre Cuypers led a major restoration from 1886 to 1916. The work sought to recover a Romanesque appearance by reversing many later changes. The apse and choir towers required rebuilding because of their poor condition. The campaign also altered the westwork roof, reduced Gothic windows, removed later additions and finishes, and restored the cloister between 1909 and 1916.
Pope Pius XI raised the church to the status of a minor basilica in 1933, an honorific rank that does not make it a cathedral. Its ceremonial insignia include a canopy and bell, displayed in the choir and carried in the annual Great City Procession around 15 May. The church sustained some damage during the Second World War, and German forces took its large bell in 1943. Later changes included the relocation of the former Baroque high altar following the Second Vatican Council of 1962–65, restoration of paintings, statues and textiles during the 1980s and 1990s, and the installation of new windows in the east and west choir. The Basilica remains a parish church in the Diocese of Roermond and is a Dutch National Monument.
Remains
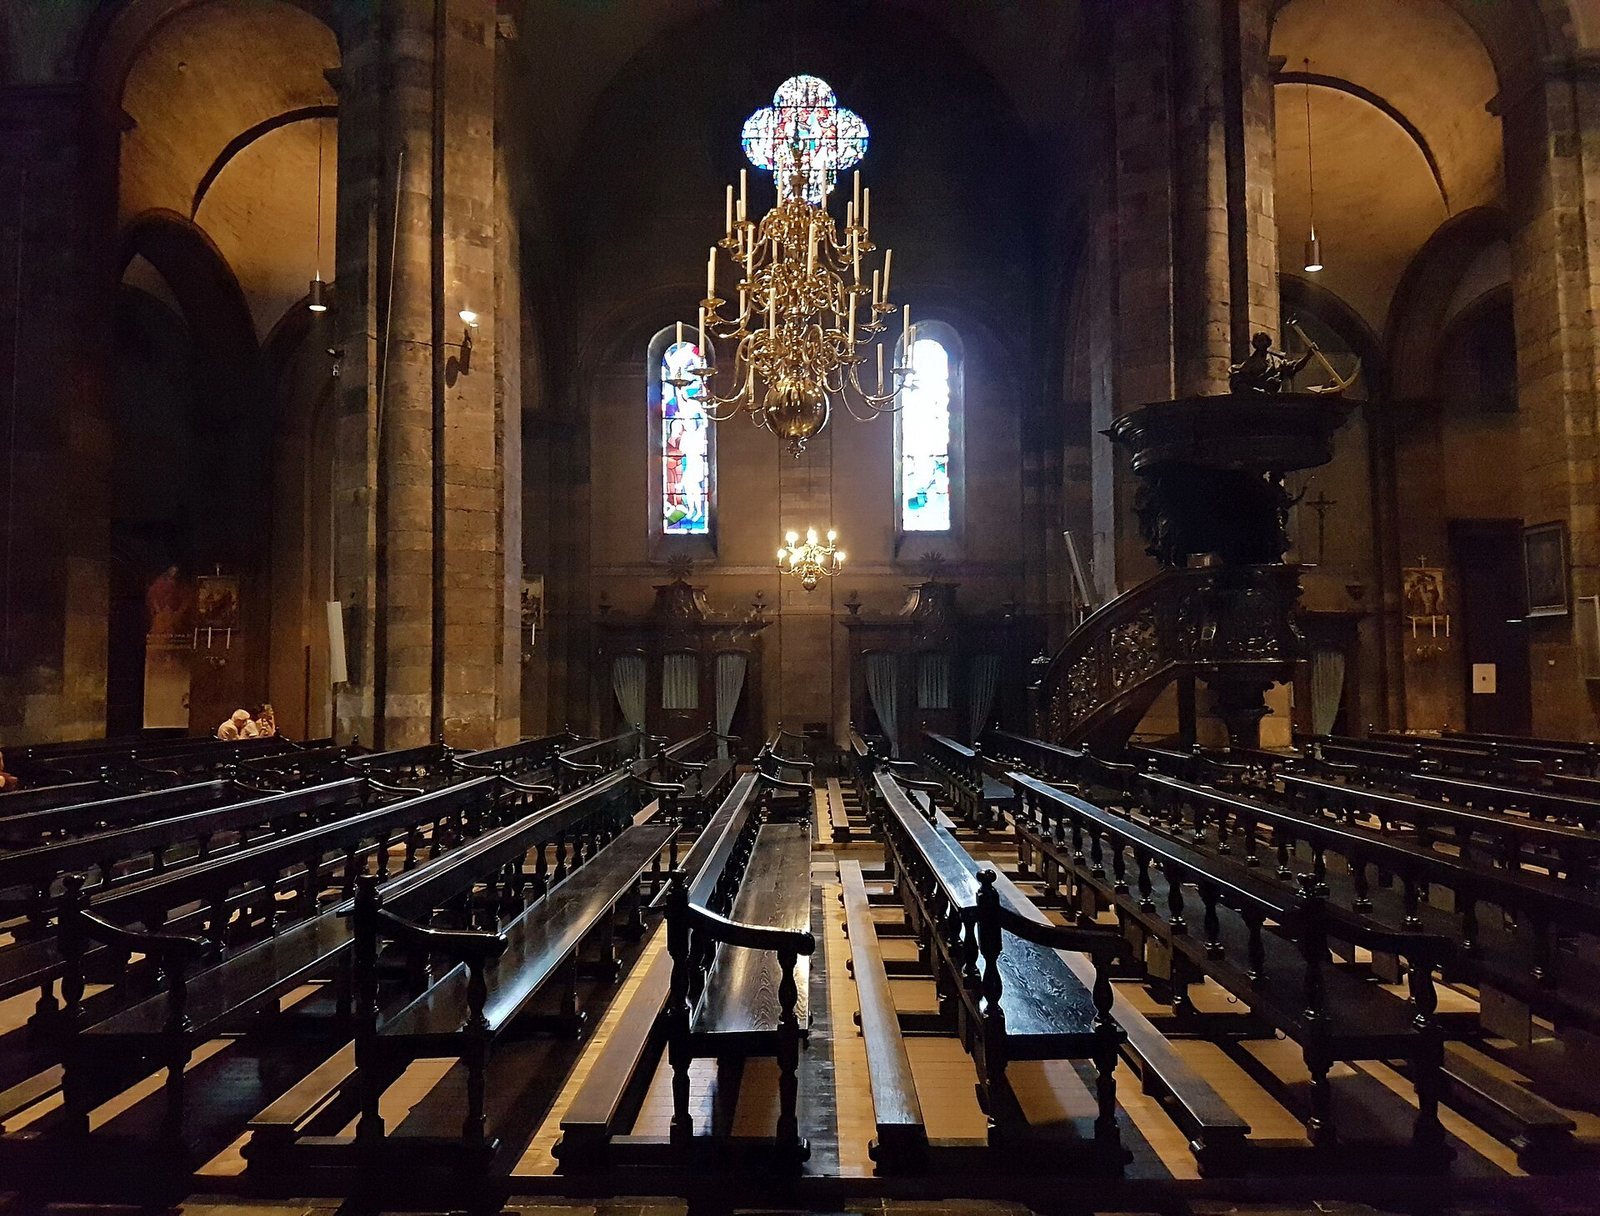
The complex is largely Romanesque and built mainly of carbonic sandstone and marl. The church measures about 66.7 by 22.9 metres, widening to about 41.5 metres across its transepts, the cross arms of the building. Its principal parts include a western entrance block, a long nave, a crossing where the nave meets the transepts, and a raised choir ending in a curved apse. A cloister encloses a garden beside the church.
Exterior and plan
Westwork
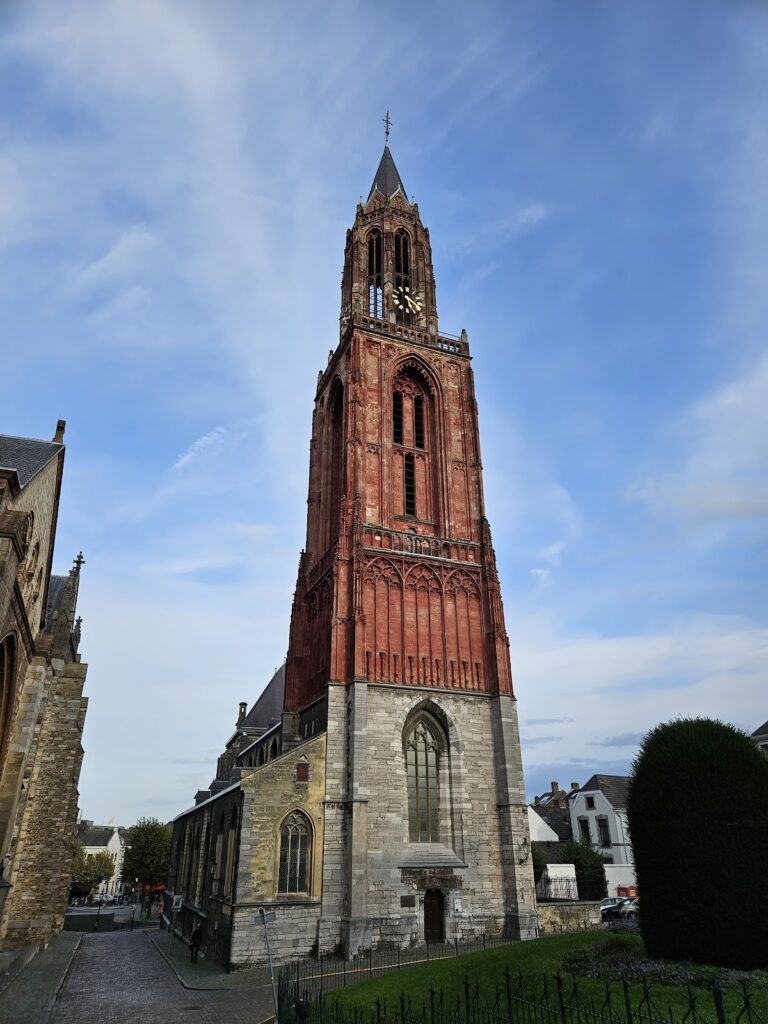
The massive westwork dates from the eleventh century, on foundations laid around AD 1000. Grey reused corner stones, probably taken from the Roman settlement’s walls and gates, are set into its carbonic sandstone. A marl upper storey was probably added in the twelfth century. The horizontal stone band marking that level stands 25.5 metres above ground; the slate roof rises to just over 29 metres, and the tower spires and crosses reach nearly 40 metres. The upper two levels of the stair towers have round-arched openings framed by columns with carved bases and capitals, the decorated tops of columns.
Eastern end
The eastern end has a mid-twelfth-century apse, a curved sanctuary end, flanked by choir towers. It replaced an earlier arrangement begun a few decades before; remains of that first set of towers survive in the crypt. The plan was probably changed under the influence of the new choir at St Lambert’s Cathedral in Liège. The restored towers have massive marlstone spires and diamond-shaped roofs. The northern tower was rebuilt from its foundations, while the southern St Barbara’s Tower was partly rebuilt. The small curved chapels beside the towers were also largely reconstructed.
Nave and cross arms
The nave dates largely from the second half of the twelfth century. Its central aisle is higher than the side aisles and has a slate-covered gabled roof; the side aisles have both gabled and sloping roofs. At the crossing are the main transepts. Farther west, two smaller projecting sections resemble transepts but are not the principal cross arms. Each has two circular windows and a four-lobed window. The distinction between these side projections and the main transepts is part of the church’s plan.
Northwestern portal
The northwestern entrance is a two-bay portal about 7.8 by 5.2 metres. Its Gothic form originated in the thirteenth century and was rebuilt in a late Gothic style around 1500, along with the adjoining Merode Chapel. The lower section, made of Namur stone and hard marl, retains a Romanesque appearance; above it are Gothic tracery, pinnacles, and Neo-Gothic limestone figures. The portal also serves as the entrance hall to the Star of the Sea Chapel.
Several Romanesque reliefs set into the portal were made for other locations. The relief known as the Oath on the Relics was once built into the outside of the apse, at a place where justice may have been administered during the Middle Ages. It may instead have belonged to a gateway. Art historian Elisabeth den Hartog proposed that it could have stood near the old Meuse bridge and signalled royal ownership of the bridge. Other reliefs show Christ triumphant, St Nicholas, and a broad-winged angel.
Crypts and choir
East crypt
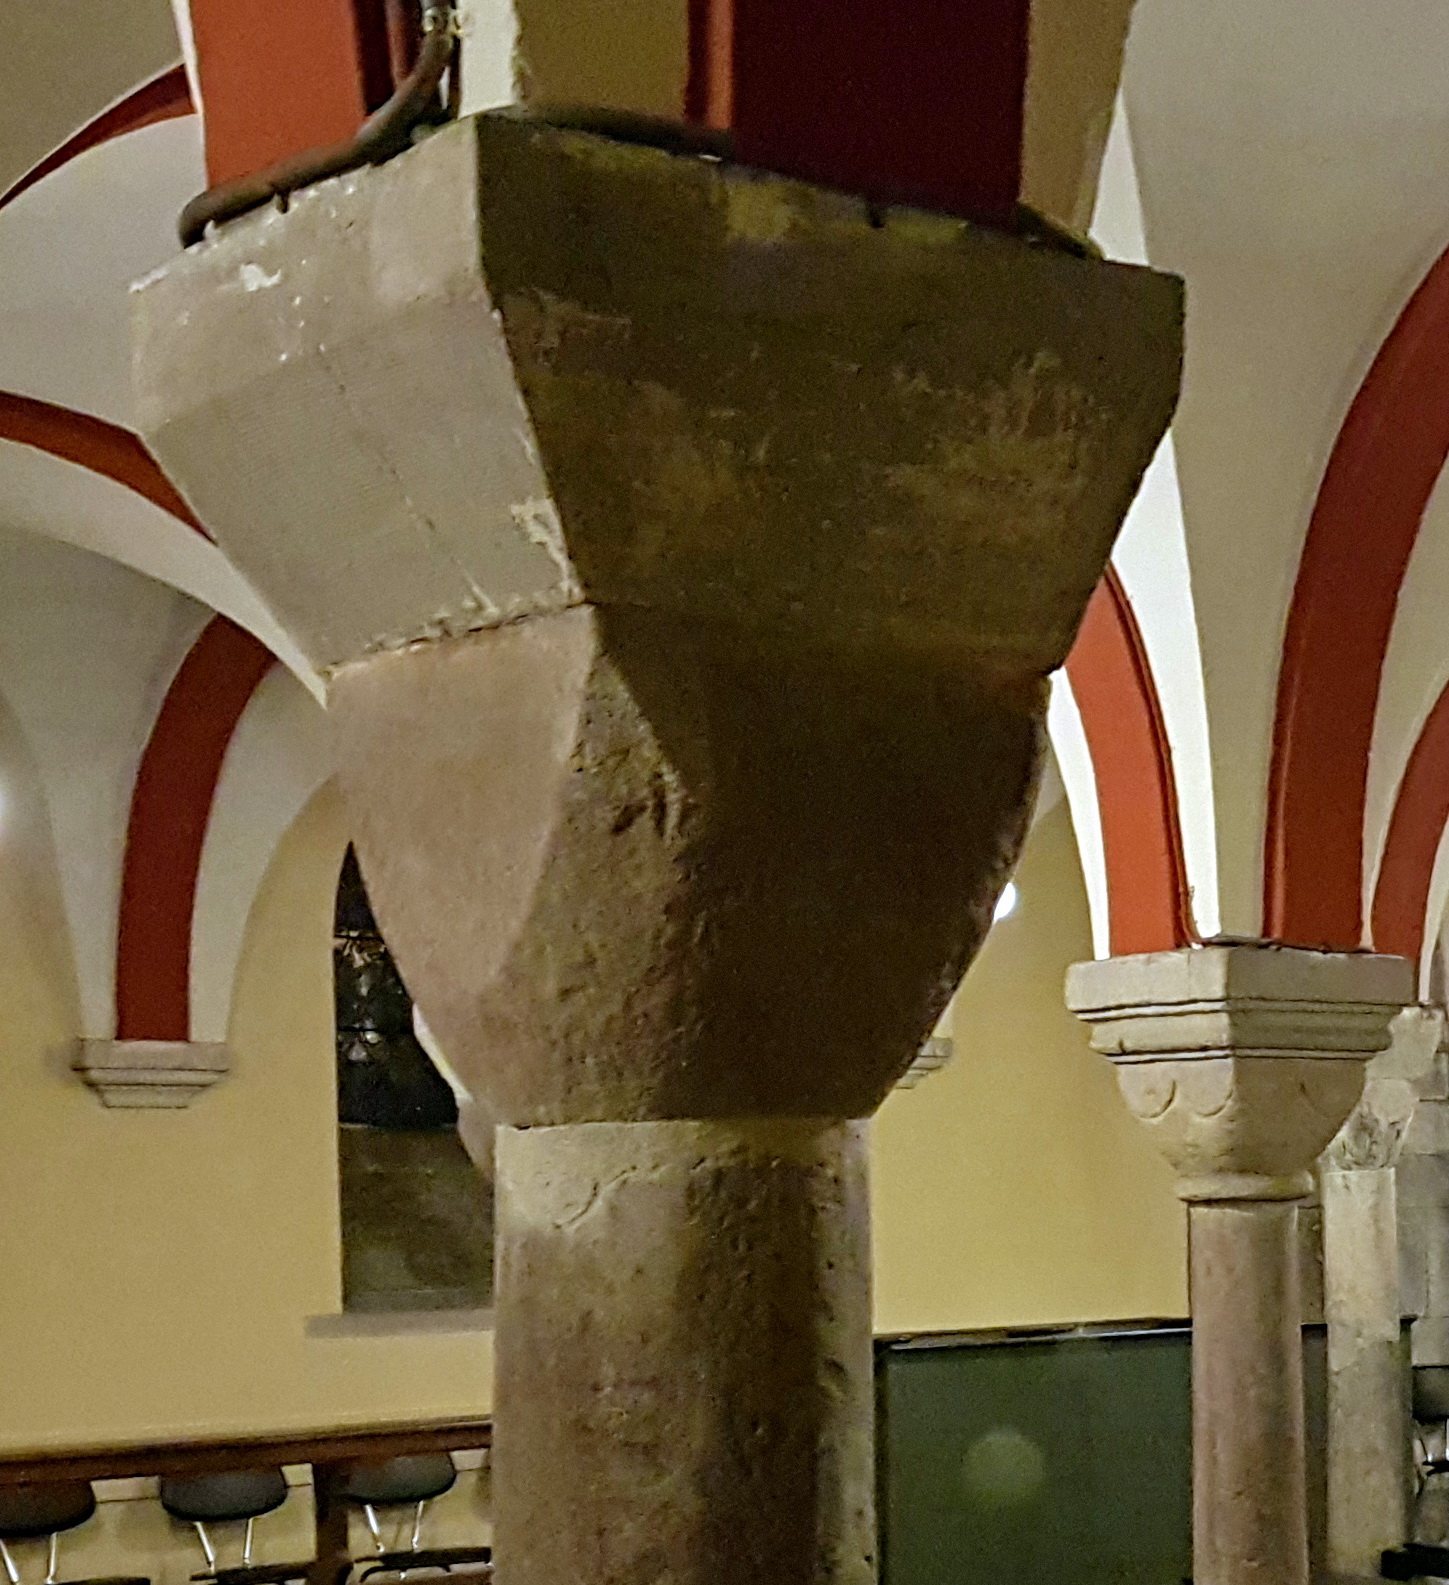
The larger crypt lies below the eastern choir and crossing, with its floor 3.85 metres beneath the church floor. Part of it projects above ground and it can be entered from the church. Four aisles have ribbed stone vaults carried on three rows of five columns. At the eastern end, a broader semicircular space with a passage around it follows the shape of the choir above. Most column capitals date from the twelfth century; four are probably from the first quarter of the eleventh century and were reused when the crypt was rebuilt. Its contents include an altar traditionally dedicated to St Blaise, Elizabeth Strouven’s transferred gravestone, and statues of a crowned figure of Christ from a crucifix, a Baroque Madonna and Child, and a Pietà. Daan Wildschut made its seven stained-glass windows in 1987.
West crypt
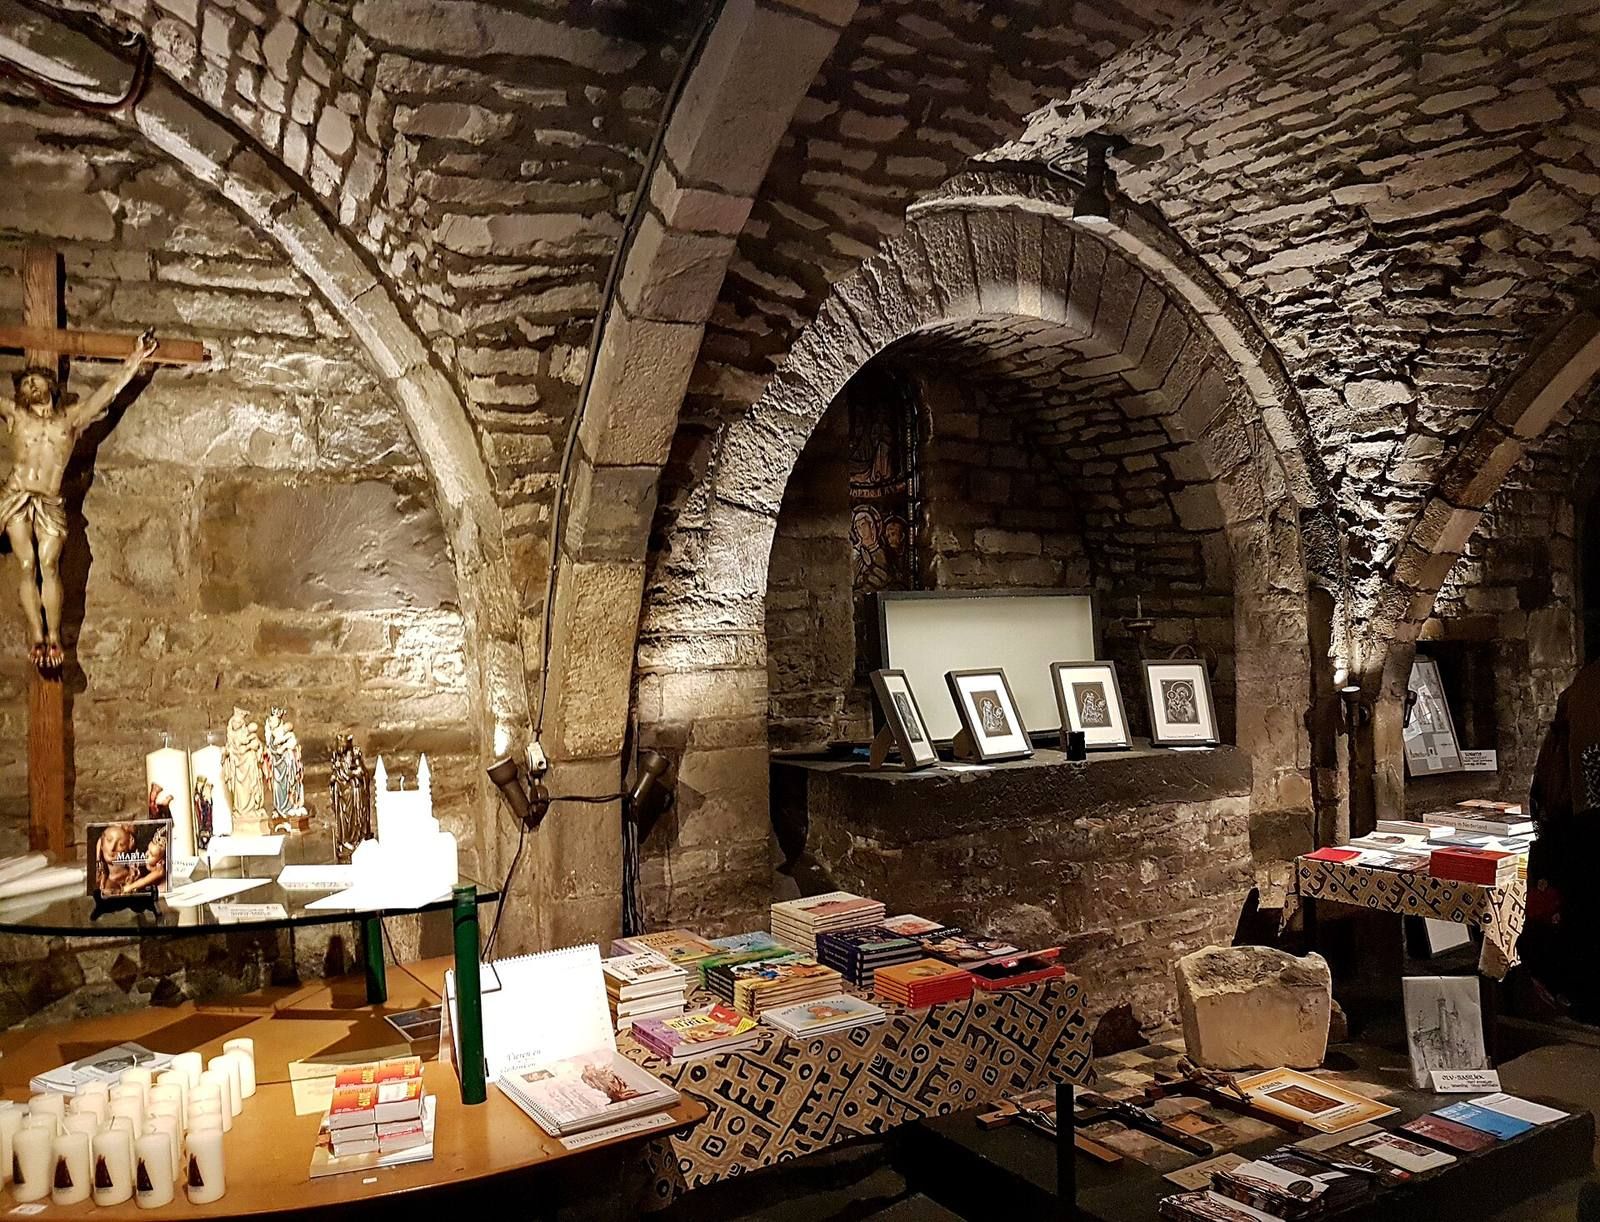
The smaller west crypt lies beneath the westwork choir. Its floor is 2.15 metres below the church floor, and the three-bay chamber measures 9.8 by 5 metres, with a height of 2.8 to 3 metres. Its eleventh-century walls and vaults remain unplastered, exposing rough carbonic sandstone. Three round-arched windows pierce the west wall and another opens through the east wall; the latter contains stained glass from the late nineteenth century.
Raised choir and ambulatory
Broad steps lead from the central aisle to the raised choir and crossing. The crossing stands nearly two metres above the church floor because of the crypt beneath it. A star-shaped vault covers the crossing, while the apse has a half-dome vault. Hardstone choir rails separate the spaces. The choir has a large Neo-Romanesque vault painting and an altar; Daan Wildschut’s stained-glass windows were installed in the apse in 1987.
A passage around the choir, called an ambulatory, is 2.4 metres wide and separated from the choir by eight black-painted pillars with gold-coloured capitals. A second arcade rises above the lower gallery. The lower arcade is more than seven metres high and the upper one five metres high. Its twenty lower capitals, including four compound examples, depict Old Testament scenes, animals and other medieval subjects. The most developed examples date to about 1150–60 and are attributed to the Heimo workshop. One known as the Heimo capital shows a figure, possibly a sculptor or workshop leader, presenting a capital to Mary. The less accomplished capitals above date to around 1200.
Transepts and chapels
Transept arms
The rectangular transept arms lie on either side of the raised crossing and each measures about 9.5 by 14.5 metres. Round-arched openings in their eastern walls lead to the choir towers and chapels. The north arm contains a small Baroque cabinet organ transferred from Maastricht’s town hall in 2014, as well as an altar, a lord’s pew, and a late Gothic statue of St Barbara. In October 2024 a Baroque altar dedicated to St Nicholas was installed against its north wall. Dated to 1760, it came from a demolished parish church in Hollogne-aux-Pierres. Its pediment bears the arms of the Decoune family, and Martin Aubée painted a picture for it. Part of its communion rail is kept in the Basilica.
The former high altar now stands against the south wall of the south transept. This late Baroque work was designed by Deplaye and remains almost in its original state. Its construction involved joiner J. W. Sanders, metalworker J. Mullers, and sculptors Henri Vivroux, Renier Delcommune, and J. J. van der Neer. Mullers made its revolving tabernacle, while Vivroux created reliefs and kneeling angels. Delcommune may have worked on the medallions and garlands, and Van der Neer made the large angels and pelican above the tabernacle.
Transept chapels
The north transept chapel was formerly dedicated to St Martin, possibly Martin of Tongeren, and continues as a devotional chapel. It contains an altar with a reliquary bust that may represent Martin, paintings, and canons’ tombstones. The south chapel was dedicated to St Stephen until 1797 and also contains canons’ tombstones. The St Roch Chapel is associated with the south transept, and the Trinity Chapel with the north transept.
Nave and western choir
Nave and main organ
The nave consists of a western vestibule and three nearly square bays. Square piers and pilasters support its star vault, renewed in the early eighteenth century by city architect Gilles Doyen with marl ribs and brick infill. Each side aisle has twice as many bays as the central nave. The side sections that resemble transepts have crosswise barrel vaults; the other side-aisle bays have domed vaults. Round-arched windows light the south aisle, with additional four-lobed windows in its projecting section. Henri Jonas made the stained glass in 1939–42.
The main organ, built by Andries Severijn in 1652, stands above the vestibule on a gallery 7.5 metres high. Later enlarged, it has more than 3,000 pipes in its Great, Regal, and Positive divisions. A restoration around 1985 sought to recover its original tone: the pipes were removed and returned to their original lengths.
Westwork choir
The westwork choir stands 1.3 metres above the church floor and is reached from the nave by two hardstone staircases. It measures 10.2 by 5.3 metres and has ribless cross-vaults made of marl. Marien Schouten made its three alabaster windows in 1995. A Baroque altar tomb stands there, and the baptismal font made around 1500 by Maastricht metalworker Aert van Tricht is also housed in the choir. Most of the font’s decoration has been removed. Above the choir is a room that was once open to the nave and probably served as a gallery; its openings were walled up after the nave organ gallery was built.
Cloister and adjoining chapels
Cloister
The late Gothic cloister, built in 1558–59, encloses a garden about 19.5 by 25.3 metres. Its three galleries are about 4.5 metres wide and average 6.5 metres in height. They are built of Namur stone and Limburg marl, in the late Maas Gothic style with some Renaissance features. The windows have tracery incorporating heraldic symbols. Tombstones from several periods pave the floor, including stones transferred from the demolished Church of St Nicholas. Inscriptions are mostly in Dutch or French; canons’ stones generally use Latin and often bear coats of arms. Fourteen diamond-shaped mourning boards from St Nicholas hang on the walls.
Twelfth-century capitals from the former Romanesque cloister are held at the Bonnefantenmuseum. Two columns from that cloister were reused in the doorway of the former chapter room, now the sacristy. The doorway’s upper part has features associated with the Liège Renaissance. The St Anne’s Chapel, dated 1282, adjoins the former chapter room.
Merode Chapel
The Merode Chapel was built around 1460 as a baptistery on the south side of the cloister, following a bequest by provost Arnold I of Merode. It was restored and refurnished during Cuypers’s work in 1887 and from 1909 to 1916. The fifteenth-century polychrome wooden statue of Our Lady, Star of the Sea, was placed there in 1903. The chapel has a mosaic floor, a Neo-Gothic altar, modern stained-glass windows, and votive offerings attached to its walls. The statue is dressed in mantles that change with the church calendar.
Art, treasury, and memorial
Paintings and sculpture
The church contains works spanning several centuries. A wall painting of St Catherine on a pier between the central and south aisles dates to about 1400 and has been restored. A painting of St Christopher carrying the infant Jesus, between the nave and north aisle, dates to 1571. Other works include a German Pietà from about 1400, a painting of Jacob’s Dream from about 1500–1550, and a large seventeenth-century Southern Netherlandish painting of the Crucifixion. The Crucifixion almost certainly came from Maastricht’s Antonite monastery, where it hung above the high altar, and was displayed above the Baroque high altar in St Nicholas from 1783 to 1837.
Other sculpture includes a fourteenth-century Marian statue and the fifteenth-century Star of the Sea statue in the Merode Chapel. Statues of St Anne with the Virgin and Child, and of St Christopher, are both attributed to Jan van Steffeswert and date to about 1500. The collection also includes an eighteenth-century St Roch, a Holy Trinity dated 1716, and life-size statues of St Nicholas and St Lambert by Renier Delcommune, dated 1778, beside the organ gallery. Paintings in the south transept show the Holy Family, including one from about 1600 with angels and a donor and another depicting the family’s return from Egypt.
Treasury
The treasury occupies a modern building beside Havenstraat, reached from the east cloister gallery. Its holdings include reliquaries, vessels used in worship, vestments, books, charters, paintings, sculpture, and archaeological finds. Among the named objects are an incomplete fourteenth-century silver reliquary for the Virgin’s Girdle, and a sixteenth-century tower that belonged to a silver statue of St Barbara. The statue itself was melted down in 1795.
The collection also includes three ivory reliquary chests from southern Italy or Spain, dated to the twelfth or thirteenth century, and three reliquary horns: a tenth-century Scandinavian cattle horn with silvered-lead fittings, an ivory horn with red-copper fittings from southern Europe dated to the fourteenth or fifteenth century, and a fifteenth-century wooden horn from Germany. Other objects include two silver vessels for displaying sacred objects, made in the Meuse-Rhine region in the fourteenth and fifteenth centuries, a French red-velvet reliquary purse from the fifteenth century, and the so-called Robe of St Lambert, attributed to Central Asia and dated uncertainly between the tenth and thirteenth centuries.
Memorial
The memorial On the Road to Reconciliation, by artist Pierre Habets, was unveiled in the Basilica in 2014. It commemorates victims of sexual abuse within the Roman Catholic Church.
Roman archaeological remains
The Basilica grounds preserve evidence of the Roman settlement beneath the later church precinct. Stone foundations of a defensive tower from the Roman castrum, built around AD 333, were found in the cloister garden in 1910 and investigated further in the 1980s. A Roman gold coin, called a solidus, was found during a 1996 search in the cloister. In 1902, construction of the parish school between the cloister and Stokstraat revealed a fully intact Roman cellar.