Basilica of Saint Servatius: A Romanesque Chapter and Pilgrimage Church
Site at a Glance
- Popularity
- High
- Country
- Netherlands
- Primary era
- Medieval
- Eras represented
- Classical, Medieval, Modern
- Civilizations
- Carolingian, Dutch, Holy Roman Empire, Merovingian, Roman
- Site type
- Religious
- Remains
- Basilica
On this page22 sections
History
The Basilica of Saint Servatius is a Roman Catholic church in Maastricht, the Netherlands, begun in the second half of the tenth century and built mainly in the Romanesque style, known for substantial masonry and rounded arches. The present church stands on a site traditionally associated with the grave of Servatius, bishop of Tongeren, and grew into a royal church, a clerical chapter, and a pilgrimage destination.
Early churches and royal connections
Medieval tradition held that Servatius came to Maastricht near the end of his life and died there in 384. It placed his burial beside an important road and bridge. Gregory of Tours, a sixth-century bishop and historian, wrote of a wooden memorial chapel over the grave that soon drew pilgrims. The present basilica is probably the fourth church built at the site. Around 560, Bishop Monulphus replaced the chapel with a stone church and crypt. Its identification as Maastricht’s cathedral has been debated, since the nearby Church of Our Lady has also been proposed for that role. A larger church followed in the later seventh century, probably as pilgrimage grew.
A monastery was associated with the church by the early eighth century, perhaps earlier. It was probably reorganized as a chapter, a community of clergy serving a church, in the ninth century; by the twelfth century its canons lived independently. The chapter’s provost managed its property and income, while its dean oversaw the canons’ spiritual life. Estates, tithes, and other feudal rights across the area around Maastricht supported the community.
During the Carolingian period, the church had close ties to Frankish rulers and for centuries functioned as a royal proprietary church, one held under a ruler’s authority. In the early eighth century it was a place of exile for Wando, abbot of Fontenelle and an opponent of Charles Martel. In the ninth century, Alcuin and Einhard served as lay abbots. Charlemagne may have visited, though this remains uncertain. The church briefly belonged to the cathedral chapter of Trier in the tenth century before its connections with German rulers were renewed.
Romanesque construction and imperial ties
Work on the existing church began after its predecessor was demolished to its foundations and the ground raised and levelled in the second half of the tenth century. The first major building phase was associated with Provost Geldulfus. On 12 August 1039, the church was consecrated in the presence of Emperor Henry III and twelve bishops. Three days later, Henry was ceremonially crowned there again, several years after his formal coronation at Aachen.
Provost Humbertus oversaw extensive changes in the second half of the eleventh century. Further work in the twelfth century is associated with Provosts Arnold of Wied and Gerard of Are, though Christian of Buch is also named in an alternative attribution. The church’s close relations with Salian and Hohenstaufen rulers, successive dynasties that supplied medieval German kings and emperors, were reflected in its imperial character and its claim to stand directly under the emperor. In 1204, Otto IV transferred the right to appoint the provost to the Duke of Brabant, after which royal interest waned. Otto and Maria of Brabant renewed their betrothal at the church in 1214, maintaining a connection between the Brabantian dukes and German kings. The chapter continued to use titles such as free imperial church, although these had become largely nominal.
Chapter, worship, and pilgrimage
After a separate parish church, Saint John’s, was established nearby before 1218, Saint Servatius served as a chapter and pilgrimage church. Its seven-yearly Pilgrimage of the Relics is first recorded in 1391 and was probably older. From the fourteenth century it was organized in association with Aachen Cathedral and Kornelimünster Abbey, drawing pilgrims to the region. Pilgrimage declined in the sixteenth century amid the Reformation, the Eighty Years’ War, and epidemics.
The church’s Easter observances centered on the tomb of Servatius. On Good Friday, the dean descended to the tomb, which represented Christ’s grave, and placed there a crucifix wrapped in cloth. During the Easter vigil, the chapter processed to the crypt and carried the figure back to the choir. At a later service, the canons performed an Easter play at the cenotaph, a memorial that does not contain the remains, of Monulphus and Gondulfus. During sieges, including the siege of 1632, the shrine of Servatius was moved from the high altar into the crypt, where the canonical hours were also celebrated.
After Frederik Hendrik captured Maastricht in 1632, the chapter was allowed to continue, but Saint John’s was assigned to Protestant worship. Its parish used the chapel of Saint James’s hospital, and the Pilgrimage of the Relics was almost entirely prohibited. Priest and dean Louis Hubert Rutten revived the procession in 1874 without government approval. He was convicted, but a later procession was tolerated.
Suppression and restoration
French occupation brought heavy war levies that forced the chapter to sell or melt down much of its treasure. In 1796, French authorities ordered the imperial eagle removed from the westwork and took away boundary posts marking the chapter’s immunities. The chapter and provostry were dissolved in December 1797, and their buildings were sold. The church and cloister were put to military use, including as storage and a horse stable. The church returned to religious use as a parish church in 1804 and became Maastricht’s deanery church in 1842.
Pierre Cuypers led a major restoration from 1870 to 1890, reversing some earlier damage and aiming to recover a late-medieval appearance. A fire in 1955 destroyed the central westwork tower and damaged the church. Another major restoration, accompanied by archaeological investigations led by Titus Panhuysen from 1981 to 1989, ran from 1981 to 1993. Removing much of Cuypers’s interior decoration and recreating a late-medieval decorative scheme proved controversial. The church was reconsecrated in 1993, again with twelve bishops present. Pope John Paul II raised it to the status of a minor basilica during a visit in 1985. It is a nationally protected monument and was included in a national monument service’s top 100 list in 1990.
Remains
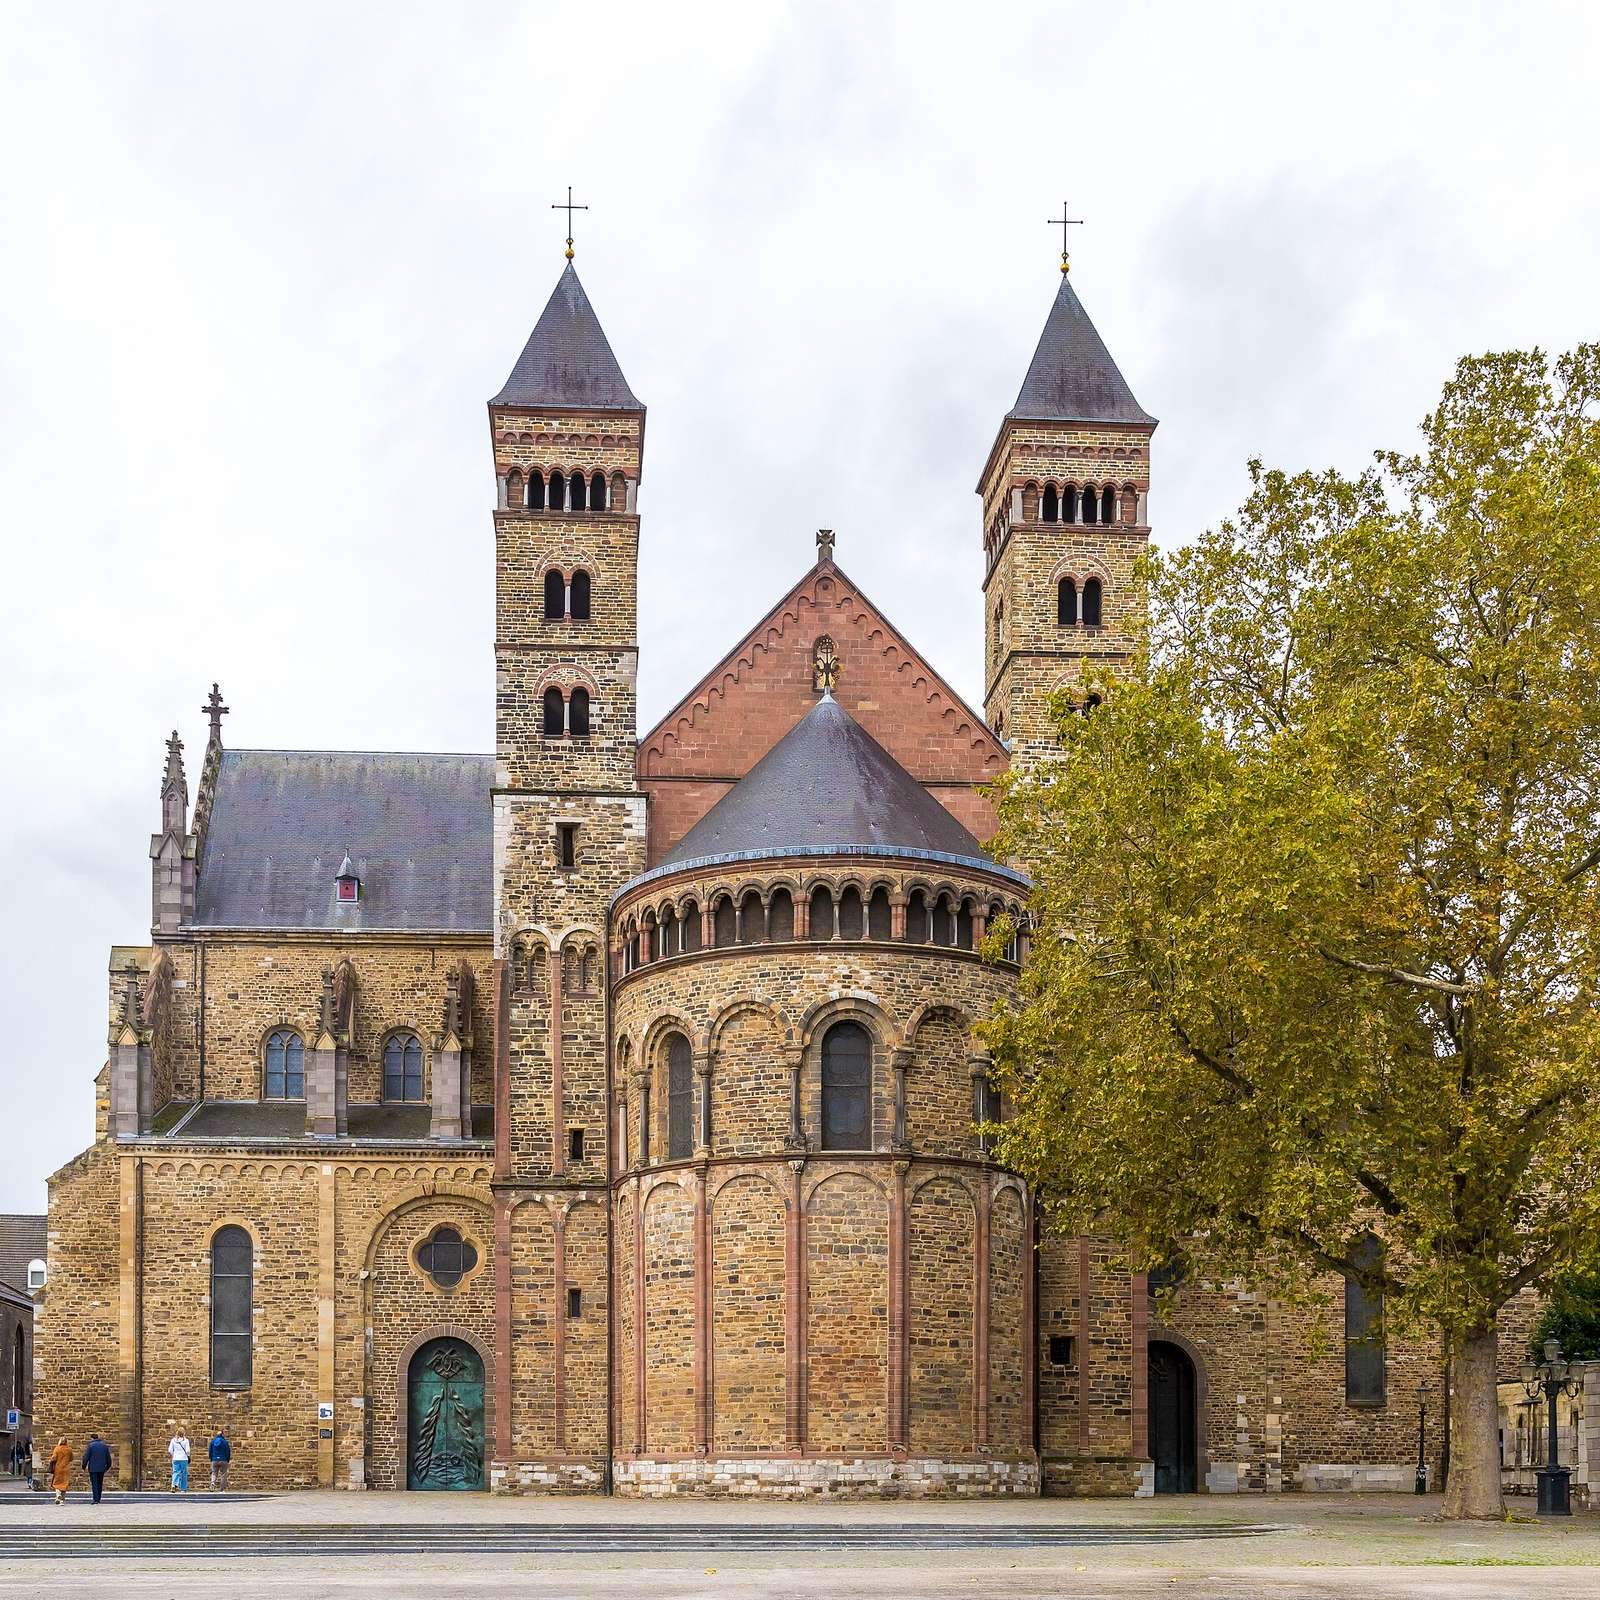
The complex occupies ground between Vrijthof, Keizer Karelplein, and Henric van Veldekeplein, beside the Gothic Church of Saint John. The basilica is a mainly Romanesque, three-aisled building arranged in the shape of a cross, about 85 metres long and 42.5 metres wide. It is built chiefly of coal sandstone, marl, and other stone; its listed tower height is 56 metres. The remains beneath its floor, the church above ground, and its cloister preserve evidence of successive building campaigns and changing uses.
Earlier buildings beneath the basilica
Late antique memorial building
Excavations near the Servatius crypt uncovered a roughly square stone building about 1.8 metres below the present floor. It measured 4.3 by 3.9 metres and stood at the southern edge of a late Roman cemetery, about 100 metres from the Roman road Via Belgica. Its entrance faced north, while a water basin lay to the south. The walls, 50 to 60 centimetres thick, were built of coal sandstone over a foundation of flint and red mortar. Two coins from the late fourth century were found in the basin. The building may have been the memorial chapel described by Gregory of Tours, although Gregory’s chapel was made of wood.
Church of Monulphus
The stone church attributed to Monulphus was a single-aisled building about 15 metres wide. Its western end may later have been extended by roughly five metres, bringing the earlier memorial building within its footprint. A later Romanesque crypt disrupted the foundations at the eastern end.
Early-medieval basilica and monastery
The larger early-medieval church was a three-aisled basilica about 38 metres long and 19 metres wide. It had an atrium at the west, structures attached to the eastern ends of the side aisles, and an entrance porch on the south. A contemporary crypt is indicated by the surviving evidence. During the Carolingian period, the building was extended at least ten metres westward. Foundations of the associated monastery have been found in the cloister garden.
Excavated remains include part of a red-mortar floor and plaster fragments painted with geometric and figurative designs and text. Hundreds of pieces of stained glass and lead were recovered, including glass that had melted and been reused. The finds also include 133 small mosaic pieces, mostly glass, about a third bearing a layer of gold leaf. Near the chancel, a limestone slab dated to the first half of the eighth century was found broken into three pieces. It may have belonged to a choir screen; its surviving relief shows the Flight into Egypt and the Massacre of the Innocents. On the church’s central line, about ten metres west of Servatius’s grave, excavators found the burial place of bishops Monulphus and Gondulfus.
Romanesque church and crypts
Nave
The nave largely dates from the first half of the eleventh century. Massive square piers and rounded arches divide its central space from the side aisles. Its net-patterned vaults were added around the middle of the fifteenth century and are supported by exterior flying buttresses. Half-columns, grouped shafts, and carved capitals were added to the interior piers. The walls were raised slightly and the original Romanesque windows replaced with Gothic ones. Paintings on the vaults were restored during the late-twentieth-century work, using surviving fifteenth-century decoration as a guide.
Eastern end and transept
The Romanesque church’s early eastern end had a polygonal-ended transept and an ambulatory, a passage around the choir. In the later eleventh century, the transept was made rectangular and given two adjoining chapels: the Maternus Chapel and the surviving Double Chapel. The east end acquired its present general form in the twelfth century. The apse has two lower levels with blind round-arched panels and an open upper gallery, a dwarf gallery, supported by small columns. Choir towers flank it. Carved capitals show birds, dragons, centaurs, human-like figures, palmettes, and leaves; some scenes draw on medieval bestiaries, though their meanings are not always clear. The apse and towers were substantially restored under Cuypers, and the pointed gable above the choir was rebuilt in red sandstone.
The transept and its two chapels belong to the eleventh-century building campaign under Humbertus. Around 1450, the transept was raised and given a stone vault. Most of its stained-glass windows were made by F. Nicolas and Sons of Roermond between 1870 and 1880. The north window depicts seven of Maastricht’s 21 legendary bishops, Saint Peter, and two scenes from Servatius’s life; the south window shows Maternus and fourteen other bishops of Maastricht. The north chapel, now dedicated to Eligius and Marcoen, has windows by Albert Troost from around 1990 and paintings from around 1880 by Joseph Lücker and his son. The south chapel is dedicated to the Holy Face.
Crypts
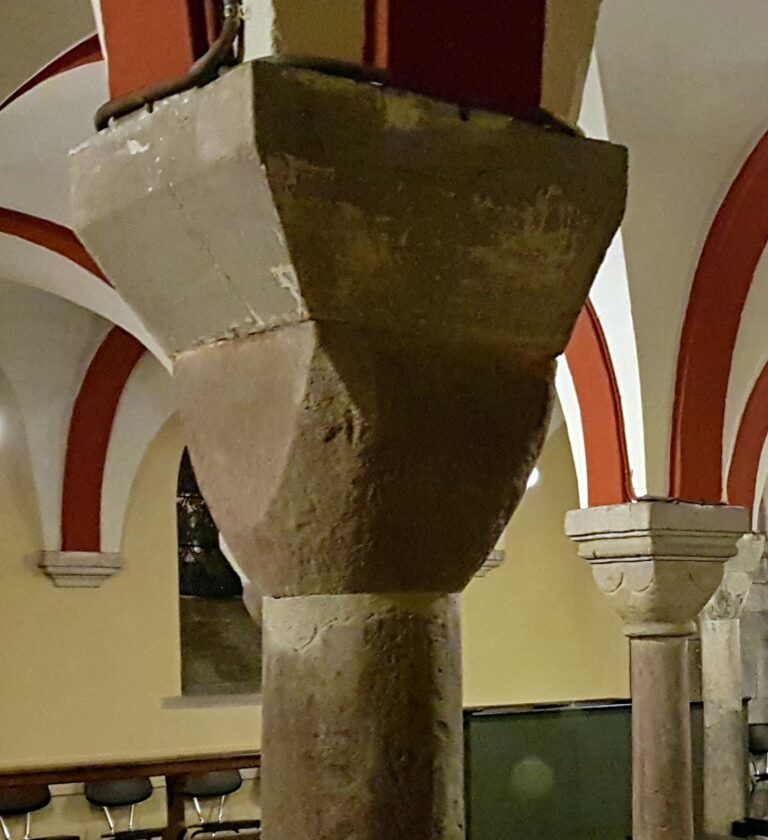
Four crypts lie beneath the church. The Servatius crypt, also called the confessio, is a chamber associated with a saint’s tomb and lies below the eastern part of the nave. It contains the grave traditionally identified as Servatius’s. The small crypt to its east contains the grave of Charles, Duke of Lower Lorraine; a burial of his son Otto II is also attributed to the space. The small crypt may preserve part of an older passage between the Servatius and eastern crypts. These three crypts date from the late tenth or early eleventh century.
The eastern crypt is now a display of stone artifacts. Its contents include early Christian gravestones, the cenotaph of Monulphus and Gondulfus, and fragments of the Gothic rood screen. An altar there once held a late-antique sarcophagus containing, from 1039, the remains of bishops Valentinus, Candidus, Monulphus, and Gondulfus. The sarcophagus now stands on the altar in the crossing crypt. The eastern crypt was filled with earth and walled up during twelfth-century remodelling, then rediscovered in the late nineteenth century. The crossing crypt, built between the small and eastern crypts in the late eleventh or twelfth century, was demolished in 1811 and reconstructed by Cuypers in 1881–1882.
Westwork and portals
Westwork
The westwork is a three-storey rectangular structure with two towers, a slightly projecting central section, and a heavy lower structure of coal sandstone. Its facade is divided into three horizontal zones of rounded-arch panels. Rounded-arch windows separated by small columns occupy the upper zone. Arches spanning the street were probably added in the thirteenth century, as were the north and south towers. The north tower holds a carillon, a set of tuned bells played from a keyboard, and the south tower contains bells.
Inside, three raised central spaces align with the nave and aisles, surrounded by seven smaller rooms, including stairways. Three large arches distinguish the westwork interior from the church. Stairs beside the westwork altar lead to the westwork choir. Above it, galleries form a U around an atrium, and Romanesque ribbed vaults cover the rooms and galleries. The north gallery contains the provost’s private chapel, once connected to the provostry across the street by a wooden bridge over the supporting arches.
Opposite the choir, a triumphal arch, semi-dome, and round opening mark the Emperor’s Gallery. Whether German kings sat there is uncertain; the feature may instead have expressed the church’s status as a royal proprietary church. Above the galleries, the Emperor’s Hall has a central room with a domed vault. Its former open arcade, which allowed a view through to the church and choir, was removed when the Gothic vault was built in the fifteenth century.
Thirty-four carved capitals, attributed to the Heimo workshop, feature plants, animals, human and animal combat, and scenes of daily work. Their imagery draws in part on Augustine’s The City of God and medieval bestiaries. One capital shows stoneworkers and carries a Latin inscription identifying their work. A two-part Romanesque relief on the westwork altar, dated around 1150–1160, shows Christ giving the keys of heaven to Peter and the key of Servatius to Servatius above, with the Virgin and Child in a mandorla, an almond-shaped sacred frame, held by angels below. Parts of the relief were once decorated with gemstones. The westwork choir vault also retains painted fragments showing visions from the Book of Zechariah.
South and north portals
The south-side Berg Portal was built from the late twelfth to early thirteenth century and is among the earliest Gothic portals in the Netherlands. Parts of it, including the sculpted lintel, the panel above the entrance, and two inner ornamental arch bands, date to around 1175. The sculpture is generally described as transitional between late Romanesque and early Gothic. The panel depicts episodes from Mary’s life, while the arch bands contain patriarchs, prophets, saints, and kings. Figures stand in Romanesque-style niches in the vestibule, beside columns of calcareous sinter, a marble-like stone formed by mineral deposits in Roman aqueducts in the Eifel. During restoration in 1883–1887, the sculpture received a neo-Gothic painted finish and the floor was laid with a marble mosaic labyrinth.
The north portal at Keizer Karelplein dates to about 1475 and is now the main entrance to the church and treasury. Its surviving figures are neo-Gothic: Christ stands with Peter and Servatius in the pointed arch, the twelve apostles appear in the ornamental arch bands, and four prophets stand beside the entrance. Tall pinnacles rise above the portal. Against the transept wall, a carved Armenian cross-stone monument, called a khachkar, was installed in 2016 as a gift from Maastricht’s Armenian community. The south transept’s large window has a central carved column depicting the Tree of Jesse, a Christian image of Christ’s ancestry, given by Victor de Stuers around 1900. Bronze statues of Monulphus and Gondulfus by Jef Courtens stand at the southwest corner of the church.
Choir, chapels, and cloister
Choir and interior furnishings
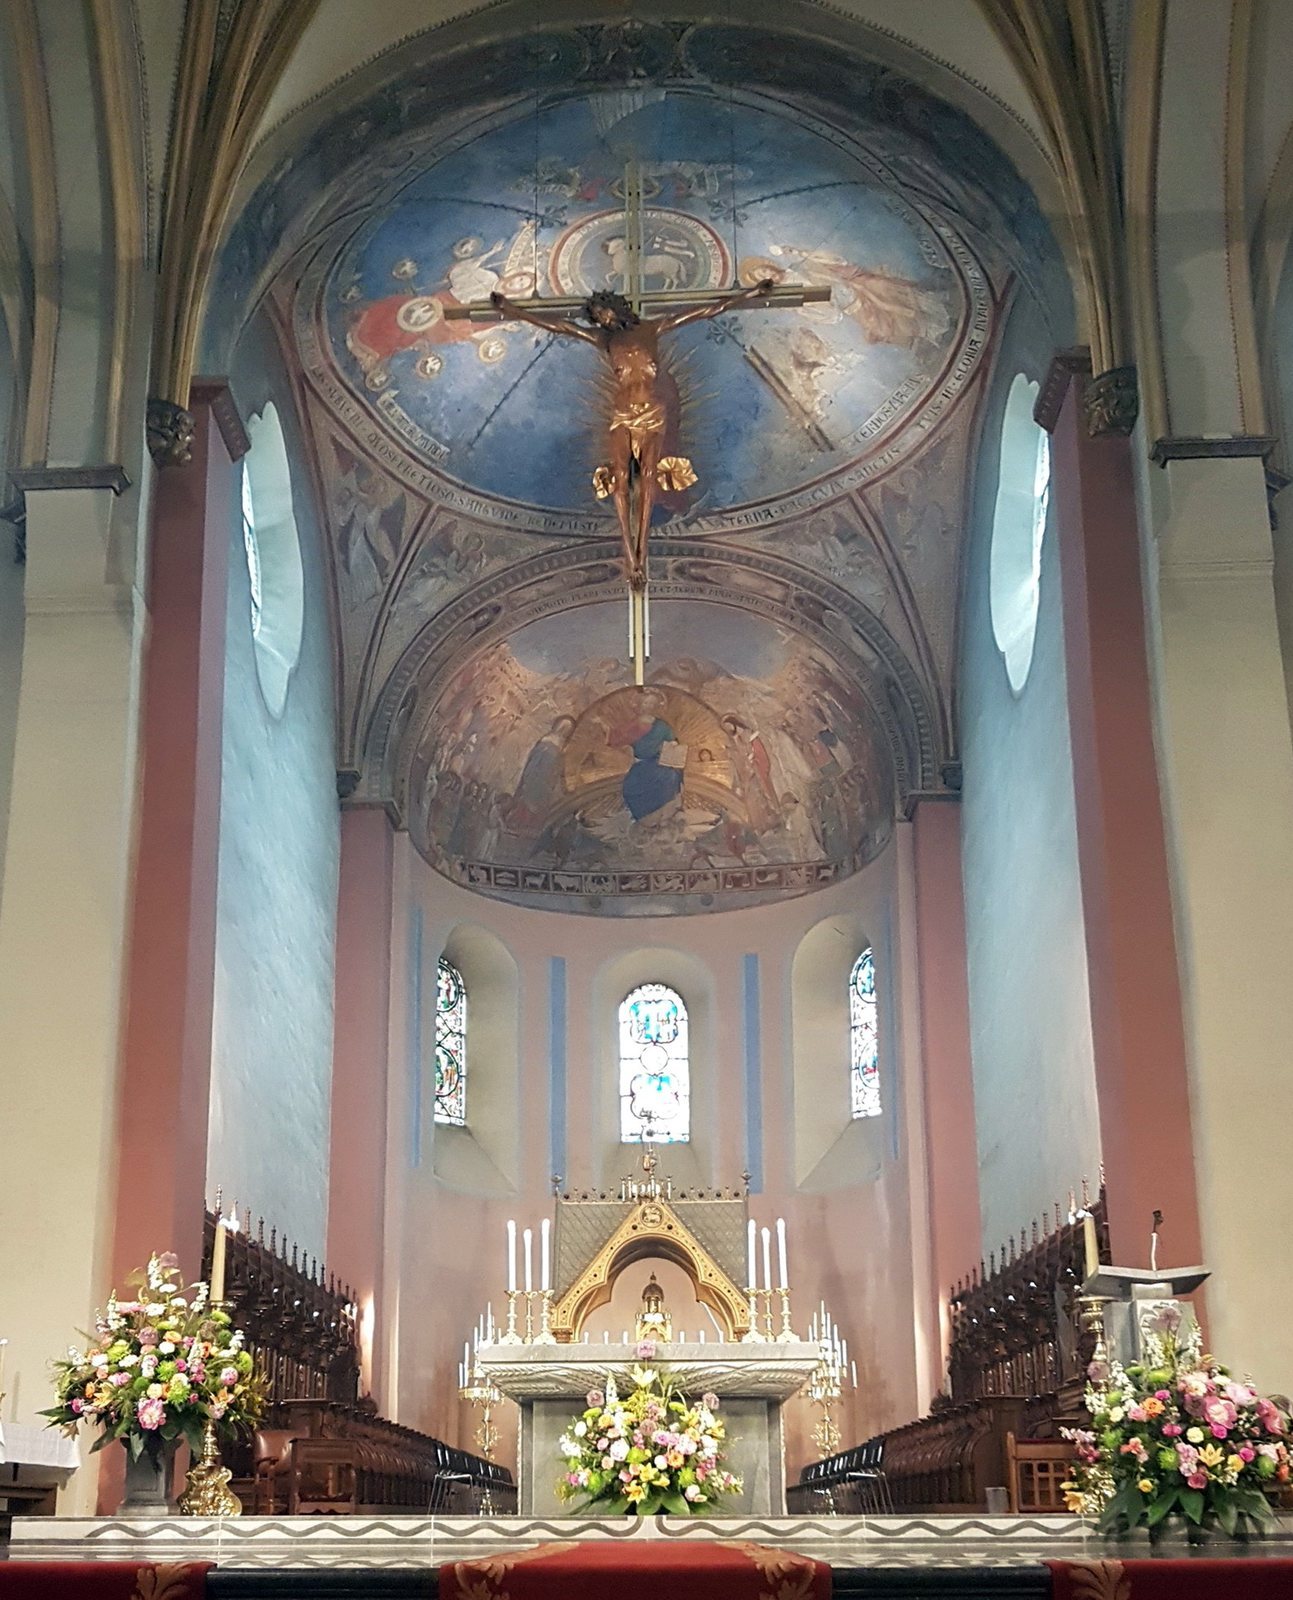
The raised choir occupies the eastern end of the church, with the crossing forming part of it. Fragments of medieval paintings survive on its vault. A Madonna within a halo in the dome probably dates from around 1450, while the painting in the apse vault was entirely renewed during Cuypers’s restoration. The present neo-Gothic choir stalls were made in 1898 for a Franciscan church in Maastricht and installed here in 1989; their scenes concern the life of Francis of Assisi. A choir organ is built into them. The neo-Romanesque high altar and canopy were designed by August Essenwein and Pierre Cuypers. The altar was dedicated in 1882 and the canopy completed in 1891. A modern altar and lectern of Tuscan marble were made by Piet Killaars in 1989.
The north transept contains the twelfth-century shrine of Servatius, placed there in 2020. Copies of its four associated panels accompany it; the originals were sold in 1846 and are now in Brussels. The transept also holds a tomb monument for the Count and Countess van den Bergh, made by Johannes Bossier and transferred from Maastricht’s Dominican church in 1805. Ornate confessionals made around 1700 by Daniël van Vlierden came from the same church. Two marble pylons made by Denis-Georges Bayar in 1732 bear portrait medallions of bishops and figures representing the Old and New Testaments. The transept also contains the Renaissance epitaph of Egidius Ruyschen.
Side aisles and chapels
The side aisles and chapels have ribbed vaults, with decoration from the late 1980s based on late-Gothic paintings. Dividing walls were removed over time, reducing the original number of chapels. On the south side, the chapels from east to west are dedicated to Saint Joseph, Saint Barbara, Our Lady of Sorrows, and the Baptism. On the north side are the Chapel of Our Lady, Seat of Wisdom, the Saint Anthony of Padua Chapel, and the Chapel of the Holy Bishops of Maastricht. Furnishings include a fifteenth-century statue of Saint Barbara, a fifteenth-century Pietà, a fifteenth-century baptismal font with a neo-Gothic cover, and a Seat of Wisdom figure dating to around 1275.
Cloister and treasury
The late-fifteenth-century Gothic cloister has three vaulted walks enclosing a garden. Pointed-arch windows with detailed tracery, including French lilies and Burgundian crosses, separate the walks from the garden. Four planted beds surround a circular central space and a fountain formerly part of the Servatius spring on Vrijthof. The old bell Grameer is displayed in the garden’s northeast corner. The west walk contains the former refectory and chapter school, later used for the treasury and now serving as Saint Servatius Chapel and sacristy. Both Romanesque portals from the cloister into the church are heavily weathered, though lions and an Atlas figure can still be recognized. A panel above the northeast portal depicts Christ in Majesty within an almond-shaped frame, surrounded by the four symbols of the evangelists.
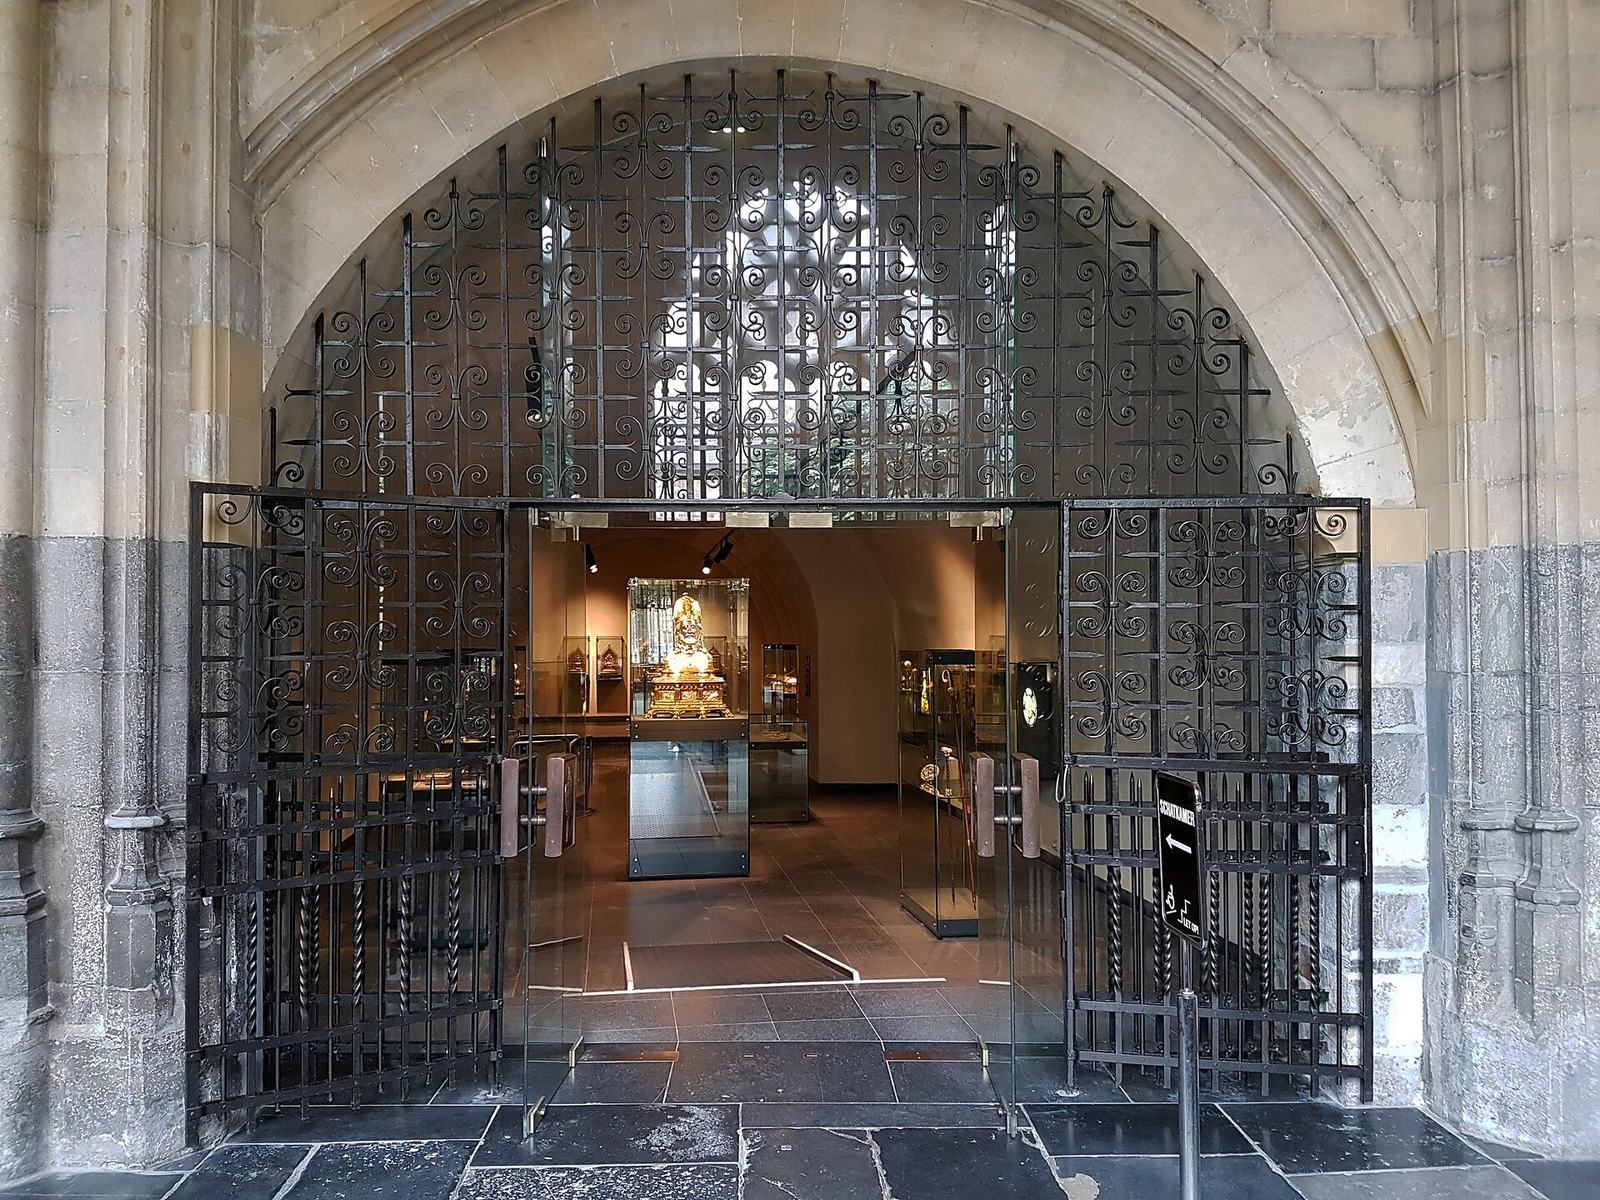
The treasury’s named holdings include the ninth-century Servatius Key, the eleventh-century Servatius Cross, the twelfth-century Shrine of Servatius, a Servatius bust dated to the fourteenth or sixteenth century, and the fifteenth-century Patriarchal Cross. Other identified objects include a pectoral cross of Servatius, the Thomas arm reliquary, an ivory casket of Sicilian-Arabic workmanship, and medieval textiles, among them a silk cloth dated to the seventh or eighth century. The treasury also included a reliquary shaped like a Roman triumphal arch, donated by Einhard around 830.
Bells and sound
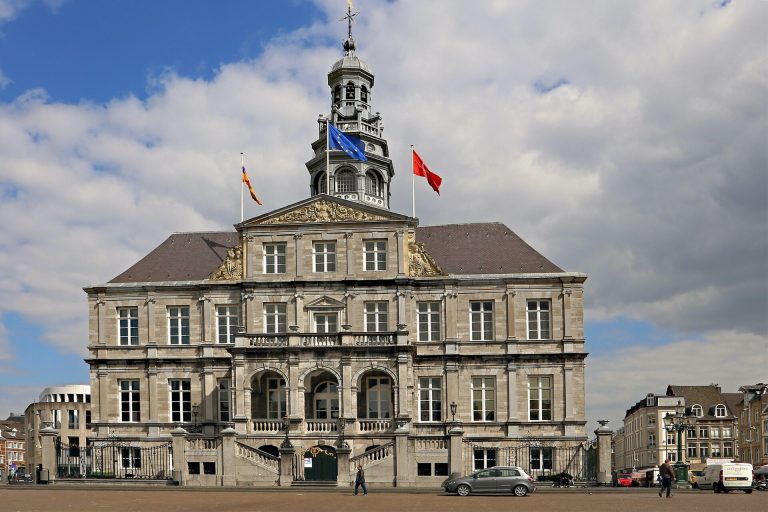
The largest bell, Grameer, was cast by Willem and Jaspar Moer on 21 June 1515. A copy cast around 1980 replaced the cracked original in the south tower; the original is displayed in the cloister garden. A carillon of nineteen playing bells was cast by Henric van Trier in 1555 for the central tower. A later forty-bell instrument, commissioned in 1767 and delivered in 1770, was largely lost in the 1955 fire. Eleven surviving bells were incorporated into the Maastricht City Hall carillon, while others went to the carillon at Schoonhoven. A new carillon was cast in 1975, moved to the north tower in 1983, and expanded to 59 bells. The church also has a bell cast by Petit and Fritsen in 1951 for ringing during the consecration of the Eucharist.