Ludza Castle: Livonia’s Eastern Border Fortress in Latvia
Site at a Glance
- Rating
- 4.7
- Popularity
- Medium
- Country
- Latvia
- Primary era
- Medieval
- Eras represented
- Medieval, Early Modern
- Civilizations
- Livonian Order, Polish–Lithuanian Commonwealth
- Site type
- Military
- Remains
- Castle
On this page16 sections
History
Ludza Castle is a medieval fortress in Latvia, in the city of Ludza, built by the Livonian Order as Livonia’s easternmost border stronghold against Russia. Its stone form probably dates from the late fourteenth century, around 1399, and its decorated brickwork reflects the Brick Gothic tradition, a medieval style using brick for both structure and ornament. The castle belonged to the Rēzekne bailiwick, an administrative district governed by a bailiff, and stood about 25 kilometres from its centre, historically known as Rositten.
Early references and construction
Ludza appears in the Ipatiev Chronicle in 1174. A local tradition connects the place with a church dedicated to Saint Michael, supposedly built after the birth and baptism of a son of the Varangian prince Rurik. This tradition places Ludza within an early historical landscape, but it does not demonstrate that a medieval stone castle already stood there.
The first defensive structure is traditionally attributed to the knight Konrad von Torberg in 1285. The stone castle was probably constructed much later, during the tenure of Livonian master Wennemar von Bruggenei. It first entered written records on 29 December 1433, when a planned journey by the commander of Mewe Castle included Ludza, Rēzekne, and Alūksne among the Livonian Order’s castles. A military commander administered Ludza, appointed by the Rēzekne bailiff with the approval of the commander of Daugavpils.
The Livonian frontier
In 1435 Ludza became part of the Livonian Confederation, a loose association of the Livonian Order, the Archbishopric of Riga, and the bishoprics of Saare-Lääne, Tartu, and Courland. Its frontier position soon brought it into direct competition with Pskov. In 1463, people from Pskov built the fortress of Krasny Gorodok on the opposite shore of the Great Ludza Lake because they feared an attack from Ludza. The castle commander Daem von Warden is recorded there in 1478.
After the Livonian Order’s failed attack on Pskov under master Bernd von der Borch, Russian forces invaded Latgale around 1481 and captured and partly destroyed Ludza Castle. Further Russian incursions in 1501 and 1503 devastated the surrounding region. The Order restored and partly rebuilt the fortress around 1525, when relations with the Grand Duchy of Moscow had temporarily improved. Russian forces captured and damaged it again in 1552.
The Livonian War and Polish-Lithuanian rule
The Livonian War, fought from 1558 to 1582 by Russia, Poland-Lithuania, Sweden, and local Livonian powers for control of Livonia, brought repeated attacks to the castle. In March 1558, a Ludza garrison attacked a much larger Russian army near Stoucke and was defeated. Livonian forces later destroyed Krasny Gorodok in a counterattack. Russian troops moving through the area in 1559 plundered and burned near Ludza.
In the autumn of 1559, Ludza and five other castles were pledged to King Sigismund II Augustus of Poland-Lithuania to strengthen Livonia’s eastern defenses. In January 1560, Johannes Chodkiewicz distributed soldiers and supplies between Ludza and Rēzekne and used Ludza as his residence while serving as royal governor of the transferred districts. From 1561, the castle formed part of the Livonian Duchy within the Polish-Lithuanian Commonwealth, the composite state of the Polish Crown and the Grand Duchy of Lithuania.
King Stefan Bathory inspected Ludza, stayed there for a time, and ordered its defenses strengthened and its garrison increased to 1,000 soldiers. In 1577, forces of Ivan the Terrible, Russia’s first tsar, invaded Livonia. Ludza surrendered voluntarily on 25 July after a brief artillery bombardment. The German garrison, commanded by Jürgen von Oldebockum, was taken to Pskov with its families. The new Russian authorities appointed Grigory Kolychev as voivode, a high-ranking regional governor or military commander, and sent muskets, gunpowder, bullets, and lead to reinforce the castle.
Stefan Bathory returned in 1581 after his campaign against Russia. The Russian garrison refused to surrender and fired on the Polish delegation that approached the gates. Bathory did not order an assault and withdrew. Under the 1582 Jam Zapolski peace settlement, Russia ceded Livonia, including Ludza, to Poland-Lithuania. A map made that year by the Jesuit Antonio Possevino showed Ludza as a medium-sized fortress with three towers. The territory was reunited with Poland in 1583.
Repairs, capture, and abandonment
A Polish inspection in 1599 found that the previous starost, a royal official responsible for a district or estate, had not rebuilt the defenses after the Livonian War. His successor, Laurenz Skarbek, repaired the castle at his own expense, raising and rebuilding the large tower and adding new shingle roofs. The settlement beneath the castle contained 24 houses. Their inhabitants were expected to keep weapons and defend the fortress, receiving farmland and temporary tax exemptions in return. An inn serving the settlement provided 40 zlotys annually to the castle administration.
Gerhard Dönhoff, castellan of Gdańsk and voivode of Cēsis, later served as Ludza’s starost. During the Polish-Swedish War, Swedish troops commanded by Captain Hans von Wrangel captured the castle in 1625 on the orders of Jacob Pontusson De la Gardie. Ludza was already badly damaged and poorly repaired. When King Gustav II Adolf arrived, it was uninhabitable, although it briefly served as a Swedish headquarters. Polish forces soon returned, and the Swedish commander surrendered without resistance.
After the 1629 Altmark settlement, Ludza remained in Polish Livonia within the Cēsis voivodeship. Russian forces under Voivode Lev Saltykov besieged the castle in 1654, destroying one tower with artillery and breaching part of the main walls with a mine. The garrison surrendered on 22 December, although the surrender date is also given as late November. The 1667 Andrussovo settlement returned the region to Poland, but a decision of the Polish Sejm provided for the maintenance of only the Daugavpils fortress. Ludza and other fortifications were left to decay.
Religious buildings and the castle ruins
A Catholic church that had burned during the Livonian War was replaced by a Lutheran church on the second forecourt. A Catholic church was planned there in 1686 and built in wood in 1687. It burned in 1738 and was replaced by another wooden church with two towers. By 1700, when Ludwig Niclas Hallart drew the castle, sections of its walls had already collapsed. The fortress was regarded as a ruin by 1755, and an inventory from 1765 described only ruins and identified the settlement below the hill as a village.
After the First Partition of Poland in 1772, Ludza became part of the Russian Empire. J. C. Brotze depicted the ruins in 1797, and W. Neumann prepared a plan in 1890. In 1826, an investigation of medieval castles in the Vitebsk Governorate gathered local testimony that Ludza was an old stone-and-brick castle, although residents could not identify its builder, date, or original purpose. They warned that unstable walls threatened houses below the hill. Stone and brick removal had weakened the remains, and a dangerous wall section was demolished in 1831 rather than restored. In 1830, the governor drew attention to the picturesque ruins, and Prince Hovansky ordered local police to protect them from further destruction. Napoleon Orda depicted Ludza again in 1875.
Archaeological work began in the castle courtyard in 1976 under Jolanta Daiga. Excavations in the outer forecourt in 2013 and 2014, led by Arturs Tomsons, examined a cultural layer up to three metres thick and identified two principal occupation phases associated with Livonian and Polish rule. They did not find evidence of an Iron Age Latgalian hillfort at this location.
Remains
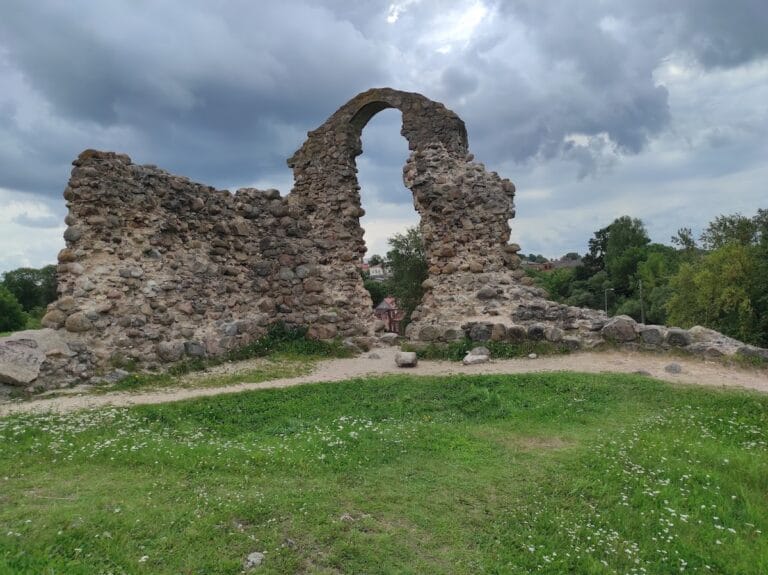
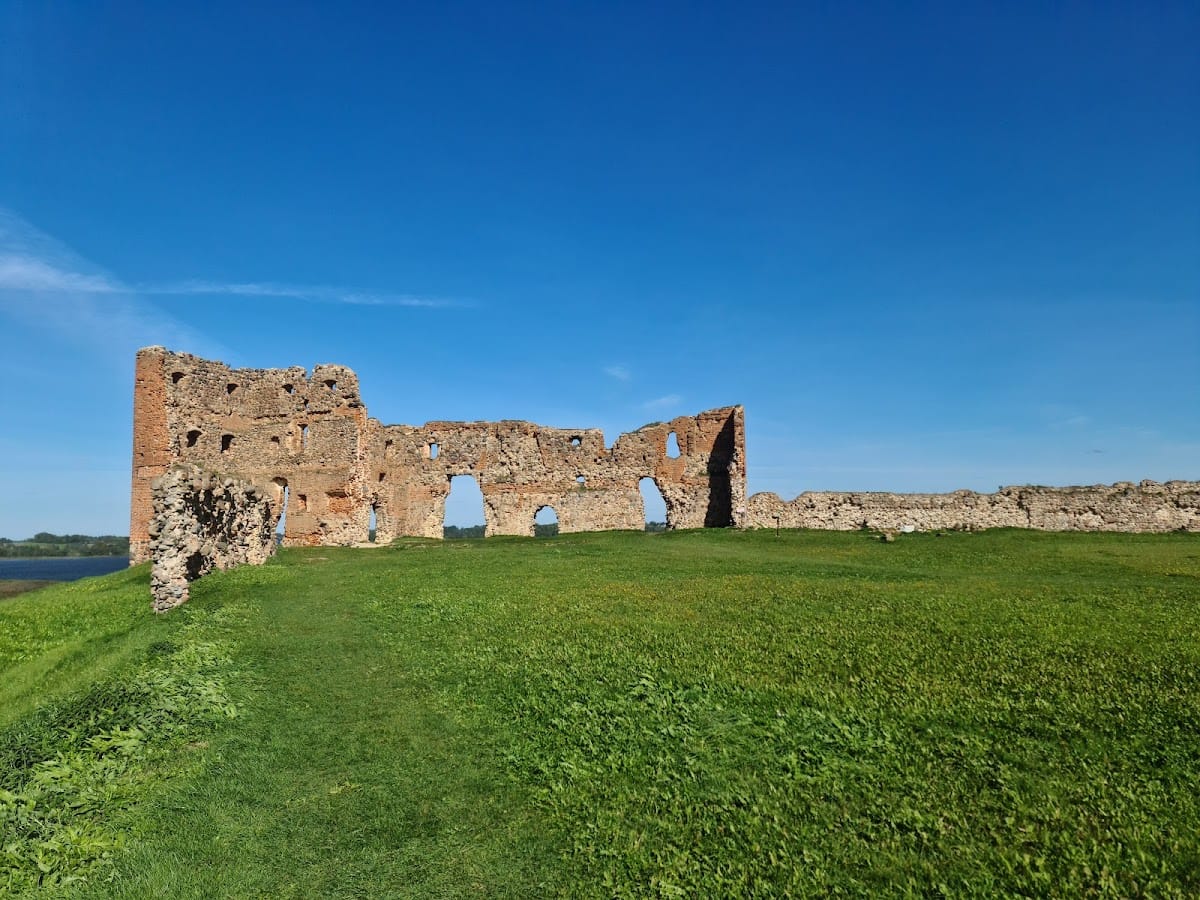
Ludza Castle occupies a high ridge between the Great and Little Ludza Lakes near the centre of Ludza. The hill rises about eight metres above the water, while the lakes provided protection especially on the western, northern, and eastern sides. The complex comprised a main castle, two forecourts, six towers, and three gates. Its earliest form was a three-storey tower or house castle, later expanded into a courtyard castle resembling a convent house. The surviving remains include part of the residential range, a projecting tower ruin, sections of the first forecourt wall, and the dry ditch that divided the complex.
Forecourts and outer defenses
First forecourt
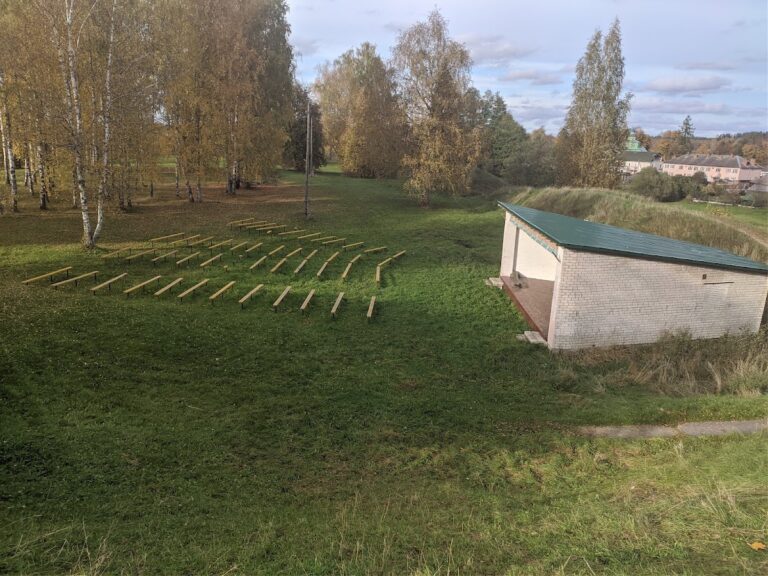
The main castle stood in the northwestern corner of the first forecourt. Masonry joints show that this expansion was planned at an early stage, replacing earlier earthworks and timber palisades with stone defenses. A straight ditch ran from southwest to northeast across the hill, separating the first and second forecourts. It once carried water between the two lakes and is now dry. Entry to the first forecourt was by a bridge over the ditch, with a gate fortification protecting the approach.
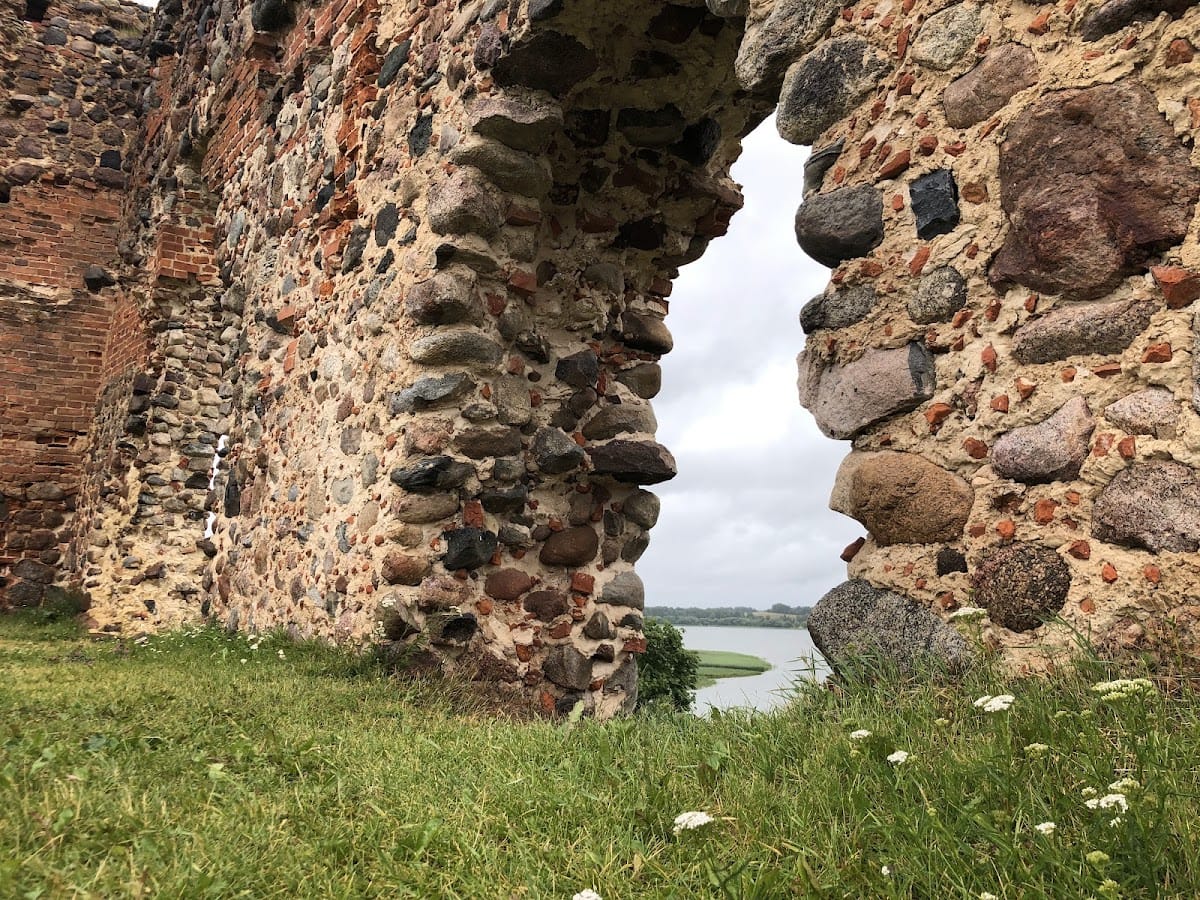
The first forecourt had an irregular four-sided plan. Its defensive circuit measured about 500 metres and stood approximately four metres high, reinforced by six towers. Only fragments survive. Some wall sections reach about five metres, while others remain close to ground level. The walls use an early form of shell masonry, in which two outer faces enclose a less regular inner core. Granite blocks formed parts of the northwestern and northeastern sides, while brick shell masonry appeared on the southeastern side. Beam holes show that a wall-walk once ran along the defenses.
Second forecourt and craftspeople’s area
The second forecourt was approached from the southeast. A medieval Roman Catholic church probably stood within it, and sixteenth-century Polish records describe numerous wooden buildings and some structures made in a “Moscow-style” manner. A triangular area before the inner forecourt probably held a settlement of craftspeople. A ditch about eight metres deep separated this area from the forecourt.
Main castle
Northwestern tower
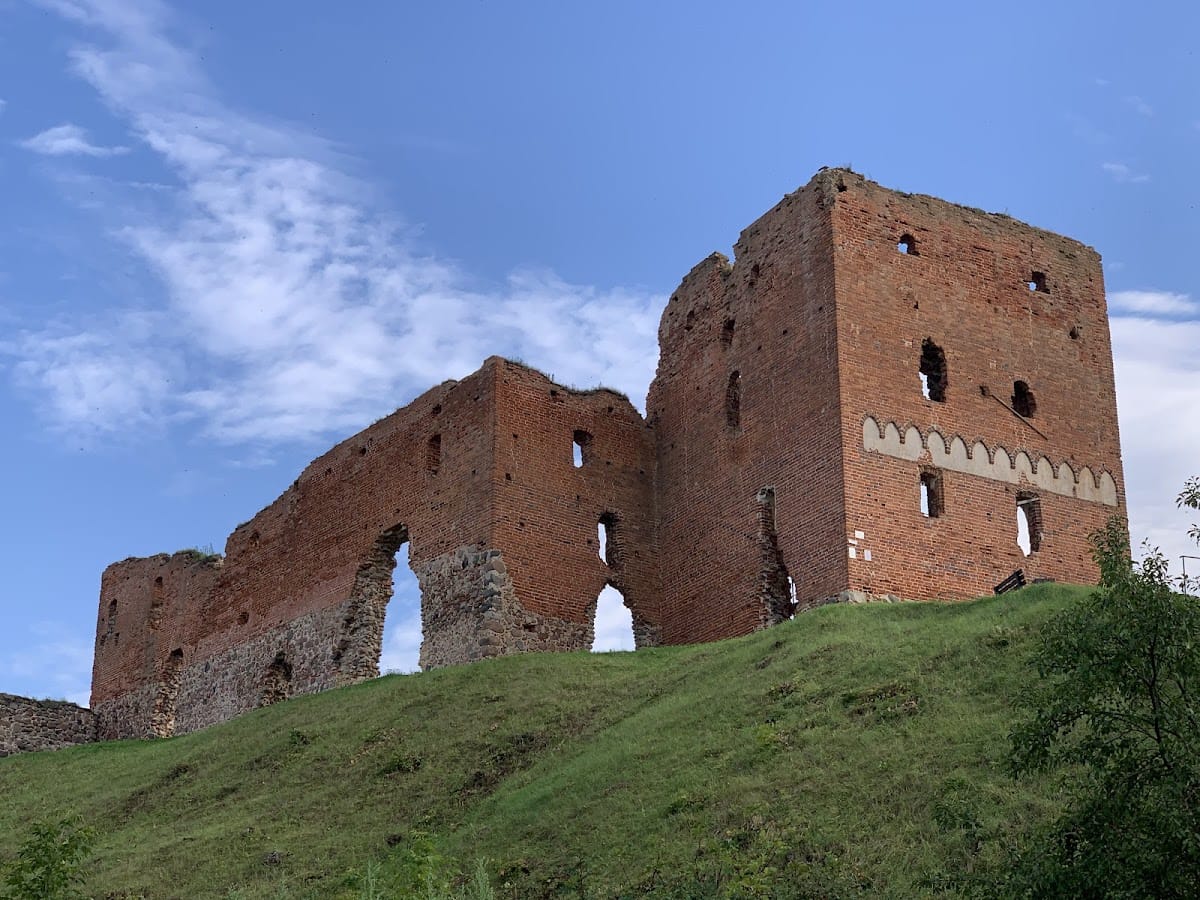
The large northwestern tower is the most substantial surviving part of the main castle. Its exterior walls rise to about 15 metres. The tower contained a vaulted basement, a principal residential floor, and two upper floors. The lower brickwork uses Wendish bond, while the upper section uses Gothic bond. Its facade carried the castle’s richest decoration, including a diamond pattern of glazed bricks and arched brick friezes with whitewashed niches. A pointed-arch frieze of red and dark bricks survives at first-floor level, and a horizontal frieze also existed on the poorly preserved western facade. These features belong to fourteenth-century Livonian Brick Gothic.
The tower was originally intended to have vaulted floors. The planned vaulting was probably abandoned because it would have required considerable labour and time. The principal room was first covered by four bays of cross-vaulting and later received a horizontal timber floor, as shown by the surviving beam holes. A three-storey wall fragment forms part of the present ruins.
Eastern wing
The eastern wing had an exterior wall about 30 metres long. Internal divisions indicate three rooms. Impressions left by two mantel chimneys in the middle room suggest that the ground floor probably housed a kitchen. The entrance to the main castle has not been identified through excavation.
Courtyard buildings and later defenses
The 1599 inventory describes a wooden gallery along three sides of the inner courtyard, wooden defensive turrets, oak gates strengthened with large nails, service buildings, and cellars. Bricks had been prepared for the construction of a large tower. The armament included ten kinds of cannon, fourteen guns with locks, 25 guns without locks, gunpowder, saltpeter, and nine iron cannonballs. These details show how the medieval masonry complex continued to be adapted for firearms and garrison use during the Polish period.
Church on the second forecourt
Two-towered Catholic church
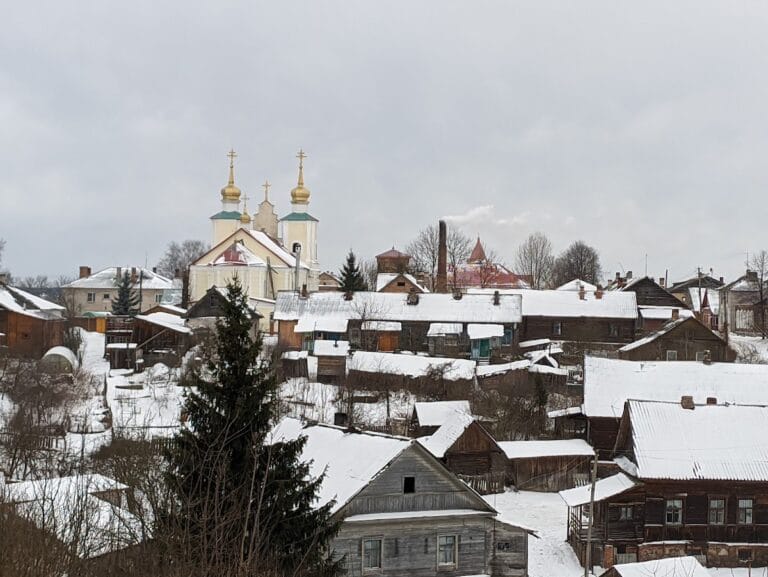
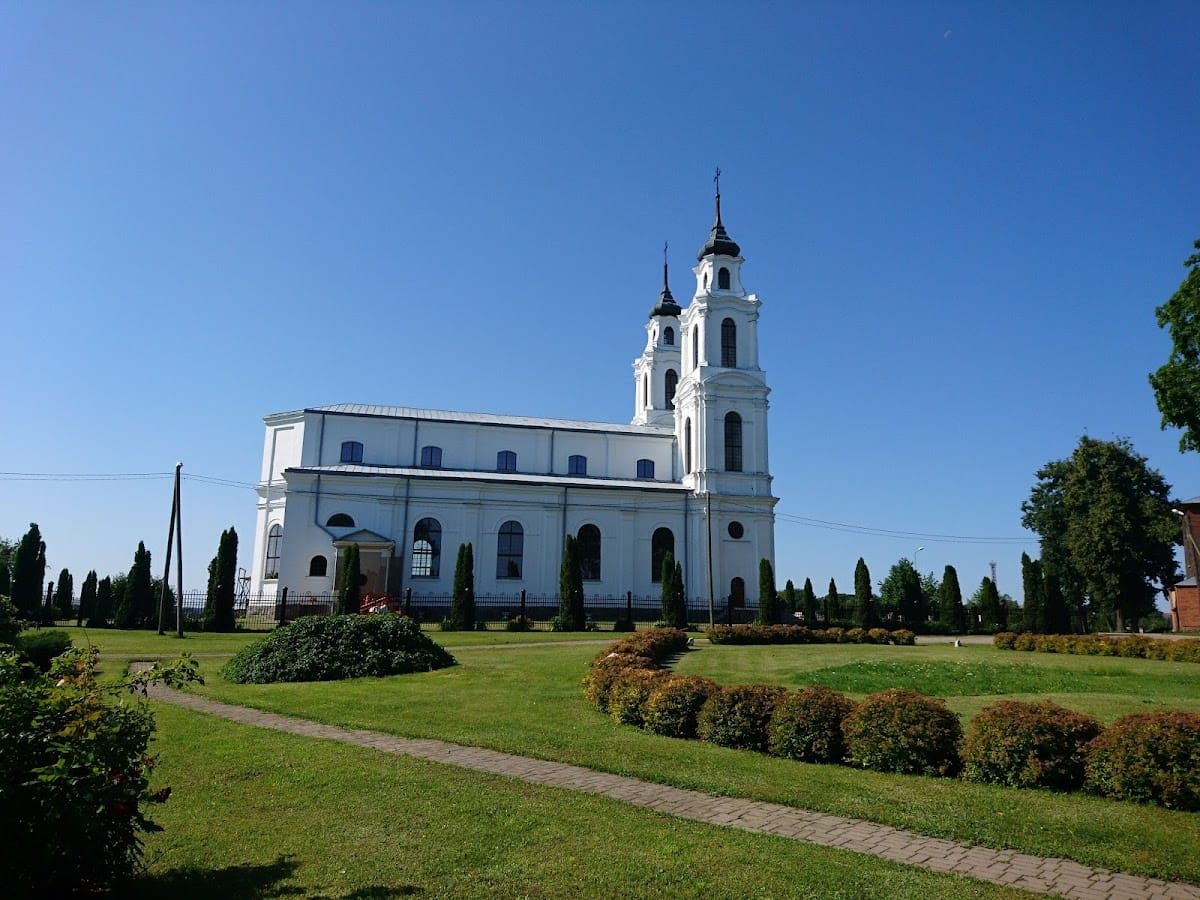
A white Catholic church with two towers, renovated in 1995, now stands on the second forecourt beside the castle ruins. Its presence reflects the later religious use of part of the fortress area, where successive churches had occupied the site after the earlier Catholic building burned during the Livonian War.