Muness Castle: A Fortified Residence on Unst
Site at a Glance
- Rating
- 4.6
- Popularity
- Low
- Country
- United Kingdom
- Primary era
- Early Modern
- External website
- Open
- Eras represented
- Early Modern, Modern
- Civilizations
- Kingdom of Scotland
- Site type
- Military
- Remains
- Castle
On this page12 sections
History
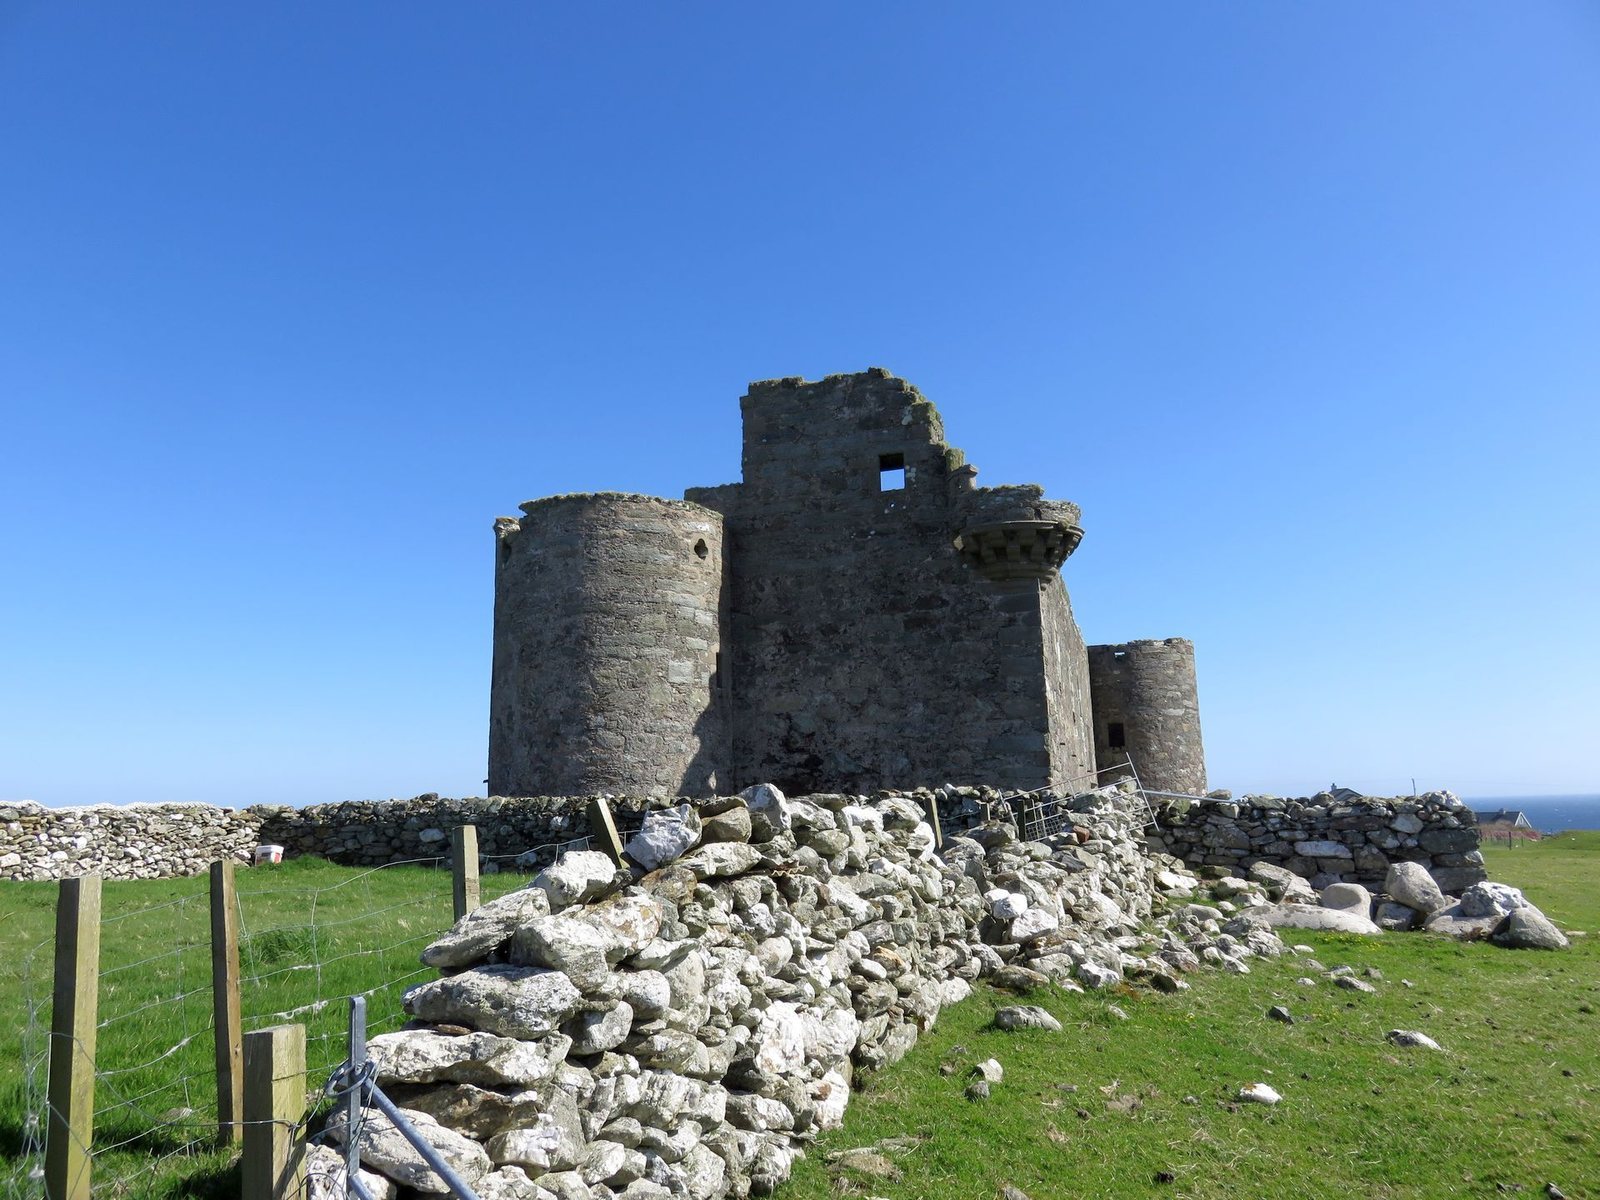
Muness Castle is a fortified residence on Unst in the United Kingdom, built in 1598 for Laurence Bruce of Cultmalindie and his wife, Elizabeth Gray. Dating from the late sixteenth century and associated with the transition into the early seventeenth century, it is described as the northernmost fortress in Scotland and the northernmost fortification in the British Isles. About 3 kilometres east of Uyeasound, the castle was probably built to protect the Bruce family during growing conflict with Patrick Stewart, Lord of Shetland and Earl of Orkney.
Laurence Bruce and the Stewart conflict
Laurence Bruce had held a judicial and administrative office on Shetland from the 1570s. In 1577, complaints examined by the royal council accused him of replacing elected officials with his own appointees and using incorrect measurements to calculate taxes. He was removed from office in the early 1580s, but the dispute later became closely connected with the Stewart family.
Laurence’s half-brother, Robert Stewart, held the titles Earl of Orkney and Earl of Shetland. In the 1590s Robert was succeeded by his son Patrick Stewart, whose assumption of Laurence’s former position intensified the conflict between the two men. Patrick was accused of forcing Laurence Bruce’s tenants to work on Scalloway Castle and later of using forced labour for his own new castle. He also briefly imprisoned Laurence in 1604.
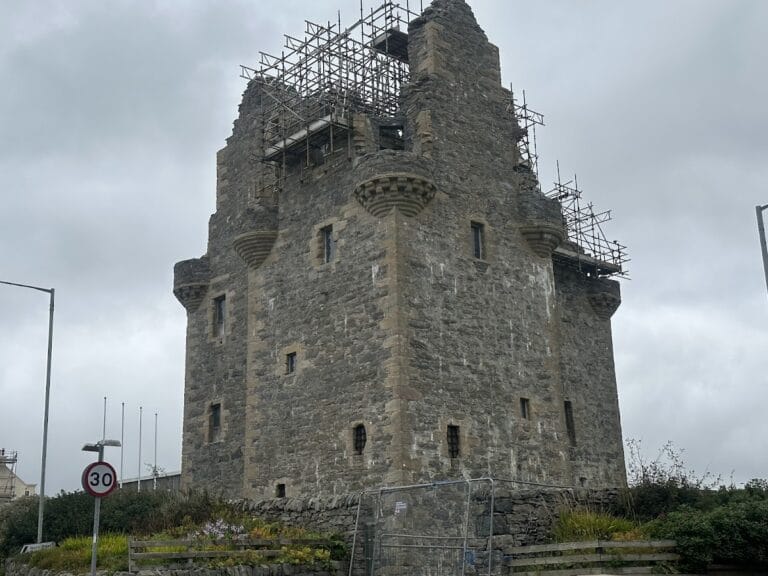
Muness Castle and Scalloway Castle were built at approximately the same time. Their construction has probably been attributed to the architect Andrew Crawford and the master builder John Ross. Crawford was also associated with Scalloway Castle and the Earl’s Palace in Kirkwall. In 1608, Patrick Stewart and 36 men pursued Thomas Black of Whalsay to Muness Castle. Patrick withdrew before an attack began, leaving the building undamaged.
Inheritance, attack, and later use
Patrick Stewart was executed in 1615. Laurence Bruce died in 1624, after bequeathing Muness Castle to his son Andrew in 1617. Andrew probably remodelled the residence, and his initials were found on a brass door knocker from the southwestern turret.
In 1627, Dunkirk privateers, armed maritime raiders operating from Dunkirk, attacked and burned the castle. The fire destroyed Andrew Bruce’s written records. Muness was probably repaired afterward, and archaeological evidence indicates that people continued to inhabit the building in some form for a period.
In 1713, the Bruce family leased Muness Castle for four months to the Dutch East India Company, a major Dutch trading corporation that operated long-distance commercial routes. The company used the castle to store cargo salvaged from its wrecked ship Rynenburgh. The Bruce family sold the castle in 1718.
Abandonment and conservation
Muness Castle was probably abandoned completely around 1750 or by the middle of the eighteenth century. By 1774 it had lost its roof. A description from 1806 nevertheless judged the roofless building to be in very good condition and considered restoration potentially inexpensive. A watercolour from 1855 shows that the upper floors were still substantially intact.
The castle entered state care in 1956, when its masonry was consolidated. In 1959, the Ministry of Works installed an eighteenth-century door rescued from an abandoned house at Old Lund. Archaeological work in 1975 examined the building and identified evidence of occupation in the early eighteenth century. Muness Castle has been legally protected since 1953 and was placed on Scotland’s Category A list of architectural monuments in 1971, a classification for buildings of the highest national or international architectural or historic significance. It is now owned or managed by Historic Environment Scotland, Scotland’s public body for caring for and protecting many historic sites and monuments.
Remains
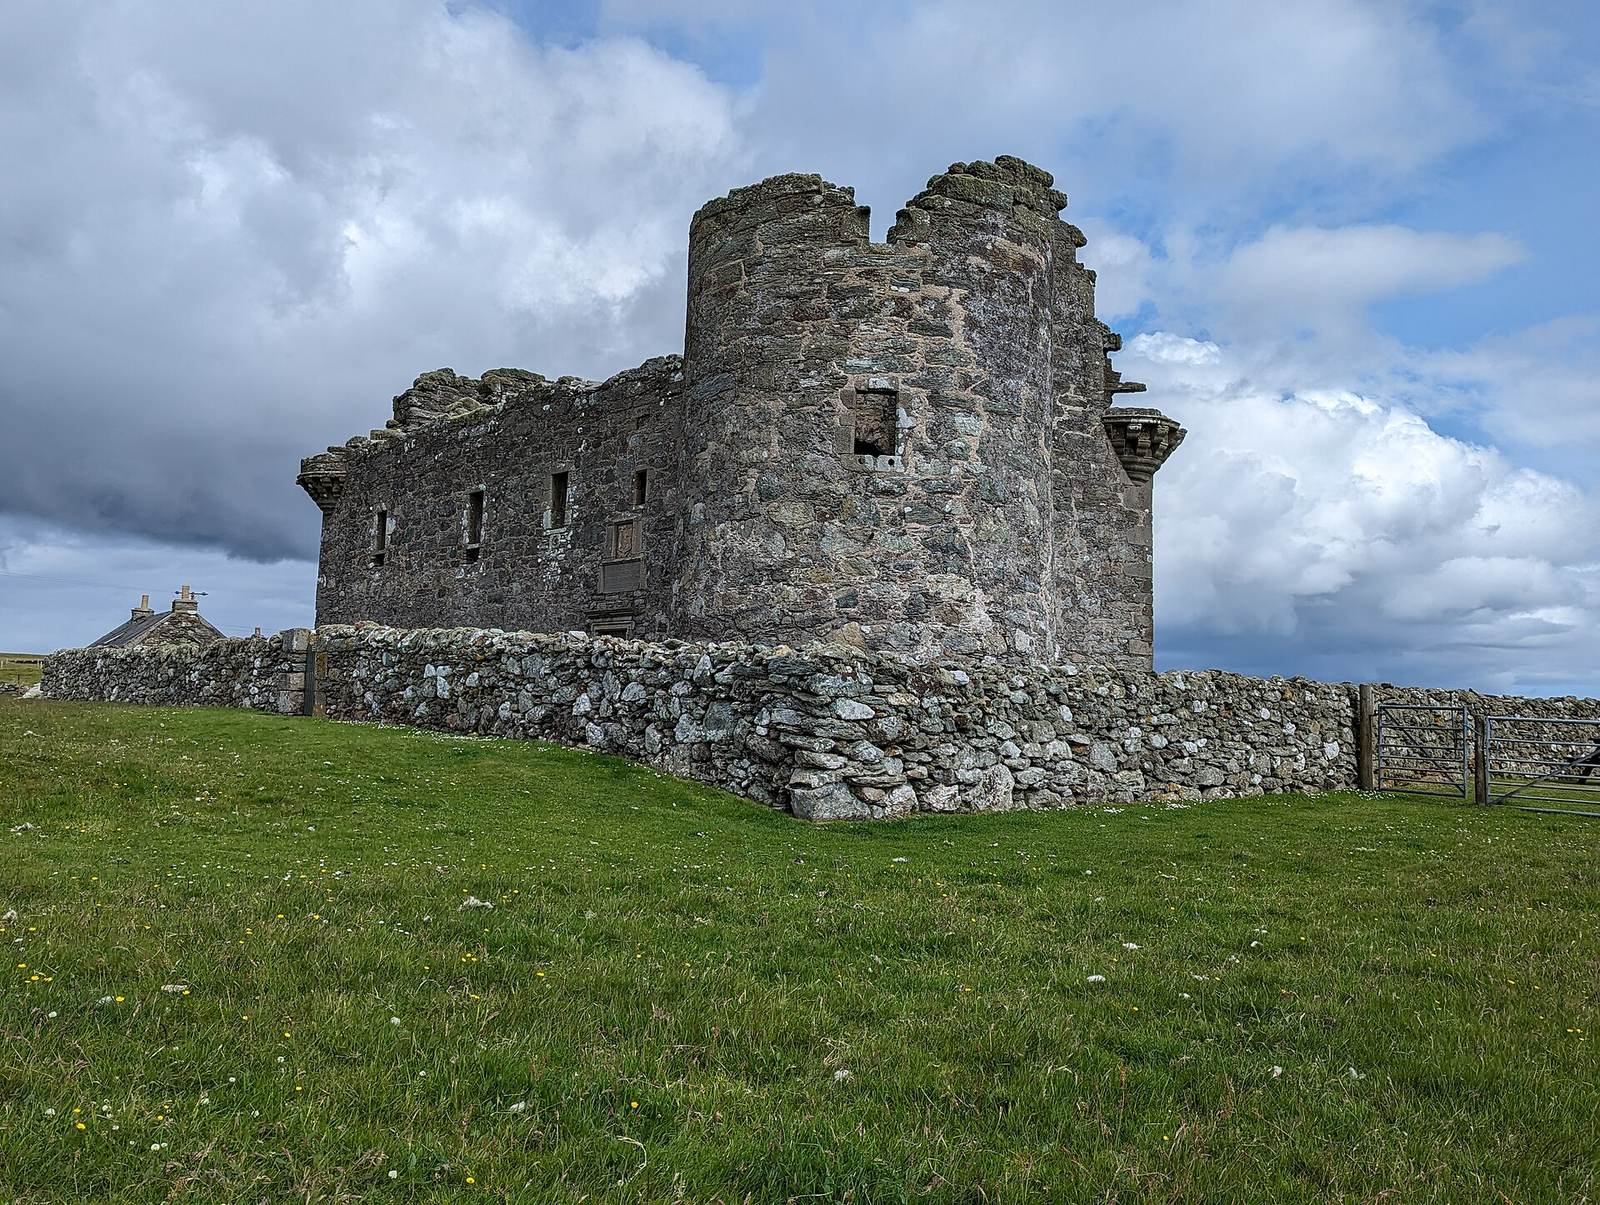
Muness Castle has a rectangular plan measuring approximately 22 by 8 metres, with its principal axis running east-west. The building originally had three storeys, although two survive. Two round towers occupy diagonally opposite corners, while smaller corner turrets rise to second-floor level at the other corners. These turrets contain loopholes and are supported by two rows of corbels, a construction detail associated with Andrew Crawford’s work. A courtyard lay to the northwest, while traces of further buildings and terraced gardens survive in the ground south of the castle.
The castle building
Entrance and lower rooms
The entrance is on the south side. The original door has been lost, and the present door is the eighteenth-century door installed in the twentieth century after its rescue from Old Lund. Inside, the ground floor was divided into four vaulted rooms connected by a vaulted passage running along the length of the building.
The western ground-floor room contained a kitchen with a large fireplace, an oven, and a waste-water drain. The eastern room was probably a wine cellar, as a narrow stair connected it with the great hall above. These arrangements placed food preparation, storage, and movement between the lower and principal floors within the castle’s main rectangular structure.
Great hall and upper accommodation
The first floor contained the principal living accommodation. A spacious great hall occupied the centre, with rooms on both sides. At the raised western end, the laird’s private suite extended through two upper levels and comprised four rooms. The room nearest the hall served as a living room and included a small storage space in the tower. The level above contained bedrooms, a small study, and a tower dressing room.
Rooms on the lower eastern side of the great hall connected with a chamber in the corner tower. They may have housed a younger member of the family or guests, although the functions of the upper rooms are uncertain because of the building’s ruined condition. A stepped stair connected with the great hall and was considered an innovative arrangement for its period. Evidence of spiral stairs leading to the lost third storey also survives.
Floors and lost upper storey
The original great-hall floor was made from paving stones of irregular sizes. During the early eighteenth century, a timber floor was laid over it, although some of the paving remained in place. A small surviving patch of plaster in the northwestern corner indicates the height of this later floor.
The third storey and roof have been lost. Parts of the upper storey were apparently reused in a boundary wall, and the destruction of the third storey is also associated with events around 1750. The surviving masonry therefore preserves the lower and principal living levels while retaining evidence of the building’s former height.
Courtyard and surrounding grounds
Northwestern courtyard
The courtyard northwest of the castle served a range of domestic and estate functions. Its associated buildings included a bakery, brewery, stables, and chapel. Only their stonework remains, but these structures show that the residence was accompanied by facilities for food production, storage, animals, and worship.
Southern buildings and gardens
The field south of the castle contains traces of additional buildings and what was probably a terraced garden. A more elaborate terraced garden is also indicated on the south side, extending the castle’s surviving physical evidence beyond the main structure and its northwestern courtyard.